
Medical Lab Design & Equipment Services
Complete medical laboratory design — casework, fume hoods, biosafety cabinets, cleanroom systems, and workflow optimization for healthcare and clinical labs.
Talk with a specialist. Call (800) 326-4403 or Email Sales@MH-USA.com

Complete Medical Lab Design & Equipment Solutions
From CAD layout to equipment installation, we design medical laboratories that meet regulatory requirements and optimize clinical workflows.
Labs USA — our sister company specializing in laboratory environments — designs and equips medical laboratories for hospitals, clinics, reference labs, and research facilities. We combine decades of laboratory planning experience with partnerships from leading lab furniture and equipment manufacturers to deliver turnkey lab solutions that pass inspection the first time.
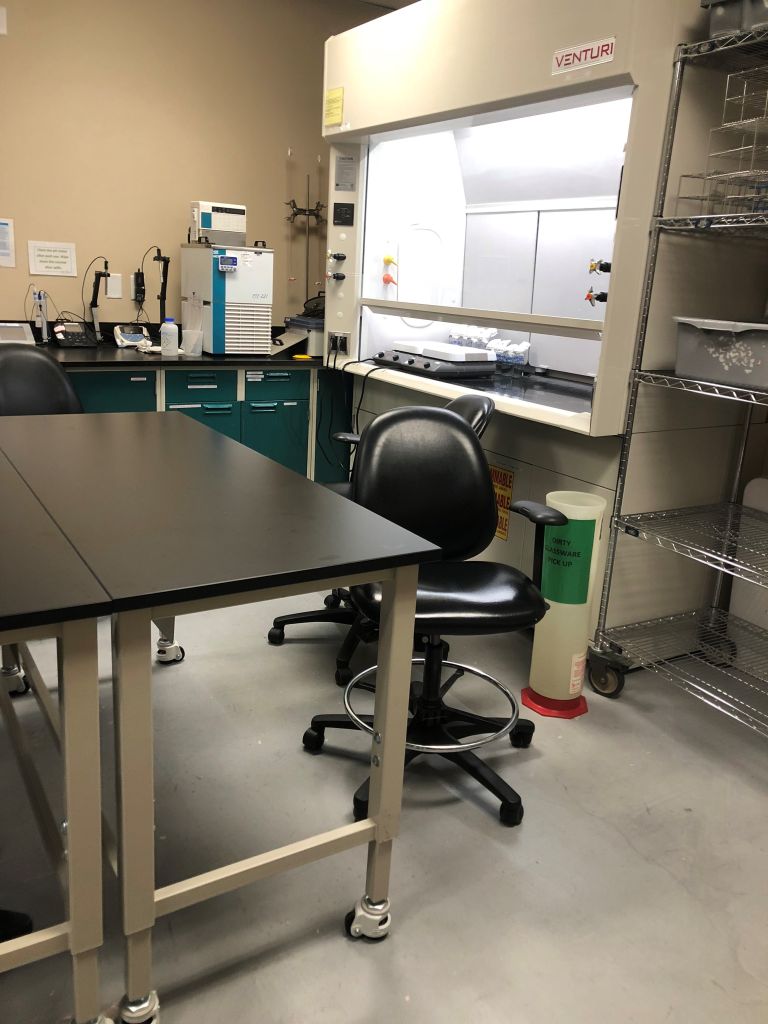
Our medical lab design services cover every aspect of the laboratory environment — casework and countertops, fume hoods and biosafety cabinets, cleanroom enclosures, shelving and storage, RFID inventory tracking, and ergonomic workstations. We understand the unique requirements of CLIA, CAP, COLA, and state health department regulations, and we design every lab to exceed these standards.
Whether you’re building a new clinical lab, renovating an existing space, or expanding capacity, our designers work with your architects and contractors to ensure the lab meets your testing volumes, workflow patterns, and future growth plans.
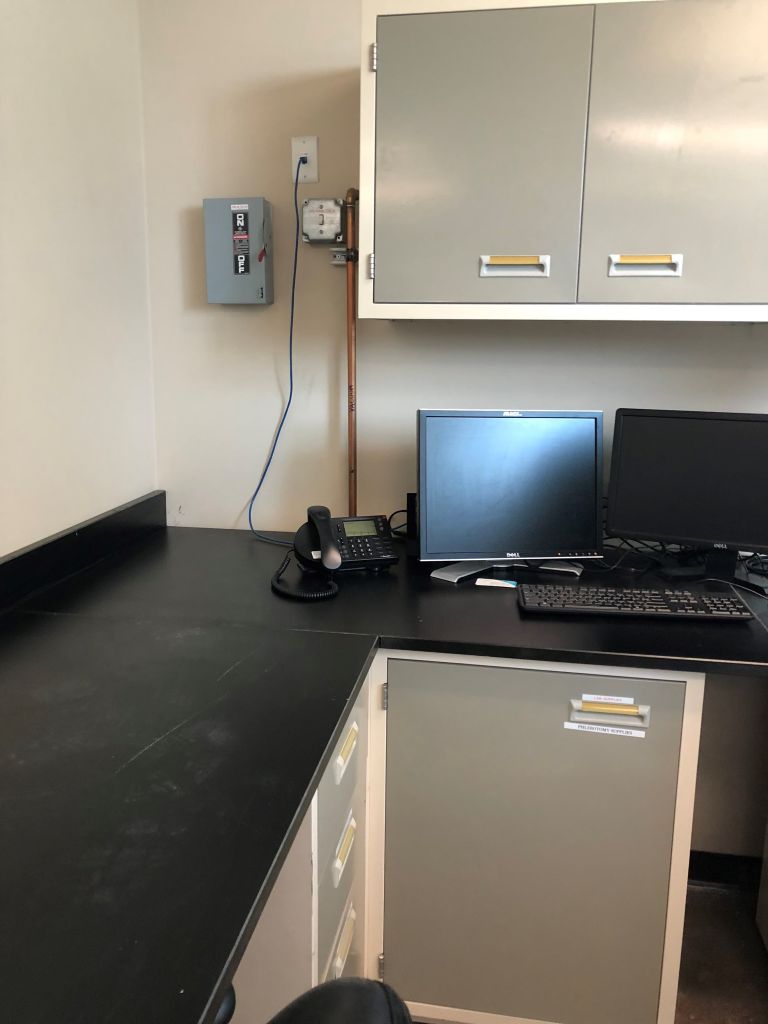
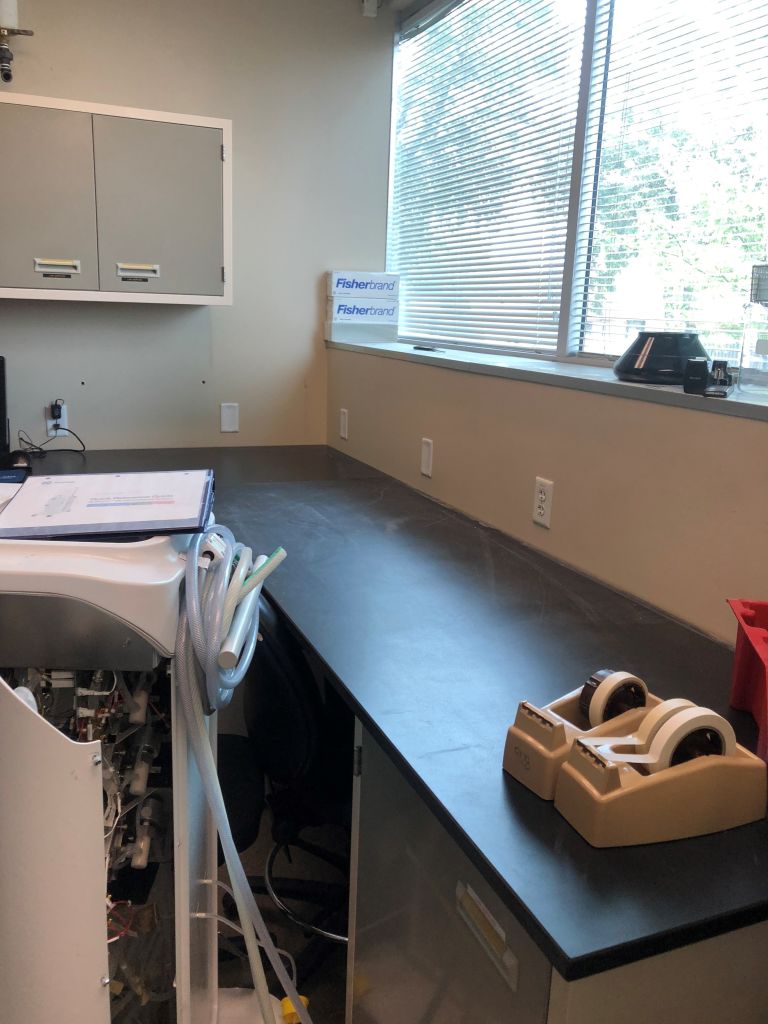
Our casework partners — including Kewaunee, Hamilton Scientific, and Mott Manufacturing — provide the highest-quality laboratory furniture in the industry. Steel base cabinets with epoxy resin countertops stand up to decades of chemical exposure, while phenolic resin options offer excellent value for teaching and general-purpose labs. We specify each countertop material based on your specific chemical exposures, weighing factors like acid resistance, heat tolerance, and moisture resistance to ensure the surface handles your daily workflows without degradation.
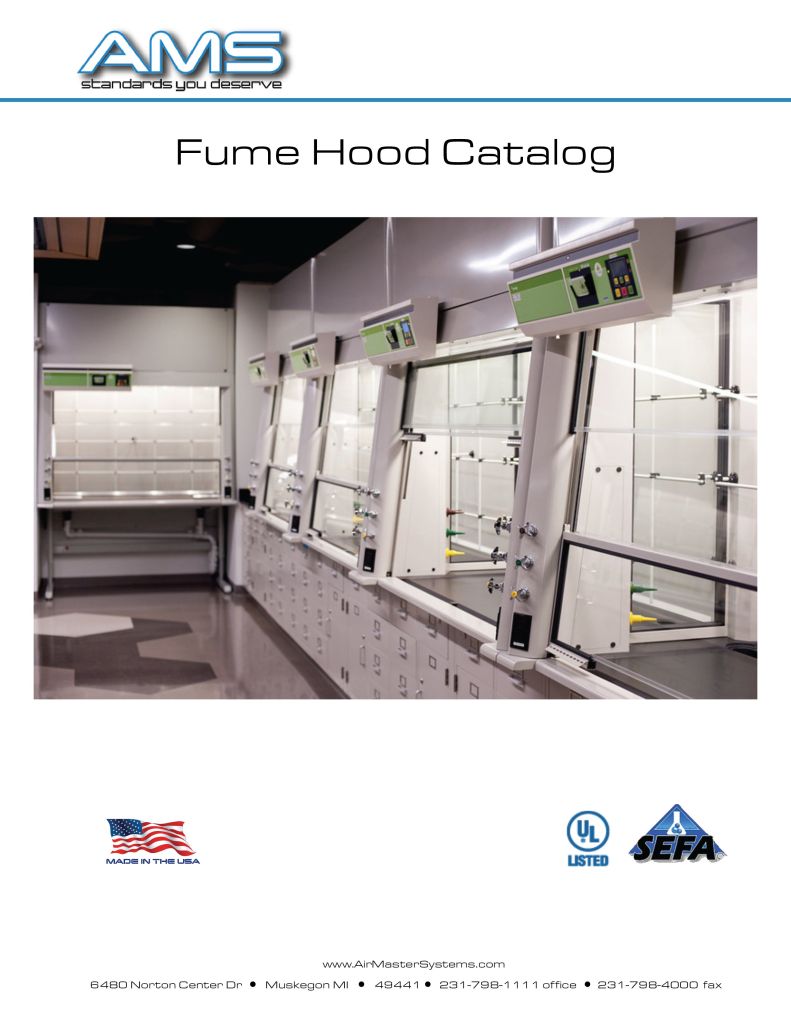
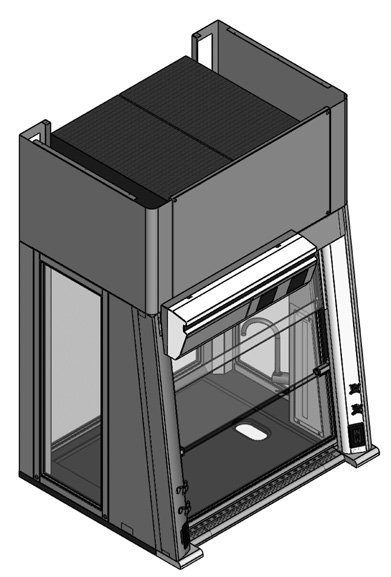
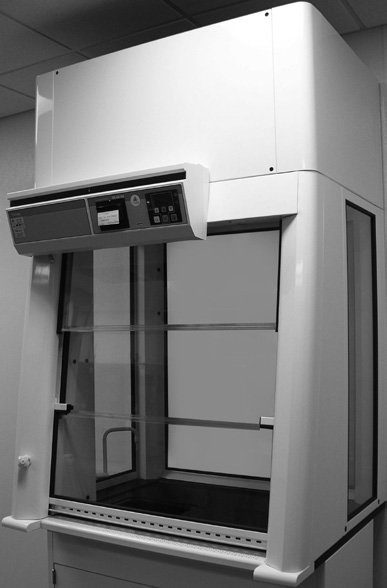
Ventilation is the single most critical safety system in any medical lab. Our fume hood designs follow ANSI/AIHA Z9.5 standards with proper face velocity, sash height controls, and exhaust duct routing. We coordinate with your mechanical engineer to verify room air balance — ensuring that air flows from clean areas toward contaminated areas, that fume hoods draw properly at all sash positions, and that the overall ventilation rate meets regulatory minimums for your lab classification.
Medical Lab Products & Equipment
Every component is selected for your lab’s regulatory requirements and workflow needs.

Why Choose Our Medical Lab Design Services?
Every lab is designed to pass regulatory inspection while maximizing your team’s productivity.
Labs USA: Your Complete Laboratory Partner
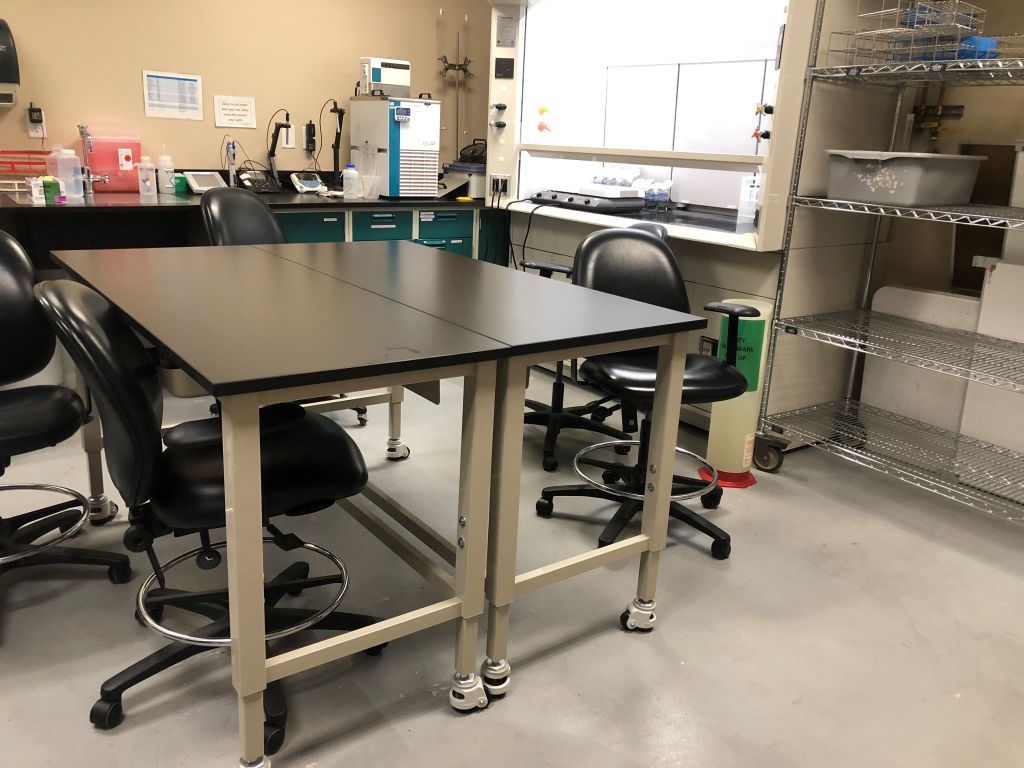
Labs USA specializes exclusively in laboratory environments — from community hospital labs to large reference laboratories. Our designers have completed hundreds of lab projects across the Mountain West and nationwide, giving us deep expertise in the specific challenges of medical laboratory design.
We maintain partnerships with leading lab furniture manufacturers including Kewaunee, Mott Manufacturing, and Hamilton Scientific, ensuring access to the highest-quality casework, countertops, and specialty furniture. For fume hoods and ventilation equipment, we work with Labconco, Thermo Fisher, and NuAire to match the right containment solution to your sample types.
Our design process starts with a comprehensive needs assessment — your testing menu, daily sample volumes, staffing patterns, and growth projections. We then create CAD layouts that optimize your floor plan for lean workflow, regulatory compliance, and staff safety. From design through procurement, installation, and validation, Labs USA manages every phase.
Labs USA maintains direct partnerships with Kewaunee, Hamilton Scientific, Labconco, and other tier-one laboratory furniture manufacturers. These partnerships give your project access to the best products at competitive prices, with engineering support and factory customization options that generic distributors cannot offer. Whether you need standard casework from stock or custom-engineered furniture for a specialized application, we deliver the right product for your lab.
Medical Lab Design Checklist
Essential elements we address in every medical laboratory design.

- Ventilation & Air Handling — proper air changes, fume hood exhaust, and negative pressure zones
- Chemical Storage — flammable, corrosive, and oxidizer cabinets per NFPA and OSHA requirements
- Casework & Countertops — chemical-resistant surfaces and ergonomic working heights
- Electrical & Data — dedicated circuits, UPS backup, and network drops at every workstation
- Plumbing & Waste — lab-grade fixtures, DI water, and proper waste neutralization
- Emergency Equipment — eye wash, safety showers, fire extinguishers, and spill kits
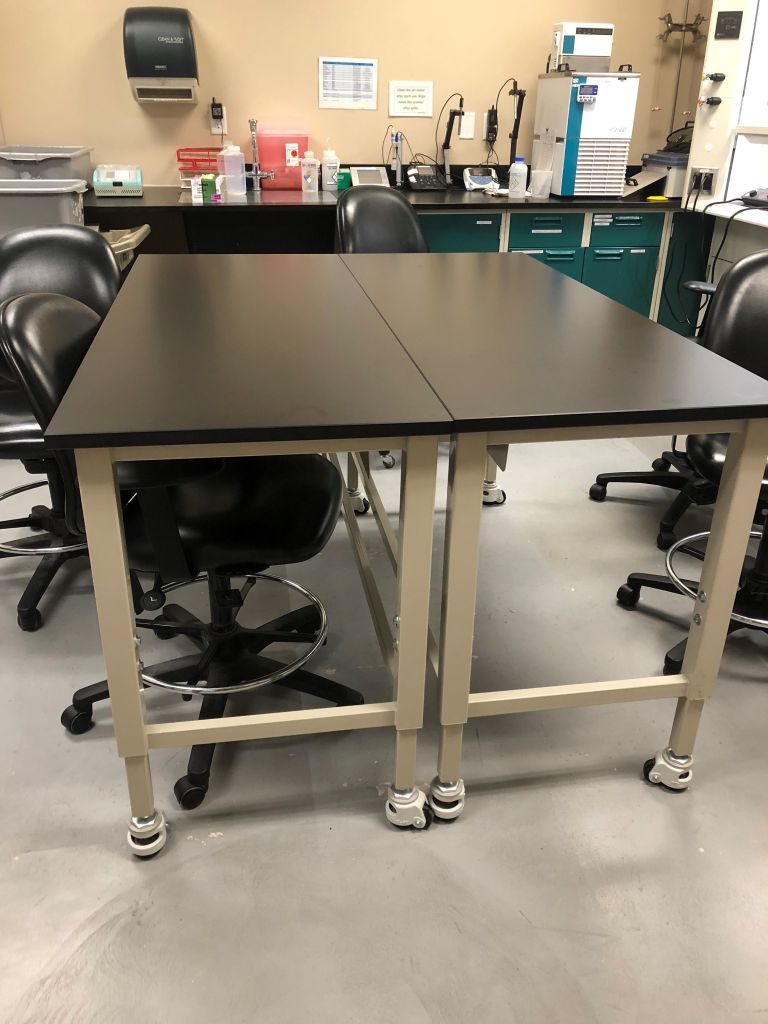
- Ergonomics — adjustable-height benches, anti-fatigue matting, and task lighting
- Storage Density — mobile shelving and compact systems for reagents, samples, and supplies
Medical Lab Design Considerations
Biosafety Level Planning: Medical labs range from BSL-1 for teaching and routine work to BSL-3 for tuberculosis and other high-risk pathogens. Each level has specific requirements for air handling, personnel protection, waste management, and facility design. We design laboratory spaces that meet the biosafety requirements for your specific testing menu, including proper segregation between BSL zones, appropriate containment equipment, and emergency protocols.
Sample Flow and Workflow: Efficient sample flow reduces turnaround time and minimizes handling errors. Our layouts follow lean laboratory principles — accessioning near the entrance, automated analyzers in the center, and manual bench work along the perimeter. Quality control stations, reagent storage, and waste areas are positioned to minimize walking distance while maintaining logical separation between pre-analytical, analytical, and post-analytical zones.
Environmental Controls: Many clinical tests require controlled temperature and humidity for accurate results. We design environmental zones within the lab — ambient temperature areas for most chemistry and hematology work, refrigerated sections for reagent storage, and temperature-monitored areas for point-of-care testing supplies. Environmental monitoring systems with automated alerts ensure conditions stay within acceptable ranges around the clock.
Technology Integration: Modern medical labs rely heavily on laboratory information systems (LIS), automated analyzers, and barcode tracking. Our designs include adequate data network infrastructure, electrical capacity for automated equipment, and counter space for barcode printers, label applicators, and workstation monitors. We plan for current equipment and leave provisions for the next generation of automation.
Medical Lab Design FAQs
How long does a medical lab design project take?
A typical medical lab project takes 8-16 weeks from initial consultation to completed installation, depending on scope and permit requirements. Simple casework replacements may take 4-6 weeks, while full gut renovations with new mechanical systems can take 16-24 weeks. We provide a detailed project timeline during the design phase so you can plan staffing and operational adjustments.
Do you handle lab renovations?
Yes. We specialize in phased renovations that keep your lab operational during construction. We can renovate one section at a time, setting up temporary workstations and relocating equipment to maintain testing capacity. Our phased approach minimizes disruption and ensures continuous patient care throughout the project.
What certifications do your labs meet?
We design for CLIA, CAP, COLA, Joint Commission, and state health department standards. Our designs also address OSHA workplace safety requirements, NFPA fire and chemical storage codes, and ADA accessibility standards. We work with your quality and compliance teams to ensure every design element supports your specific accreditation requirements.
Can you help with used or refurbished equipment?
Yes. We offer both new and certified refurbished lab casework, fume hoods, and equipment. Refurbished casework and fume hoods undergo complete reconditioning including new surfaces, hardware, and plumbing. Refurbished options can reduce project costs by 30-50% while maintaining the quality and functionality your lab requires.
Do you provide ongoing support after installation?
Absolutely. Labs USA provides post-installation validation, preventive maintenance programs, and ongoing design support as your testing needs evolve. We can reconfigure existing casework, add new equipment, and adjust layouts as your lab grows. Many ofour clients are repeat customers who rely on us for all their lab infrastructure needs.
What is the cost per square foot for a medical lab?
Medical lab costs range from $150 per square foot for a casework-only refresh to $400-600+ per square foot for a full renovation including new mechanical, electrical, and plumbing systems. Costs depend heavily on the level of ventilation, containment equipment, and specialty finishes required. We provide detailed cost breakdowns during the design phase.
Why Choose Material Handling USA for Your Medical Lab?
Labs USA has designed hundreds of medical laboratories across the Mountain West and nationwide — from community hospital labs to high-volume reference laboratories processing thousands of samples daily. Our designers understand the specific regulatory requirements, workflow patterns, and safety considerations that make medical labs different from other laboratory types.
We maintain direct relationships with leading lab furniture manufacturers, giving you access to the best products at competitive prices. Our installation teams have extensive experience working in active hospital environments, maintaining infection control protocols and coordinating with clinical operations to minimize disruption to patient care.
From initial needs assessment through design, procurement, installation, and validation, Labs USA manages every phase of your medical lab project. Call (800) 326-4403 to schedule a free consultation with one ofour medical laboratory design specialists.
Industries & Applications We Serve
Material Handling USA and Labs USA design medical laboratories for hospitals, reference labs, physician office labs (POL), urgent care clinics, veterinary practices, and research institutions. Each environment has distinct regulatory, workflow, and safety requirements that influence every aspect of the design — from casework specifications and countertop materials to ventilation rates and chemical storage configurations.
Hospital clinical laboratories typically process the highest sample volumes and require the most sophisticated workflow design. We create dedicated zones for chemistry, hematology, microbiology, blood bank, and specimen processing — each with equipment-specific utility provisions, countertop depths, and ventilation requirements. Reference laboratories serving multiple clients need even larger layouts with high-throughput automation, specialized instrument platforms, and quality control areas designed for multiple accreditation standards.
Physician office labs, urgent care clinics, and veterinary practices have smaller footprints but equally rigorous regulatory requirements. We design compact, efficient labs that maximize testing capability within limited space — CLIA-waived and moderately complex testing areas with proper ventilation, handwashing stations, and chemical storage in spaces as small as 100-200 square feet. Our modular casework approach allows these smaller labs to expand their testing menus over time without major renovation.
Research laboratories — whether academic, pharmaceutical, or biotechnology — present the most complex design challenges. BSL-2 and BSL-3 containment labs require specialized ventilation systems, air pressure cascades, and decontamination areas. Clean rooms need HEPA filtration, gowning areas, and environmental monitoring. Our design team has the technical expertise to handle these specialized environments while maintaining the flexibility researchers need to adapt their lab spaces as projects evolve.
Every lab design project includes detailed CAD drawings, equipment placement plans, utility rough-in specifications, and furniture installation coordination. We manage the project from initial programming through punch-list completion, ensuring your lab is ready for testing on day one.
Our manufacturer partnerships with Kewaunee, Hamilton Scientific, Labconco, and Mott Manufacturing give your project access to the widest selection of laboratory furniture, fume hoods, and specialty casework at competitive factory-direct pricing. These partnerships mean your lab gets the best products engineered specifically for medical laboratory environments — not generic furniture adapted for laboratory use.
Ready to Design Your Medical Lab?
Get a free consultation and lab layout. Our designers will create a laboratory that meets your regulatory requirements and clinical workflows.