
Data Center Security Cages for Colocation, Server Rooms and Edge Sites
Welded wire enclosures that divide white space, protect cabinets and produce a record of who entered — without fighting airflow, sprinkler coverage or the raised floor.
Colocation
Private customer cages, shared halls and caged cabinet pods
Enterprise
Server rooms, MDF/IDF closets, staging and spares areas
Edge
Micro data centers inside warehouses, plants and retail back-of-house
Nationwide
Design, supply and installation, including after-hours work in live rooms
What a data center security cage is
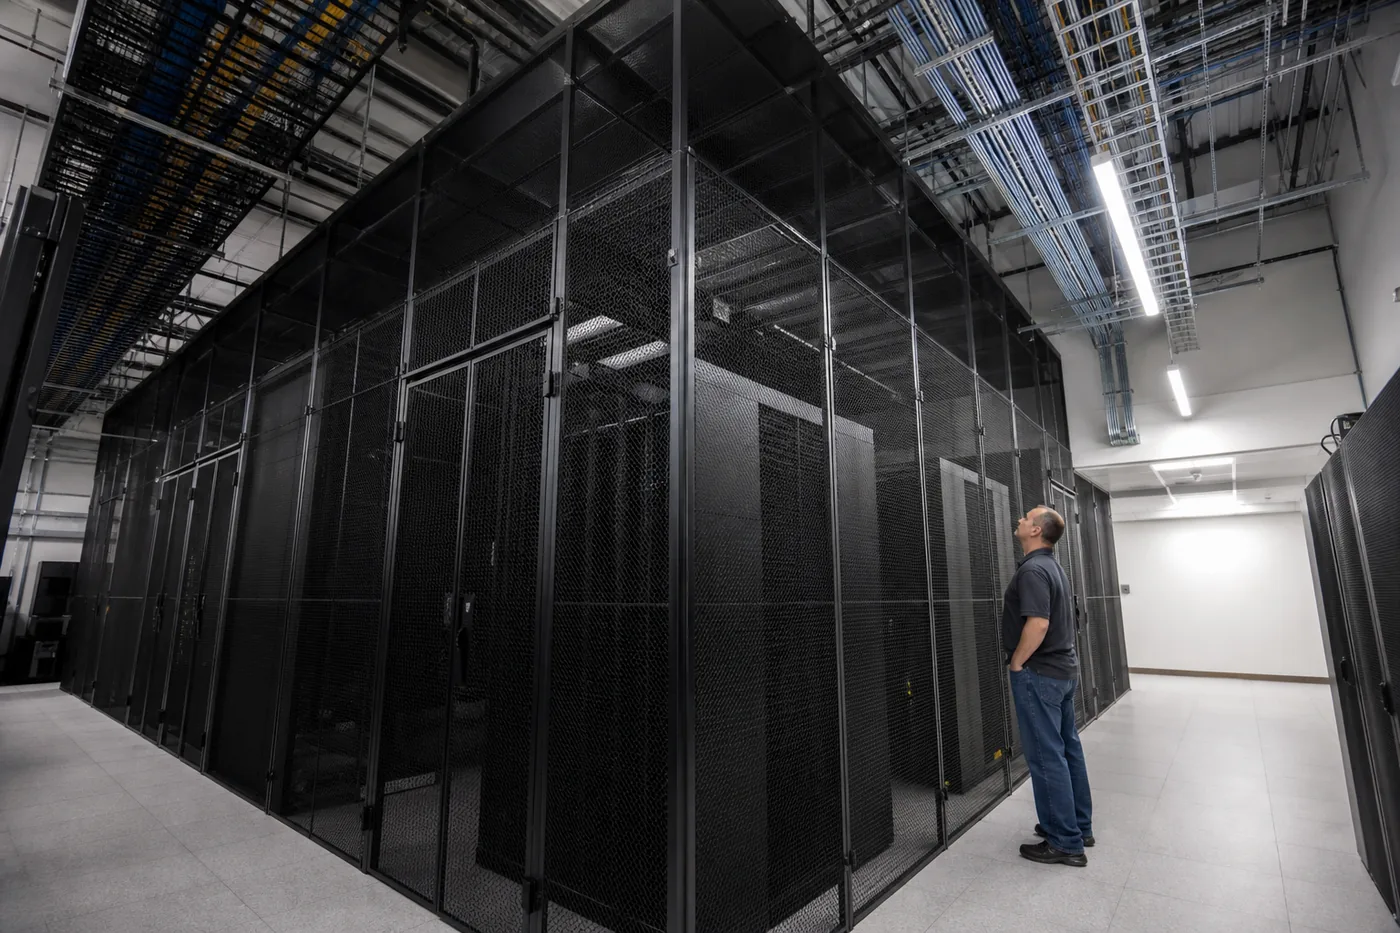
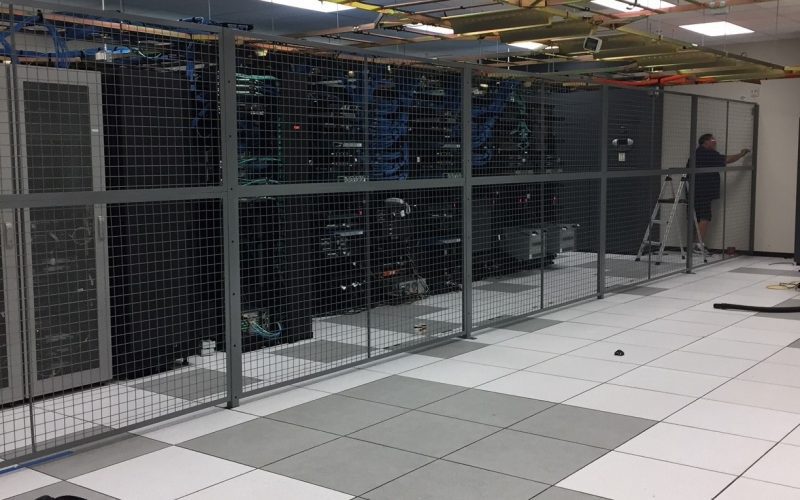
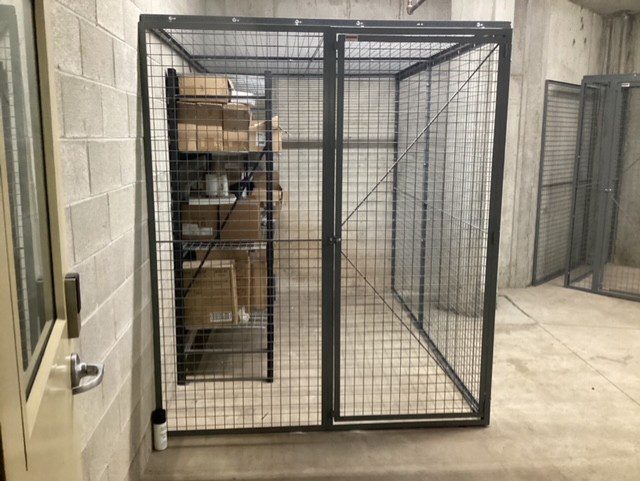
A data center security cage is a welded wire mesh enclosure built inside a room that is already secure. The building has a badge-controlled entry, the hall has cameras, and the cabinets have their own locks — the cage is the layer in between. It turns an open floor into defined, individually controlled zones so that being inside the building does not mean being inside every customer’s, department’s or vendor’s equipment.
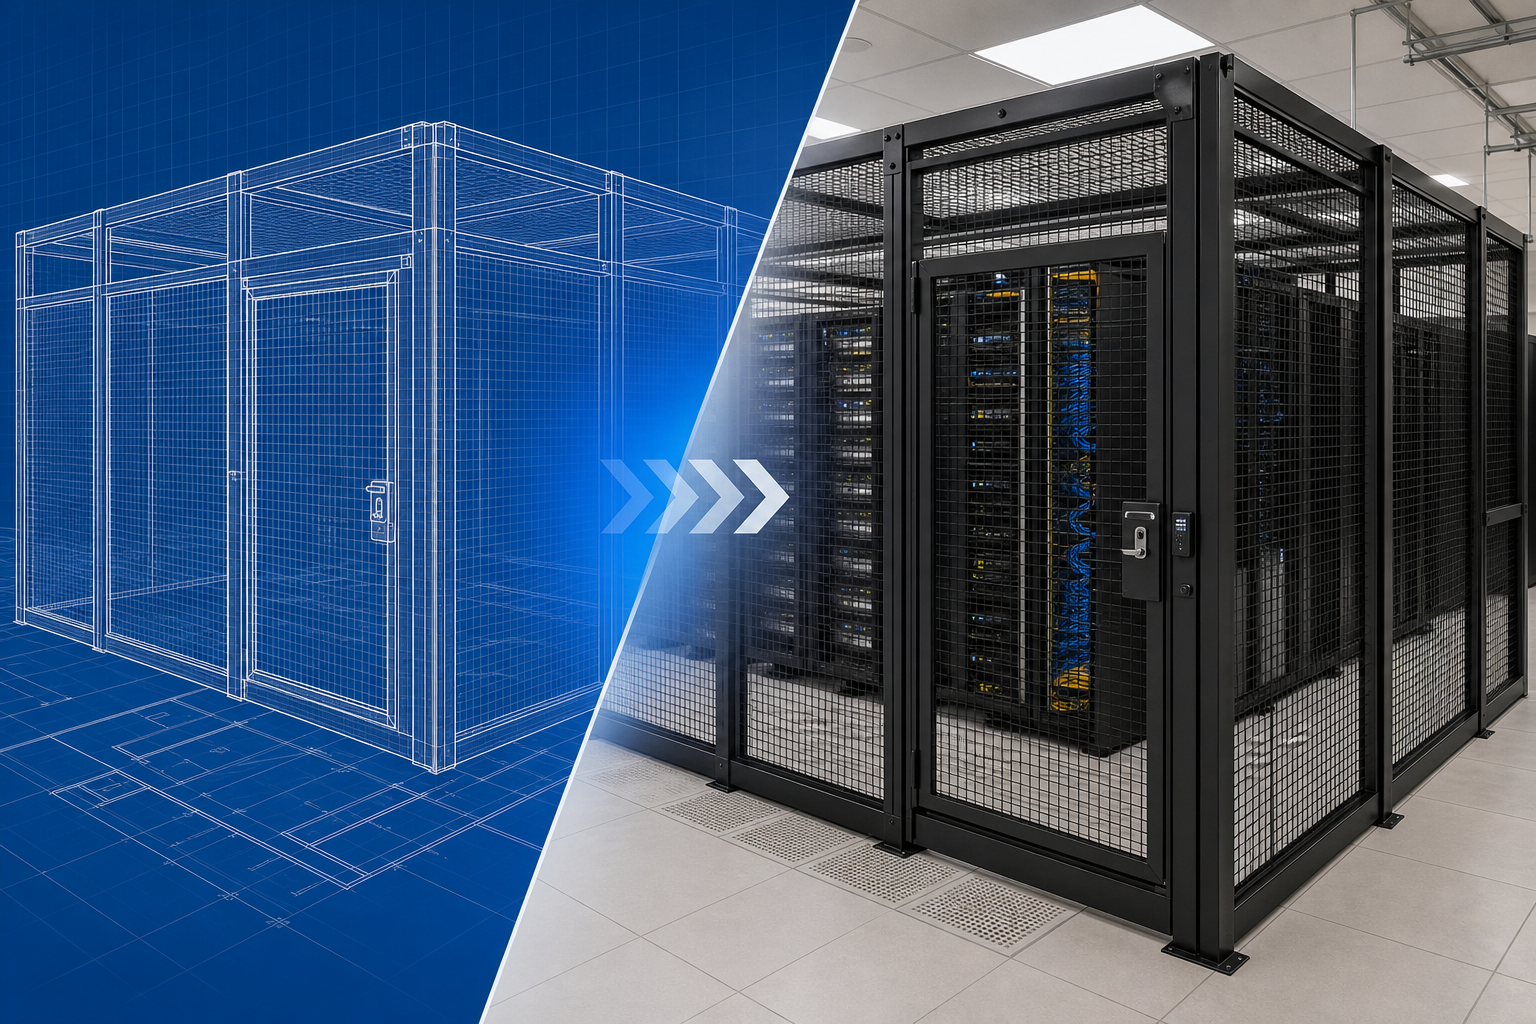
The product itself is the same family of welded wire panels, posts and doors we build for warehouse security cage systems: bolted framework, mesh infill, a hinged or sliding door, and an optional mesh ceiling. What changes in a data center is everything around it. The floor may be a raised access floor rather than slab. Air has to move through the boundary in the right direction. Sprinkler heads and clean-agent nozzles cannot be obstructed. Cable tray and busway cross the line overhead. And the door is usually expected to record every entry.
That is why a cage that works beautifully in a distribution warehouse can be the wrong answer in white space. The panels are the easy part; the coordination is the project.
Where data center cages get used
Colocation customer cages. A provider leases a defined area inside a shared hall. The cage is the demised boundary: it defines what the tenant is paying for, keeps other tenants’ technicians out, and gives the provider a clean way to hand over access.
Enterprise server rooms. A single company owns the room but not everyone in the building should be able to reach the racks — contractors, cleaners, facilities staff and vendors all have legitimate reasons to be in the space.
Caged cabinet pods and single racks. One or two cabinets sitting in a mixed-use room, a network closet in a leased suite, or a rack in the corner of a warehouse office.
Edge and micro data centers. Compute pushed out to a plant floor, a retail back room or a distribution center, where the surrounding space is industrial and busy.
Staging, spares and decommissioning areas. Not white space at all, but the adjacent room where new hardware is built, spare parts are kept and data-bearing drives wait for sanitization.

Choosing an enclosure type
Most projects come down to how much floor you need to defend, whether the boundary has to reach the structure above, and how the door will be controlled. This is the shortlist we work from before anyone draws a layout.
| Enclosure | Typical use | Watch out for |
|---|---|---|
| Cabinet-level cage | One to three racks in a shared or industrial room | Service clearance at the rear; the door needs room to swing outward |
| Partial-height cage | Zones inside a room where the ceiling is already secure | Anything climbable near the boundary defeats it |
| Full-height cage with mesh ceiling | Colocation and multi-tenant halls | Sprinkler obstruction and ceiling access panels for maintenance |
| Cage-to-slab / deck-to-deck | High-assurance rooms, regulated workloads | Duct, tray and busway penetrations all need detailing |
| Caged aisle or containment-integrated | Rows already in hot or cold aisle containment | The containment vendor’s roof and doors have to coordinate with the cage |
| Staging and spares enclosure | Build rooms, spare parts, drives awaiting disposal | Sized for movement and put-away, not just storage |
There is no premium in over-building. A partial-height enclosure in a room with a hard lid and no accessible plenum can be exactly right; a floor-to-deck cage in a hall with a two-foot cable plenum above the mesh is not automatically better if the plenum is where the real gap is.
Footprint, aisles and room to grow
The most common design mistake is drawing the cage tight to today’s cabinets. A cage sized to the current footprint leaves no room to open rear doors, no place to stage a new rack while it is being built, and no way to add a cabinet without cutting panels.
Before the mesh is laid out we work through five things: the cabinet rows and their orientation; the service clearance the equipment actually needs front and rear; how gear gets in and out on a lift or pallet jack; where the door has to sit relative to the hall’s main aisle; and how much growth space the tenant or department is paying for.
Door placement is a layout decision, not a hardware decision. A door that opens into a busy cross-aisle creates conflict every time someone enters. A door placed on the quiet side of the enclosure, with a clear path back to the hall, is what keeps an access-controlled boundary from being propped open at 2 a.m.
Where a tenant expects to expand, we plan the growth direction up front and use a panel run that can be extended rather than replaced. Bolted systems are designed for this; the constraint is usually the floor and the airflow plan, not the steel.
Airflow, mesh and containment
Wire mesh is chosen in data centers precisely because it is mostly open. It lets conditioned air, light and sprinkler discharge pass while still forming a physical boundary. Solid partitions do the opposite — they can turn a cage into an unintentional plenum and starve equipment.
Three practical rules come up on nearly every job:
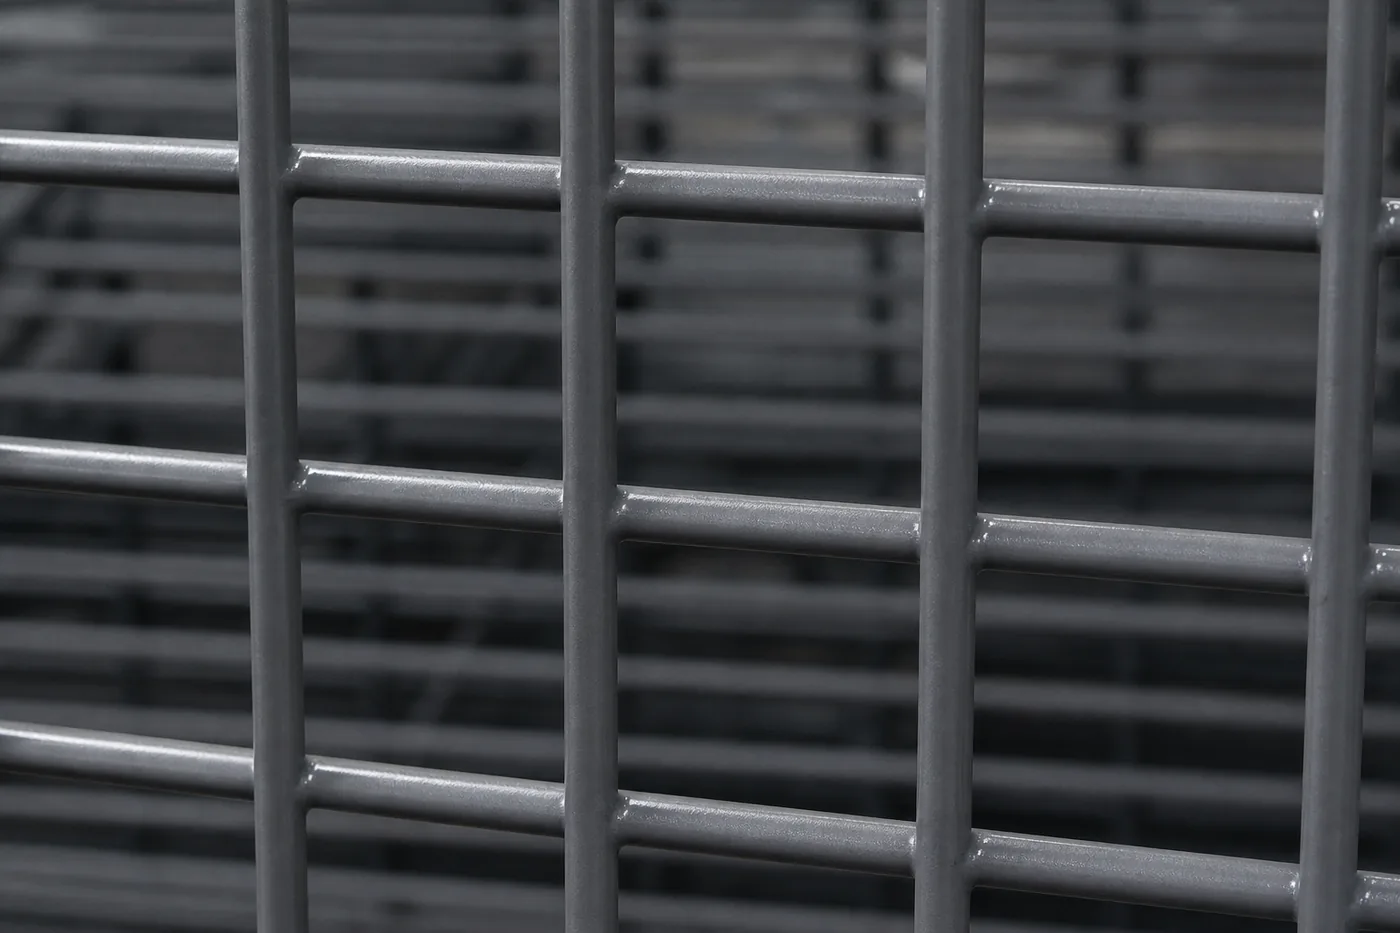
Mesh selection matters here too. Heavier wire and smaller openings raise the security level and reduce open area; larger openings do the reverse. On most data center work the mesh is chosen for reach-through resistance at the door and lower panels, with standard mesh elsewhere.
Raised floors, ceilings and cable paths
On a raised access floor, the cage cannot simply be anchored to floor tiles. Panels are normally supported so that loads reach the structural slab or the floor system’s understructure — base plates set on the slab with the panel passing through the floor line, or a supported base detail worked out with the access floor manufacturer. Getting this wrong shows up as a boundary that can be lifted by removing two tiles.
Under-floor space is a real security path. If the cage stops at the tile line, the void below it is open. Where the under-floor plenum is deep enough to matter, the boundary has to continue down or the void has to be blocked.
Overhead, cable tray, busway, conduit and containment structures all cross the cage line. Each crossing is either a pass-through detail in a mesh ceiling or an opening that has to be closed. Coordinating those penetrations with the electrical and structured cabling contractors before fabrication is the difference between a clean install and field cutting.
Ceiling choice is its own decision. Our security cage ceiling options page covers hinged access panels, fixed mesh and the trade-offs with overhead services.

Fire protection, egress and life safety
Nothing in a data center gets built without the fire protection consultant looking at it, and a cage is no exception. Two questions come up every time.
Does the enclosure obstruct sprinkler coverage? Open mesh ceilings are generally used specifically because water and clean agent can pass through, but obstruction is a design judgment made against the sprinkler standard in force for that building — typically NFPA 13 — and by the authority having jurisdiction, not by the cage supplier. Solid ceilings, storage stacked high inside the cage, or a cage placed under an existing head can all change the answer. Where a room is protected by a clean agent system, nozzle throw and the room’s ability to hold concentration also come into it.
Can people get out? A locked cage is still a room people work inside. Doors on occupied enclosures normally use free-egress hardware so the door always opens from the inside without a key, code or badge, and the path from the cage door to the room exit stays clear. Where a cage is added to an existing hall, the egress plan for the room as a whole is what has to keep working — adding a boundary can quietly lengthen or block a path of travel.
Fire alarm devices, emergency lighting and exit signage inside a new enclosure are coordination items for the design team. We flag them at layout stage rather than at inspection.
Access control and the audit trail
In white space, the door is the product. A cage with a padlock proves nothing after the fact; the point of a controlled boundary is being able to say who entered and when.
The usual progression is keyed lock, then keypad, then credential reader, then reader plus door position monitoring. Keys and shared codes are fine for a spares room and weak for a multi-tenant hall, because neither identifies an individual. A badge or credential reader tied to the site’s existing access control system produces the record auditors ask for, and door position monitoring catches the far more common failure — a door left standing open.
Fail-safe versus fail-secure is decided with the security and life-safety consultants, not on site: it determines what the lock does when power is lost, and it interacts directly with the egress requirement above. Request-to-exit devices, delayed egress and interlocked double-door arrangements are all available and all need that same coordination.
Door type is worth deciding early. Sliding doors save aisle space in tight halls; hinged doors are simpler and cheaper. Our security cage door options page covers the hardware side in detail.

What auditors actually ask for
Cages get bought because of an audit far more often than because of a theft. It is worth being precise about what a cage does and does not do for that audit.
Frameworks that govern data center physical security — SOC 2 physical access criteria, PCI DSS physical security requirements, the HIPAA Security Rule’s physical safeguards, and the physical and environmental protection controls in NIST SP 800-53 — all ask a similar set of questions: is access to systems restricted to authorized individuals, is that restriction enforced by a physical control, is entry recorded, and is the record reviewed.
A cage is evidence for the first two. It is a defined physical boundary you can point at in a walkthrough, and with credentialed access it feeds the record for the third. It does not certify anything by itself, and no enclosure makes an organization compliant — the policy, the provisioning process, the review of logs and the deprovisioning of badges are what get tested. We build the boundary; the controls around it are yours.
One practical note: auditors like boundaries that are legible. A cage whose door, signage and access list match the drawing survives a walkthrough. A cage with a propped door, an unlabeled zone and a key hanging on the wall does not, no matter how heavy the mesh is.
Specifying the enclosure
Once layout and coordination are settled, the specification itself is short:
Panel system and mesh. Wire diameter and mesh opening drive both security level and open area. Standard woven or welded mesh panels cover most work; heavier mesh or smaller openings are used where reach-through matters.
Height and ceiling. Partial height, full height to a fixed mesh ceiling, or continuous to the deck. Hinged ceiling panels give maintenance access without dismantling the enclosure.
Doors. Hinged or sliding, single or double, width set by the largest thing that has to pass — a cabinet on a lift, not a person.
Base detail. Base plates, floor sleeves or a supported base at the access floor line, plus kick plates where carts and pallet jacks will contact the panels.
Anchorage and seismic. In seismic regions, anchorage of nonstructural components is governed by the building code and its referenced standard, and the required attachment is engineered rather than assumed. We provide the information the engineer of record needs.
Finish. Powder coat in black or gray is standard in halls where appearance matters; galvanized is used in industrial and edge locations.
Installing in a live room
Most data center cage work happens in a room that cannot go down. That shapes the whole job.
Because bolted panel systems are dry-assembled, they suit this environment better than welded or masonry construction: no hot work, minimal noise, and the enclosure can be modified or relocated later without demolition.
What to send us for a layout
A useful cage layout takes surprisingly little information. To price and draw one, we ask for:
• A floor plan or sketch of the room with the area you want enclosed
• Cabinet count and row orientation, now and at the end of the lease or plan
• Ceiling condition: hard lid, open deck, cable plenum, and the height available
• Floor condition: slab or raised access floor, and the floor height if raised
• How air is delivered — perforated tiles, overhead supply, containment in place
• Door preference and whether it must tie into an existing access control system
• Any audit, tenant or insurer requirement the enclosure has to satisfy
We come back with a layout, an elevation where it matters, and a quote that separates product from installation so you can see what a change costs before it is built.
Related reading: our data center cage layout and access guide works through a floor plan step by step, and the custom security cage page covers non-standard shapes, heights and openings.
Data center security cage FAQs
How much does a data center security cage cost, and how does it compare to a private suite?
What is a data center security cage?
What is a colocation cage?
Do security cages restrict airflow or cooling?
Should a data center cage have a ceiling?
Can a cage be installed on a raised access floor?
How should cabling pass through a data center cage?
What access control options are available for a cage door?
Does a security cage make a facility compliant?
Can a cage be expanded or relocated later?
How long does installation take and can it happen in a live room?
The Cage Systems We Supply
We specify two proven wire partition families for data center work: SpaceGuard (BeastWire welded mesh and FordLogan woven mesh, built in Seymour, Indiana) and WireCrafters Style 840 woven wire (built in Louisville, Kentucky). Both are fully framed, bolted systems built for this application, and both are stocked in standard sizes so data center projects ship quickly. The right system for a given project usually comes down to mesh pattern, door requirements and lead time — we quote the one that fits rather than defaulting to a brand.
| Component | SpaceGuard BeastWire (welded) | WireCrafters Style 840 (woven) |
|---|---|---|
| Standard wall mesh | 10-gauge steel wire welded in a 2″ × 2″ square grid | 10-gauge wire woven in a 2″ × 1″ rectangular crimped grid |
| Heavier options | 6-gauge welded mesh; 1″ or 1/2″ woven infill where reach-through must be stopped | Any mesh, expanded metal, sheet metal or clear polycarbonate infill in the same frame |
| Panel frame | 1-1/4″ × 1-1/4″ × 1/8″ angle, stiffener bar on wide panels | Same 1-1/4″ angle frame and welded flat stiffener bar construction |

Serving Utah’s Data Center Corridor — and Everywhere Else
Material Handling USA is headquartered in Salt Lake City, within an hour of the Wasatch Front’s data center growth — Bluffdale, Eagle Mountain, West Jordan, Lehi and the Point of the Mountain corridor. For local projects that means we can walk the floor before we quote and again before material ships, which is what keeps a mis-measured tray or sprinkler head from becoming a change order. The same team quotes, ships and installs nationwide.
Cages are only part of the scope we cover on data center builds: data center storage solutions, pallet rack for crate and equipment staging, and modular offices for NOC and build rooms. See our data centers industry page for the full picture.
Get a data center cage layout
Material Handling USA designs, supplies and installs welded wire security cages for colocation halls, enterprise server rooms, network closets and edge sites nationwide — including phased, after-hours installation in live rooms.