
Education Material Handling Solutions
Complete material handling solutions for schools, universities, and educational facilities. Lockers, mobile shelving, lab furniture, library storage, and athletic equipment systems — all design…
Talk with a specialist. Call (800) 326-4403 or Email Sales@MH-USA.com
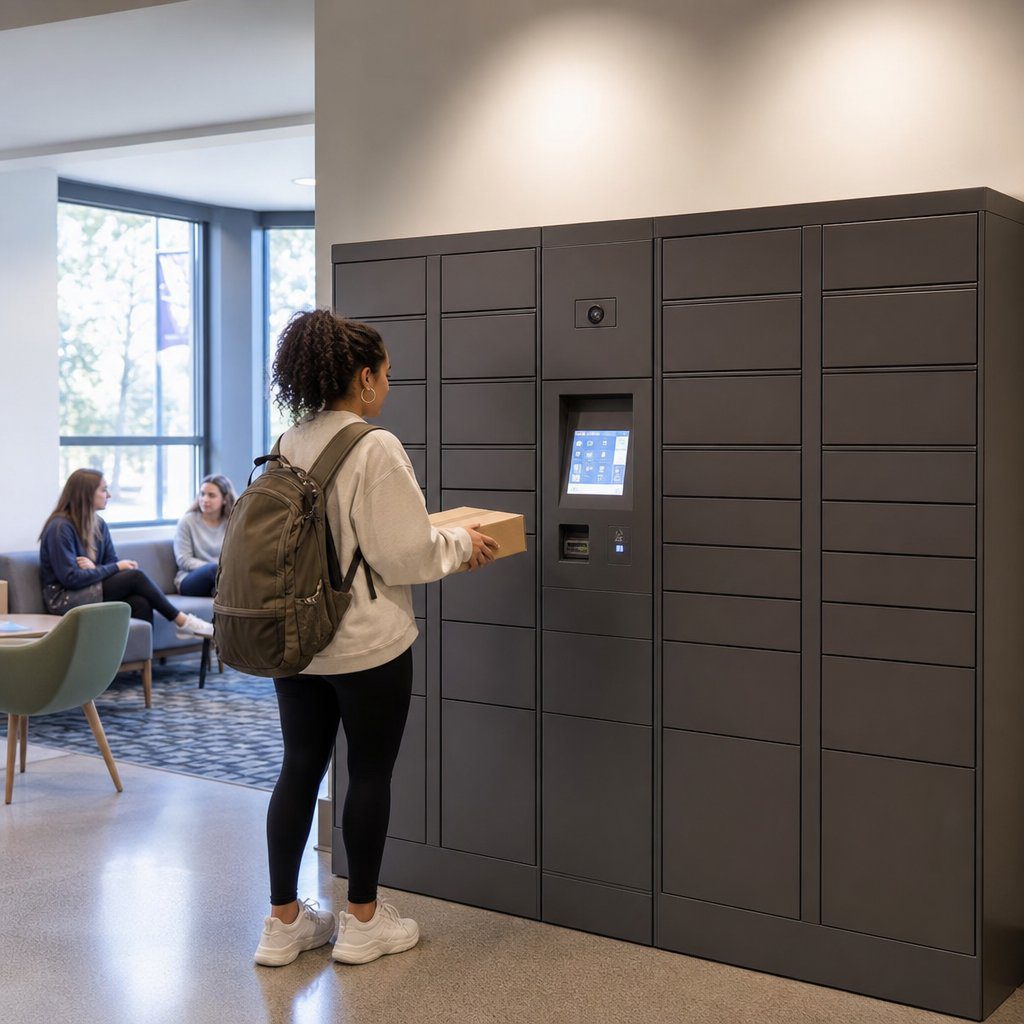
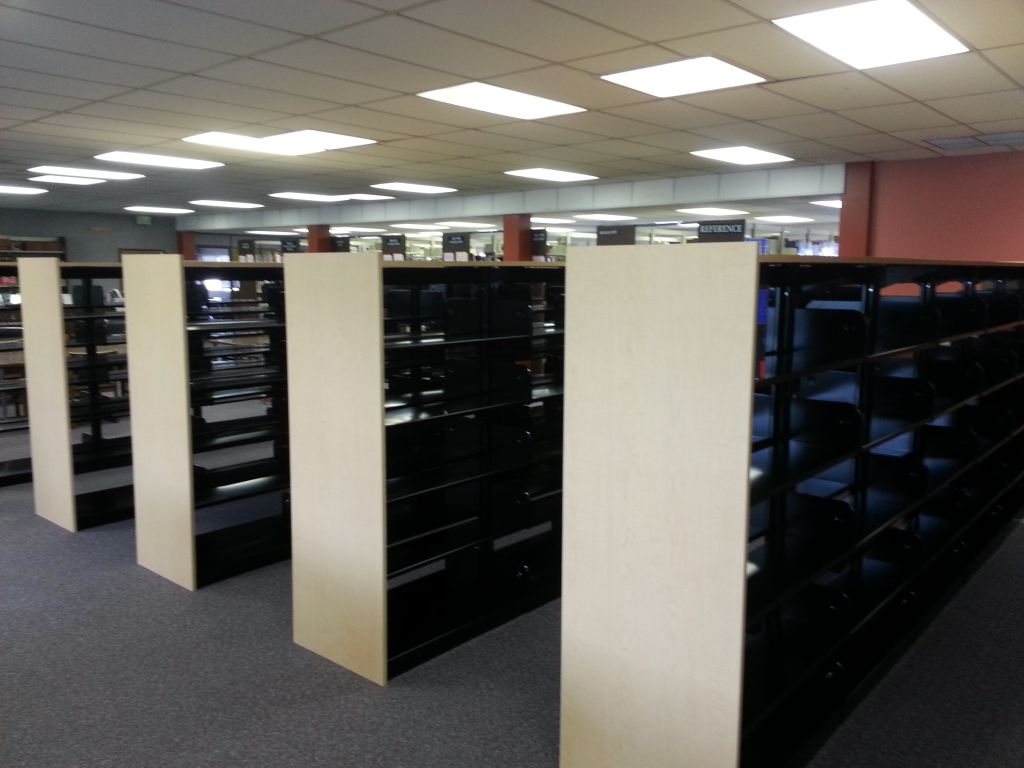
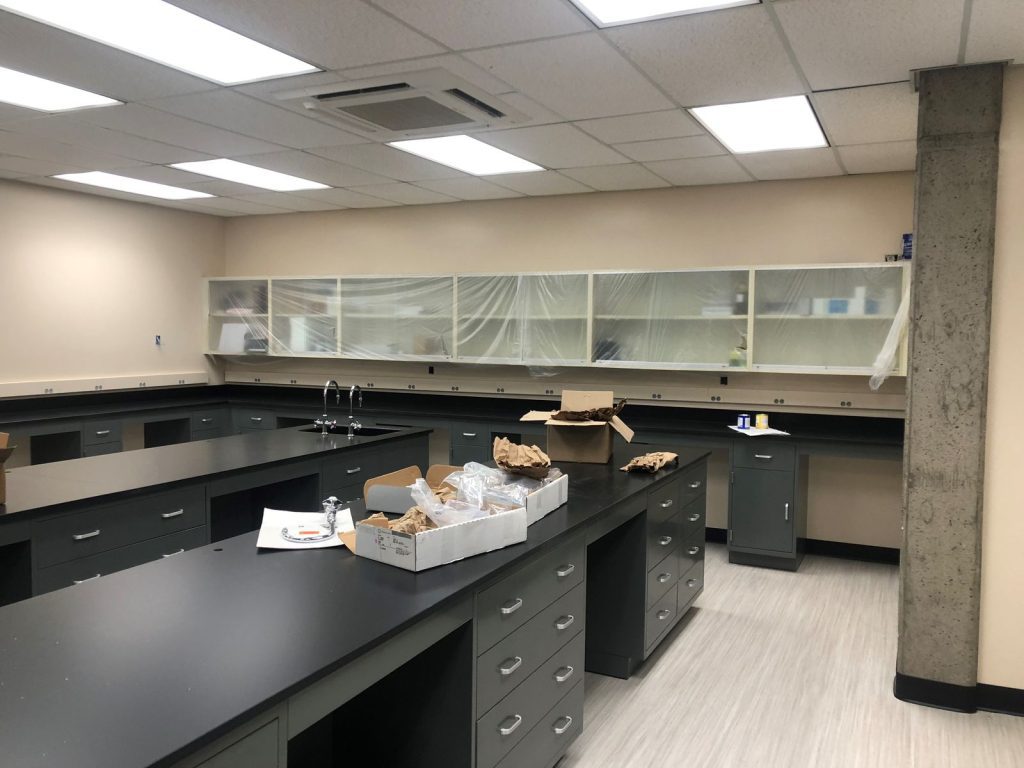

Products for Educational Facilities
From classroom lockers to university archive systems, we provide everything educational institutions need to store and organize.
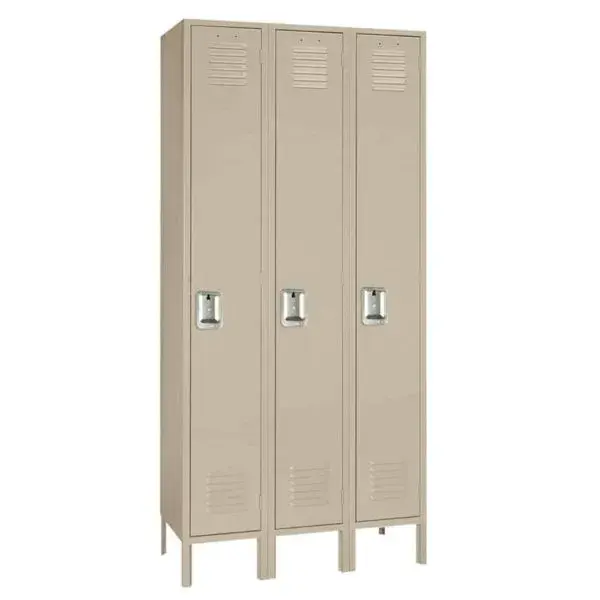
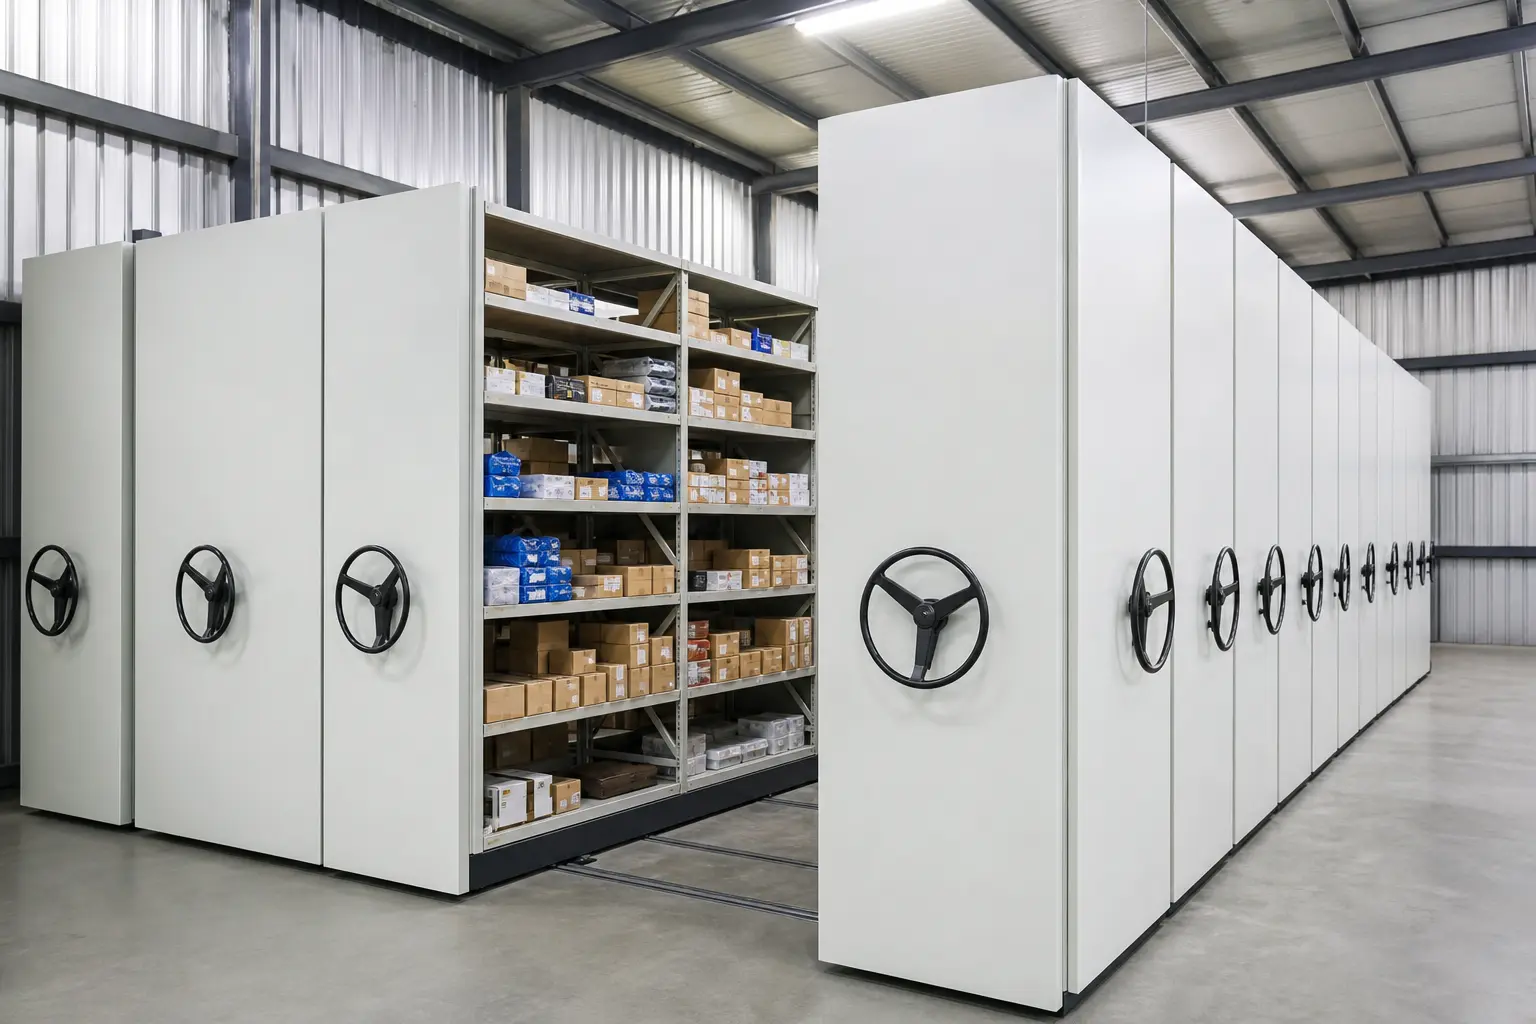
Education Storage Experts
We’ve worked with schools and universities across the country. We understand educational budgets, timelines, and procurement processes.
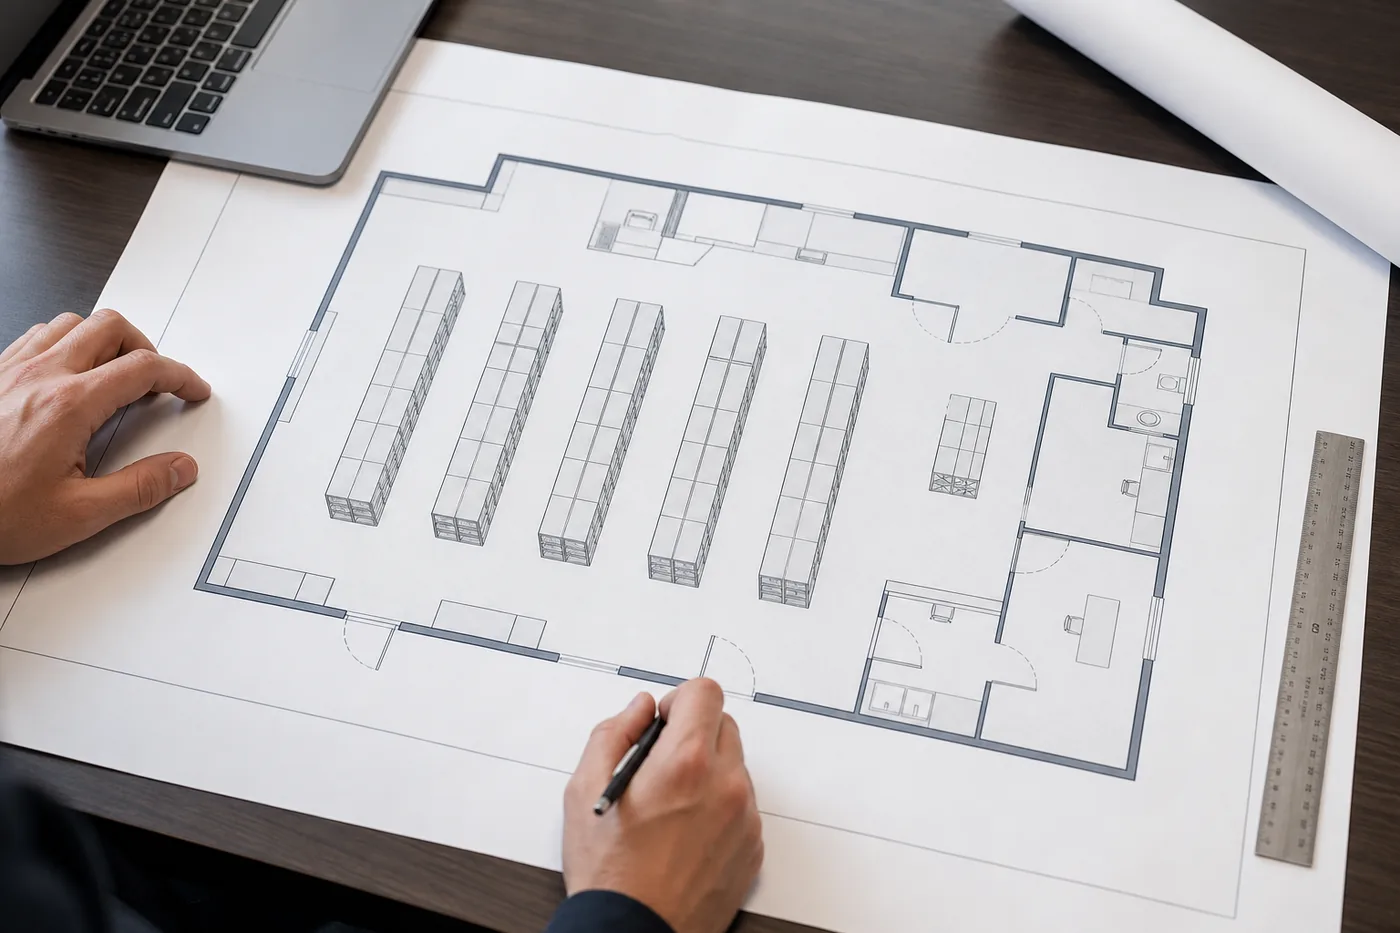
- ✓ Free Design Services — CAD layouts for locker rooms, libraries, labs, and storage rooms, all free. Send us your floor plans and we’ll design it.
- ✓ Budget Friendly — we work within educational budgets, with multi-phase projects, lease options, and competitive pricing for institutional buyers.
- ✓ Procurement Ready — we accept POs and work with cooperative purchasing contracts (TIPS, Buy Board, Sourcewell), and understand school-district bid processes.
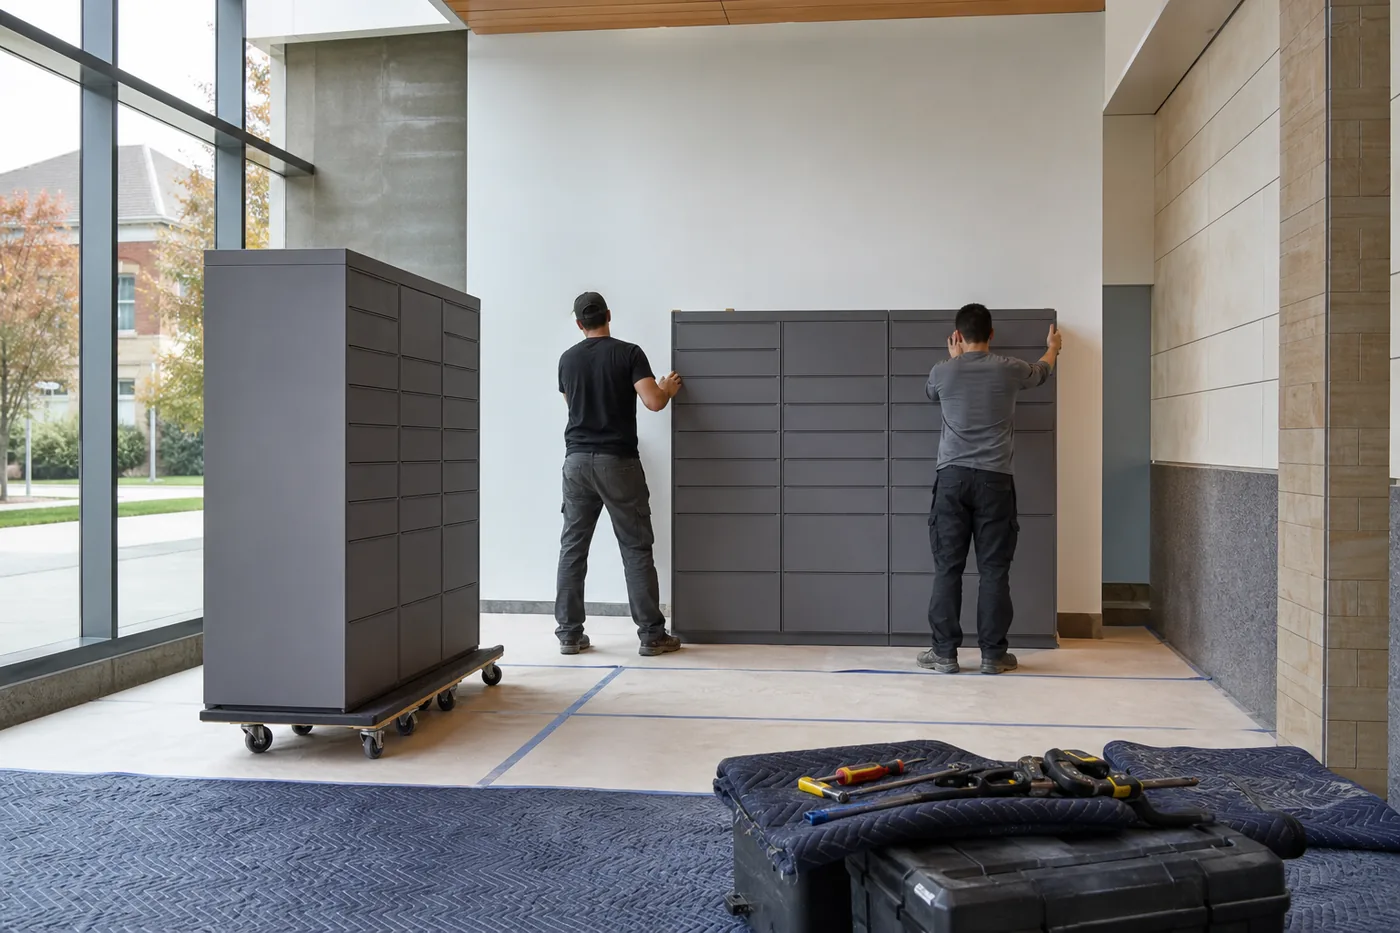
- ✓ Summer Install — we schedule installation during summer breaks, holiday breaks, and weekends so classes are never disrupted.
Solutions for Every Campus Building.
From the library to the gym to the science lab, we provide storage and organization solutions for every area of your campus. Planning a career and technical education classroom? See our guide to vocational high school lab planning.
- ✓ Library stack planning
- ✓ Lab casework layout
- ✓ Athletic storage design
- ✓ Supply room organization
- ✓ Mail center solutions
- ✓ Archive & records storage
- ✓ Maintenance shop storage
Choosing the Right System for Your Facility
Every campus building has different storage needs. Here’s how facility managers typically decide between the main product categories.
Most education projects start with a space or capacity problem: a library running out of stack room, a locker room that can’t fit every athlete’s gear, a records room stuffed with boxes, or a mailroom overwhelmed by student package volume. The right product depends on what’s being stored, how often it’s accessed, and how much floor space is available to convert into storage capacity.
Budget and timeline matter as much as product type. Public schools, colleges, and universities usually need pricing that fits a fiscal-year budget cycle, and installation scheduled around the academic calendar — both are standard on every education project we design.
From Concept to Completion
Getting a custom design is easier than you think. Here’s our proven process.
Describe Your Project
Tell us your facility type, room dimensions, and what you need to store or organize.
We Design the Solution
Custom layout with product placement, capacity calculations, and ADA compliance.
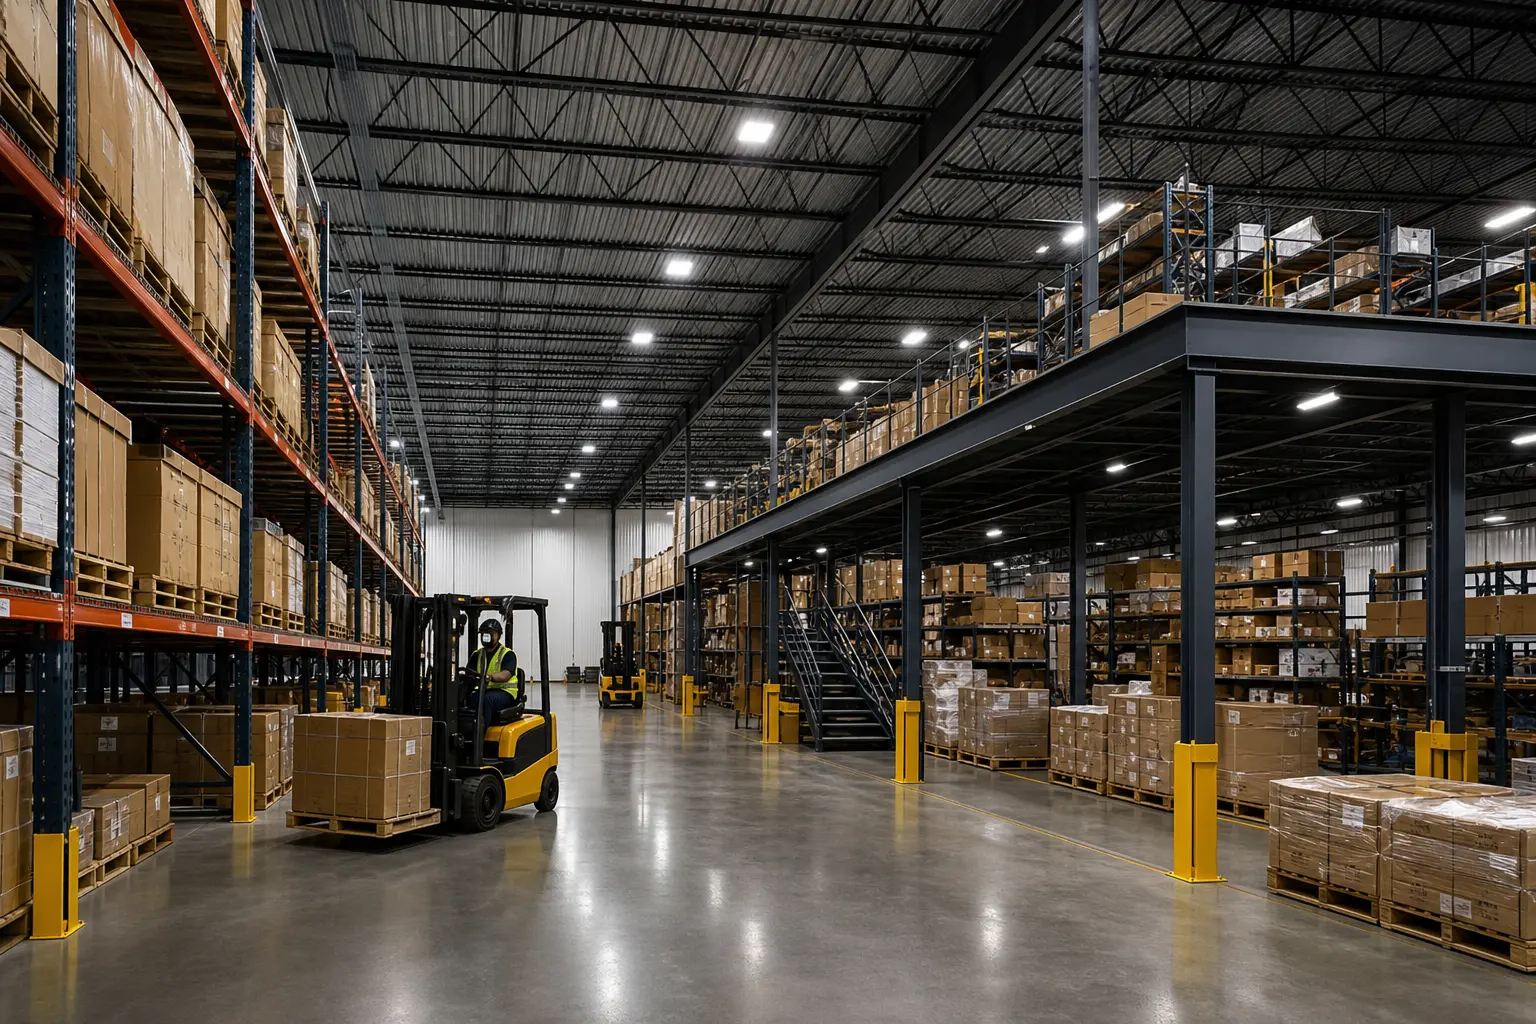
Review & Quote
We finalize the design and provide a detailed quote formatted for your procurement process.
Install on Your Schedule
We coordinate installation during breaks to avoid disrupting your educational program.
Education Solutions FAQs
Common questions from school administrators and facility managers.
How long does a school or university storage project take?
Most projects run 6–10 weeks from finalized design to installation, which is why we recommend starting the design phase during the semester before your target install window (usually the prior fall for a summer install).
Can you install during the school year without disrupting classes?
Yes. We regularly schedule installations for evenings, weekends, and school breaks, and we sequence multi-room projects so only one area is out of service at a time.
Do you work with cooperative purchasing contracts like TIPS or Sourcewell?
Yes. We accept purchase orders and can quote through cooperative purchasing contracts including TIPS, Buy Board, and Sourcewell, which lets many public institutions skip a separate bid process.
What’s the difference between mobile shelving and static shelving for a library or archive?
Mobile shelving sits on a track system so ranges slide together, eliminating the fixed aisles static shelving needs — that typically doubles usable stack capacity in the same room footprint.
Can lockers and storage systems be phased across multiple budget years?
Yes. Many education clients split larger campus-wide projects (a full athletic complex or a multi-building locker replacement) into phases tied to separate fiscal-year budgets, and we design the full layout up front so later phases match the original plan.
Do you provide CAD layouts before we commit to a quote?
Yes, free of charge. Send us your room dimensions or floor plan and we’ll return a dimensioned CAD layout showing product placement and capacity before you submit a purchase order.
Ready to Upgrade Your Campus?
Send us your floor plans and project requirements. We’ll design a solution that fits your budget, timeline, and educational mission.