
Home › Food & Beverage Material Handling
Food & Beverage Material Handling and Food Service Solutions
Storage, transport and stainless steel handling equipment for every zone of a food facility — receiving dock, dry storage, coolers, prep, cook line, service, dish room, bar and sanitation. Specified, quoted and installed by MH-USA.
1997
Serving the West
10
Facility zones covered
17,000+
Eagle standard models
50
States shipped
Material Handling for the Food Industry, Zone by Zone

Food and beverage operations lose more money to handling than to equipment. Product gets touched too many times, staged in the wrong place, carried by hand when it should roll, or stored where it cannot be cleaned. The fix is rarely one product — it is matching the storage and transport in each zone of the building to the flow that actually happens there, from the moment a truck backs into the dock to the moment a clean rack of dishes goes back on the line.
MH-USA has been solving that from Salt Lake City since 1997 for restaurants, school and university dining, hospitals, correctional kitchens, concessions, grocery back rooms, processing plants and commissaries. We handle both halves: the industrial side — pallet racking, cantilever, mezzanines, dock equipment, carts and bulk storage — and the stainless side inside the kitchen.
On the stainless side we represent Eagle Group, founded in 1947 in Clayton, Delaware, with more than 17,000 standard models — worktables, sinks, dishtables, serving lines, transport equipment, underbar and shelving. One schedule, one submittal package, one shipment.
Looking for the equipment catalog instead of the facility guide?
This page is organized by zone of the facility. If you already know you need stainless steel equipment by category — worktables, sinks, dishtables, hot food tables, pan racks, shelving or underbar — go straight to Commercial Foodservice Equipment, our full equipment hub with series comparisons and specification guidance for each product line.
The Ten Zones of a Food Facility
Every food operation, from a 40-seat restaurant to a processing plant, is a version of the same ten zones — each with its own handling problem, sanitation rules and equipment answer.
 1. Receiving & DockDock levelers and bumpers, pallet trucks, floor scales, receiving tables and dunnage for staging inbound loads.
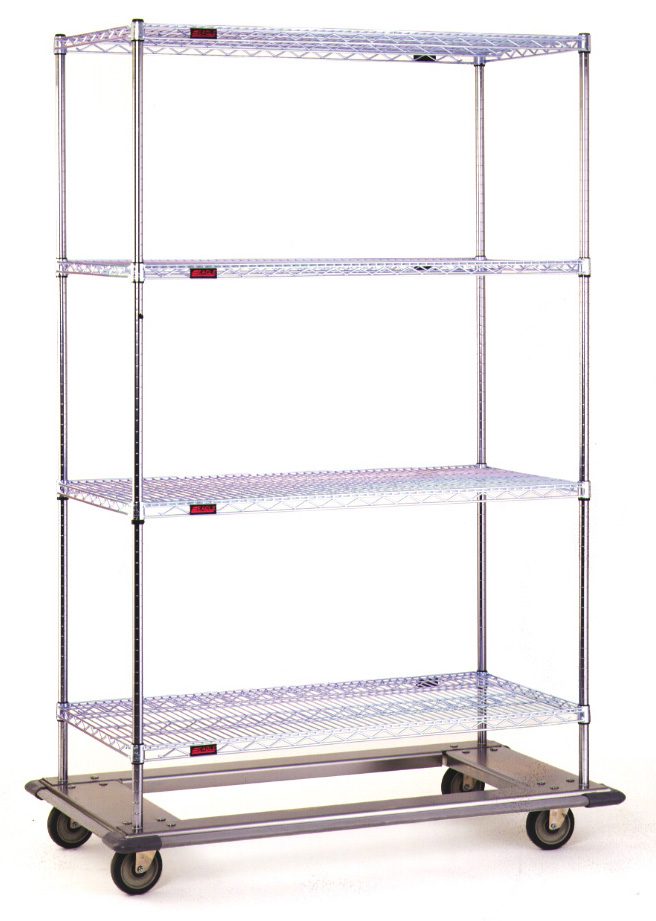
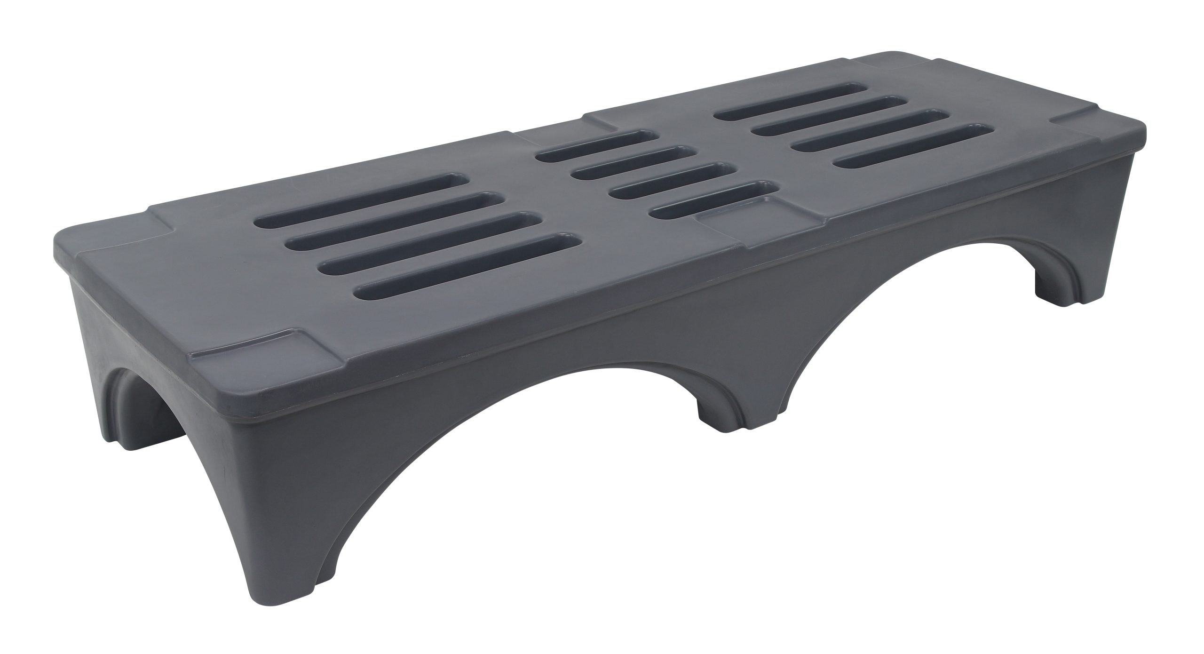
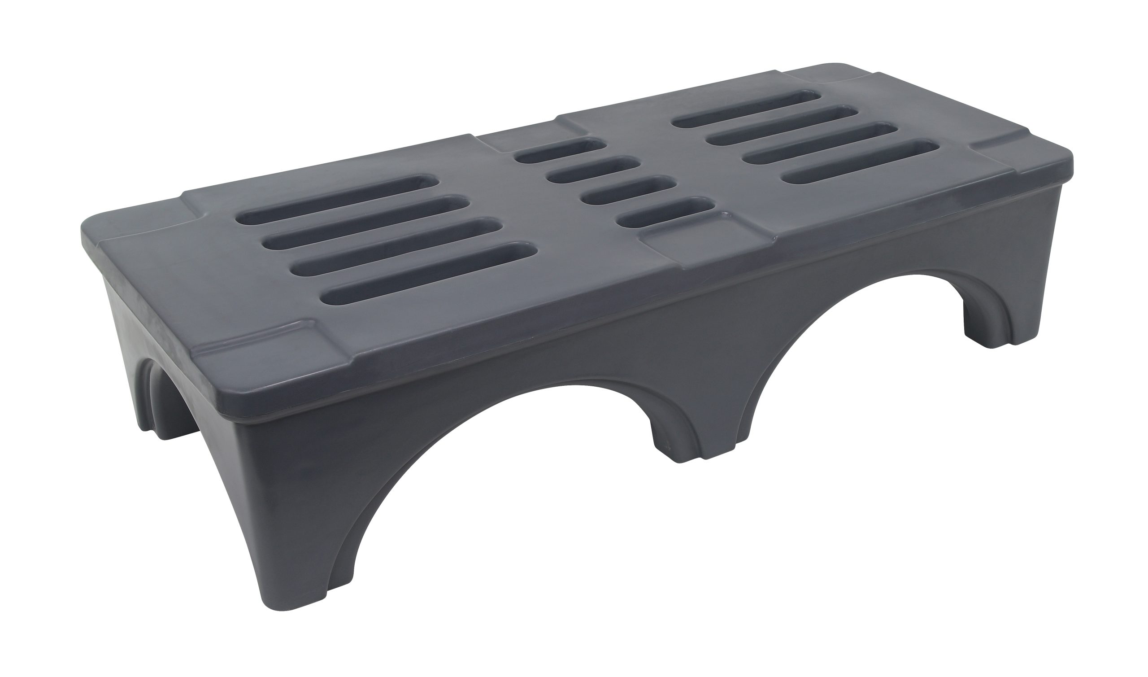
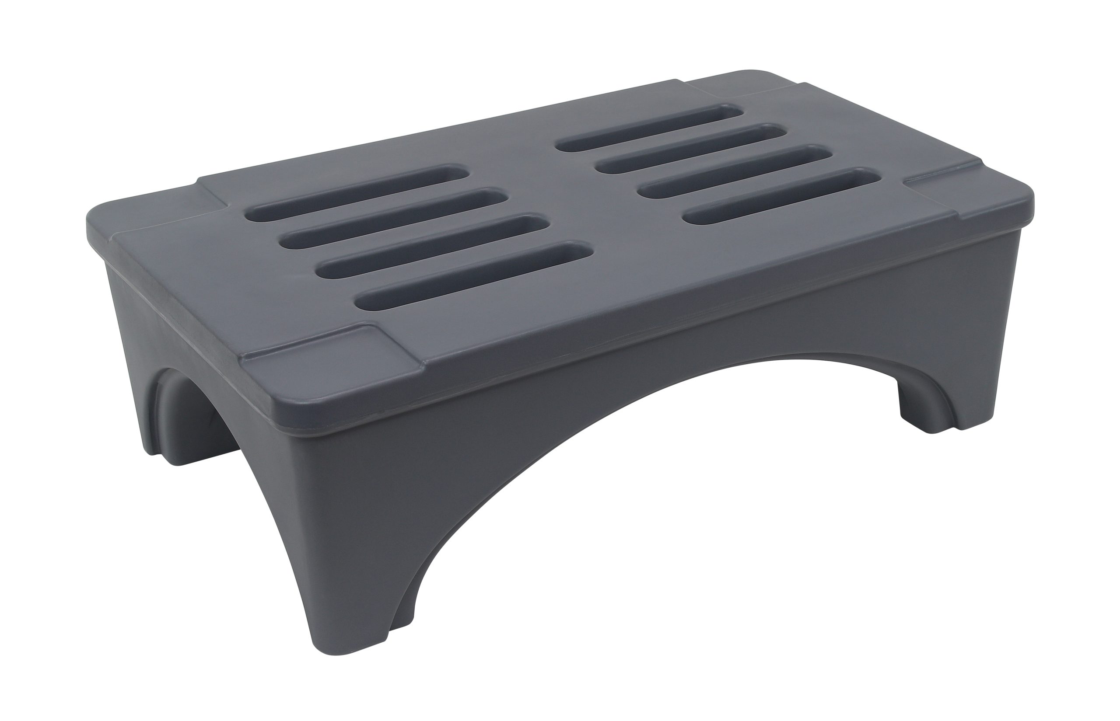
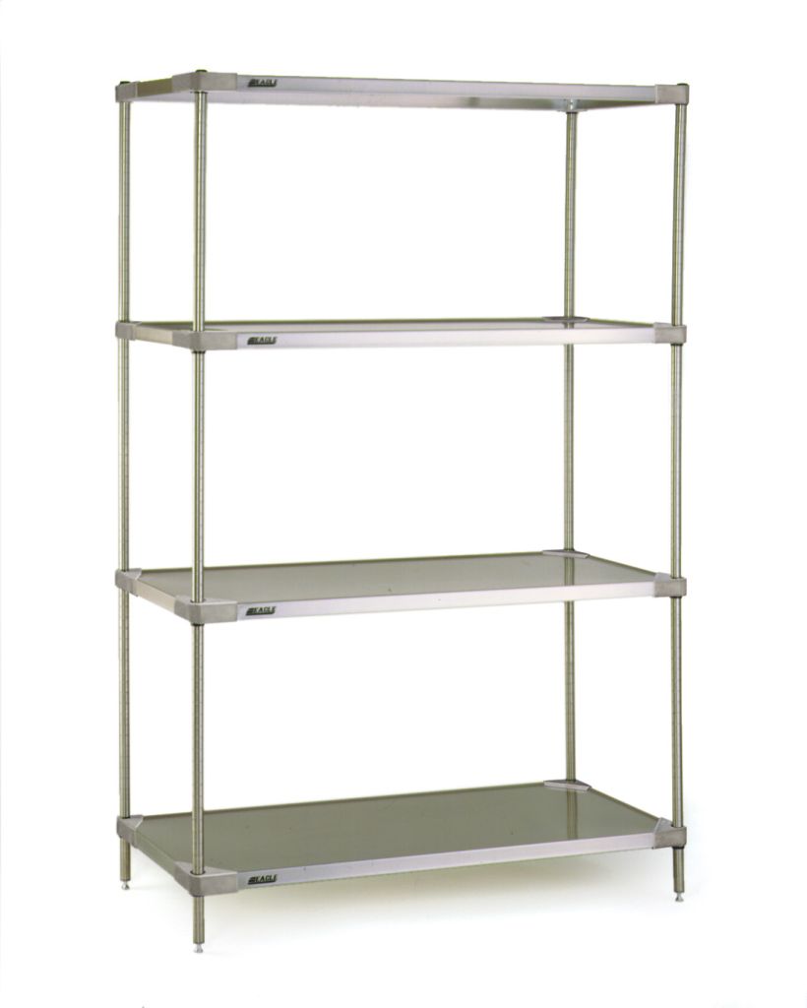 2. Dry StorageWire, solid and polymer shelving, dunnage racks and security modules for the dry goods room.
 3. Cooler, Freezer & BulkPallet rack, cooler and freezer racking, and corrosion-resistant shelving for cold and bulk storage.
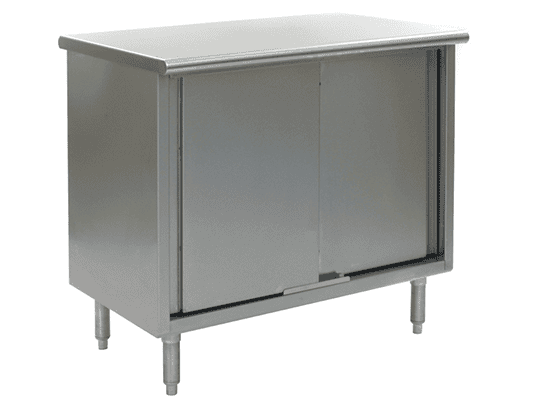 4. Prep & ProductionWorktables, equipment stands, prep sinks and hand sinks laid out around the production sequence.
 5. Cooking & Service LineHot food tables, cold pans, cafeteria line units, tray slides and cashier stands.
 6. Transport Between ZonesPan racks, banquet carts, heated transport cabinets, utility carts and dollies.
 7. Dish Room & WarewashingSoiled-to-clean dishtable layouts, soak sinks, rack transport and drying.
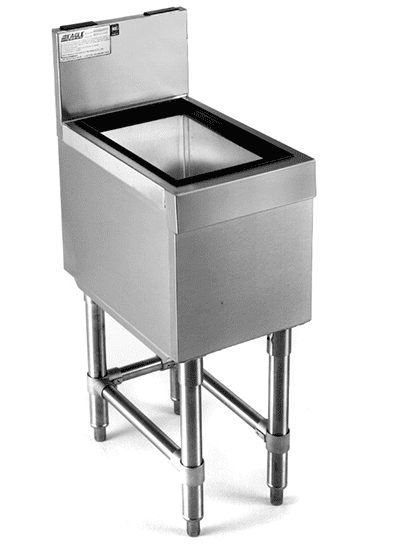 8. Bar & BeverageUnderbar cocktail stations, ice chests, glass rack storage and beverage counters.
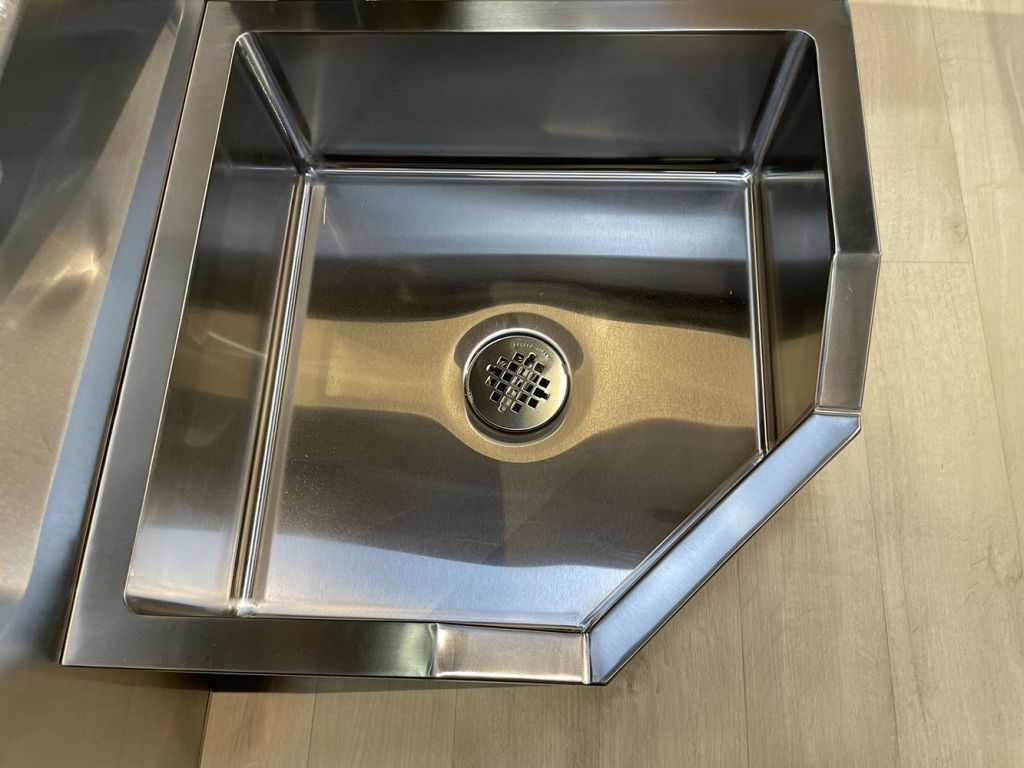 9. Sanitation & Food PlantMop sinks, washdown-rated equipment, chemical storage and food plant supplies.
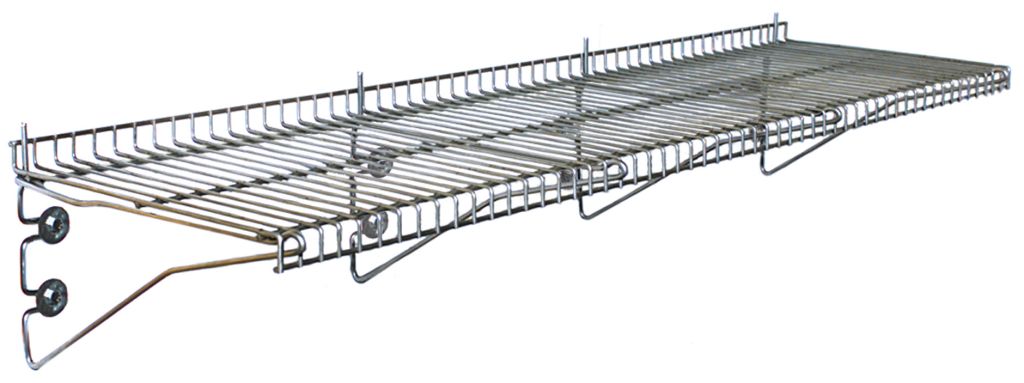 10. In-Kitchen ShelvingWall shelves, undershelf storage and small-equipment shelving inside the working kitchen.
Receiving & Dock: Where the Handling Cost Starts

Almost every downstream handling problem is created at the dock. If inbound pallets land in an aisle because there is no staging footprint, the crew double-handles every case. If there is no scale at receiving, short shipments surface weeks later at inventory. If a hand truck cannot reach the cooler without crossing the prep line, product sits in the danger zone longer than the log admits.
The equipment list is short: a leveler matched to the trailer heights you actually receive, dock bumpers, pallet jacks sized to your heaviest load, a receiving table with a scale, and dunnage to get staged product off the floor. With no true dock, the equivalent is a ramp, a light pallet truck and a staging square painted on the floor — sized at one to one-and-a-half times your largest delivery, between the door and the cooler.
- Match the dock leveler capacity and lip length to your heaviest and lowest trailer, not the average
- Put a floor or bench scale at receiving so shortages are caught at the door
- Stage on dunnage or pallets, never directly on the dock floor
- Size aisles from the door to cold storage for the pallet jack you actually own, loaded
- Keep receiving traffic out of prep and dish room paths entirely
Dry Storage: Shelving That Survives an Inspection

The dry goods room is judged on two rules — nothing on the floor, nothing you cannot clean — and it is usually filled with whatever shelving was cheapest. Chrome or zinc-plated wire is fine in a genuinely dry, climate-controlled room and nowhere else; epoxy-coated wire buys margin against humidity; polymer and stainless are what you use if the room is warm, humid or hosed.
Wire is the default: air moves through it, it does not dam spills, and staff can reset it when the product mix changes. Solid shelving earns its place where flour, sugar and small packaging fall through wire. Dunnage racks handle the 50-pound bags that never belong on a shelf at all.
For choosing between wire, polymer, epoxy and stainless in food areas, see sanitation-rated shelving solutions, plus dedicated pages for wire shelving and stainless steel shelving.
| Dry storage decision | Rule of thumb | What gets missed |
|---|---|---|
| Bottom shelf height | The clearance your jurisdiction expects — commonly 6″ — so the floor can be mopped under it | Cases that overhang and block the mop |
| Shelf depth | 18″ for cased goods; 21–24″ only where you can reach the back | Deep shelves hide old inventory |
| Post height | Leave 18″ clear below sprinkler heads | A tall post plus a case on top breaks that clearance |
| Aisle width | 36″ for hand stocking, 48″+ if a cart enters | Aisles sized without the cart that stocks them |
| Bulk sacks | Dunnage rack, never a shelf | Sacks tear on wire and defeat cleaning |
Cooler, Freezer and Bulk Storage
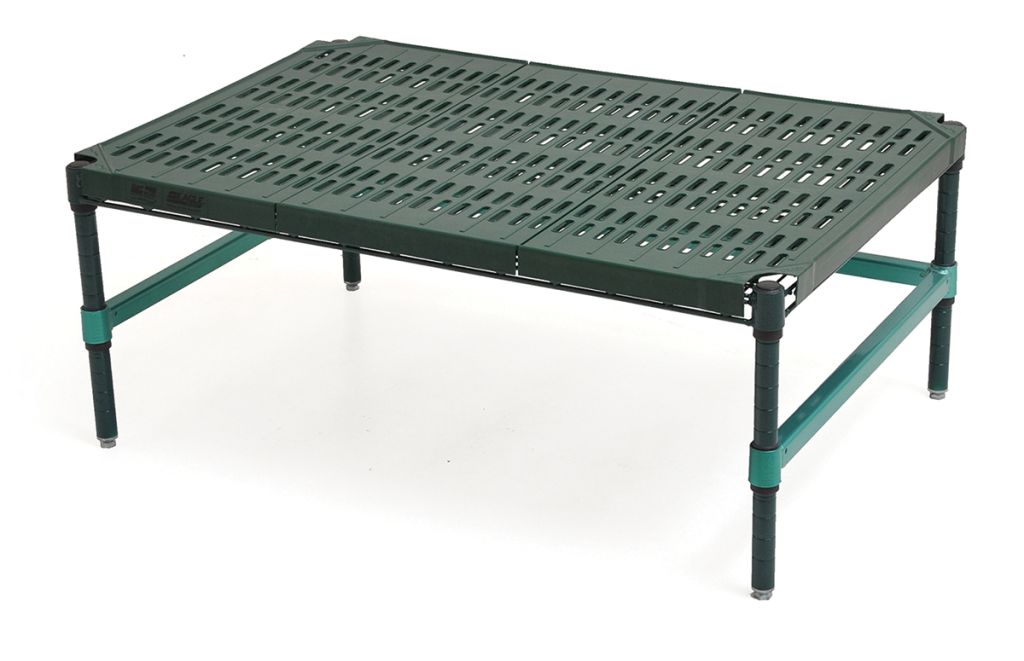
Cold storage is where industrial material handling meets the kitchen. Inside a walk-in, the condensation cycle destroys plated steel — coatings blister and rust runs onto product. Epoxy-coated, polymer and stainless components with polymer or aluminum dunnage are the durable answer, in a layout that keeps air moving: gaps at the wall and nothing stacked into the coil’s throw.
Past shelving into pallet loads — a racked freezer, a distribution cooler, a beverage backstock room — the questions turn industrial: pallet overhang, beam capacity and deflection, upright protection where lifts turn, aisle widths for your lift, and finish selection for sub-zero service.
That whole side is covered in depth on food & beverage storage solutions — pallet rack, drive-in, push-back, cantilever, mezzanines, and cooler and freezer racking. If your problem is pallets rather than shelves, start there.
Prep & Production: Tables, Stands and Sinks

Prep is a sequence, not a room: product comes out of cold storage, gets washed, broken down, portioned, panned and staged for the cook line. Each step needs a surface at the right height, a sink within reach, and somewhere to put the full pan. The common failure is a beautiful table run with no landing for finished product, so pans stack on cutting boards.
Specify tables by how hard they will be used, not by length. Light back-of-house staging can live on a galvanized-base table; anything wet or high-sanitation needs a stainless base and undershelf; specification-grade tops with welded, gusseted construction belong where equipment sits on the table. Enclosed bases remove the under-table zone entirely.
Sinks are driven by the health department before the chef: a compartment sink for warewashing, a dedicated prep sink that is not the wash sink, a hand sink within reach of every prep station, and a service basin outside the food zone. Full specification guidance lives on stainless steel worktables and commercial sinks & hand sinks.

Cooking & Service Line
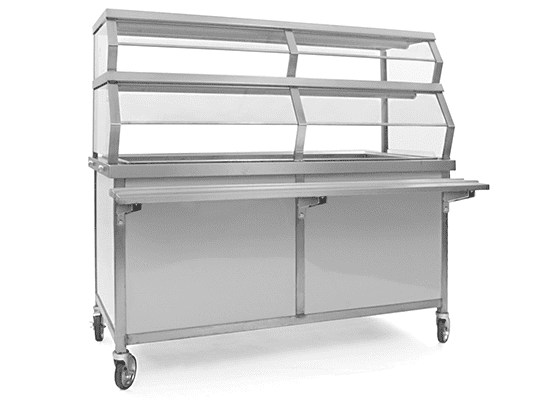
On the service line, handling means pan flow: how a full hotel pan gets from the oven to the well and how the empty gets back without crossing the guest. That decides the layout — staging carts behind the line, a landing at the end of the cook battery, and enough well capacity that nobody swaps pans mid-rush.
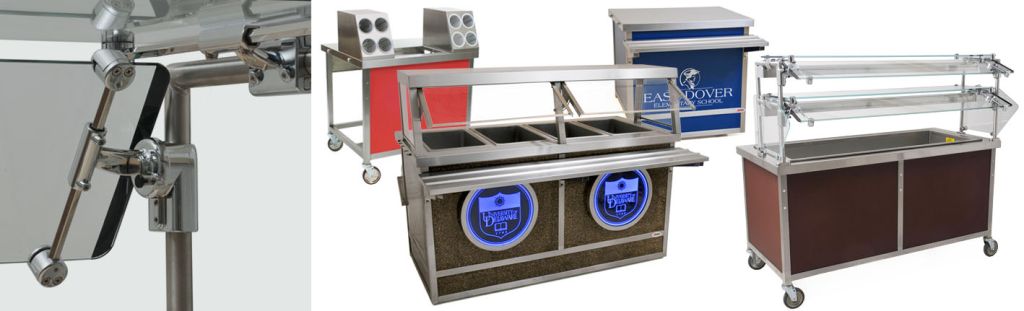
Sealed-well hot food tables keep spills in the well and are the forgiving choice for schools and senior living; open-well tables with individually controlled wells give more flexibility. Cold pan, hot/cold, beverage, ice cream, tray dispenser, corner transition and cashier units assemble into a continuous line — and the corner transition unit is the piece most often forgotten.
Detailed sizing and configuration guidance is on hot food tables & serving lines.

Transport Between Zones
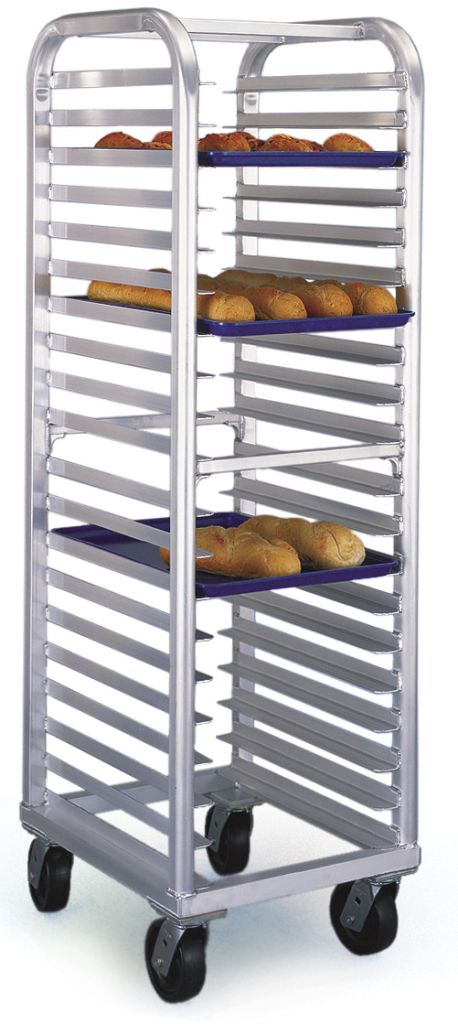
Count the trips. The largest recoverable labor cost in most kitchens is staff hand-carrying product that should be rolling — pans from prep to the line, cases from receiving to dry storage, hot food from a central kitchen to a satellite pantry. Every one has a rolling answer that pays for itself in weeks.
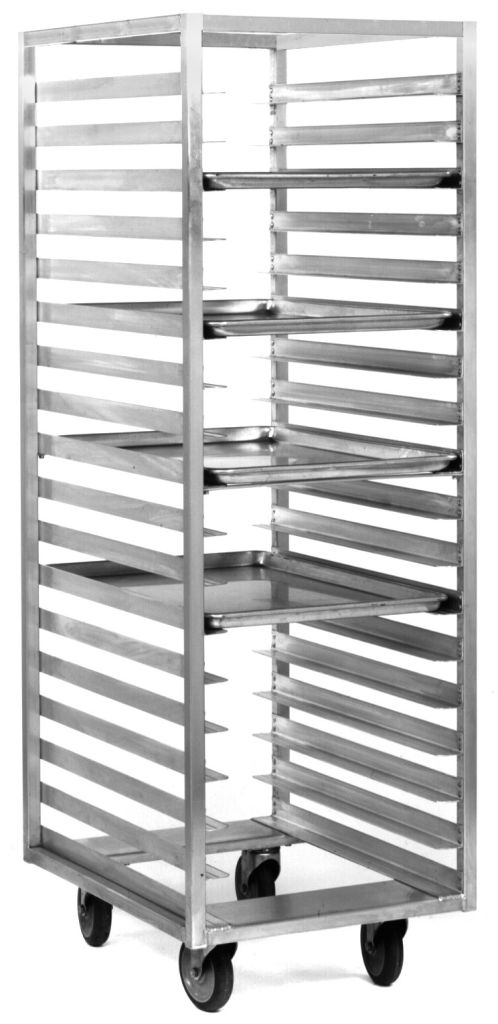
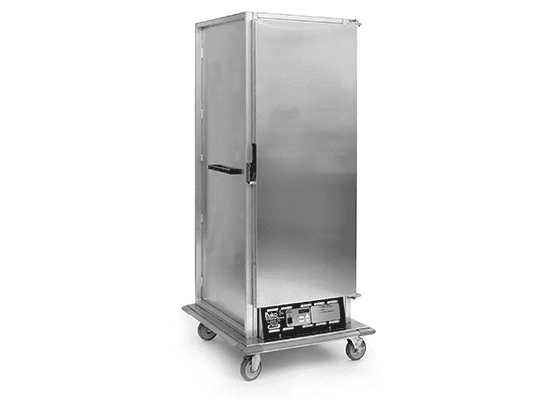
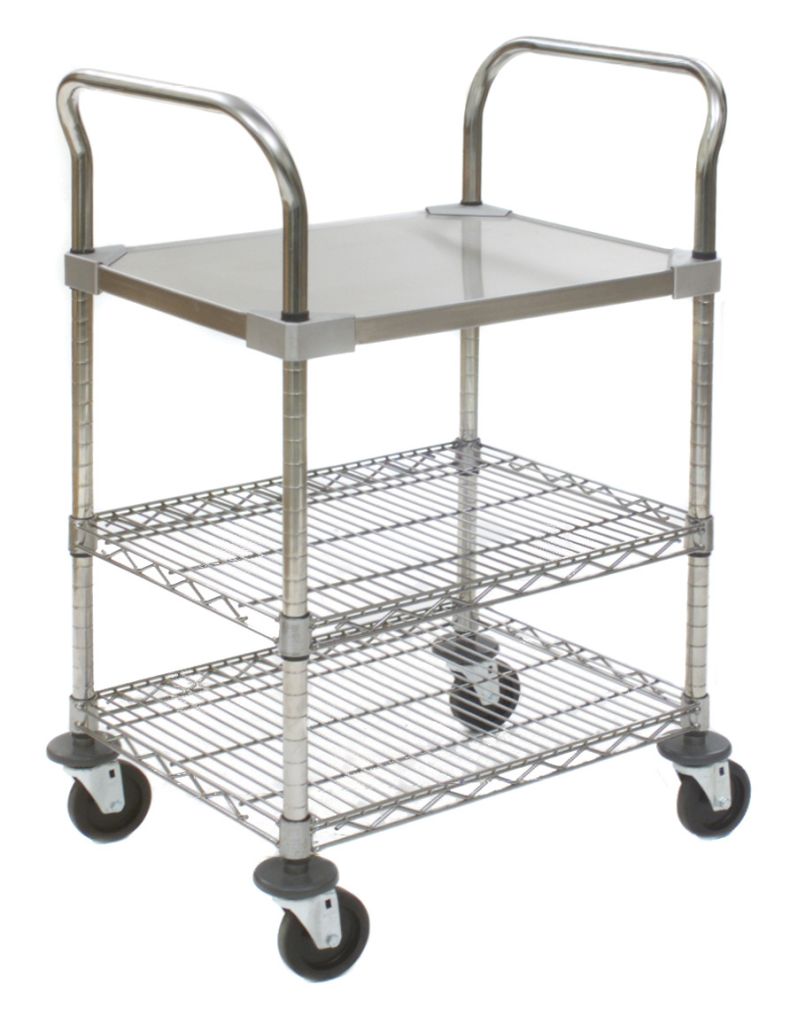
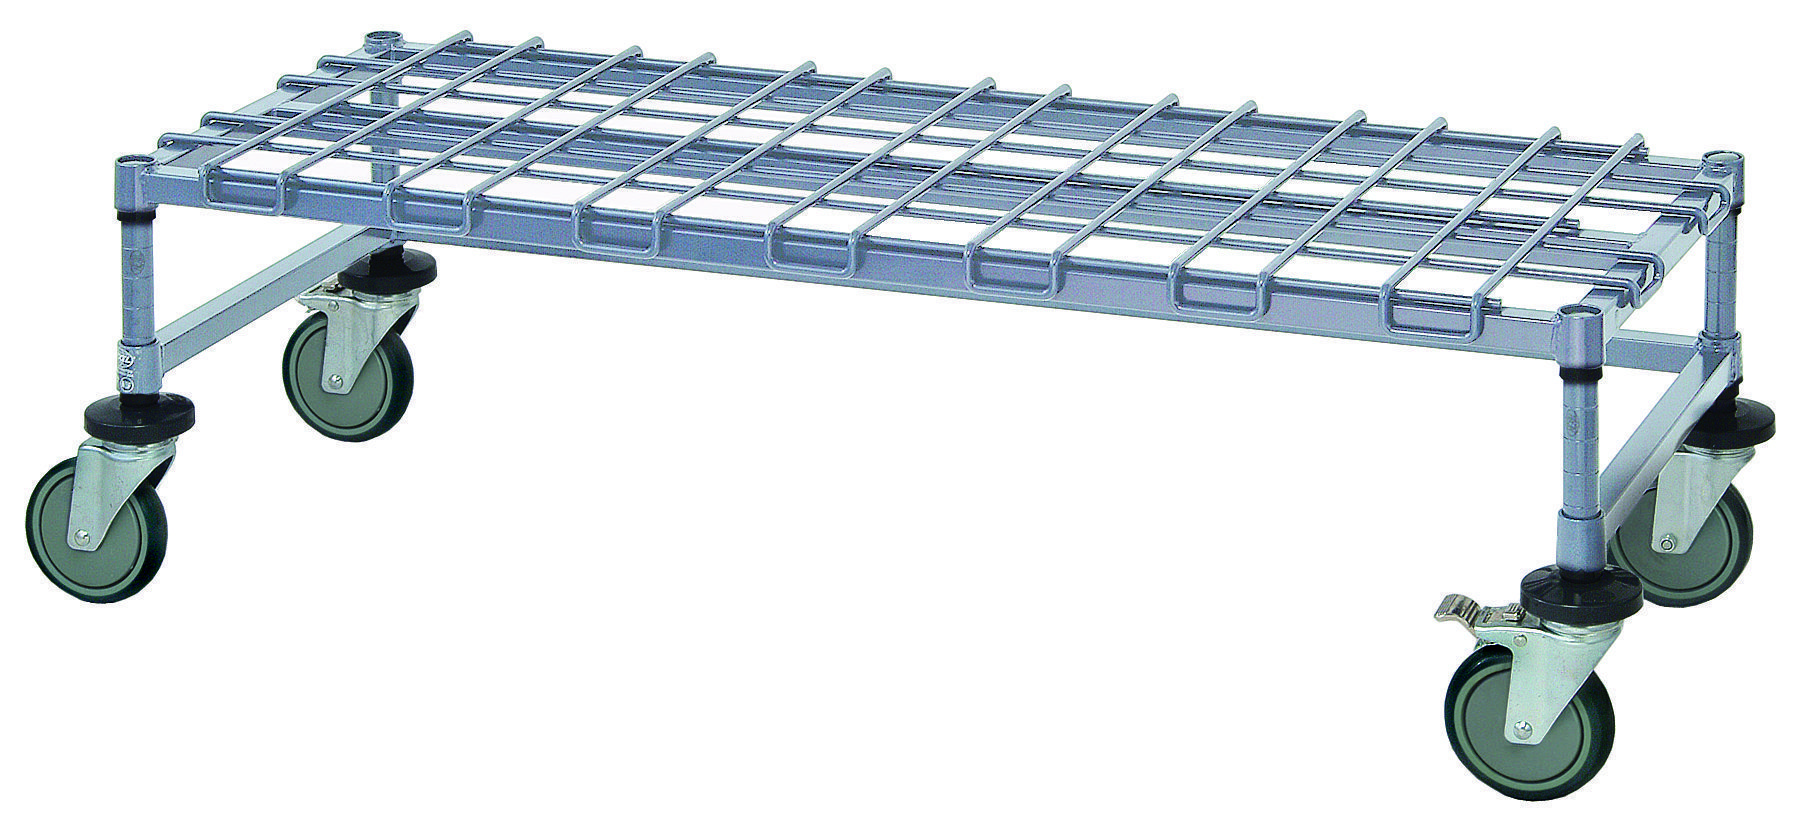
Pan racks are the backbone: bun pan racks in aluminum and stainless, universal angle and oven racks, nesting racks that collapse when idle, pizza and dough box racks, and roll-in refrigerator racks. Insulated heated and proofing cabinets move hot product between buildings. Banquet carts, utility carts and dollies cover the rest.
Four questions we ask on every transport quote: what pan size is standard in your kitchen, how many pans does one service require, what is the narrowest door and tightest turn on the route, and does the rack need to nest when it is not in use? See pan racks & transport carts and our general utility carts page.
Dish Room Material Handling Systems
The dish room is the densest handling problem in the building: a small conveyor system built out of stainless steel that has to take everything the dining room generates, in bursts, without ever letting soiled and clean cross. Get the flow right and two people run a 900-cover service. Get it wrong and you staff around the mistake forever.

One direction of travel. Soiled enters at one end, clean exits at the other, and the two never share a landing surface. Layout follows the room: straight-design tables in a rectangular space, corner designs where a wall forces a ninety-degree turn, island designs where two operators work opposite sides of a machine in high volume. Pick the machine first — table height, overhang and drain location all follow the dish machine, not the other way around.
Soiled side. Give it enough landing to absorb a full bus cart without stacking on the floor — the length of your largest cart plus a rack. A soiled dishtable with an integrated three-compartment sink covers pre-soak and pot washing in one run, and the scrap block or trough belongs where the operator already stands. Mobile soak sinks take the pots that never fit the machine.
Clean side. The clean table must hold at least two full racks so the machine never stops for a landing spot, with a route out that does not cross the soiled entry. Rack shelves and rack-return dollies keep clean racks off the floor and moving back to the line.
| Dish room element | What to specify | Common mistake |
|---|---|---|
| Flow direction | Single direction, soiled to clean, no shared surfaces | A clean landing shelf used as overflow for soiled bus tubs |
| Soiled landing | Length of the largest bus cart plus one rack | Sizing the soiled table to the wall instead of the load |
| Scrap station | Trough or scrap block with disposer at the operator’s position | Scrapping into a can two steps behind the operator |
| Pot washing | Three-compartment sink or mobile soak sink in the soiled run | Pots washed in the clean-side sink, crossing the flow |
| Clean landing | Two-rack minimum capacity plus rack shelf | One rack of capacity, so the machine stops mid-cycle |
| Rack transport | Rack dollies or a cart route back to the service line | Clean racks carried by hand, or parked on the floor |
| Air drying | Overshelf or rack shelf with air space; no toweling of clean ware | Stacking wet ware, which most inspectors will write up |
| Drainage | Floor trough or drain under the machine and both tables | A single floor drain that leaves standing water at the soiled end |

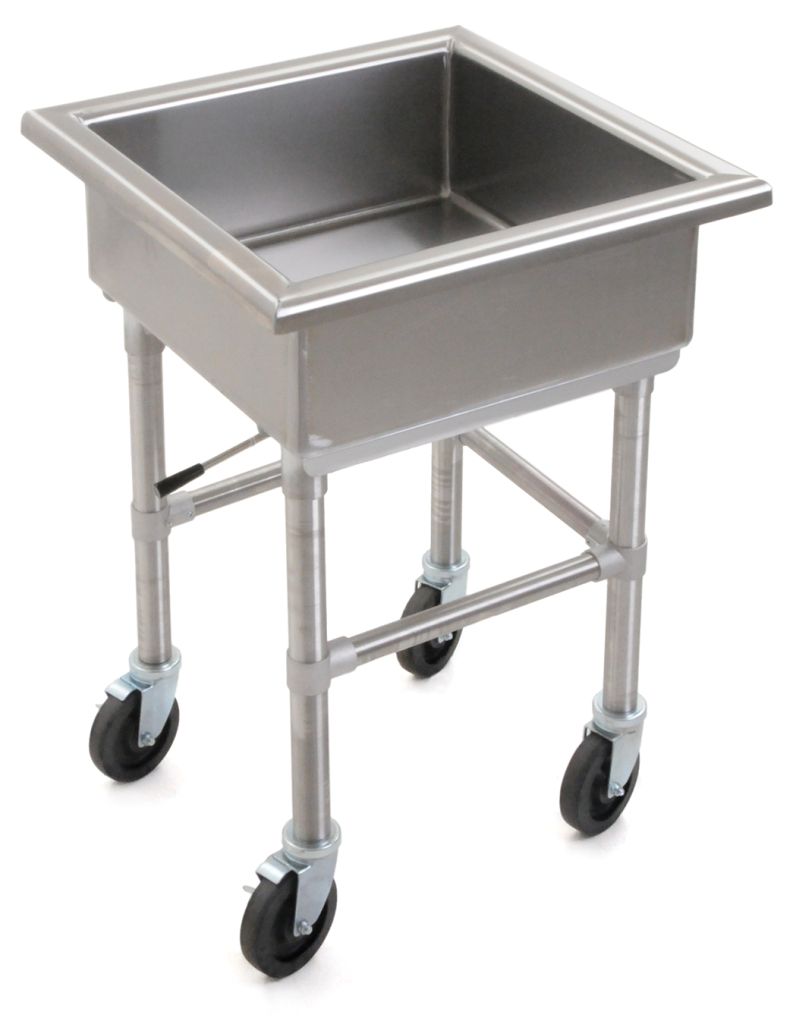
Full dishtable configurations, accessories and sizing detail are on dishtables & warewashing.
Bar & Beverage Service
Underbar layout is measured in inches and seconds, because every reach a bartender makes gets repeated hundreds of times a night. The handling questions are the same as a kitchen’s, compressed into eight feet: where does ice come from, where do dirty glasses go, how do clean glass racks get from the dish room back behind the bar, and where does the keg or case backstock live?
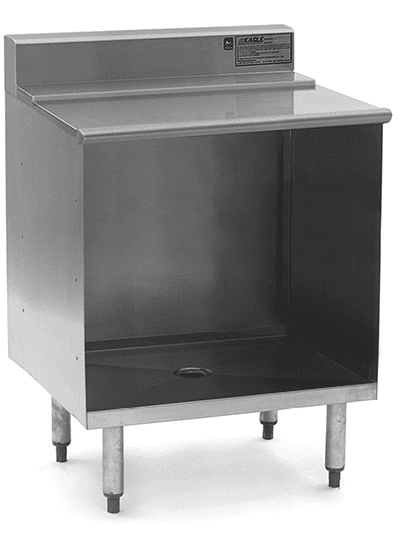
Cocktail stations and units, underbar three- and four-compartment sinks, ice chests, combination units, glass rack storage units, glass rinsers, blender modules, dump sinks, speed rails and portable event bars all assemble into a continuous run. Put the ice chest inside the bartender’s pivot, keep the hand sink at the visible end of the run, and specify drainboards long enough that wet glassware never lands on the bar top.
Configuration detail is on underbar & beverage equipment.

Sanitation Zones and Food Plants
Sanitation is a zone with its own equipment, not a task that happens everywhere. It needs a service basin or floor-mounted mop sink outside the food zone, hose reel and washdown provisions where the crew actually works, wall-mounted racks so mops and brooms dry off the floor, color-coded tool storage so a drain brush never touches a food-contact surface, and secure chemical storage with an eyewash-equipped hand sink nearby.
In a food processing plant the same logic scales up: washdown-rated stainless and polymer construction, tool shadow boards by zone, drainable and cleanable structures, and storage that will pass a third-party sanitation audit rather than merely a visual walkthrough. We stock and specify that category on food plant supplies.
One planning note that saves arguments later: decide during design which surfaces get hosed and which get wiped. Hosed zones drive drainage, sealed construction, IP-rated components and corrosion-resistant hardware; wiped zones do not. Mixing the two assumptions in one room is how you end up with rusted table bases in year two.
In-Kitchen Shelving and Storage
The storage inside the working kitchen is different from the dry room. It is short-cycle: today’s mise en place, the pans in use this shift, the small equipment a station cannot work without. It has to be within arm’s reach and it has to be cleanable in place, because nobody is disassembling a shelf mid-service.
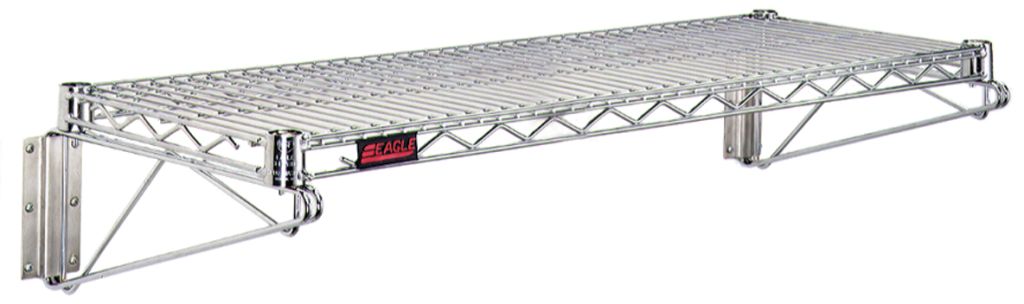
Wall shelves recover the dead space above prep tables and are the highest-return square foot in most kitchens. Slide-mount and tab-lock wall shelves, shelves with removable utensil hooks, and dedicated microwave or small-equipment shelves solve the counter-clutter problem that otherwise eats prep surface. Undershelves on worktables handle pans and containers; enclosed bases and security modules lock up high-value inventory without dedicating a room to it.
Product-level detail on kitchen shelving, dunnage and storage units is on foodservice shelving & storage.
What “Food-Grade Material Handling” Actually Means
The phrase gets used loosely. In specification terms it is four decisions — material, construction, cleanability and mobility — made zone by zone. Get them wrong and you replace equipment on a three-year cycle while blaming the staff.
| Material | Where it belongs | Where it fails | Notes |
|---|---|---|---|
| Type 304 stainless (18/8) | Sinks, dishtables, worktable tops, wet and food-contact zones | Rarely fails; cost is the constraint | Nickel-bearing, resists food acids, chlorides and sanitizers |
| Type 430 stainless | Dry panels, trim, light-duty non-wet surfaces | Wet dish rooms, chlorinated sanitizer, coastal humidity | Ferritic, magnetic, no nickel — pits where 304 would not |
| Galvanized / zinc-plated steel | Dry back-of-house shelving and table bases | Coolers, freezers, dish rooms, washdown areas | Condensation cycles blister the coating and run rust onto product |
| Epoxy-coated wire | Humid dry storage, most walk-in coolers | Aggressive washdown, sharp impact that chips the coating | Good middle option; inspect for chips at bearing points |
| Polymer / composite | Freezers, wet zones, washdown, corrosive product | High point loads and heat | Cleans well, will not corrode, shelves often come apart for washing |
| Aluminum | Pan racks, dunnage, transport equipment | Strong caustic cleaners, heavy impact | Light enough that staff will actually move it |
Construction and cleanability. Coved internal corners remove the crevice where soil collects and a brush cannot reach. Welded and ground joints beat bolted joints in food-contact areas — bolts are fine on a dry rack and a liability in a wet zone. Sealed legs with bullet feet, or enclosed bases, keep the under-equipment zone from becoming a place nobody cleans.
Washdown and drainage. If a zone gets hosed, everything in it must tolerate direct water: sealed bearings, corrosion-resistant fasteners, and no open tube ends that fill and rust from the inside. Specify frames that drain rather than frames that hold water.
Caster selection is a food-safety decision. Wet tile and trench drains chew up cheap casters, and a cart with a seized wheel gets dragged — that is how backs get hurt and product gets dropped. Use non-marking polyurethane or TPR wheels on stainless or zinc rigs with sealed bearings, 5″ minimum over tile and 6″ across drains, brakes on at least two.
Certifications are model-specific
Many models carry third-party sanitation listings, but the listing belongs to a model, not to a product line or a brand. Send us the model numbers or the equipment schedule and we will confirm current listing status for each item in writing before you order — no assumptions.
Custom Foodservice Material Handling & Turnkey Projects
Standard catalog dimensions rarely match an existing building. A wall-to-wall run comes out at 91 inches, a drop-in unit needs a cut-out no catalog table has, or a kitchen needs one continuous counter instead of three tables with two soil-collecting seams. That is where custom fabrication becomes the cheaper answer.
Turnkey food storage projects follow the same path on the industrial side: give us pallet and case volumes, lift equipment, column grid and clear height, and we return a rack layout, capacities and an installed price rather than a parts list.
Send us your plan, schedule or field dimensions
Email a kitchen plan, an equipment schedule, a rack layout, or a photo of the space with dimensions written on it. We will return a line-by-line quote with model numbers, spec sheets, lead times, freight and installation — and flag the dimensional conflicts we find while we are in the drawing. Call (800) 326-4403 to talk it through first.
Food & Beverage Operations We Equip
Where to Go Next
- Commercial foodservice equipment — the full stainless equipment hub, by product line
- Food & beverage storage solutions — pallet rack, cooler and freezer racking, bulk storage
- Sanitation-rated shelving solutions — choosing shelving for wet and food-contact zones
- Wire shelving — dry storage, coolers and back-of-house
- Stainless steel shelving — corrosion-resistant shelving for kitchens and plants
- Food plant supplies — sanitation and washdown equipment for processing environments
- Utility carts — transport carts for kitchens, back rooms and facilities
- Dishtables & warewashing — dish room layouts and configurations
Shop Food & Beverage Handling Products Online
Buy select items directly from our online store, or request a quote for volume, custom sizes and freight-rated orders.
Foodservice Equipment by Facility Type
Equipment and storage planning guides for the kinds of kitchens and food operations we supply.
Food & Beverage Material Handling FAQ
What does food-grade material handling actually mean?
What is the difference between 304 and 430 stainless steel in a kitchen?
How do I keep shelving from rusting in a walk-in cooler or freezer?
What is the right way to lay out a dish room?
What casters should I specify for wet kitchen floors?
Can you handle the storage side too — pallet racking, coolers and freezers?
Do you fabricate custom stainless if a standard model does not fit?
Do you deliver and install, or is it dock-to-dock freight?
Plan Your Food Facility, Zone by Zone
Tell us what the building has to move and we will design the storage, transport and stainless around it. Call (800) 326-4403 or send your plan.