
Tenant Storage Lockers
Turn unused basement, parking garage, or common-area space into revenue-generating tenant storage. Wire mesh storage cages give residents secure, ventilated, and visible storage — and give property managers a storage amenity residents value.
Need lockers beyond apartments — technician parts lockers, wall-mounted garage lockers or military gear lockers? See our wire mesh lockers and cage lockers page.
Call (800) 326-4403 or Email Sales@MH-USA.com

Why Wire Mesh Over Sheet Metal?
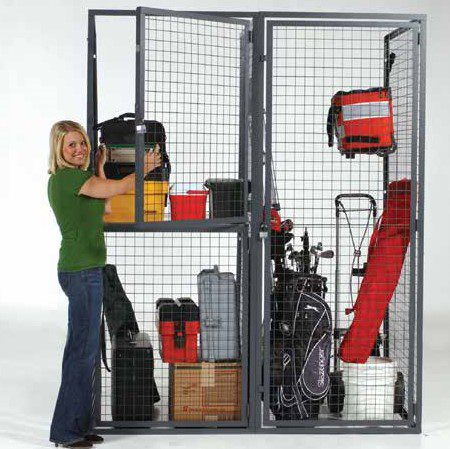
Wire mesh tenant lockers outperform solid sheet metal enclosures in every way that matters to property managers and fire inspectors.
Open wire mesh lets sprinkler water and light through, and many fire marshals prefer it for storage areas. Requirements vary, so confirm with your local fire marshal or AHJ.
Staff and cameras see inside every unit without opening doors, reducing theft and unauthorized storage
Air circulation prevents mold, mildew, and musty odors that damage tenant belongings
Existing overhead lighting illuminates locker interiors, eliminating dark hiding spots
Locker Configurations
Choose the layout that fits your building and your budget.
Single-Tier Full-Height
Standard 8 ft tall units with hinged door, padlock hasp, and interior hook strip. Sizes from 3×3 ft to 5×10 ft. Most popular for apartment buildings where each tenant gets one locker.
Two-Tier Stacked
Two 4 ft tall lockers stacked to fit in standard ceiling height. Doubles density in limited space. Best for buildings with more units than available storage area.
Military-Cage Style
Heavy-gauge woven wire panels in a cage configuration. Walk-in size (5×5 ft to 10×10 ft) for larger items: bikes, furniture, seasonal equipment. Common in luxury apartments and condominium buildings.
Construction & Materials
Our tenant lockers are built from heavy-gauge steel with industrial-quality hardware and finishes.
| Component | Options |
|---|---|
| Welded wire mesh | 10-gauge or 6-gauge galvanized steel, 2×1″ or 2×2″ mesh pattern |
| Woven wire mesh | Diamond pattern for heavy-duty applications and military-cage style |
| Frame | 1-5/8″ or 2″ steel angle frame, hot-dipped galvanized or powder-coated |
| Doors | Full-height hinged door with welded hasp for padlock or integrated cylinder lock |
| Ceiling | Open top (standard) or wire mesh ceiling panels for high-security applications |

Storage Solutions That Add Property Value
Tenant storage lockers attract tenants, reduce clutter in shared spaces, and create a recurring revenue stream for property managers.
Attract & Retain Tenants
Storage is a top amenity for renters. Properties with secure locker storage fill faster and see lower tenant turnover — especially in markets where apartments lack closet space.
Enhanced Security
Key or combination locks, padlock hasps, and optional cylinder locks keep belongings secure. Wire mesh visibility lets cameras and staff monitor every unit without opening doors.
Convenient Seasonal Storage
Holiday decorations, winter clothing, summer sporting equipment, bikes, and furniture — tenants store everything they need without cluttering hallways or shared areas.

Tenant Storage as a Building Amenity
Storage lockers keep bikes, seasonal items and furniture out of hallways and units. Some properties rent them to residents as a monthly amenity and others include them with the lease. What you charge depends on your market, locker sizes and building class.
Planning a Storage Room: What to Send
Room size: length, width and clear height
Locker mix: number of single-tier and double-tier units
Overhead: sprinkler heads, lights, ducts and pipes
Access: door locations and aisle widths
We lay out the room and quote it from there.
Tenant Locker Specifications & Manufacturers
The options that change a tenant locker quote, and the product lines we supply.
Product lines we quote
We supply wire mesh tenant lockers from SpaceGuard Products, including its heavy-gauge BeastWire lockers and its FordLogan line, and from WireCrafters, whose RapidWire lockers come in single-tier and double-tier styles. Each line has its own panels, posts, doors and options, so we quote each one as a complete system rather than mixing parts between brands.
Photos of a fully finished installation don’t tell you what’s in a base price. Ask every supplier to list the doors, side panels, backs, ceilings, shelves, locks and hardware in the quote.

Specification checklist
| Item | What to specify |
|---|---|
| Locker types | Single-tier walk-in lockers, double-tier lockers (two compartments stacked in one footprint) and larger walk-in cages. |
| Common sizes | 3, 4 and 5 ft wide and deep units (for example 4×4, 4×6, 5×5 ft), up to 5×10 ft and larger walk-in cages. Mix sizes in one room. |
| Height | Standard heights run about 7 to 8 ft depending on the manufacturer (WireCrafters lists 7 ft 6 in. as its standard). Taller lockers are made where the room allows. |
| Ceilings | Open top, or wire mesh ceiling panels. WireCrafters recommends ceiling panels when the locker top is more than 6 in. below the existing ceiling. |
| Back panels | Not needed when a row stands against a solid wall. Back-to-back rows and freestanding rows need back panels in welded wire or sheet metal. |
| Shelves and floors | Optional shelves and bottom panels on most lines. Ask which are included. |
| Doors and locks | Hinged doors with a padlock hasp, keyed cylinder locks (often master-keyed for management) or electronic access where the product line supports it. |
| Numbering | Numbered unit plates or labels tied to your assignment records. |
| Anchoring | Posts anchor to the concrete floor; garage slabs may need scanning first (see the garage section below). |
| Accessibility | Ground-level, easy-reach units and wider aisles where residents need them. Confirm accessibility requirements for your project. |
What a complete quote should list
Send every supplier the same room sketch, photos and locker count, then compare the quotes line by line:
| Scope item | What the quote should confirm |
|---|---|
| Usable storage | Compartment sizes, door openings and the mix of unit types |
| Enclosure | Which backs, ceilings, shelves and floor panels are included |
| Access | Lock type, unit numbering and who manages keys or codes |
| Installation | Delivery and unloading, site prep, removal of old storage, work hours |
| Documentation | Approved layout drawing, product data and care instructions |
Single-Tier or Double-Tier: Choosing the Locker Mix
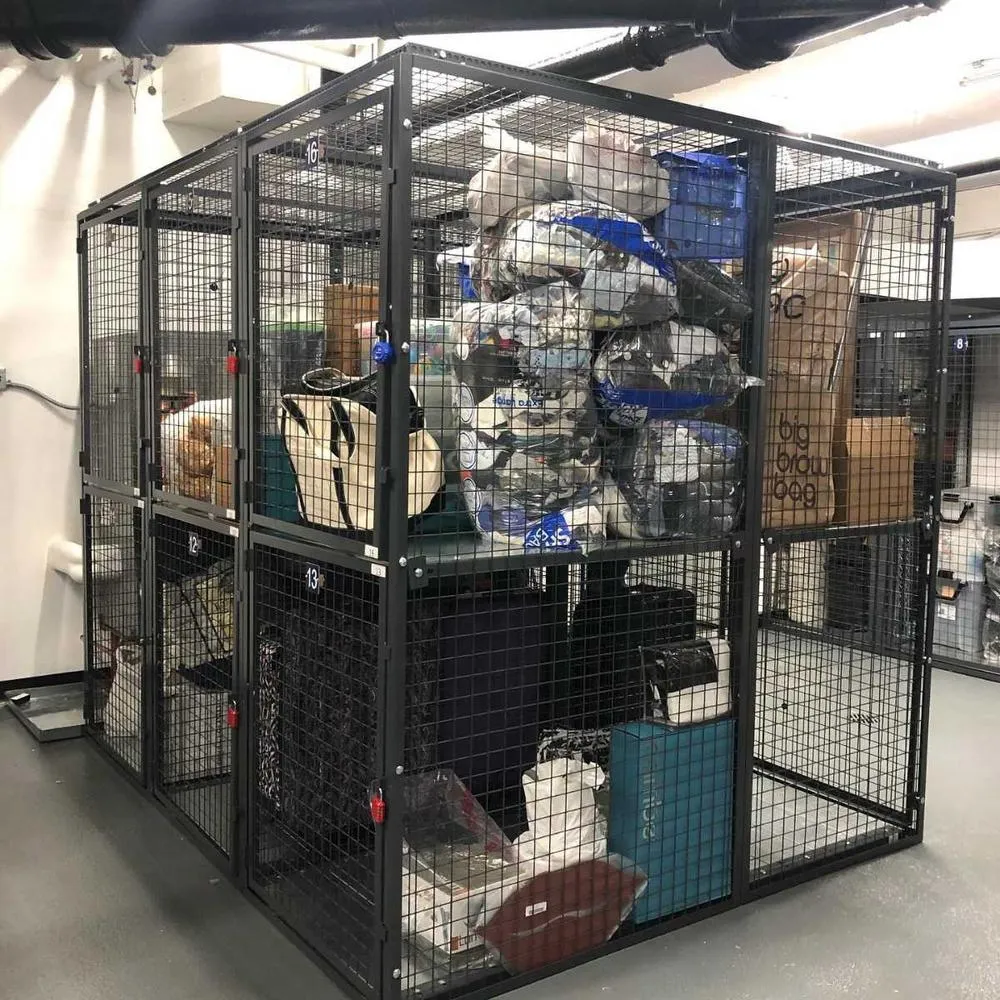
A single-tier locker is one full-height compartment, usually a walk-in unit that fits bikes, luggage and furniture. A double-tier locker splits the same height into an upper and a lower compartment, so a room serves more residents, but each compartment is shorter and the upper one is a reach.
Count usable compartments, not doors. Check the door opening as well as the inside size: a locker can look big on a drawing and still have an opening that a bike or a dresser won’t fit through.
Questions for choosing the mix
- What must fit through the door, not just inside?
- Can residents reach and use the upper compartments?
- Does the room need more than one locker size?
- How will upper and lower units be assigned?
Leave room to use the lockers
Show the space in front of each door on the layout. Doors, neighboring lockers, carts and the room entrance all need to work together. Squeezing in a few more units isn’t worth it if residents can’t open a door with a box in their hands.
Property Types We Serve
Tenant lockers go into most kinds of multi-family and mixed-use buildings. Each one sizes and runs them differently.
Condominiums and luxury apartments
Condo buildings often assign a storage locker to each unit, sometimes as part of the deed or the HOA documents. These projects tend to use larger walk-in sizes such as 5×10 ft, black powder-coated finishes and managed or electronic locks to match the rest of the building.

Market-rate apartments
Storage is offered as a rentable amenity or included with the lease. Smaller 4×4 and 4×6 ft units, or a mix of sizes, let the property offer more than one storage option.
Student and affordable housing
Standard panel sizes, simple padlock hasps and double-tier units keep the cost per resident down while still giving each household a locked space.
Senior living and care facilities
Ground-level, easy-reach compartments and wider aisles suit residents with walkers or wheelchairs, with space for seasonal items and mobility equipment.
Self-storage and mixed-use buildings
Wire mesh lockers are used as small storage units inside climate-controlled buildings, and as resident storage in mixed-use and office buildings.
Parking garages and basements
The most common location for tenant storage. Sloped floors, sprinklers and low overhead need extra planning. See parking-garage and basement installs below.
Access, Numbering & Assignments
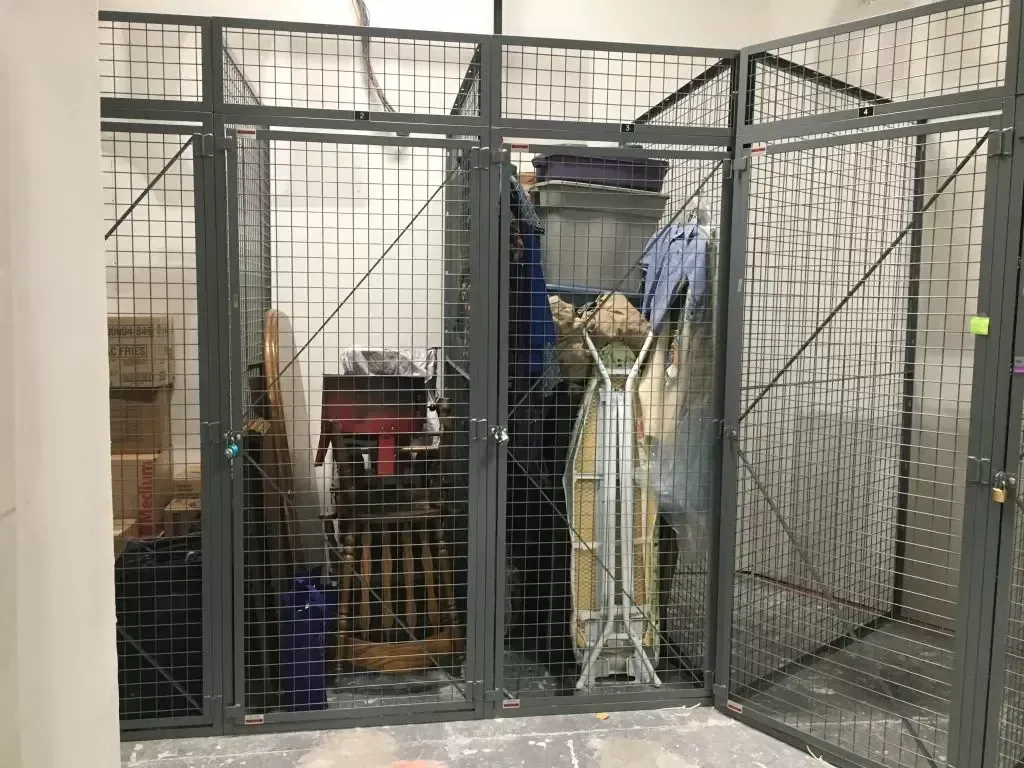
Pick the lock to suit how the property runs. With a padlock hasp, residents bring their own lock. A keyed cylinder lock, often master-keyed, keeps the keys with management. Electronic access ties lockers to fobs or codes, but not every product line offers it.
Give every locker a permanent number and tie it to the resident’s assignment in your records. Then a locker is never described as “the last one on the left,” and the numbering still works when residents move.
Plan for the usual exceptions
- A resident leaves belongings behind after moving out
- A key or padlock is lost or cut off
- A panel or door is damaged
- The assignment record needs updating
Storage rules
Many properties put storage rules in the lease or a storage addendum: what can’t be stored (fuel, hazardous materials, perishables), access hours and what happens to items left behind. Have the people responsible for your leases and insurance review that language.
Parking-Garage & Basement Installs
Most tenant storage goes in a garage level or a basement. These are the questions that decide those layouts.
Taller open-top lockers or 8 ft lockers with mesh ceilings?
Garage and basement buyers usually choose between two designs. One is taller lockers with no ceiling, sometimes 10 to 11 ft high where the structure allows. The other is standard 8 ft lockers (7 ft in low rooms) with wire mesh ceiling panels. Both use the same welded wire mesh walls and doors. The difference is how the top is secured, how the locker works with the sprinklers, and what the install crew needs on site.
If you aren’t sure which fits your building, ask us to quote both options. That’s a common request, and the two prices show you what the extra height or the ceilings cost.
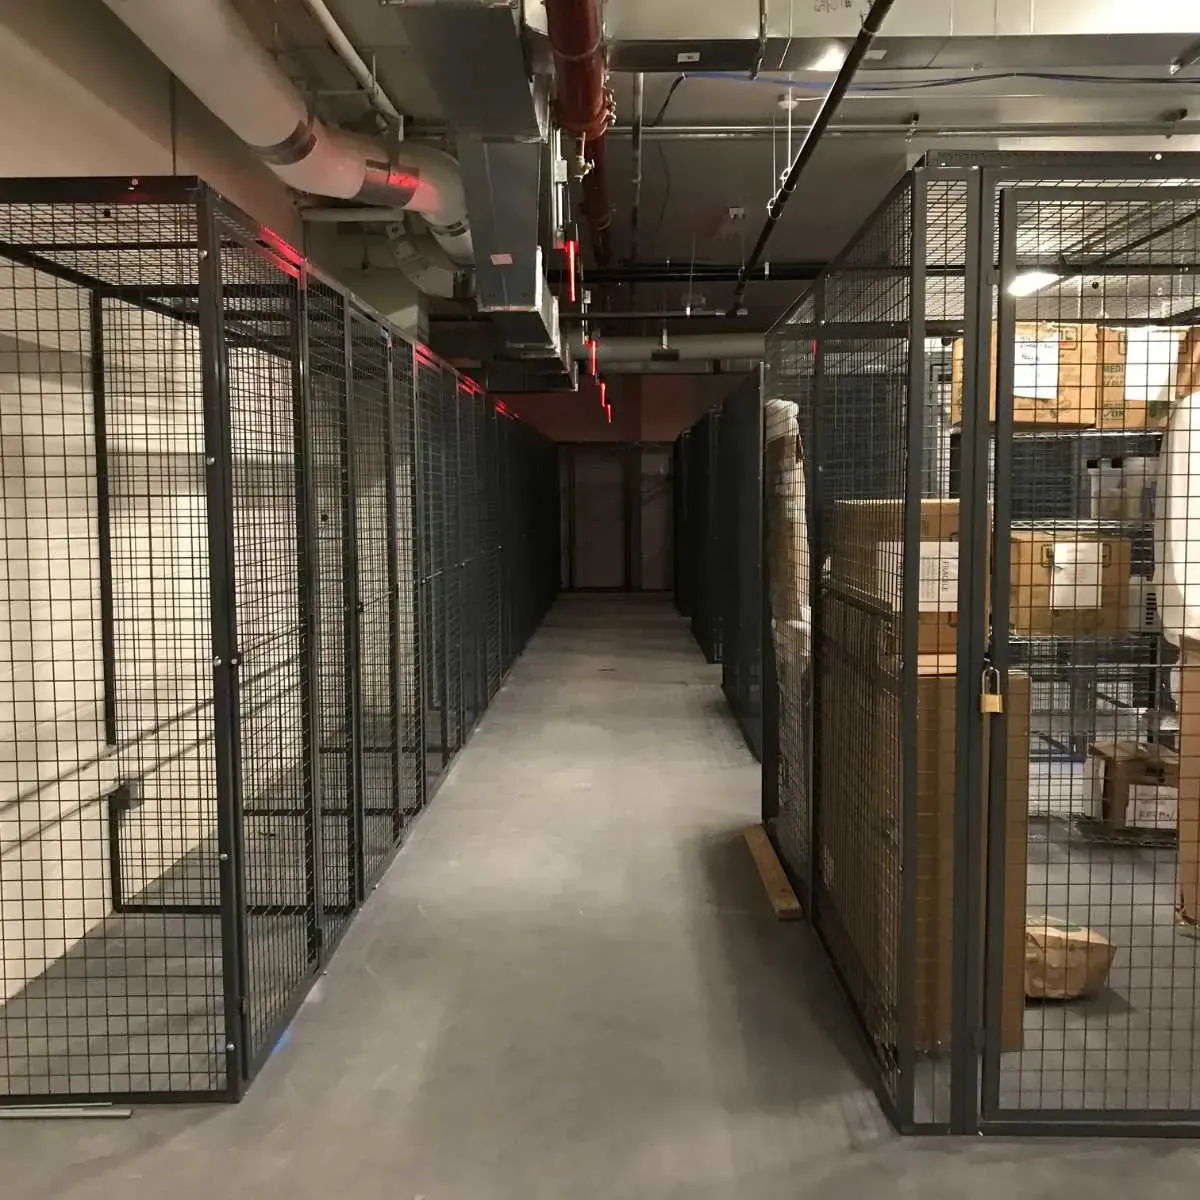
| Taller lockers, open top | 8 ft lockers with mesh ceiling | |
|---|---|---|
| Security | The open top can be climbed over unless the walls run close to the structure above, so height is the deterrent. | The mesh ceiling closes the top, so the locker is secure at a standard height. |
| Sprinklers | Sprinkler water reaches the floor without passing through a top panel. Keep the required clearance below the sprinkler heads. | Water passes through the open mesh. Many fire marshals accept mesh tops, but confirm with yours. |
| Installation | Taller panels usually need a scissor lift on site, and lift access in a garage has to be planned. | Usually installed from ladders, with no lift needed. |
| Best fit | Garages and basements with high clear height and nothing low overhead. | Low basements, or rooms with pipes, ducts and lights you need to stay below. |
Pitched and sloped garage floors
Parking-garage slabs slope toward drains, so a row of lockers can run downhill. The posts have to be shimmed and leveled so doors hang true and latch. Installers often leave shimming out of the base price and quote it as an extra once they see the slope, so ask for it as its own line on the quote. Garage decks are often post-tensioned concrete, and the owner may require the slab to be scanned before any anchor holes are drilled.
Sprinklers and overhead clearance
NFPA 13 generally requires at least 18 in. of clearance between standard spray sprinkler deflectors and the top of storage. That limits both the locker height and how high tenants can stack inside an open-top unit. Pipes, ducts and lights in a basement can set the height before the sprinklers do. Some jurisdictions also restrict storage in parking areas or ask for sprinklers inside closed-top units. Confirm the layout with your fire marshal or authority having jurisdiction (AHJ).
Ventilation, visibility and vehicles
Garages and basements can be damp. Open mesh keeps air moving through every unit and lets the existing lights and cameras see inside. Choose a galvanized or powder-coated finish to suit moisture and road salt. Lockers that face parking stalls or drive aisles need wheel stops or bollards so a bumper can’t push a wall in.
What we need to quote a garage or basement install
- Drawing or sketch of the area with dimensions, columns, doors and drains
- Locker count and sizes (width × depth) and the height you want
- Tops, backs and ceilings: open top or mesh ceiling, and whether lockers against a wall need back panels
- Floor: photos of the slope toward drains, and whether the slab is post-tensioned
- Overhead: clear height to the lowest pipe, duct, light and sprinkler deflector
- Access: where a truck can unload, the garage entrance height, elevators or ramps to the storage level, and the hours we can work
- Labor terms: whether the job needs prevailing wage or union labor
Tenant Locker Installation & Project Planning
The five steps from an empty storage room to lockers residents can use.
1Site survey
Measure the room and photograph it. Mark sprinkler heads, conduit, drains, columns and low pipes or ducts so the layout works around them before anything is ordered.
2Layout drawing
We draw the locker sizes, door swings and aisles wide enough for residents to move bikes and furniture. Sprinkler clearance is set by your local fire code, so every sprinkler head is marked on the drawing for your fire protection engineer or fire marshal to review.
3Delivery and staging
In new construction, delivery is scheduled for when the room is ready and other trades are clear. In occupied buildings, plan phases, tell residents the work hours and decide where existing belongings go during the work.
4Assembly and anchoring
Panels bolt together on site. Posts anchor to the concrete floor, uneven floors are shimmed so doors line up and latch, and long back-to-back runs get the bracing the manufacturer calls for.
5Final walkthrough
Check that every door swings freely, every latch engages and every anchor is tight. Management gets the numbering list and care instructions for the hardware and finish.
Row construction and mesh options
Starter and adder units
Many locker lines build rows from starter and adder units. A starter is a complete locker with its own side panels. Each adder shares a side panel with the locker next to it, so a long row uses fewer panels and less hardware than the same number of separate lockers. Ask for the starter and adder count on the quote.
Welded or woven wire mesh
Welded mesh, usually a square pattern, has every crossing fused, so it stays rigid and won’t unravel if one wire is cut. Woven mesh, often a diamond pattern, is interlaced and shows up on cage-style lockers. Most apartment projects use welded mesh.
Installed Tenant Storage Lockers


Compare employee, correctional, tenant and smart lockers on our main lockers page.
Frequently Asked Questions
Get a Free Tenant Storage Layout & Quote
Our team designs compliant storage locker layouts for your building — free CAD drawings, competitive pricing, and professional installation nationwide.