
Laboratory Design & Equipment Services
Complete laboratory design — casework, fume hoods, workstations, shelving, and storage systems for research, clinical, and industrial labs.
Talk with a specialist. Call (800) 326-4403 or Email Sales@MH-USA.com

Complete Laboratory Design & Equipment Services
Full-service laboratory design — casework, fume hoods, workstations, shelving, and specialty equipment for research, clinical, and industrial labs.
Labs USA designs laboratories for every discipline — chemistry, biology, physics, forensics, environmental testing, pharmaceutical development, and quality control. We combine laboratory planning expertise with partnerships from industry-leading manufacturers to deliver lab environments that meet your scientific requirements, regulatory standards, and budget constraints.
Our laboratory design process starts with understanding your science — what tests you run, what instruments you use, how many people work in the lab, and how samples flow through your workflow. From there, we create CAD layouts that optimize bench space, fume hood placement, storage density, and utility access. Every lab is designed for safety, efficiency, and future flexibility.
Whether you’re building a new research lab, upgrading a teaching lab, or renovating a 30-year-old facility, Labs USA manages the entire project — design, procurement, installation, and validation.
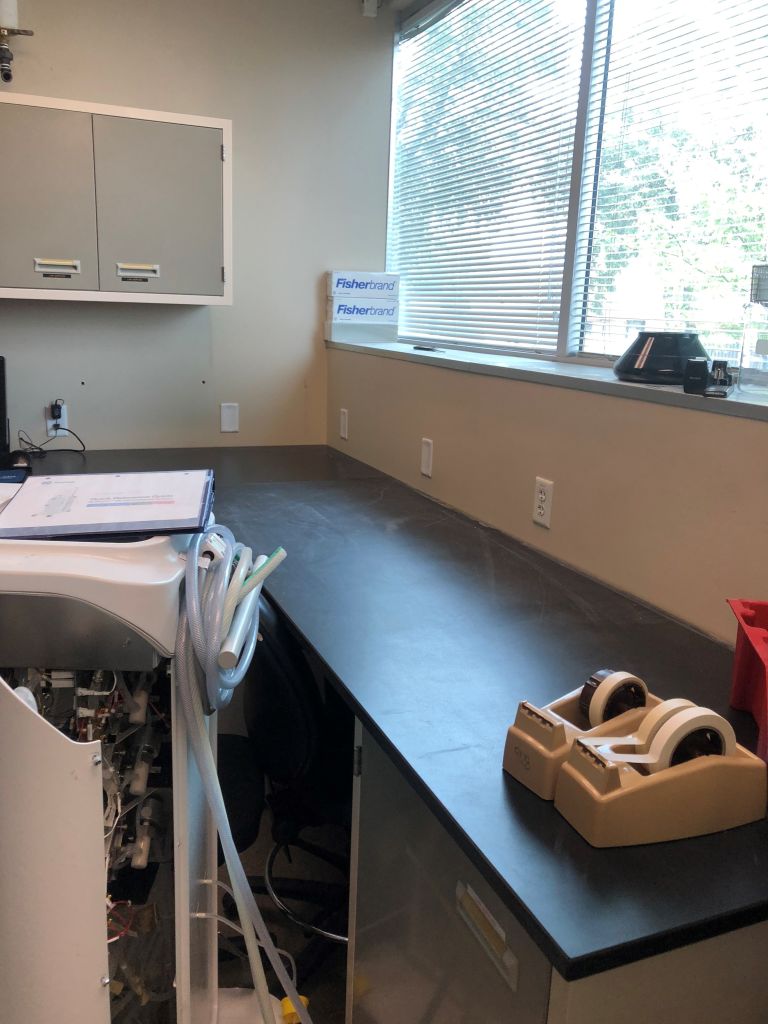
Laboratory design is both a science and an art. The science involves meeting precise requirements for ventilation rates, chemical containment, electrical capacity, and structural loading. The art involves creating a workspace that supports the daily rhythm of laboratory work — intuitive bench layouts where reagents and instruments are within arm’s reach, fume hoods positioned to avoid cross-drafts from doorways and HVAC vents, and storage systems that keep frequently used supplies accessible while maximizing capacity for the full chemical inventory.
Our laboratory furniture partners manufacture casework in steel, wood, and stainless steel configurations to match your application. Steel casework provides maximum durability and chemical resistance for high-use chemistry and industrial labs. Wood casework offers warmth and traditional aesthetics for academic and administrative settings. Stainless steel casework meets the clean-ability requirements of pharmaceutical, biotechnology, and food science laboratories. Each option comes in fixed, mobile, and adjustable-height configurations to match your specific workflow needs.
Laboratory Products & Equipment
Everything your lab needs — from casework to ventilation to specialty storage.



Why Labs Choose Us
Decades of lab planning experience combined with top-tier manufacturer partnerships.



The Laboratory Design Process
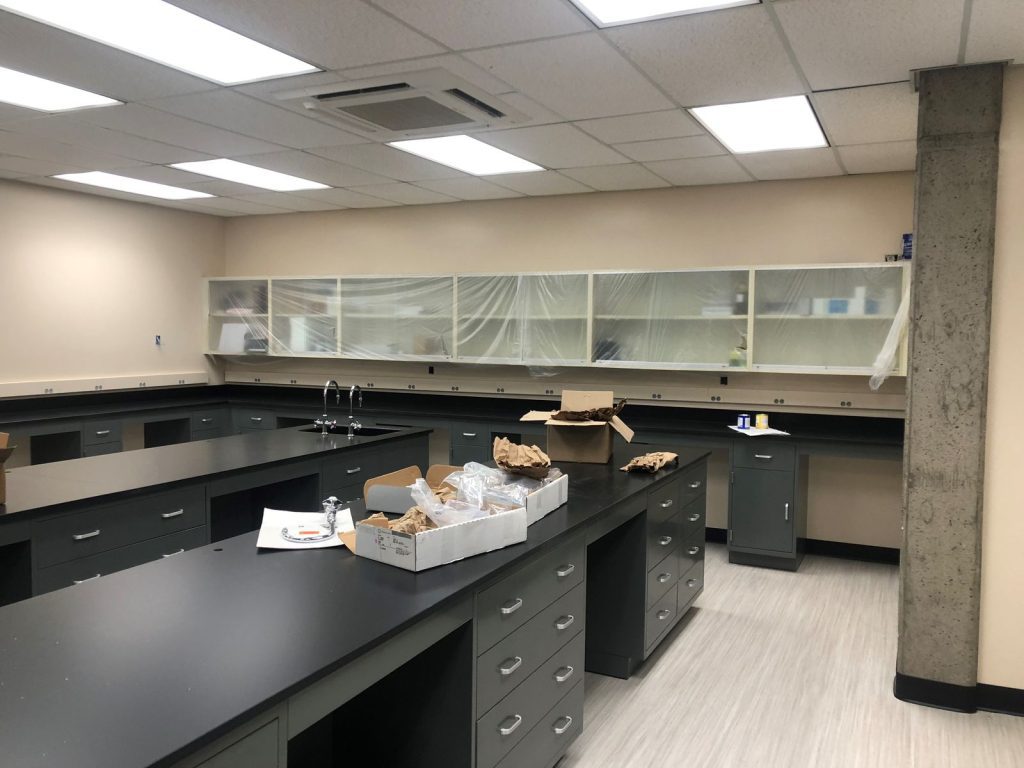
Our lab design process follows a proven sequence that eliminates surprises and delivers labs that work from day one. It starts with a comprehensive programming phase where we catalog your instruments, workflows, staffing patterns, chemical inventories, and utility requirements.
From programming data, we create preliminary floor plans that show casework placement, fume hood locations, utility rough-in points, and traffic patterns. We present multiple layout options and iterate with your team until the design matches your vision. Then we produce detailed construction documents — elevations, sections, utility schedules, and specifications — that your contractor uses for bidding and construction.
During construction, our project manager coordinates furniture delivery, installation sequencing, and final connections. We inspect every installation for quality, verify utility connections, and commission fume hoods and safety systems. You receive a completed lab that’s ready for move-in — not a furniture delivery that still needs weeks of finish work.
Post-occupancy, we remain available for modifications, additions, and ongoing support. Labs evolve constantly — new instruments require new utility connections, expanding test menus demand additional bench space, and growing staff need reconfigured workstations. Our modular casework designs anticipate these changes, making future modifications efficient and cost-effective compared to built-in millwork that requires demolition and reconstruction.
Laboratory Design Checklist
Essential elements we address in every lab project.
- Casework & Countertops — material selection, ADA compliance, and chemical resistance ratings
- Fume Hoods — sizing, sash height, face velocity, and exhaust duct routing
- Utility Services — gas, vacuum, compressed air, DI water, and waste connections
- Electrical Systems — dedicated circuits, GFCI protection, emergency power, and data
- Storage — chemical cabinets, flammable storage, shelving, and cold storage
- Safety Equipment — eye wash, safety showers, fire extinguishers, first aid, spill kits
- Ergonomics — bench height, task lighting, seating, and anti-fatigue solutions
- Waste Management — chemical, biological, sharps, and radioactive waste collection points
Laboratory Design Considerations
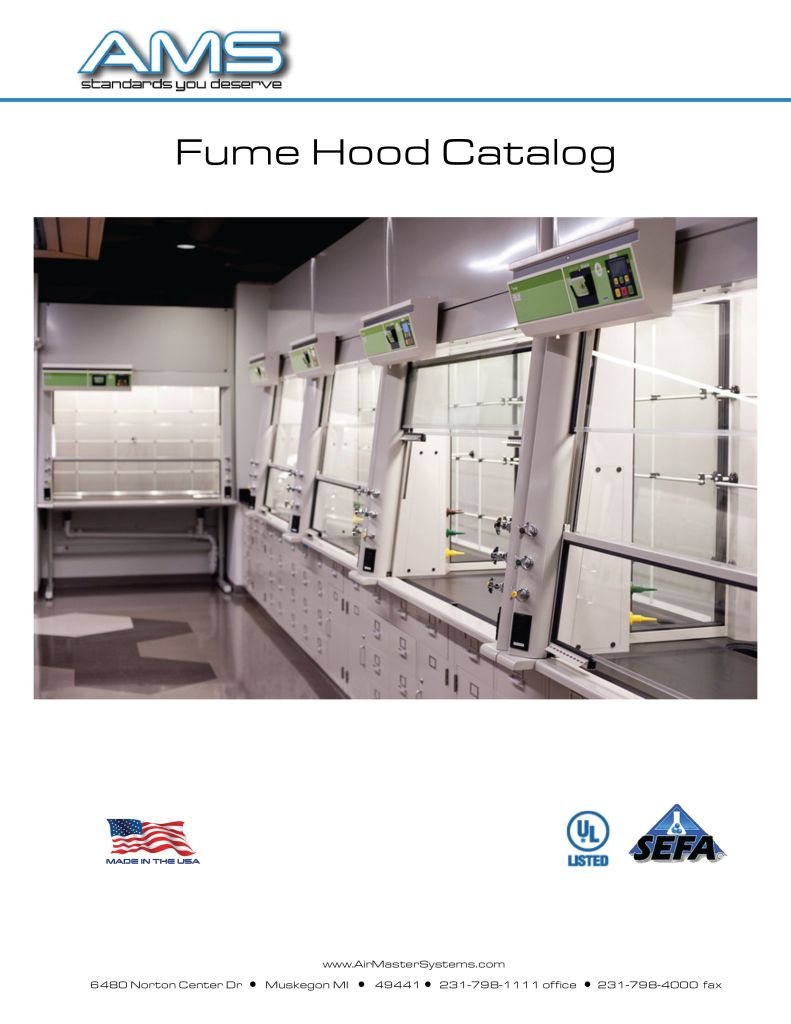
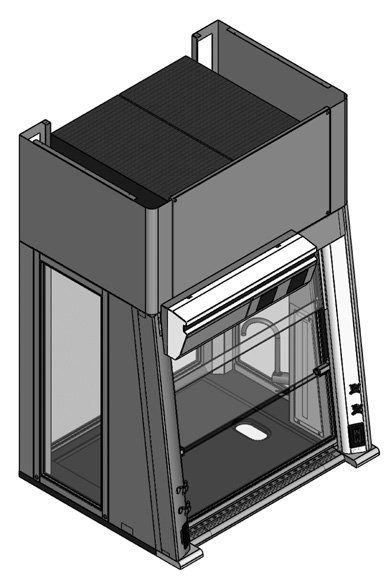
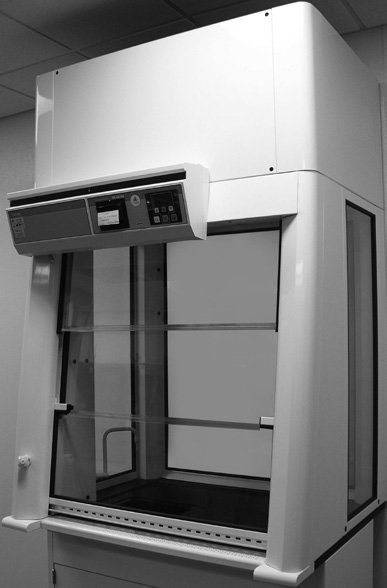
Fume Hood Planning: Fume hoods are the single most expensive item in most laboratory budgets, both in purchase price and ongoing energy costs. Proper fume hood planning involves selecting the right type — conventional, bypass, low-flow, or ductless — based on your chemical exposures and ventilation budget. We determine the optimal number, size, and placement of fume hoods based on your testing protocols, then coordinate duct routing and exhaust fan sizing with your mechanical engineer. Variable air volume (VAV) systems can reduce energy costs by 40-60% compared to constant volume hoods while maintaining safe face velocities.
Flexible Infrastructure: Laboratories evolve constantly — new instruments replace old ones, testing methods change, and staff levels fluctuate. We design flexible infrastructure with modular casework that can be reconfigured without demolition, overhead service carriers that provide utilities from above the bench (eliminating under-floor plumbing modifications), and standardized utility connection points that accept different equipment configurations. This flexibility means your lab adapts to changing needs without expensive renovation projects.
Ergonomics: Laboratory workers spend long hours performing repetitive tasks — pipetting, microscopy, and computer work take a physical toll. Our designs address ergonomics with adjustable-height benches, proper task lighting, anti-fatigue flooring, and workstation layouts that minimize reaching and twisting. Standing-height and sitting-height bench combinations allow staff to alternate postures throughout the day, reducing fatigue and musculoskeletal injuries.
Laboratory Design FAQs
How much does a lab renovation cost?
Lab renovation costs vary widely based on scope. A casework-only refresh might cost $150-300 per linear foot installed. A moderate renovation including new casework, fume hoods, and utility modifications ranges from $150-350 per square foot. A full gut renovation with new mechanical, electrical, and plumbing systems can range from $350-600+ per square foot. We provide detailed cost estimates during the design phase.
Can you design for specific certifications?
Yes. We design labs that meet GLP, GMP, ISO 17025, CAP, CLIA, AAALAC, and other certification standards. We work with your quality and compliance teams to understand the specific requirements of your accreditation bodies and ensure every design element — from ventilation rates to chemical storage to documentation — supports your certification goals.
What types of countertop materials do you offer?
Epoxy resin provides the best overall chemical resistance and is the standard for chemistry and biology labs. Phenolic resin offers excellent value with good chemical resistance for teaching and general-purpose labs. Stainless steel meets cleanroom and pharmaceutical requirements. Chemical-resistant laminate provides an economical option for teaching labs with light chemical exposure. We match the countertop material to your specific chemical exposures and budget.
How do you handle existing utilities?
We survey your existing mechanical, electrical, and plumbing systems during the programming phase. Our designs can tie into existing infrastructure where capacity permits or specify new utility services where needed. We coordinate with your facilities team and mechanical contractor to minimize disruption during construction and ensure all connections meet code requirements.
Do you design teaching labs?
Yes. We design teaching labs for K-12 schools, community colleges, and universities with student-centered layouts, demonstration stations, instructor prep areas, and safety features appropriate for each education level. Teaching lab designs include considerations for ADA accessibility, student flow, emergency egress, and the unique safety challenges of novice lab users.
How do you handle hazardous chemical storage?
We design chemical storage per NFPA 45 and OSHA requirements — segregating incompatible chemicals, providing appropriate cabinet types for flammables, corrosives, and oxidizers, and positioning storage away from exit routes. Secondary containment, spill kits, and emergency shower/eyewash stations are placed according to regulatory distance requirements.
Why Choose Material Handling USA for Your Laboratory?
Labs USA brings decades of laboratory planning experience to every project. Our designers have completed hundreds of lab installations across research, clinical, teaching, industrial, and forensic applications. We understand the specific requirements of each lab type and design environments that support your scientific mission while meeting all applicable regulations.
Our direct relationships with leading lab furniture manufacturers — Kewaunee, Hamilton Scientific, Mott Manufacturing, Labconco, and others — give you access to premium products at competitive prices. We handle the entire project lifecycle from initial programming through design, procurement, installation, and validation, ensuring your lab is ready for productive science from day one. Call (800) 326-4403 for a free lab assessment.
Laboratory Types We Design
Labs USA designs laboratories across the full spectrum of scientific disciplines and industries. Clinical laboratories for hospitals, reference labs, and physician offices are our most common projects — from small CLIA-waived testing rooms to large high-complexity reference laboratories processing thousands of specimens daily. We design chemistry, hematology, microbiology, blood bank, molecular diagnostics, and anatomic pathology sections with discipline-specific casework, ventilation, and utility requirements.
Research laboratories for universities, pharmaceutical companies, and biotech firms require flexible designs that accommodate evolving experiments and changing investigators. We create adaptable lab spaces with modular casework, overhead service carriers, and standardized utility connections that allow researchers to reconfigure their workspace as projects change. For a walk-through of the decisions behind a chemistry research build specifically, see efficient solutions for R&D chemistry lab setup. BSL-2 and BSL-3 containment labs receive specialized design attention for air pressure cascades, decontamination areas, and waste handling systems.
Environmental testing laboratories, food safety labs, cannabis testing facilities, and forensic laboratories each present unique design challenges thatour team has solved across multiple installations. Water testing labs need specialized plumbing for sample preparation. Food safety labs require cleanable surfaces and segregated microbiology areas. Cannabis labs need extraction equipment ventilation and hazardous material storage. Forensic labs demand chain-of-custody workflows and evidence storage integration.
Industrial quality control laboratories — metallurgy, polymer testing, petroleum analysis, and materials science — operate in manufacturing environments where the lab must withstand industrial vibration, temperature fluctuations, and heavy instrument loads. Our designs isolate sensitive analytical instruments from environmental interference while maintaining efficient workflow connections between the lab and production floor.
Whether your project is a 200-square-foot physician office labor a 20,000-square-foot reference laboratory, Labs USA provides the same level of design expertise, manufacturer partnerships, and project management. We scale our process to match your project scope while maintaining the quality and attention to detail that every laboratory demands.
Labs USA maintains direct factory partnerships with the leading laboratory furniture and equipment manufacturers — giving your project access to the widest product selection, factory engineering support, and competitive pricing that independent dealers cannot match. Our project managers coordinate between manufacturers, contractors, and your team to deliver a completed lab on schedule and within budget.
Ready to Design Your Laboratory?
Get a free lab assessment and preliminary layout. Our designers will create a laboratory tailored to your science.