
Warehouse Design and Layout Services
We provide expert warehouse design and layout services alongside tailored solutions for specialized spaces, optimizing functionality, efficiency, and aesthetics across diverse industries.
Talk with a specialist. Call (800) 326-4403 or Email Sales@MH-USA.com
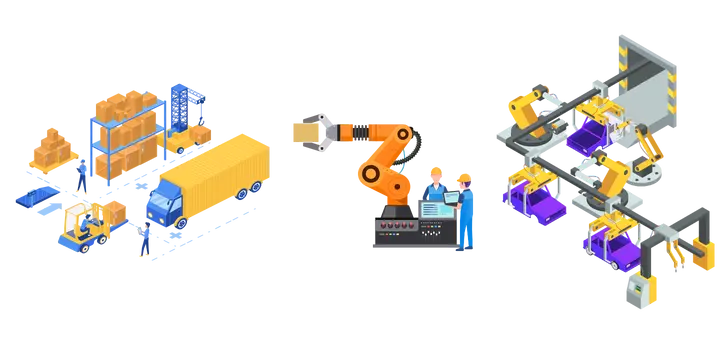
Comprehensive Warehouse Design and Layout Solutions
Designing an efficient warehouse starts with understanding your unique needs. We specialize in warehouse layout design, focusing on optimizing space utilization, enhancing workflow efficiency, and ensuring compliance with safety standards.
From retail warehouses to large-scale distribution centers, our team customizes layouts that improve productivity while minimizing operational costs. Whether you’re handling high-volume manufacturing or managing a boutique stockroom, our warehouse design layout services can adapt to any challenge.
“Design Services is about providing tailored solutions to optimize storage, improve ergonomics, and enhance aesthetics, helping you create functional and visually appealing spaces that meet your specific needs.”
Material Handling USA
Key Benefits of Our Warehouse Design Services
Optimized Space Utilization
Every square foot matters. We design layouts to maximize storage capacity and workflow efficiency.
Enhanced Workflow
Streamline your operations with layouts that prioritize smooth and logical movement.
Safety and Compliance
Avoid risks with designs that adhere to safety regulations and industry standards.
Why Design Services Matter
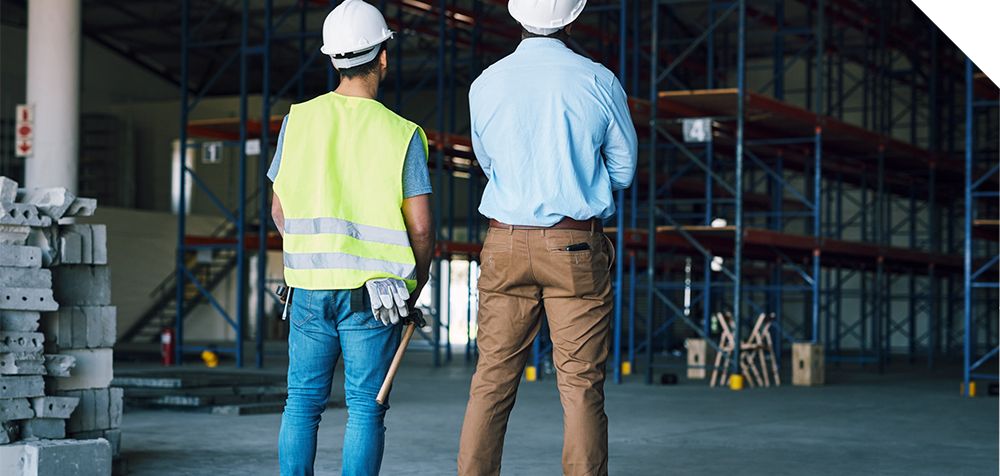
Design services are important for turning ideas into reality. A good design makes spaces more useful, easier to enjoy, and more valuable. For example, it can help create an efficient layout for a warehouse, a comfortable office, or a retail space that looks great and attracts attention.
Professional designers think about every detail to make sure the space works well for your needs. Design isn’t just about how something looks—it’s about making spaces work better for you!
Become a Member!
Quick and simple registration for new customers.
Register for a personalized shopping experience.
Why Register?
- Faster and more customized checkout experience.
- Easy management of returns and payment options.
- Convenient order tracking and history access.
- Create wish lists and manage subscriptions effortlessly.
- Exclusive access to special offers and promotions.
Specialized Space Design for Diverse Needs
Warehouses often house more than just inventory. We design spaces tailored for specific industries and functions, ensuring both functionality and aesthetic appeal.
Automotive Parts Room Design
Automotive parts require precise organization and easy access. Our designs integrate modular shelving and high-density storage solutions to keep parts secure and accessible.
Medical Lab Design
Medical labs demand clean, efficient, and secure storage. We craft layouts that prioritize hygiene, temperature control, and workflow efficiency.
Evidence Storage Room Design
Evidence storage requires strict security and traceability. Our designs incorporate lockable cabinets, climate control, and optimized shelving for easy organization.
Guard Shack Design
Guard shacks serve as essential checkpoints. We design durable, ergonomic layouts that accommodate security equipment and provide comfort for staff.
Server Cage Design
Protect critical IT infrastructure with our server cage layouts. We emphasize security, cooling efficiency, and space optimization.
Hospital Stockroom Design
Hospitals need highly functional stockrooms to manage supplies. We design layouts that simplify inventory management and ensure quick access to critical items.
In-Plant Office Design
In-plant offices bridge operations and management. Our designs provide soundproof, well-lit spaces without sacrificing warehouse storage capacity.
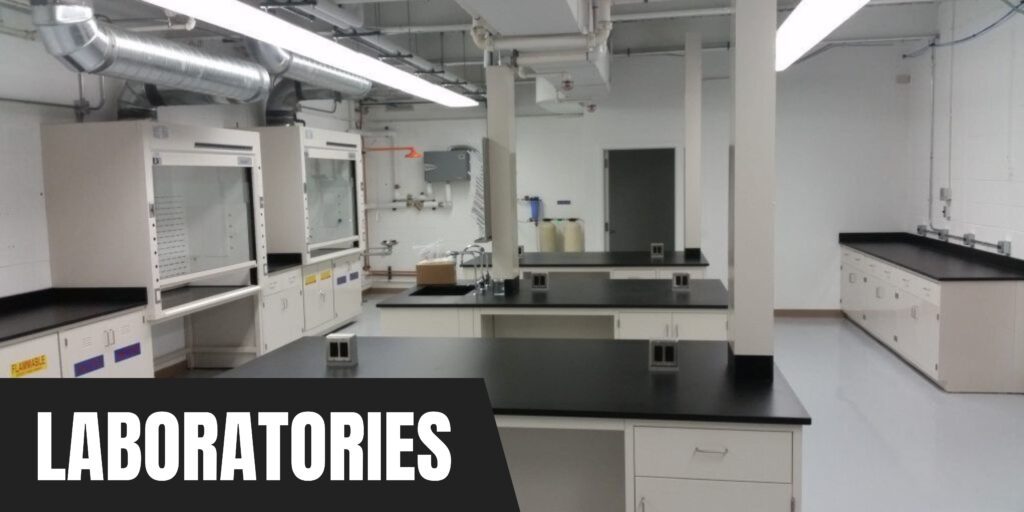
Laboratory Design
From research labs to production facilities, our laboratory designs balance functionality with stringent industry standards.
Locker Room Design
Employee lockers should be both functional and space-efficient. Our layouts create secure, comfortable areas for your team.
Museum Design
Museums require specialized storage for artifacts. We design custom shelving and climate-controlled solutions to protect valuable exhibits.

Pallet Rack Design

Pallet racks form the backbone of many warehouses. Our designs ensure stability, accessibility, and maximum vertical space usage.
Readiness Center Storage Design
Readiness centers need versatile storage for unpredictable demands. We create adaptable layouts for rapid deployment.
Retail Stockroom Design
Retail stockrooms benefit from organized layouts that minimize retrieval time and maximize storage density.
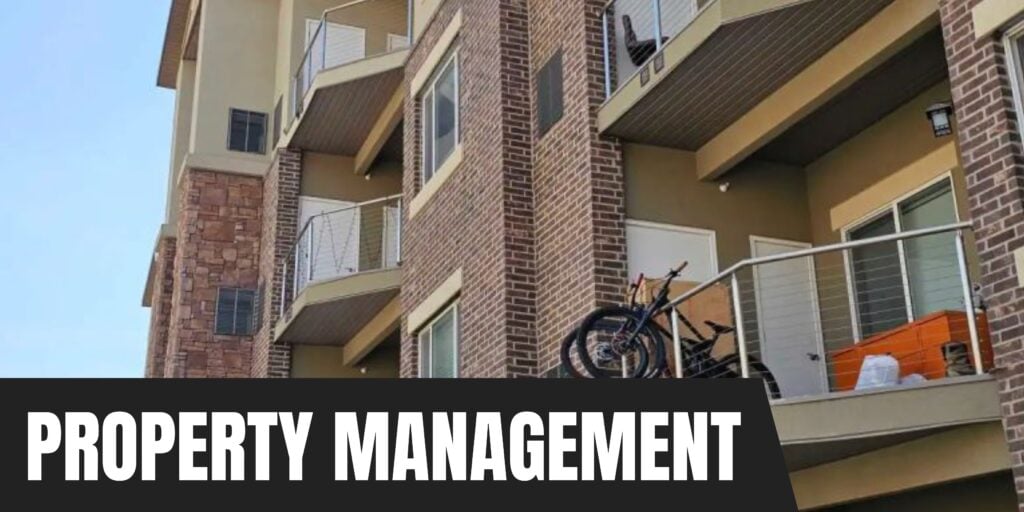
Tenant Locker Design
For tenant lockers, we balance security and space efficiency, ensuring individual units are easy to use and manage.
Shop by Department
Browse our solutions by industry — we serve warehouses, government, education, healthcare, and more.





End-to-End Design Services for Every Environment
Our approach goes beyond basic layouts. We offer comprehensive services that include consultation, planning, implementation, and ongoing support. Whether you’re designing a warehouse for manufacturing or creating a functional stockroom for retail, we have you covered.
Full Stockroom Design Solutions – Designers Standing By 800-326-4403
We are dedicated to offering custom design solutions that fit your needs. To make things easier, our expert team can meet with you on Zoom. During the meeting, we can have real-time, interactive discussions to better understand your specific needs.
Plus, with screen sharing, we can show you our ideas and plans, making it simple to give and get feedback right away. Together, we can create the perfect solutions for you!
Our Comprehensive Warehouse Design Process:
From Consultation to Ongoing Support
Consultation
Our process begins with a thorough consultation to understand your unique needs and goals. We meet with your team to discuss your warehouse’s purpose, the types of materials you’ll store, and any specific challenges you face. Whether it’s accommodating bulky items, streamlining a fast-paced workflow, or integrating advanced technologies, we tailor our approach to suit your requirements.
Planning
Once we’ve gathered all the necessary information, our team moves to the planning phase. Here, we focus on designing a layout that maximizes space utilization, enhances efficiency, and complies with safety standards. We consider everything—from aisle spacing and equipment placement to storage solutions and accessibility.
Implementation
After finalizing the plan, we guide you through the implementation phase. This includes everything from coordinating installations to setting up storage systems and equipment. Our team works closely with contractors and vendors to ensure that every element is installed correctly and efficiently.
Ongoing Support
Our commitment doesn’t end once your warehouse is up and running. We provide ongoing support to ensure your layout continues to meet your needs as your business evolves. This includes periodic evaluations, recommendations for upgrades, and assistance with scaling or modifying your setup.
Why This Matters
By following this comprehensive process, we help you create a warehouse that isn’t just functional but also adaptable to future changes. Whether you’re designing for manufacturing, retail, or distribution, our approach ensures your space supports your business’s success now and in the long run.
This step-by-step method allows us to deliver tailored, practical solutions that improve productivity, lower costs, and enhance overall operations.
Planning a project on your own first? Our step-by-step warehouse planning guide covers the data to gather, what your building allows, flow patterns, aisle widths and rack permits.
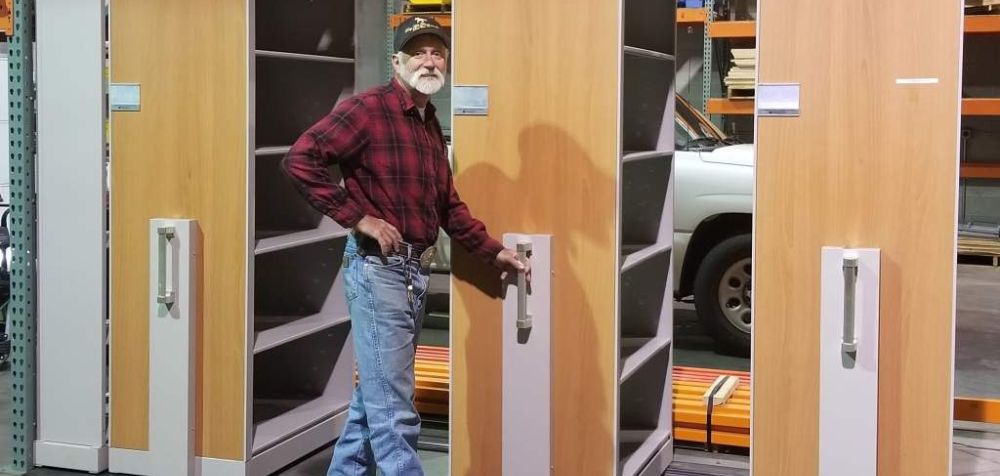
Judge Memorial High School Design Solutions – Designers Standing By 800-326-4403

In 2013, Judge Memorial High School teamed up with our expert consultants to install mobile shelving systems, completely transforming their storage capabilities. First, our team worked closely with the school to design and plan the project.
Then, we guided every step of the process to ensure a smooth and seamless installation. As a result, the school now enjoys optimized space, better organization, and easier access to essential materials—all customized to meet their specific needs.
See our full warehouse design solutions page for products, design methodology and project support from one partner.
Frequently Asked Questions
Warehouse layout design plans storage, workflows, and equipment to maximize efficiency, safety, and space use.
We start with a consultation to understand your goals and requirements, then craft a tailored design plan for a functional and aesthetic result.
The project timeline depends on its scope and complexity. We provide an estimate during the consultation and keep you updated throughout.
We stay updated on industry regulations and integrate them into our designs to ensure safety, accessibility, and compliance.
Yes, we tailor design plans to fit your budget, offering transparent pricing and flexible solutions without compromising quality.
We use advanced tools to create layouts that reduce wasted space, improve storage density, and streamline workflows.
Timelines vary depending on project scope but generally range from a few weeks to a few months.
Yes, we provide ongoing support to ensure your warehouse continues to meet your operational needs.
You Can Always Trust Material Handling USA
“MH USA is your one-stop online shop for high-quality, reliable, and cost-effective material handling and storage solutions.”

Smart Ideas
With dozens of intelligent concepts, you’ll find what you’re looking for in our store, and it will be unique and personalized to match.

Outstanding Support
Our customer support provides exceptional, personalized support from in-house agents, ensuring fast, reliable assistance for your needs.

Secure Checkout
With 128-bit SSL security with advanced encryption you are guaranteed that your purchases are safe.
Shop By Category
Pallet Rack
Boltless Shelving

Mezzanines

Mobile Shelving
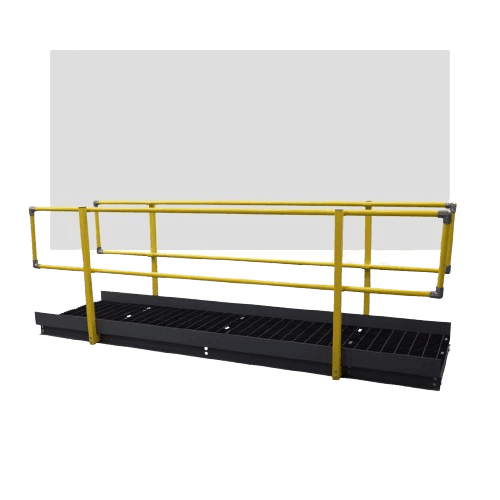
Catwalks
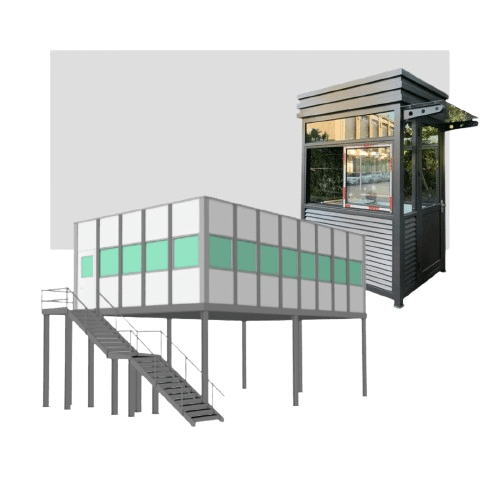
Modular Buildings
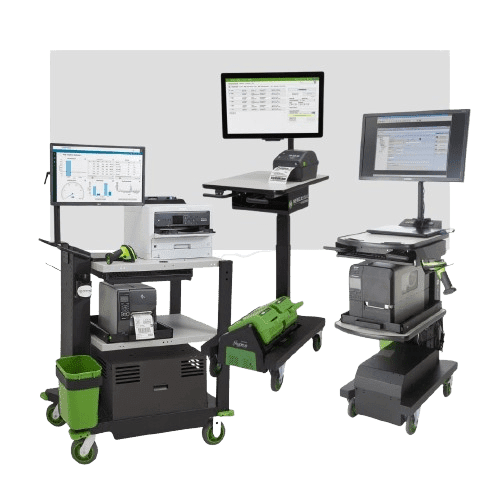
Workstations
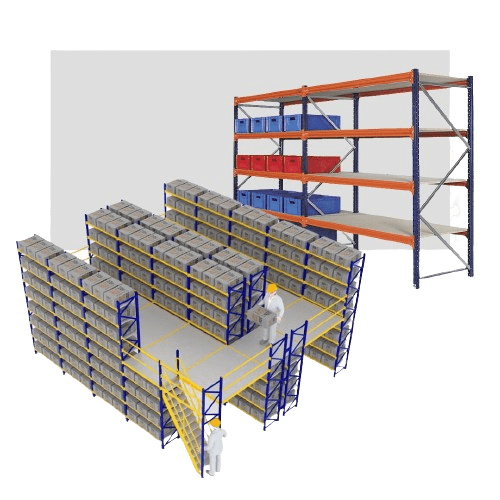
Design Services
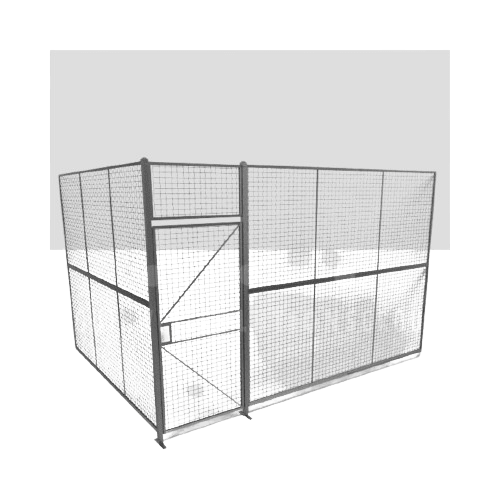
Security Cages

Conveyors
Customer Favorites
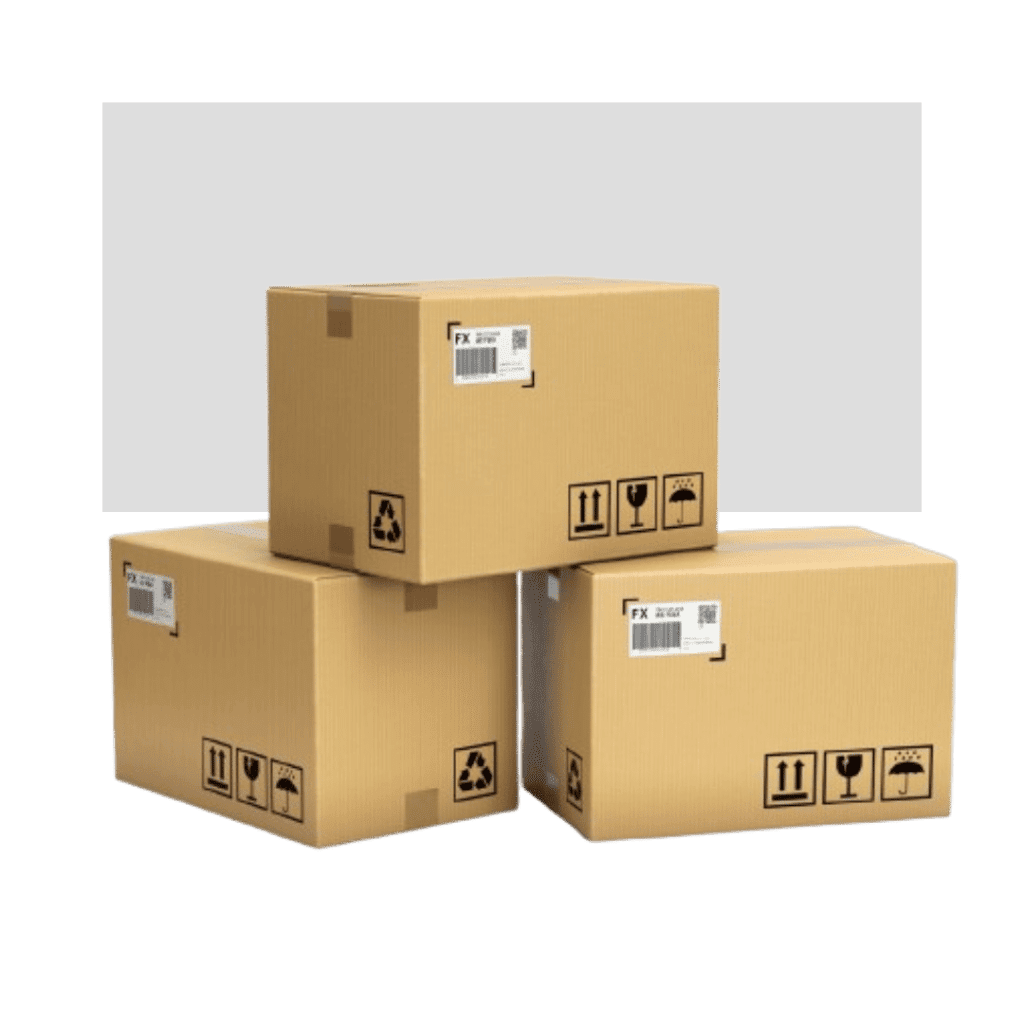
Boxes – Corrugated
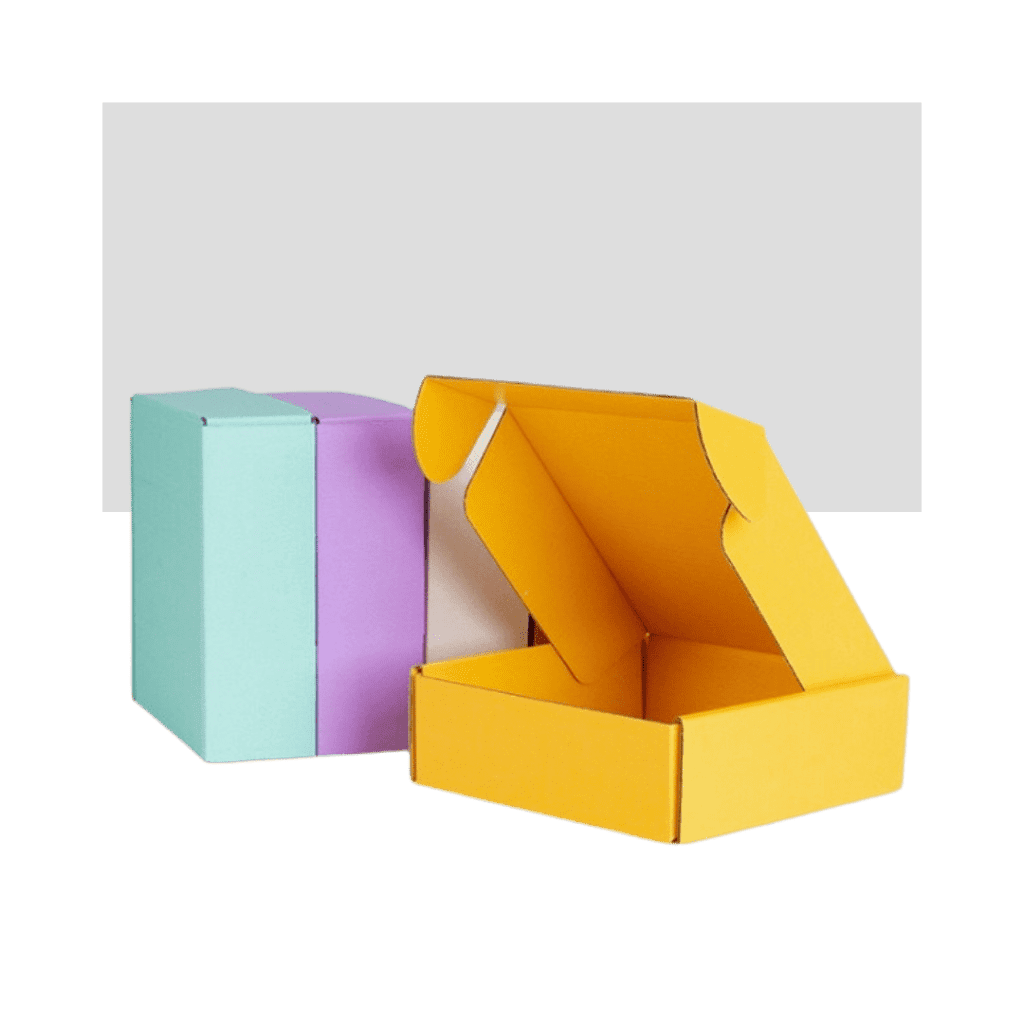
Boxes – Mailers

Bags – Poly

Bubble, Foam & Cushioning

Edge Protectors

Envelopes & Mailers
Related Products & Resources
Ready to Get Started?
Contact our team for a free design consultation and quote.