
Industrial Catwalks
Steel catwalk systems, crossover bridges, elevated walkways and catwalk stairs that give your team safe access over conveyors, pipes and equipment. Planned around OSHA walking-working surface rules, quoted with freight and installed nationwide.
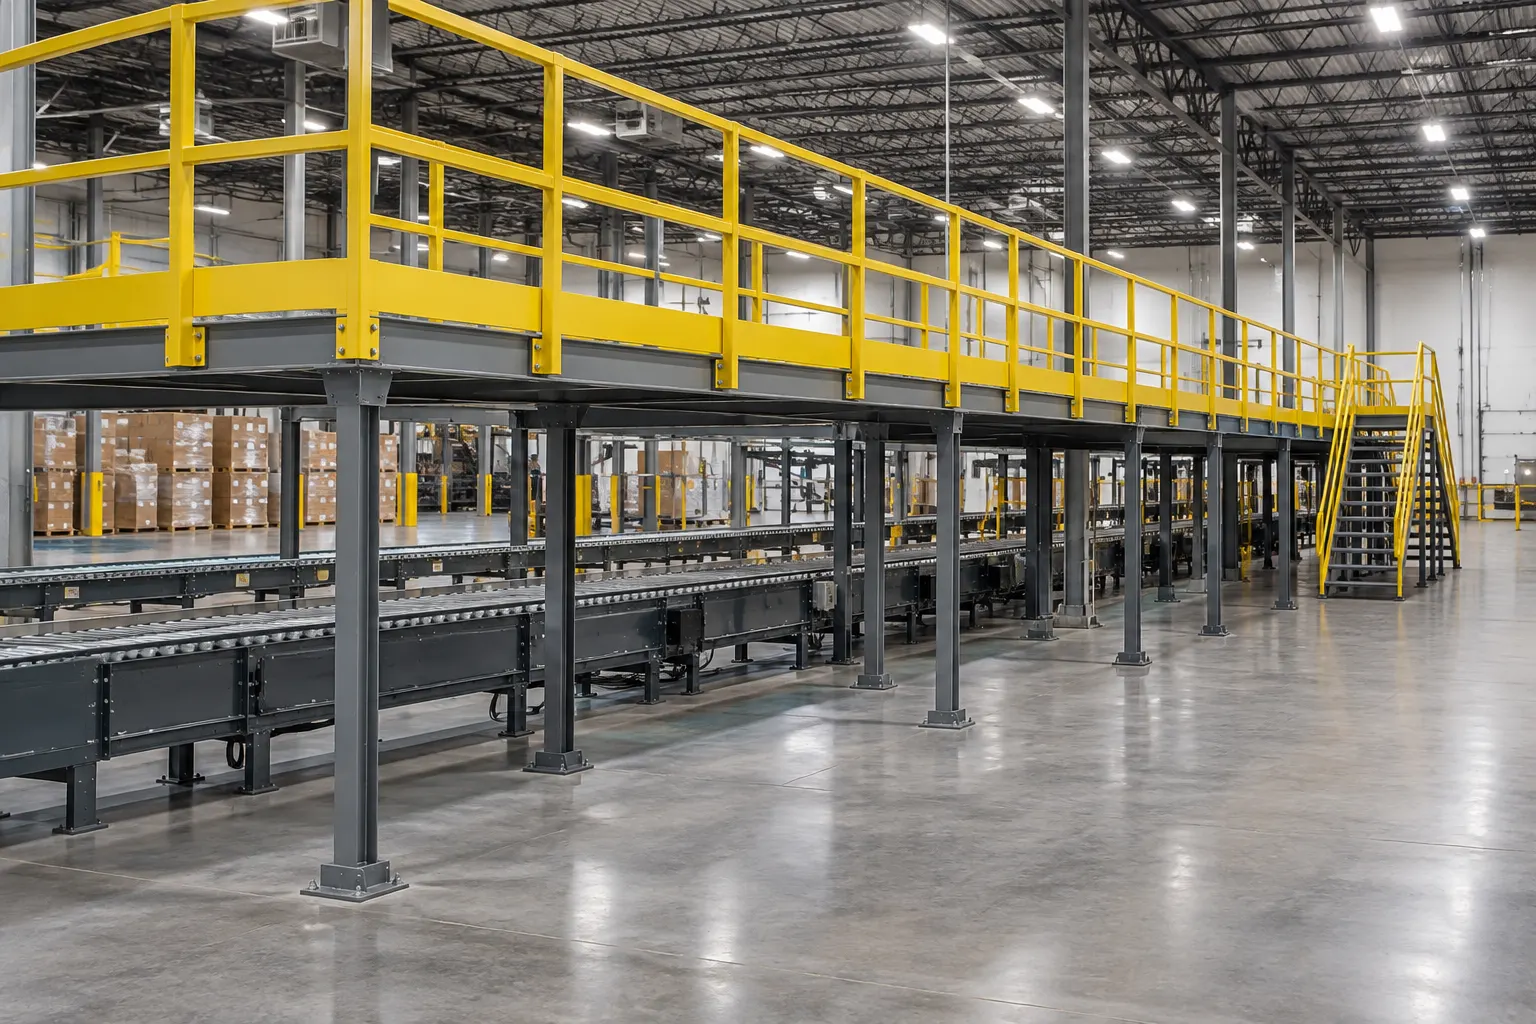
42"
OSHA top-rail height
4 ft
OSHA guardrail trigger height
Modular
Or custom engineered
Nationwide
Quote, freight, install
Shop Catwalks, Crossovers and Stairs
Prefabricated Equipto catwalk modules, crossover bridges, conveyor work platforms and OSHA stairways ship from our online store. Other heights and spans are in the categories below, or request a quote for a complete catwalk layout with freight.


What Is an Industrial Catwalk?
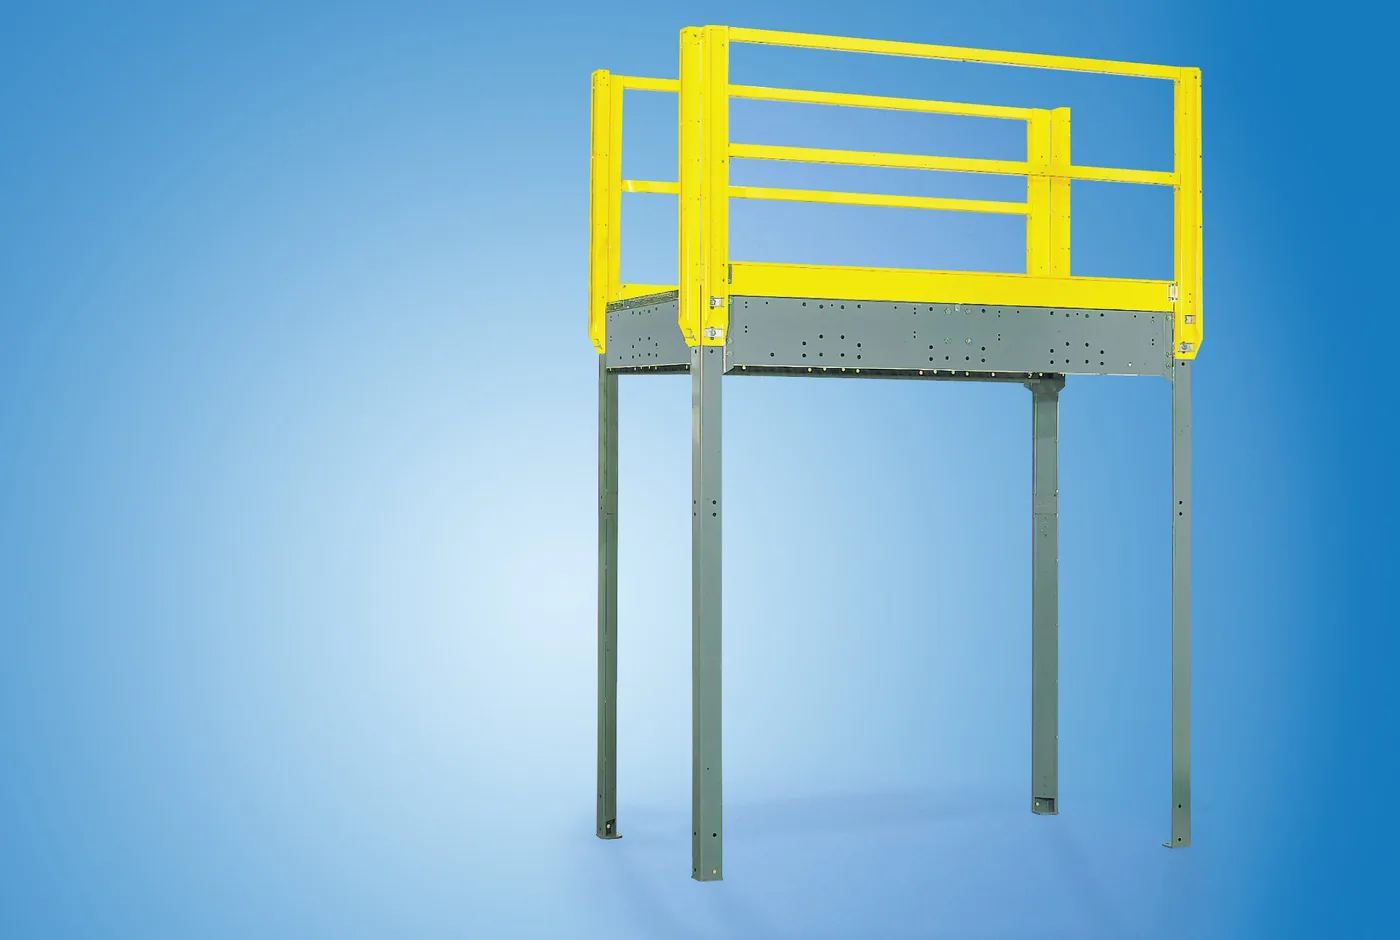
An industrial catwalk is a raised steel or aluminum walkway that gives people a safe route above the plant floor. It has a load-rated deck, guardrails with toe boards on open sides, and stairs, ladders or gates where people get on and off. Catwalks carry people to valves, motors, filters and controls that are out of reach. They also let workers cross conveyors and pipe runs without climbing over them.
Catwalks are usually long and narrow, often 30 to 48 inches wide. That shape sets them apart from a mezzanine, which adds usable floor area, and from a work platform, which serves one task area. Many systems combine all three: a mezzanine with a catwalk out to a mechanical room, or a crossover bridge that ties two platforms together.
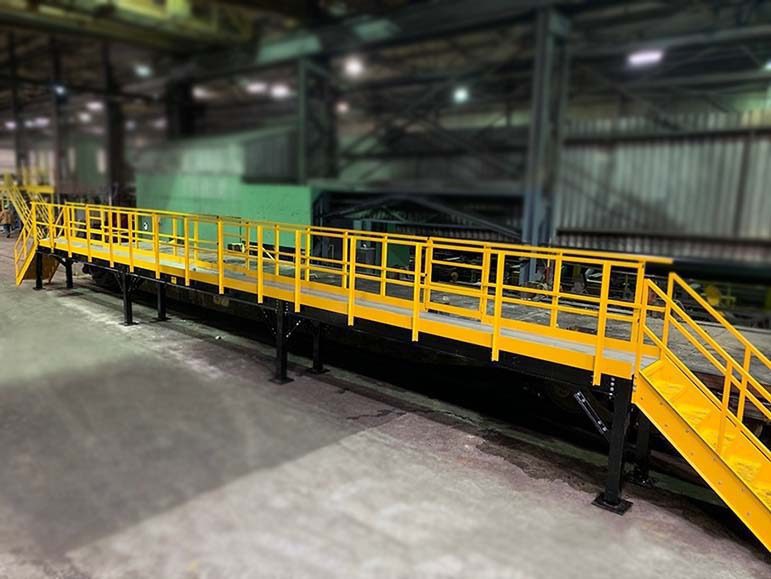
| Industrial catwalk | Elevated walkway / crossover | Mezzanine | Work platform | |
|---|---|---|---|---|
| Main job | Access route to equipment | Get people over an obstacle | Add floor area for storage or offices | Stand at one task area |
| Typical shape | Long and narrow | Short span with stairs on each end | Large deck area | Compact deck |
| Common supports | Floor columns, structure, or hung | Self-supporting stairs and bridge | Columns and beams | Legs or frame, sometimes mobile |
| Learn more | This page | Work platforms | Mezzanines | Stairs and platforms |
Types of Industrial Catwalks
Catwalks are grouped by how they are supported and by the job they do. Most projects use one of these six types, and many plants use several.
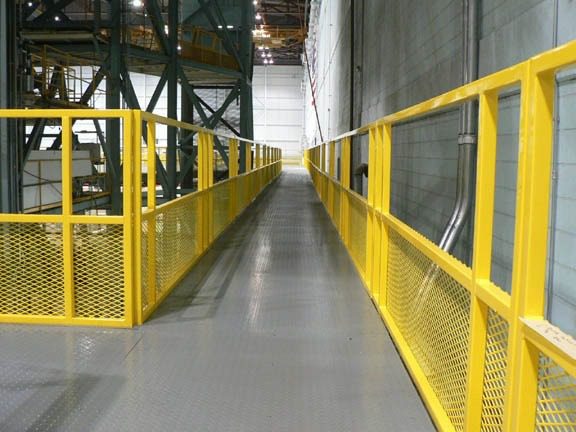 Steel catwalksWelded or bolted structural steel with grating decks. The default for heavy plants, long spans and high traffic.
 Crossover bridges and stairsA short bridge with stairs on each side that takes foot traffic over a conveyor, pipe rack or duct run.
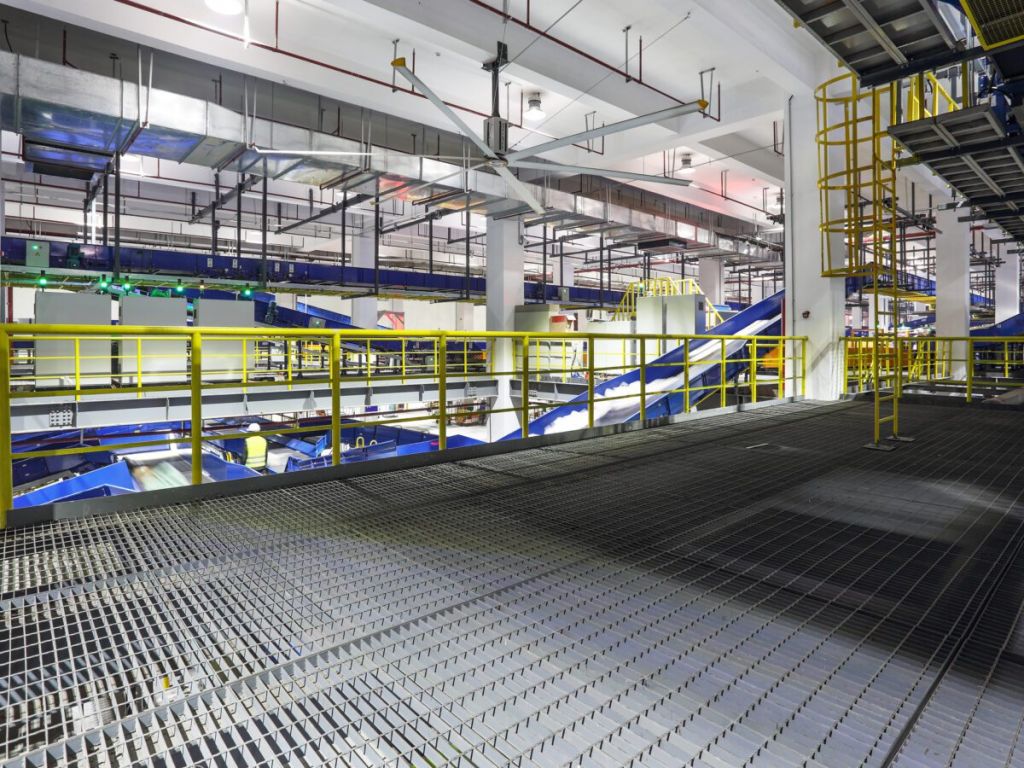 Conveyor and sortation catwalksLong walkways along or over conveyor and sortation lines for jam clearing, maintenance and inspection.
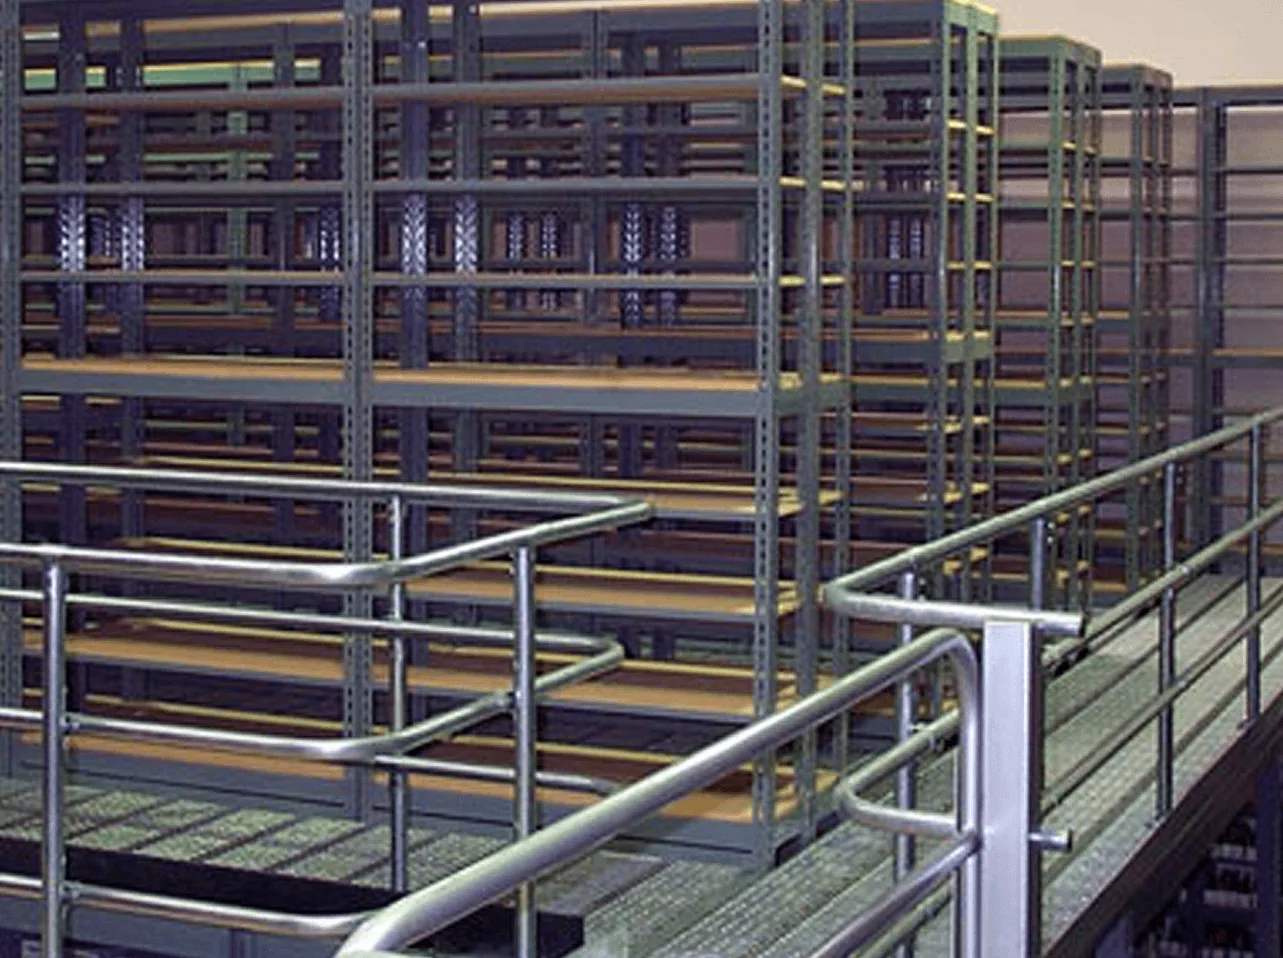 Rack- and mezzanine-supported catwalksWalkways carried by pallet rack, shelving or a mezzanine frame so pickers can reach upper levels.
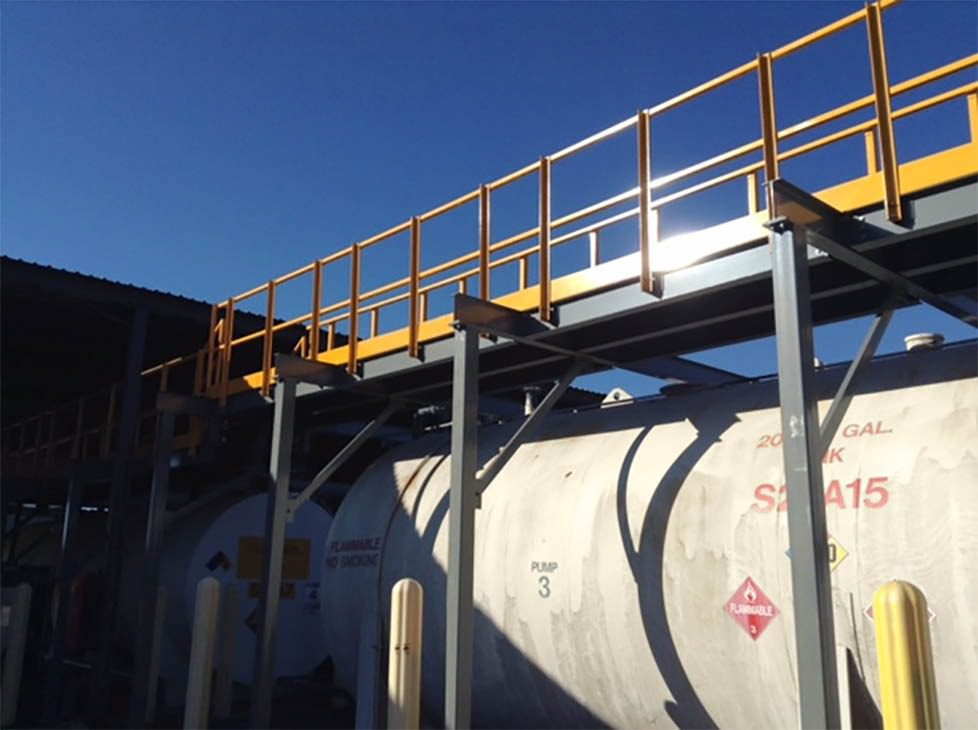 Exterior, tank and roof catwalksOutdoor walkways over tanks, roofs and process equipment. Galvanized or aluminum to handle the weather.
 Equipment access platformsA short catwalk or landing beside a machine, tank or mixer so operators can reach hatches, gauges and motors.
Floor-supported, structure-supported and ceiling-hung
- Floor-supported: steel columns on base plates carry the walkway. The most common choice for new catwalks, and the easiest to move or extend.
- Structure-supported: the walkway bolts to building columns, rack or equipment frames. It keeps the floor clear below, but the supporting structure has to be checked for the added load.
- Ceiling-hung: rods or hangers drop the catwalk from roof steel. It is useful over busy floors and production lines, and it needs an engineer to review the roof structure.
- Prefabricated or custom: bolt-together modules ship fast in standard sizes. Engineered systems fit odd routes, long spans and tight clearances. See custom catwalk systems for one-off designs and aluminum options.
Catwalk Components: Deck, Guardrail, Toe Board and Gates
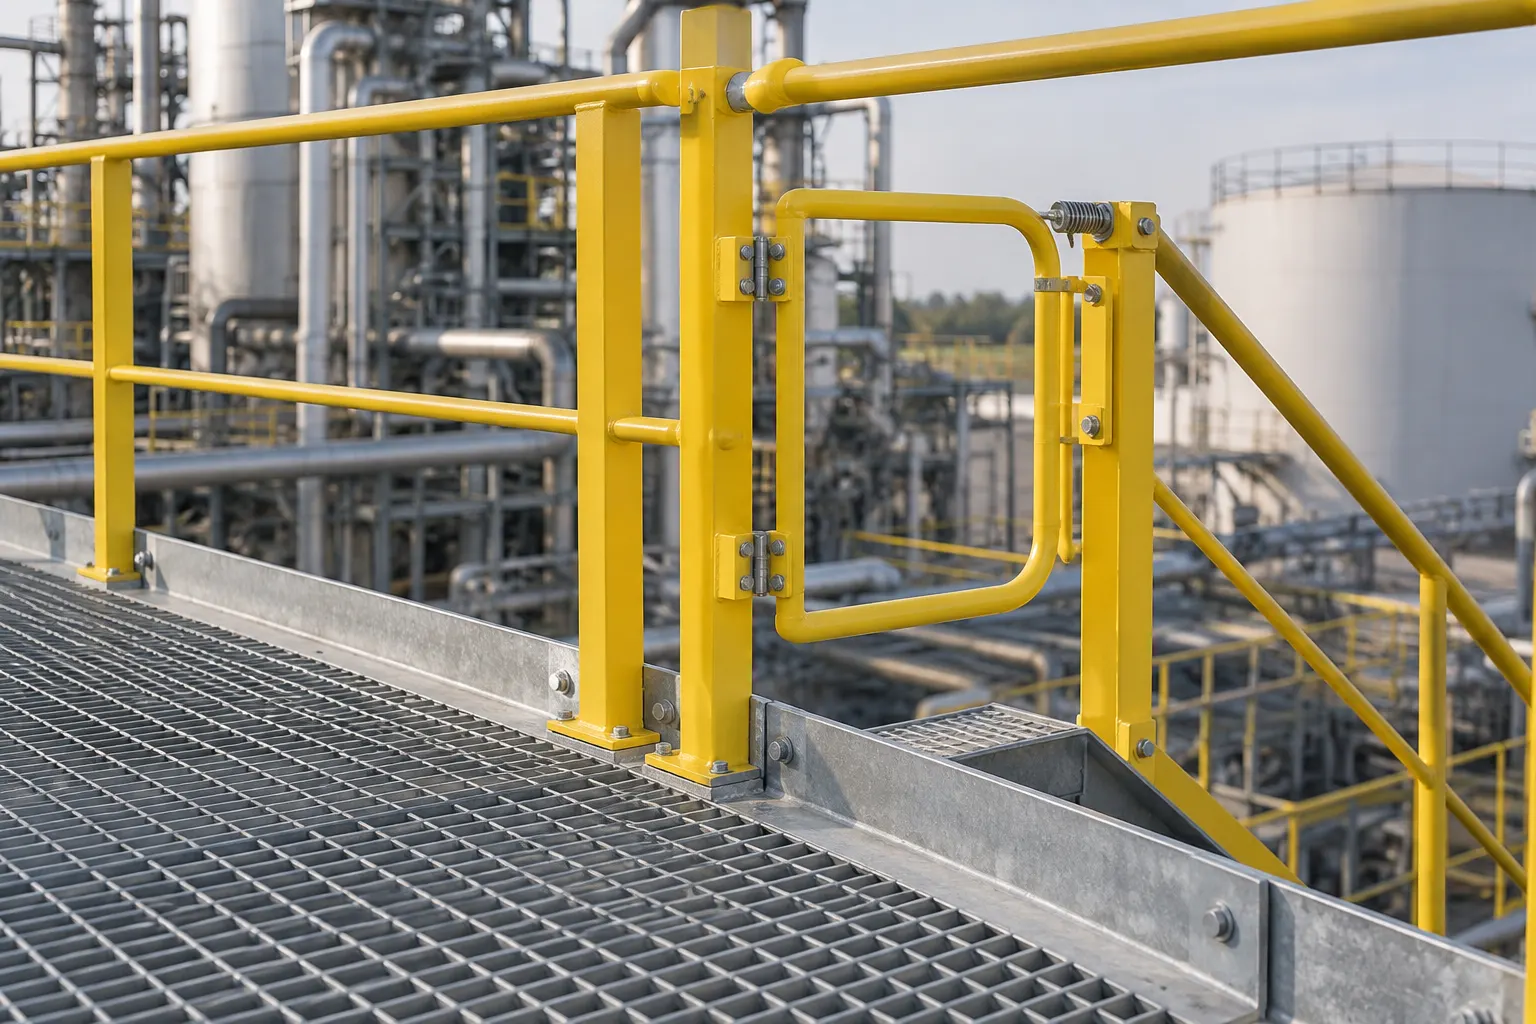
Every industrial catwalk is built from the same parts. Knowing them makes drawings and quotes easier to compare.
- Structure: columns, stringers or channel frames that carry the deck to the floor or to the building.
- Decking: bar grating, perforated plank, diamond plate or another surface sized for the load and the work environment.
- Guardrail: a top rail, a midrail or mesh infill, and posts along every open side.
- Toe board: a kick plate at the deck edge that keeps tools and parts from falling on people below.
- Access: stairs, ship stairs or fixed ladders, with a self-closing gate where a ladder or opening meets the walkway.
| Component | What it does | What to check on a quote |
|---|---|---|
| Columns and stringers | Carry the walkway and its live load | Spacing, base plates, anchors and clear height below |
| Deck | The surface people walk on | Grating type, bar size or plank gauge, and rated load |
| Guardrail | Stops falls from open sides | Top-rail height, midrail or mesh, and post spacing |
| Toe board | Stops objects falling to the level below | Height and continuity along open edges |
| Stairs and ladders | Get people on and off | Stair angle, tread width, handrails and landings |
| Gates | Protect ladder and opening access points | Self-closing type and swing direction |
Catwalk Grating and Decking Options
Welded bar grating is the workhorse catwalk deck. It is strong, open to light and sprinkler water, and drains liquids. Serrated bar grating adds grip where floors get oily, wet or icy.
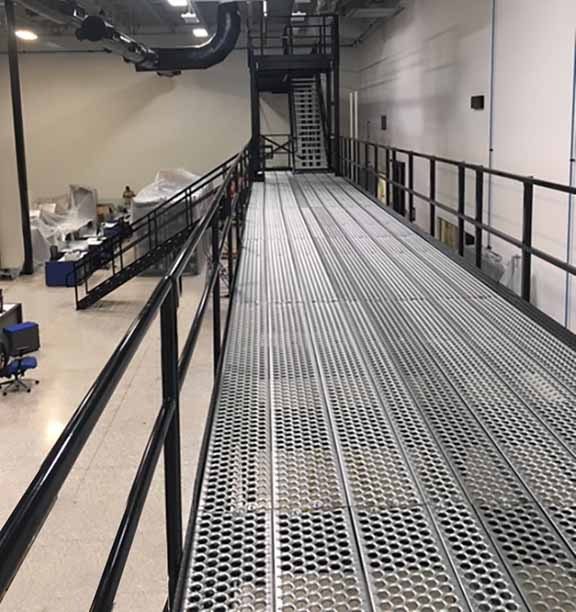
Perforated plank (the round-hole deck in the photo) is lighter, slip-resistant in every direction and common on prefabricated catwalks and crossovers. Diamond plate or solid decking keeps small parts and debris from falling through, but it holds water and can block sprinkler coverage. Check with your fire marshal before choosing a solid deck under sprinklers.
Fiberglass (FRP) grating is worth a look in corrosive chemical or washdown areas where steel would rust.
| Deck type | Best for | Watch for |
|---|---|---|
| Welded bar grating | General plant and warehouse catwalks | Small parts can drop through: add a toe board and mesh |
| Serrated bar grating | Oily, wet, icy or outdoor routes | Rougher to walk on; costs a little more |
| Perforated plank | Prefabricated catwalks, crossovers, stair treads | Lighter loads than heavy bar grating |
| Diamond plate / solid | Areas where nothing may fall through | Drainage and sprinkler coverage |
| FRP grating | Chemical, washdown and corrosive areas | Heat limits and UV exposure outdoors |
Material Delivery to an Upper-Level Catwalk Area
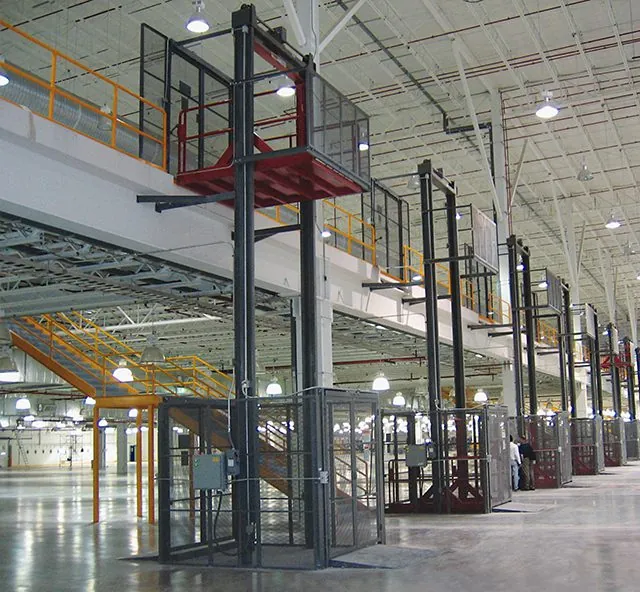
Stairs and catwalks give people elevated access. Where an upper-level work area also needs inventory or equipment, plan a separate material-transfer route using a vertical reciprocating conveyor (VRC) when appropriate.
A personnel walkway is not automatically a storage deck or pallet landing. The proposed landing, structure, openings and guards need engineering review for the actual load. A narrow catwalk may need a separate receiving platform rather than a lift opening directly into the aisle.
VRCs are for materials only. Keep the lift’s loading zone and receiving space separate from stair landings, personnel circulation and required egress.
Photo: PFlow Industries.

Example: a maintenance crew needs replacement parts on an elevated equipment platform. A lift delivers them to an engineered receiving platform beside the catwalk, and staff carry only what they need along the walkway. The walkway itself is never used as the pallet landing.
Manufacturer Example: Wildeck VRC
Wildeck VRCs serve rack storage systems with catwalks, mezzanines and upper floors. These mechanical straddle lifts deliver to a railed upper platform; the stair stays clear for personnel.
That separation is the key planning point for catwalk layouts. Land the lift at a platform sized for the full load, then let people move picked items along the walkway. Wildeck says its VRCs can move pallet loads as well as carts and boxes that may not fit on a forklift, which suits parts and tote replenishment. Lifts are built to ASME B20.1 and are never ridden.
Photo: Wildeck, Inc.
Catwalk Stairs, Ladders and Safety Gates
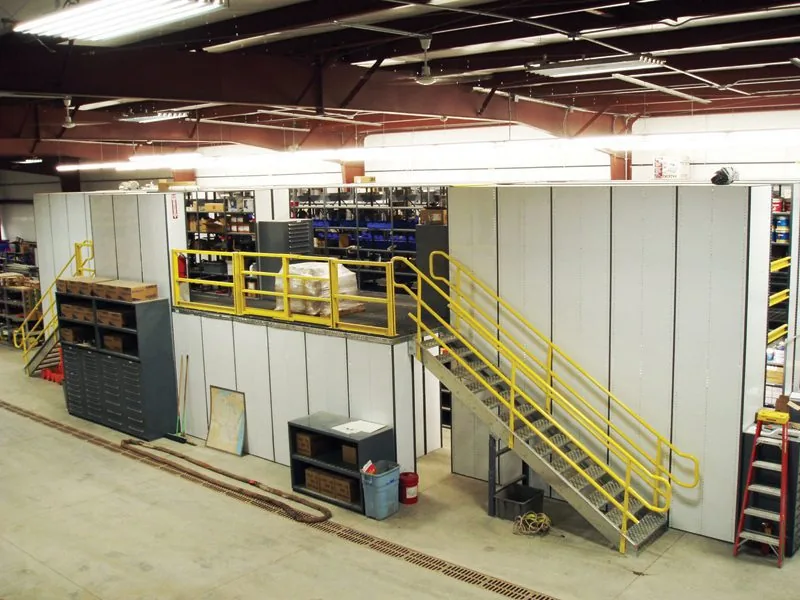
Access is where many catwalk layouts go wrong. Standard stairs are easiest to climb with tools or parts in hand and are the usual choice for daily routes. Ship stairs fit tight spots where a standard stair won’t; our ship’s ladder guide covers their OSHA angles and sizing. Fixed ladders save the most floor space but are harder to use, so they suit occasional access. Our fixed ladder guide covers the OSHA dimensions, cages and ladder safety systems.
Plan landings at the top and bottom of every stair, and keep door and gate swings from cutting into them. Where a ladder meets the walkway, a self-closing safety gate protects the opening. See our mezzanine safety gates for gate styles. Prefabricated Equipto OSHA and IBC stairways in our store are galvanized and bolt together on site. The Equipto mezzanines and stairways page shows the full family.
| Access type | Angle / geometry (OSHA general industry) | Best use |
|---|---|---|
| Standard stairs | 30° to 50° from horizontal; max 9.5" riser, min 9.5" tread, min 22" wide (29 CFR 1910.25) | Daily routes, carrying tools or parts |
| Ship stairs | 50° to 70°; open risers 6.5" to 12"; min 4" tread depth, 18" tread width (29 CFR 1910.25) | Tight spaces with regular access |
| Fixed ladders | Rungs 10" to 14" apart, min 16" clear width (29 CFR 1910.23); over 24 ft needs a ladder safety or fall arrest system on new ladders (29 CFR 1910.28) | Occasional access, very tight footprints |
OSHA Requirements for Industrial Catwalks
Federal OSHA treats a catwalk as a walking-working surface under 29 CFR 1910 Subpart D. The rules below are the ones that most often shape a catwalk design. They come straight from the regulation text. State plans, building codes (often the IBC) and your insurer can add more, so the final design should be checked against all of them. We design to these rules, but installing a catwalk does not by itself make a site compliant. For every rule with its citation, including width, gates, stairs and inspections, see our OSHA catwalk requirements guide.
| Topic | What the rule says | Source |
|---|---|---|
| Load | Each walking-working surface must support the maximum intended load for that surface. | 29 CFR 1910.22 |
| When fall protection is needed | Open sides or edges 4 feet or more above a lower level need guardrails, safety nets or personal fall protection. | 29 CFR 1910.28 |
| Guardrail height | Top rail 42 inches, plus or minus 3 inches, above the walking surface. | 29 CFR 1910.29 |
| Guardrail strength | Top rail withstands at least 200 lb applied down or out; midrails and infill at least 150 lb. | 29 CFR 1910.29 |
| Midrails | Midrail midway between the top rail and the walking surface, unless screens, mesh or panels are used. | 29 CFR 1910.29 |
| Toe boards | At least 3.5 inches high and able to withstand 50 lb, where objects could fall on people below. | 29 CFR 1910.29 |
| Stair rails and handrails | Handrails 30 to 38 inches high; stair rail systems installed on or after Jan. 17, 2017 at least 42 inches. | 29 CFR 1910.29 |
| Stair landings | Landings at least as wide as the stair and at least 30 inches deep in the direction of travel. | 29 CFR 1910.25 |
For a wider warehouse safety review, see our OSHA warehouse storage compliance checklist.
Steel vs. Aluminum Catwalks and Finish Options
Material and finish decide how long a catwalk lasts in your environment. Use this as a starting point, then match it to the loads and spans on your drawings.
| Painted or powder-coated steel | Hot-dip galvanized steel | Aluminum | |
|---|---|---|---|
| Strength and spans | High; handles long spans and heavy loads | High; same structure as painted steel | Lower for the same size; shorter spans or deeper members |
| Weight | Heaviest | Heaviest | About one third the weight of steel |
| Corrosion | Good indoors; touch up scratches | Very good indoors and outdoors | Very good; no coating needed |
| Where it fits | Dry warehouses and plants, safety-yellow rails | Outdoor, washdown, wastewater, tanks | Roofs, outdoor sites, places where weight matters |
| Notes | Lowest cost for most indoor jobs | Most Equipto crossovers and stairs ship galvanized | See custom catwalk systems |
How to Plan and Size an Industrial Catwalk
A good catwalk starts with the people who will use it. Who walks it, how often, and what do they carry? Answer that first. Then work through the layout:
- Route and destination: mark every valve, motor, filter, panel or rack level the catwalk must reach, and the shortest safe path between them.
- Width: one person with hand tools needs less than two-way traffic or carts. Plan 36" to 48" for most routes, and wider where people pass.
- Height and clearance: measure the obstacle, forklift and truck traffic under the walkway, plus lights, sprinklers, ducts and cable trays above it.
- Load: count people, tools, parts and any equipment set down on the deck. The deck and frame have to carry the maximum intended load.
- Supports: choose floor columns, building steel or hangers, and check slab capacity under each base plate.
- Access points: place stairs, ladders and gates where people actually start and finish, with landings that stay clear of door swings.
- Environment: indoor dry, washdown, chemical, outdoor or cold storage. This sets the material, finish and decking.
From site walk to installed catwalk
Send the basics
Photos, a rough sketch or plant drawing, obstacle heights and the points people must reach.
Layout and spec
We draw the route and pick the supports, deck, rails, stairs and gates to suit your loads.
Quote and approval
Equipment, freight and optional installation on one quote.
Ship and install
Bolt-together systems ship ready to assemble. Our installation partners can anchor, assemble and hand over the finished catwalk.
Building a full elevated system? Compare structural mezzanines, the mezzanine cost guide and our warehouse design service.
Industrial Catwalk Applications
Catwalks pay off anywhere people need regular access above the floor or across an obstacle. These are the uses we plan most often, with what to specify for each.
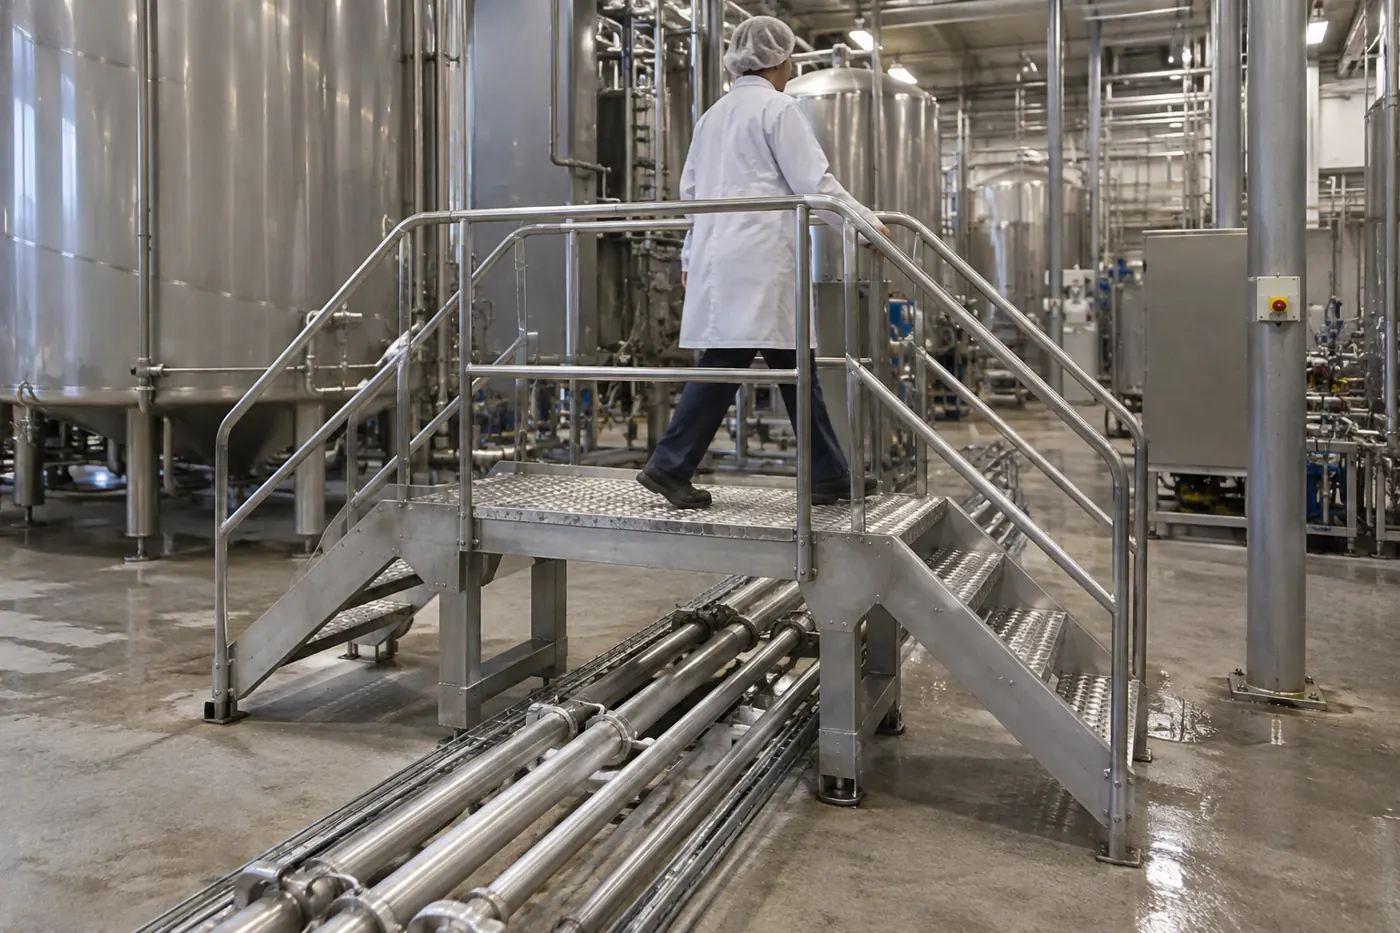 Crossovers over pipes and linesStep-overs and crossover bridges for pipe racks, hoses and low conveyors. Stairs on both sides and handrails.
 Food and beverage processingWalkways above tanks, mixers and fillers. Stainless or galvanized, open grating and washdown-friendly details.
 Water and wastewater treatmentLong outdoor walkways over basins and clarifiers. Galvanized steel or aluminum with serrated or FRP decking.
More catwalk uses and guides
- Steel catwalk systems: grating types, galvanized vs coated finishes, support options and OSHA rail details. See steel catwalks.
- Crossovers for pipes, ducts and roofs: crossover stairs, cross-over ladders and bridges, OSHA vs IBC stair rules and rooftop attachment. See crossover stairs.
- OSHA compliance: guardrail height and strength, toe boards, width, stairs, gates and inspections, each cited to 29 CFR 1910. See OSHA catwalk requirements.
- Gates at ladders and stairs: self-closing safety gates for ladder openings, catwalk stairs and roof hatches, swing direction, sizing and fit. See self-closing safety gates.
- Conveyor and sortation lines: catwalks along the line for jam clearing and motor access. See conveyor systems, or conveyor crossovers to cross a line.
- Machine and tank access: stair-and-landing platforms at hatches, gauges and controls. See industrial stairs and work platforms.
- Custom routes and aluminum systems: engineered walkways for odd spans and tight clearances. See custom catwalk systems.
- Multi-tier shelving catwalks: a different product, where walkway decks sit on the shelving itself. See catwalk shelving systems.
- Mezzanine and rack walkways: catwalks that join mezzanine levels or reach upper rack bays. See mezzanines and pallet rack.
- Warehouse catwalk planning: layout tips in our warehouse catwalk systems guide and industrial catwalk and platform systems article.
Related Case Studies
We have not published a dedicated catwalk project write-up yet. These are the closest real MH-USA projects: elevated steel structures with guardrails, stairs and load-rated decks, planned, delivered and installed the same way a catwalk is. More are on our case studies page.
 Two-story mezzanine for flower storageMulti-level steel structure with stairs and guardrails on every open edge.
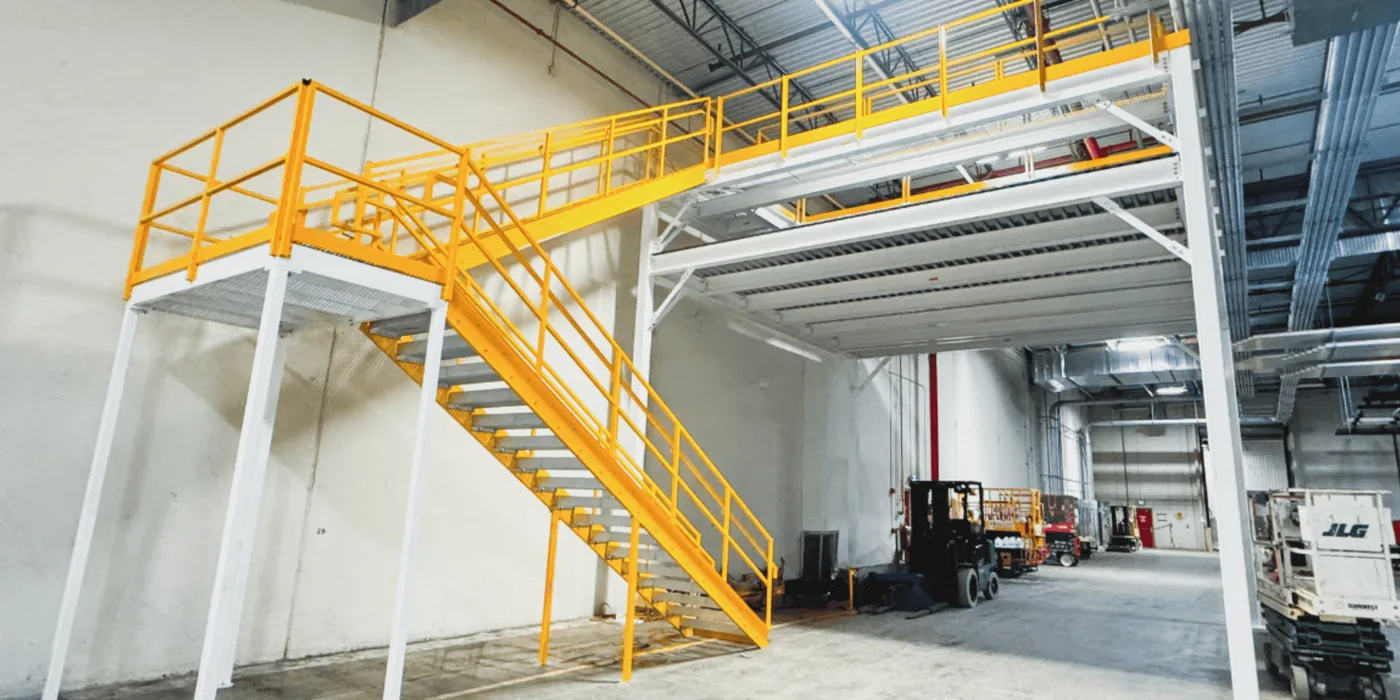 Two-level mezzanine for food service packagingCustom elevated storage with a long stair run and rail system.
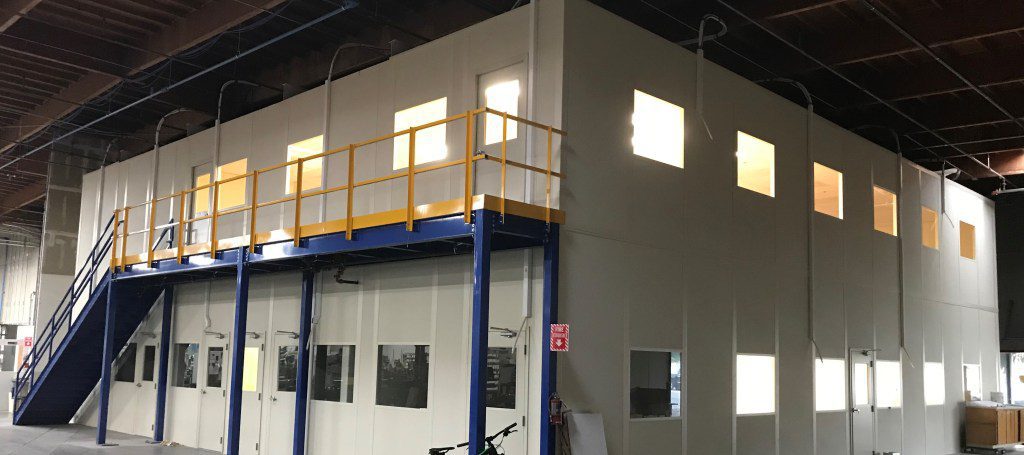 Modular building on a mezzanine, Air Force baseElevated office on a load-rated deck with stair access.
Get a free quote
Tell us what the catwalk needs to reach, the obstacle heights and your timeline. A project specialist will follow up with layout options and pricing. Prefer to talk? Call (800) 326-4403.
Industrial Catwalk FAQs
Does OSHA require a minimum catwalk width?
What is an industrial catwalk?
What is the difference between a catwalk and a mezzanine?
How wide should an industrial catwalk be?
What height guardrail does OSHA require on a catwalk?
When does a catwalk need guardrails?
What decking is best for a catwalk?
Should I choose steel or aluminum?
Can I buy a catwalk or crossover online?
Planning an Industrial Catwalk?
Send photos, obstacle heights and the points your team needs to reach for a free layout and a freight-included quote.