
Home › Mezzanines › Cost Guide
Warehouse Mezzanine Cost Guide
A warehouse mezzanine typically costs $15–$35 per square foot for the structure, and $20–$50+ per square foot installed once decking, stairs, and accessories are included. Here is what actually drives the number, so you can budget before you get a quote.

$15–$35
Per SF, structure only
$20–$50+
Per SF, installed
125–500
PSF load rating range
2,000–10,000
Most cost-efficient SF range
How Much Does a Warehouse Mezzanine Cost?
Structure alone typically runs $15 to $35 per square foot. Complete installed cost — structure, decking, stairs, handrail, and installation — generally lands between $20 and $50+ per square foot. The spread is wide because a mezzanine is engineered to your specific load, span, and building, and each of those decisions moves the steel weight.
Even at the top of that range, a mezzanine is usually the least expensive square footage you will ever add. Compare it against leasing additional space, building an addition, or relocating entirely — a mezzanine converts vertical air you are already paying rent and taxes on into usable floor. That comparison, not the per-square-foot number in isolation, is how the decision should be made.

Get the load rating right before you price anything
Load rating drives steel weight, and steel weight drives cost more than any other single variable. A quote for 125 PSF and a quote for 250 PSF are not comparable, so make sure every bid you compare is priced to the same rating.
Size and Height
Per-square-foot cost falls as size grows, because engineering, mobilization, and installation setup are largely fixed regardless of platform size.
| Size | Installed Cost per SF | Why |
|---|---|---|
| Small — 500–2,000 SF | $25–$45/SF | Fixed engineering and mobilization spread over few square feet |
| Medium — 2,000–10,000 SF | $20–$35/SF | The sweet spot for cost efficiency |
| Large — 10,000+ SF | $15–$28/SF | Economies of scale on steel, engineering, and installation |

Height and column spacing
Taller mezzanines cost more per square foot because columns get heavier and stairs get longer, but the bigger driver is often column spacing. Every column you remove to keep an aisle clear forces the beams around it to carry more load over a longer span, which means deeper, heavier steel.
If your layout can tolerate columns on a tighter grid, the structure gets meaningfully cheaper. If forklift aisles or existing racking dictate wide clear spans, expect to pay for it. This trade-off is worth discussing before the layout is fixed, because it is much cheaper to move a proposed aisle than to span it.
- Taller platforms need heavier columns and longer stair runs
- Wide clear spans require deeper, heavier beams
- Tighter column grids reduce steel cost substantially
- Verify clear height above the deck for people and product
- Confirm clear height below for forklifts and equipment
Load Rating
Load rating is the specification that moves cost most, and it is where buyers most often either overpay or under-build. Rate to the actual use, with honest allowance for the future — but understand that upgrading a load rating later usually means replacing the structure, not reinforcing it.
Light duty at 125 PSF covers office space, general storage, and pick and pack operations. Medium duty at 250 PSF is required for pallet storage and most manufacturing, and it needs heavier beams and columns throughout. Heavy duty at 500 PSF and above is for equipment platforms and heavy manufacturing, and it carries premium pricing because the structural steel goes up substantially.

| Rating | Typical Use | Cost Impact |
|---|---|---|
| 125 PSF (light) | Office, general storage, pick/pack | Lowest cost |
| 250 PSF (medium) | Pallet storage, manufacturing | Heavier beams and columns throughout |
| 500+ PSF (heavy) | Equipment platforms, heavy manufacturing | Premium structural steel pricing |
| Point loads | Machinery, tanks, racking legs | Specified separately from uniform load |
| Rolling loads | Pallet jacks, carts, tuggers | Requires deck and beam design for moving loads |
Pallet jacks are a rolling load
A mezzanine rated for uniform storage load is not automatically rated for a loaded pallet jack rolling across it. If material will be moved on the deck with a jack, cart, or tugger, say so up front — it affects both deck and beam design.
Decking Options
Decking is a real line item and it has consequences beyond cost — it affects fire protection requirements, lighting below, cleanability, and how the platform feels to work on.
| Deck Type | Cost per SF | Best For | Trade-off |
|---|---|---|---|
| Bar grate | $3–$6 | Sprinklered areas, light transmission | Open — small items and liquids fall through |
| Plywood or OSB on steel | $5–$8 | General storage and pick/pack | Blocks sprinkler water and light |
| Resin deck | $8–$14 | Food, pharma, cleanable surfaces | Higher cost, still blocks water |
| Concrete on metal deck | $10–$18 | Heavy use, maximum durability | Heaviest — requires heavier structure |
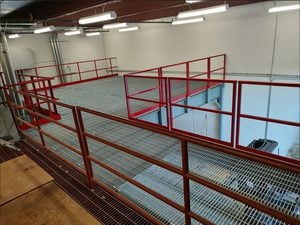
The sprinkler consequence
This is the most consequential and most overlooked decking decision. A solid deck blocks water from overhead sprinklers reaching the floor below, which commonly triggers a requirement for a sprinkler system underneath the mezzanine. That work can easily cost more than the difference between deck types.
Open bar grating lets water and light pass through and frequently avoids the requirement entirely. If your operation can live with an open deck — no small loose parts, no liquids, no concern about dropping things — bar grate is both the cheapest deck and potentially a large avoided cost. Resolve this with your fire protection contractor before you finalize the specification, not after.
Accessories That Add Cost
Base mezzanine pricing usually covers structure, deck, and perimeter handrail. Everything that gets people and product on and off the platform is additional, and it is where budgets most often come up short.
| Item | Typical Cost | Notes |
|---|---|---|
| Stairs and landings | $3,000–$8,000 per stairway | IBC stairs cost more than OSHA stairs; switchbacks add a landing |
| Safety gates (pallet drop zones) | $1,500–$4,000 each | Required wherever guardrail would otherwise be removed |
| Handrail and kick plates | Usually included | Verify it is in the base price of every bid you compare |
| Conveyor or lift integration | $5,000–$25,000+ | VRC, conveyor transfer, or pallet lift to serve the deck |
| Fire suppression modifications | Varies widely | Driven by deck type, jurisdiction, and use below |
| Column protection | $200–$600 per column | Bollards or guards where forklifts operate nearby |
| Lighting under the deck | Varies | A solid deck darkens the floor below — plan for fixtures |
| Safety netting | $8–$20 per LF | Where product could fall over or through the edge |

How to compare bids fairly
Mezzanine quotes are notoriously hard to compare because the scope varies. One bid includes stairs and handrail; another prices structure only. One is designed to 125 PSF; another to 250. One includes engineering, permit drawings, and anchorage; another expects you to supply them.
Before comparing, normalize on five things: load rating, deck type, number and type of stairways, whether handrail and gates are included, and whether stamped engineering and installation are in scope. Once those match, the comparison is meaningful. Until then it is not.
- Same load rating on every bid
- Same deck type and thickness
- Same number and code basis for stairways
- Handrail, kick plate, and gates explicitly included
- Stamped engineering and permit drawings in scope
- Installation, freight, and anchorage included
Sample Mezzanine Pricing
These are representative installed costs for common configurations, including structure, deck, handrail, and one stairway.
| Size | Load Rating | Deck Type | Estimated Installed Cost |
|---|---|---|---|
| 1,000 SF | 125 PSF | Bar grate | $28,000–$38,000 |
| 2,500 SF | 125 PSF | Plywood on steel | $55,000–$75,000 |
| 5,000 SF | 250 PSF | Plywood on steel | $120,000–$170,000 |
| 10,000 SF | 125 PSF | Concrete on metal deck | $220,000–$320,000 |
These are estimates, not quotes
Actual cost varies with location, steel pricing, site conditions, column spacing, specification, and how much of the work has to happen outside normal hours. Use these figures to build a budget and validate a bid — then get a real quote. Call (800) 326-4403.
Permits, Engineering, and Fire Protection
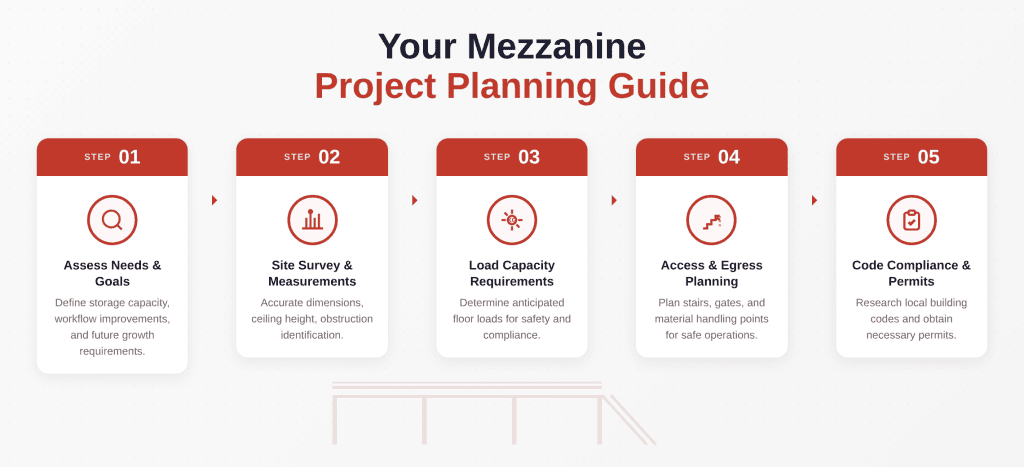
A mezzanine is a structure, and it will be permitted. Budget for stamped engineering drawings, plan review time, and inspection. In seismic regions — which includes most of the Mountain West — anchorage and lateral bracing design are a meaningful part of the engineering scope and a real part of the cost.
Fire protection is the item that surprises people. Depending on deck type, platform size, what happens below, and your jurisdiction, you may need sprinklers under the mezzanine, egress review, or a second means of egress from the deck. Occupancy classification matters too: a mezzanine used as office or occupied space triggers requirements that a storage platform does not, including IBC stairs rather than OSHA stairs.
- Stamped structural engineering and permit drawings
- Seismic anchorage and lateral bracing design
- Slab capacity verification at column locations
- Egress review — a second stairway may be required
- Sprinklers below the deck depending on deck type and use
- IBC stairs where the deck is occupied space, not just storage
- Occupancy classification confirmed with the building department
Mezzanine vs. the Alternatives
A mezzanine is not always the right answer. Sometimes the same problem is solved for less by using vertical space differently.
| Option | Typical Cost | Best When |
|---|---|---|
| Free-standing mezzanine | $20–$50+/SF installed | You need usable floor area for people, offices, or mixed use |
| Rack-supported platform | Often less per SF | The platform serves storage and the racking is part of the design |
| Taller racking | Far less per pallet position | You only need pallet positions, not floor area |
| Vertical lift module | Equipment purchase | High-volume small parts — recovers floor space without a platform |
| Lease more space | Ongoing monthly cost | You need a lot more space and have no vertical clearance to use |
Comparing a mezzanine with leasing more space? Our guide to warehouse mezzanine cost and ROI walks through the payback math with current rent figures.
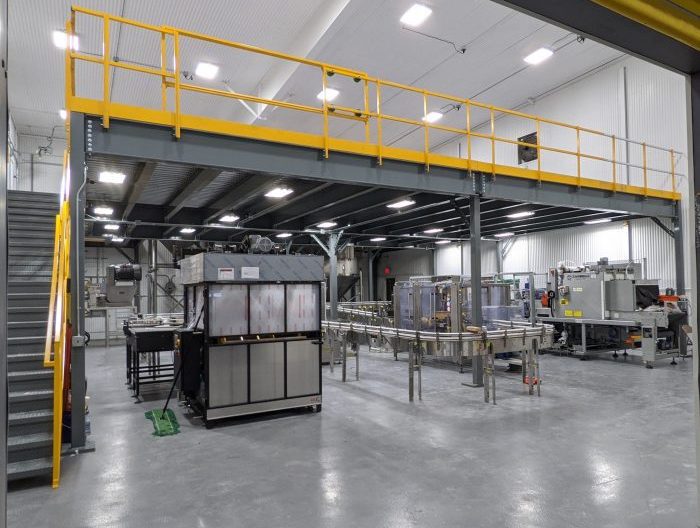
Rack-supported vs. free-standing
If the platform exists to serve storage and you are buying racking anyway, a rack-supported platform uses the rack uprights as the structure and is frequently less expensive per square foot than a free-standing mezzanine. The trade-off is flexibility: the platform and the racking become one system, so reconfiguring one means reconfiguring both.
Free-standing mezzanines cost more but stand independent of what is stored beneath them, which matters if the operation below is likely to change. If you expect to reorganize the floor within a few years, the free-standing premium is usually worth paying.
How to Reduce Mezzanine Cost
And what not to cut
Do not economize on engineering, anchorage, guardrail, or safety gates. Those are the items that produce inspection findings and injuries, and the savings are trivial relative to the risk. Do not under-rate the load to make a budget work — upgrading a mezzanine’s capacity later generally means replacing the structure.
And do not skip the fire protection conversation to keep a number down. Discovering a sprinkler requirement at inspection, after the platform is built and decked, is the single most expensive way to learn about it.

Explore Mezzanine Solutions
 MezzaninesFree-standing, rack-supported, and multi-level mezzanine systems.
 Industrial Stairs & PlatformsOSHA- and IBC-compliant stairs, crossovers, guardrails, and safety gates.
 Modular In-Plant OfficesPrefabricated offices that mount on a mezzanine to free up ground-level floor space.
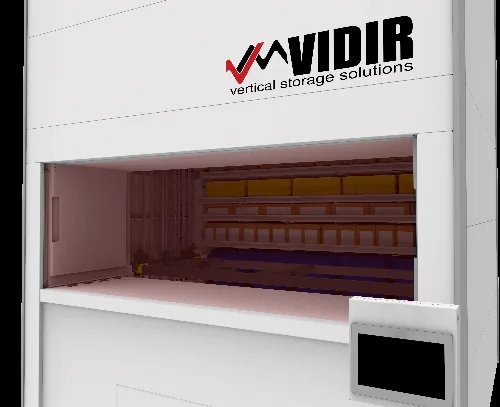 Vertical Lift ModulesRecover floor space for small parts without building a platform at all.
Mezzanine Cost FAQs
What is the average cost of a warehouse mezzanine?
Why do small mezzanines cost more per square foot?
Do I need a permit for a mezzanine?
Will I need sprinklers under the mezzanine?
What load rating do I need?
Is a rack-supported platform cheaper than a mezzanine?
How long does a mezzanine take to install?
Can I move a mezzanine later?
How do I compare mezzanine bids?
Get an Exact Mezzanine Quote
Send us your square footage, load requirement, ceiling height, and what goes on the deck. We will return a design, a capacity number, and a firm installed price.