
Warehouse Opportunity Scanner
Before you choose a product, find out where the capacity actually is. Enter your building, how you store today and where you need to be in three years, and see your cube utilisation, your pallet-position gap and the storage strategies that realistically close it — with every assumption printed next to the number.

Most warehouses are not out of space. They are out of height.
The conversation almost always starts the same way: we are out of room, we are storing overflow in trailers, we are looking at another building. And almost as often, the building is only using a third of the volume it already has. Storage capacity is a cubic problem being measured in square feet.
It happens for understandable reasons. Storage methods get chosen once, early, when the operation was smaller, and then inventory grows around them. Nobody re-asks whether pallets stacked two high in a 28-foot building is still the right answer, because everybody is busy and the answer requires arithmetic nobody has time to do.
So this does the arithmetic. It works out how much of your cube you are actually using, estimates the pallet positions your footprint holds today, projects what you will need in three years, and then filters the storage strategies against the constraints you tell it about — because the strategy that fits a building you cannot expand is not the strategy that fits one you can.
Who this is for
- Warehouse and operations managers who have been asked whether they need more building
- Facility and supply chain leaders planning for growth or a lease decision
- Companies storing overflow in trailers, aisles or a second location
- Anyone who needs a defensible number before asking for capital
What you need to hand
- Building size in square feet, and roughly how much of it is used for storage
- Clear height — to the lowest obstruction, not the roof peak
- How you store today: floor stacking, shelving, selective rack, drive-in or a mix
- Pallet positions you have and need, if you know them — the tool estimates them if you do not
- Active SKU count and expected growth over three years
- Your real constraints: a fixed footprint, a lease date, sprinkler or seismic concerns, equipment that has to stay
Don’t have all of it? Every field that can be left blank, can be — the tool tells you which missing number would change the answer most.
Scan your building
Your cube utilisation, capacity estimate, position gap and ranked strategies appear on this page immediately. We only ask for your details if you want the report emailed or want a space planner to look at your real building.
Prefer a full window? Open the opportunity scanner in a new tab.
How it works
Enter the building
Square footage, clear height and how much of the floor is genuinely storage. Clear height is the number people get wrong most often — measure to the sprinkler heads or the lowest joist, not the ridge.
Describe how you store today
Your current method sets the height you actually store to, which is what decides your cube utilisation. Floor stacking and static shelving both top out around eight feet regardless of how tall the building is.
Add inventory and growth
Positions today, positions needed and three-year growth turn this from a utilisation observation into a capacity gap with a number on it.
Tell it what you cannot change
Constraints are what rule strategies in and out. A fixed footprint points at aisle recovery; a low clear height rules out a mezzanine; existing rack means an inspection comes before anything else.
How to read your report
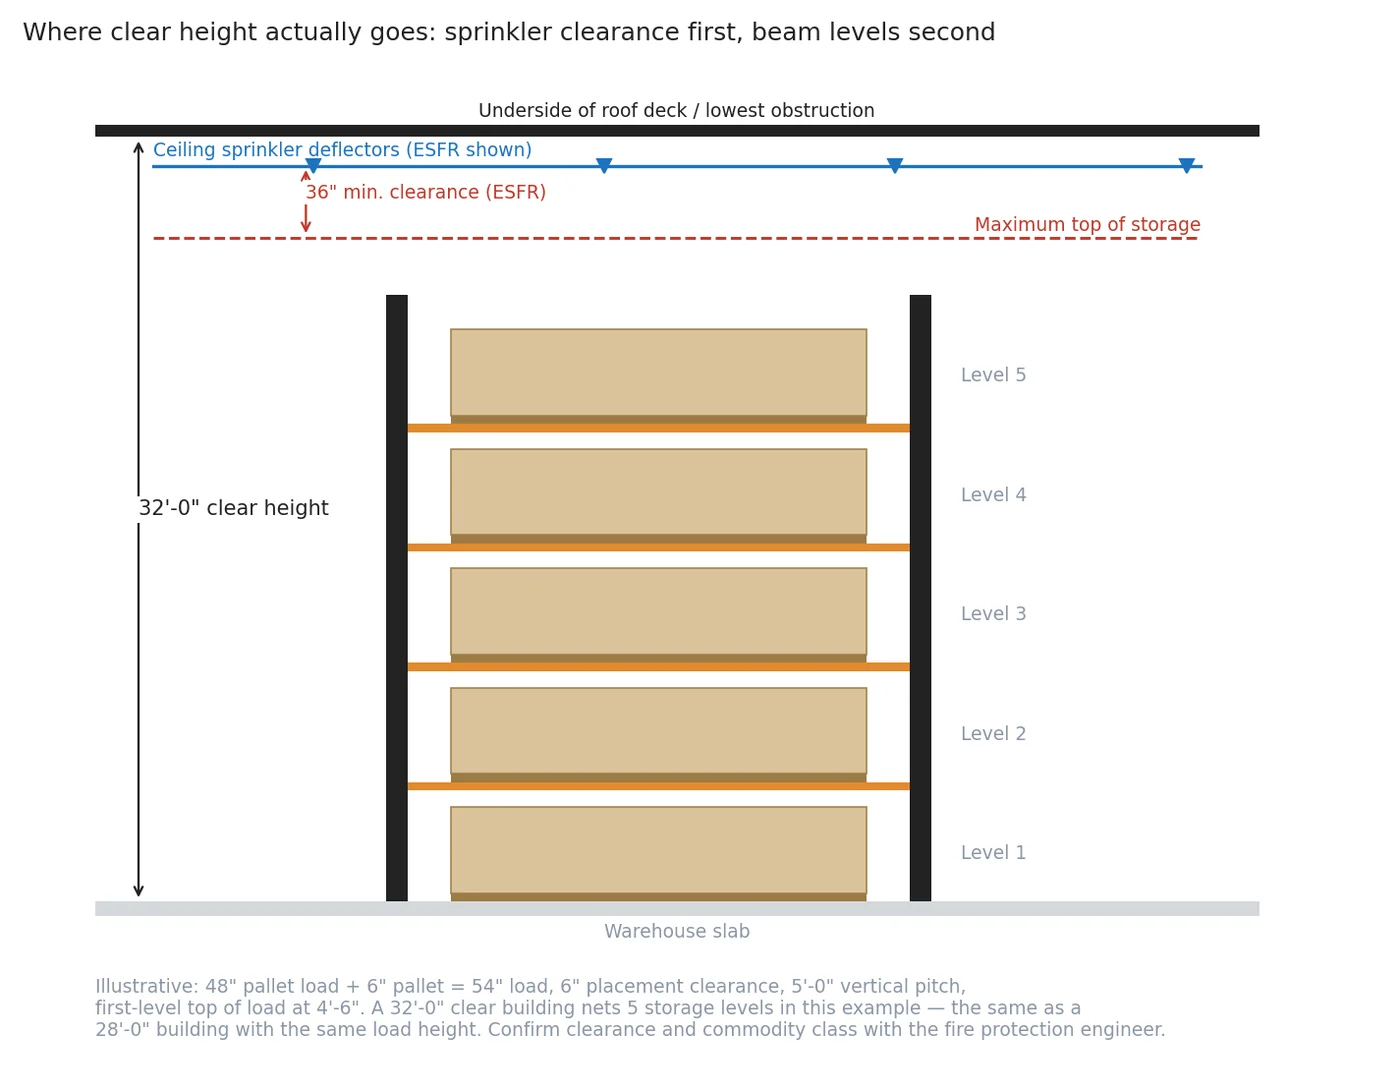
Cube utilisation is the share of the volume below your clear height that your current storage method actually reaches. Under 50% almost always means the cheapest capacity in the building is height you already pay rent on — but it has to be released by a storage method, and it is limited by fire protection design.
Estimated capacity today comes either from the number you entered or, if you left it blank, from your storage footprint and the floor area a position consumes at one level for your current method. It is a planning estimate for direction, not a designed layout.
The position gap is your three-year requirement minus that capacity. A gap smaller than about a tenth of your capacity is usually a slotting problem. A gap of half your capacity or more is a genuine structural question, and it is worth answering with numbers before anyone signs a lease.
The strategy ranking is filtered by your constraints, and each option lists its trade-off as plainly as its benefit. High-density mobile storage recovers aisle floor area but gives you one open aisle at a time. Taller rack is usually the cheapest position in the building but brings slab capacity, seismic calculations, permitting and sprinkler design into scope. There is no free capacity, only capacity whose cost you have decided you can live with.
Re-slotting appears before capital whenever the numbers support it, because it frequently recovers usable space for the cost of labour. If that shows up in your report, run your inventory export through the SKU Upload Analyzer before you price equipment.
What this tool does not do
This is a directional diagnostic built from the numbers you enter. It is not a designed layout, a capacity guarantee or a quote.
- Positions per bay depend on pallet dimensions, weight and overhang, which this tool does not ask for and cannot assume.
- Storage height is governed by the building’s fire protection design and commodity classification, which can cap height well below the clear height.
- Rack loading depends on engineered capacity data for the specific system, slab thickness and condition, and anchorage — all verified by a qualified person on site.
- Column grid, dock locations and lift equipment set the practical aisle width, and none of them are visible to a web tool.
- No pricing is produced here. Cost depends on configuration, quantity, freight and installation.
Products and related tools
Pallet rack systems
Selective, drive-in and push-back rack — the usual answer when height is the opportunity.
Mobile shelving and high-density storage
Recover aisle floor area when the footprint is fixed.
Mezzanines and work platforms
Add a working level over space you already occupy.
Automated vertical storage
Compress a large small-part SKU tail into a small footprint.
SKU Upload Analyzer
Check whether re-slotting recovers the space before you buy equipment.
Warehouse Automation ROI Business Case
Turn the strategy you pick into a case your finance team will read.
Common questions
Do I need exact numbers to use this?
How is clear height different from building height?
Can I really store all the way up to my clear height?
Does this tell me what it will cost?
What if the report says I should re-slot instead of buying?
What happens if I ask for a review?
Have a space planner check this against your real building
Send the report in with your drawings or a few photos. We will look at your column grid, slab, sprinkler design and inventory profile, and come back with a layout that actually works in your building.