
Upload a Floor Plan: Project Review
You already have a plan. What you do not have is a straight answer about what fits in it. Upload the drawing, tell us the building and what you are trying to achieve, and get a preliminary review back on screen: where the storage, staging and workstation zones fall, what the cube can realistically hold, and the exact list of things a person still has to verify before anything is specified.
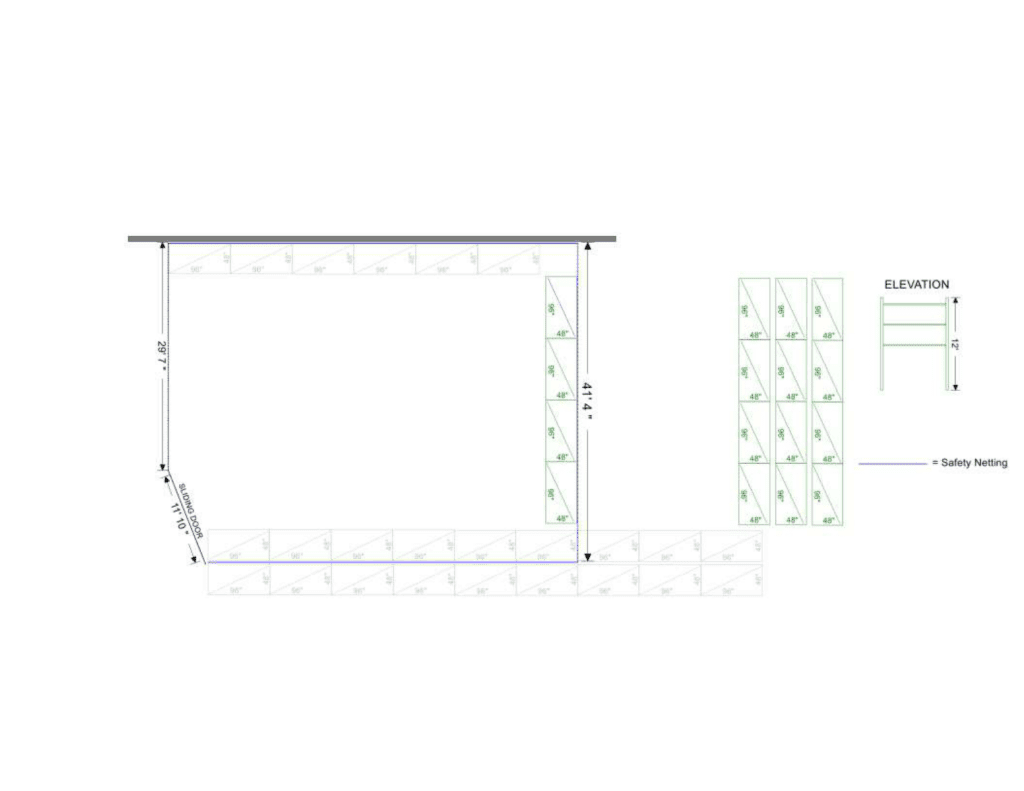
A floor plan tells you the building. It does not tell you what fits in it
Almost every storage project starts with a drawing somebody already has — a lease exhibit, an architect’s plan, a sketch on graph paper, a PDF from the landlord. It shows walls, doors, columns and square footage. What it does not show is how many pallets the building will hold, how much of the floor disappears into aisles and staging before a single beam goes up, or whether the clear height is doing any work at all.
So the drawing gets emailed around and the project stalls in the gap between “we have a plan” and “we know what to buy”. People guess at capacity from square footage, which ignores height entirely. Or they ask for a quote against a scope nobody has defined, and every number that comes back is priced on a different basis. Or a layout gets drawn against the wrong aisle width, and the mistake is only found once the lift equipment shows up.
This tool closes that gap honestly. It reads your file for text — title block, room labels, printed dimensions, the scale note — and quotes it back so you can check it. Then it does arithmetic on the building you describe and returns planning ranges with the assumption printed beside each one. It does not measure the drawing, it does not produce a layout, and it never pretends to. What it does is tell you what you have, what it could hold, and what a person has to look at next.
Who this is for
- Facility, operations and warehouse managers holding a plan for a building they are moving into or re-fitting
- Companies evaluating a lease and trying to work out whether the building is actually big enough
- Architects, designers and general contractors who need a storage scope to put against a shell
- Project managers who have a permit set and need to know what to specify inside it
- Anyone who has been told to “get some numbers together” before a budget meeting
What you need to hand
- Your floor plan — PDF, image, CAD or BIM. A PDF with a live text layer gives you the most back
- Facility type and where the project stands today, from an idea through to out-to-bid
- Total square footage or the overall dimensions — whichever you actually know
- Clear height, column bay spacing and dock doors, if you have them
- The lift equipment that will work the aisles, because it sets the minimum aisle width
- What you are trying to achieve: more storage, faster picking, a mezzanine, safety and code, secure areas, room to grow
Don’t have all of it? Every field that can be left blank, can be — the tool tells you which missing number would change the answer most.
Upload your plan
Your full review appears on screen with no email address required. We only ask for your details if you want it emailed to you, want a person to read the actual drawing, or want a scope priced.
Prefer a full window? Open the floor plan review in a new tab.
How it works
Upload the plan you already have
PDF, JPG, PNG, DWG, DXF, RVT or IFC. The file is read in your own browser for text only, and it is stored with your project for our team — nothing is sent anywhere else to produce this review. You can also use the tool without uploading anything at all.
Describe the building and the goal
Facility type, size, clear height, column grid, dock doors and the lift equipment. Anything you do not know is left blank, and the review tells you it is missing instead of inventing it.
Read the preliminary review
A zone map of the footprint, planning capacity ranges with the arithmetic shown, everything we could read out of your file quoted verbatim, and a checklist of what is still unknown.
Send the drawing to a person
When you want the geometry actually read — columns, obstructions, egress, sprinkler layout — the review and your file go to a specialist who comes back with what they would change.
What the review actually gives you
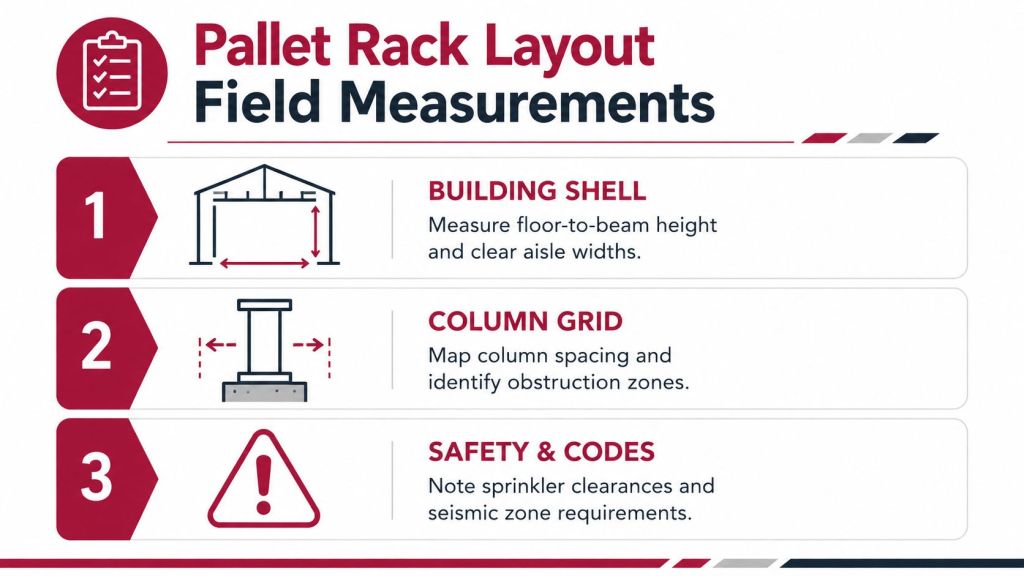
A preliminary opportunity map. How a footprint of your type and size normally divides between storage, pick and workstation areas, dock and staging, and circulation and egress — with the square footage each one typically takes.
Capacity ranges tied to your cube, not your floor. Selective pallet positions calculated from 8′ bays, back-to-back rows, your aisle width and the number of storage levels your clear height supports after sprinkler clearance. Shelving capacity for the same area as an alternative.
A mezzanine check. Where the clear height supports it, the review says how much added floor is theoretically available and exactly which code questions decide whether it is real.
Everything readable in your file, quoted verbatim. Scale notes, printed dimensions, room and area labels and title-block text — copied out so you can check them against your own set. A PDF is very often a superseded revision.
An honest missing-information checklist. Product profile, sprinkler design and commodity class, slab and seismic category, column grid, existing equipment and schedule. These are the things that decide the layout, and the review names the ones you have not given us.
What this tool does not do
This is a preliminary review, not a layout, not a design and not an engineered drawing.
- The geometry of your drawing is not read. Text is extracted from the file; nothing is measured, scaled or interpreted from the lines on the page.
- Nothing here has been checked against the building code, the fire code, your sprinkler design, the seismic design category or your local jurisdiction.
- Capacity ranges assume a clear rectangular floor. Columns, obstructions, drains, slopes, mechanical equipment and egress paths will all reduce them.
- Text found in an uploaded file is reported as found. It is not verified against the drawing and may come from an older revision.
- No pricing, lead time or availability is implied anywhere in the review. A person confirms all of that on a quote.
Products and related tools
All planning tools
Every free tool that turns a warehouse problem into numbers.
Warehouse Opportunity Scanner
Start here if you do not yet know which storage strategy the building needs.
Rack System Comparison Calculator
Once the plan is understood, decide the rack type before anyone prices steel.
My Project Binder
Keep the plan, the review and everything else for this project in one shareable link.
Pallet rack
The systems most of these capacity ranges are built on.
Mezzanines
Adding floor without adding building, when the clear height allows it.
Common questions
Do I have to give my email to get the review?
Does this actually read my drawing?
What file types can I upload?
How accurate are the pallet position numbers?
What happens to my floor plan after I upload it?
Can you tell me what this will cost?
Have a person read the actual drawing
Send the plan in and a specialist reads the geometry this tool deliberately does not: the column grid, the obstructions, the egress paths and how the aisles really land. You get back what they would change and what is worth specifying first. No obligation, and no pricing pressure.