
AIA Continuing Education & Storage Planning Presentations
Advance your professional development with AIA-accredited courses focused on storage planning, museum preservation, and material handling specifications. Our expert-led sessions provide architects and designers with the technical knowledge needed to optimize space using industry-leading solutions from brands like Aurora and Borroughs, plus modular buildings from our manufacturer partner.
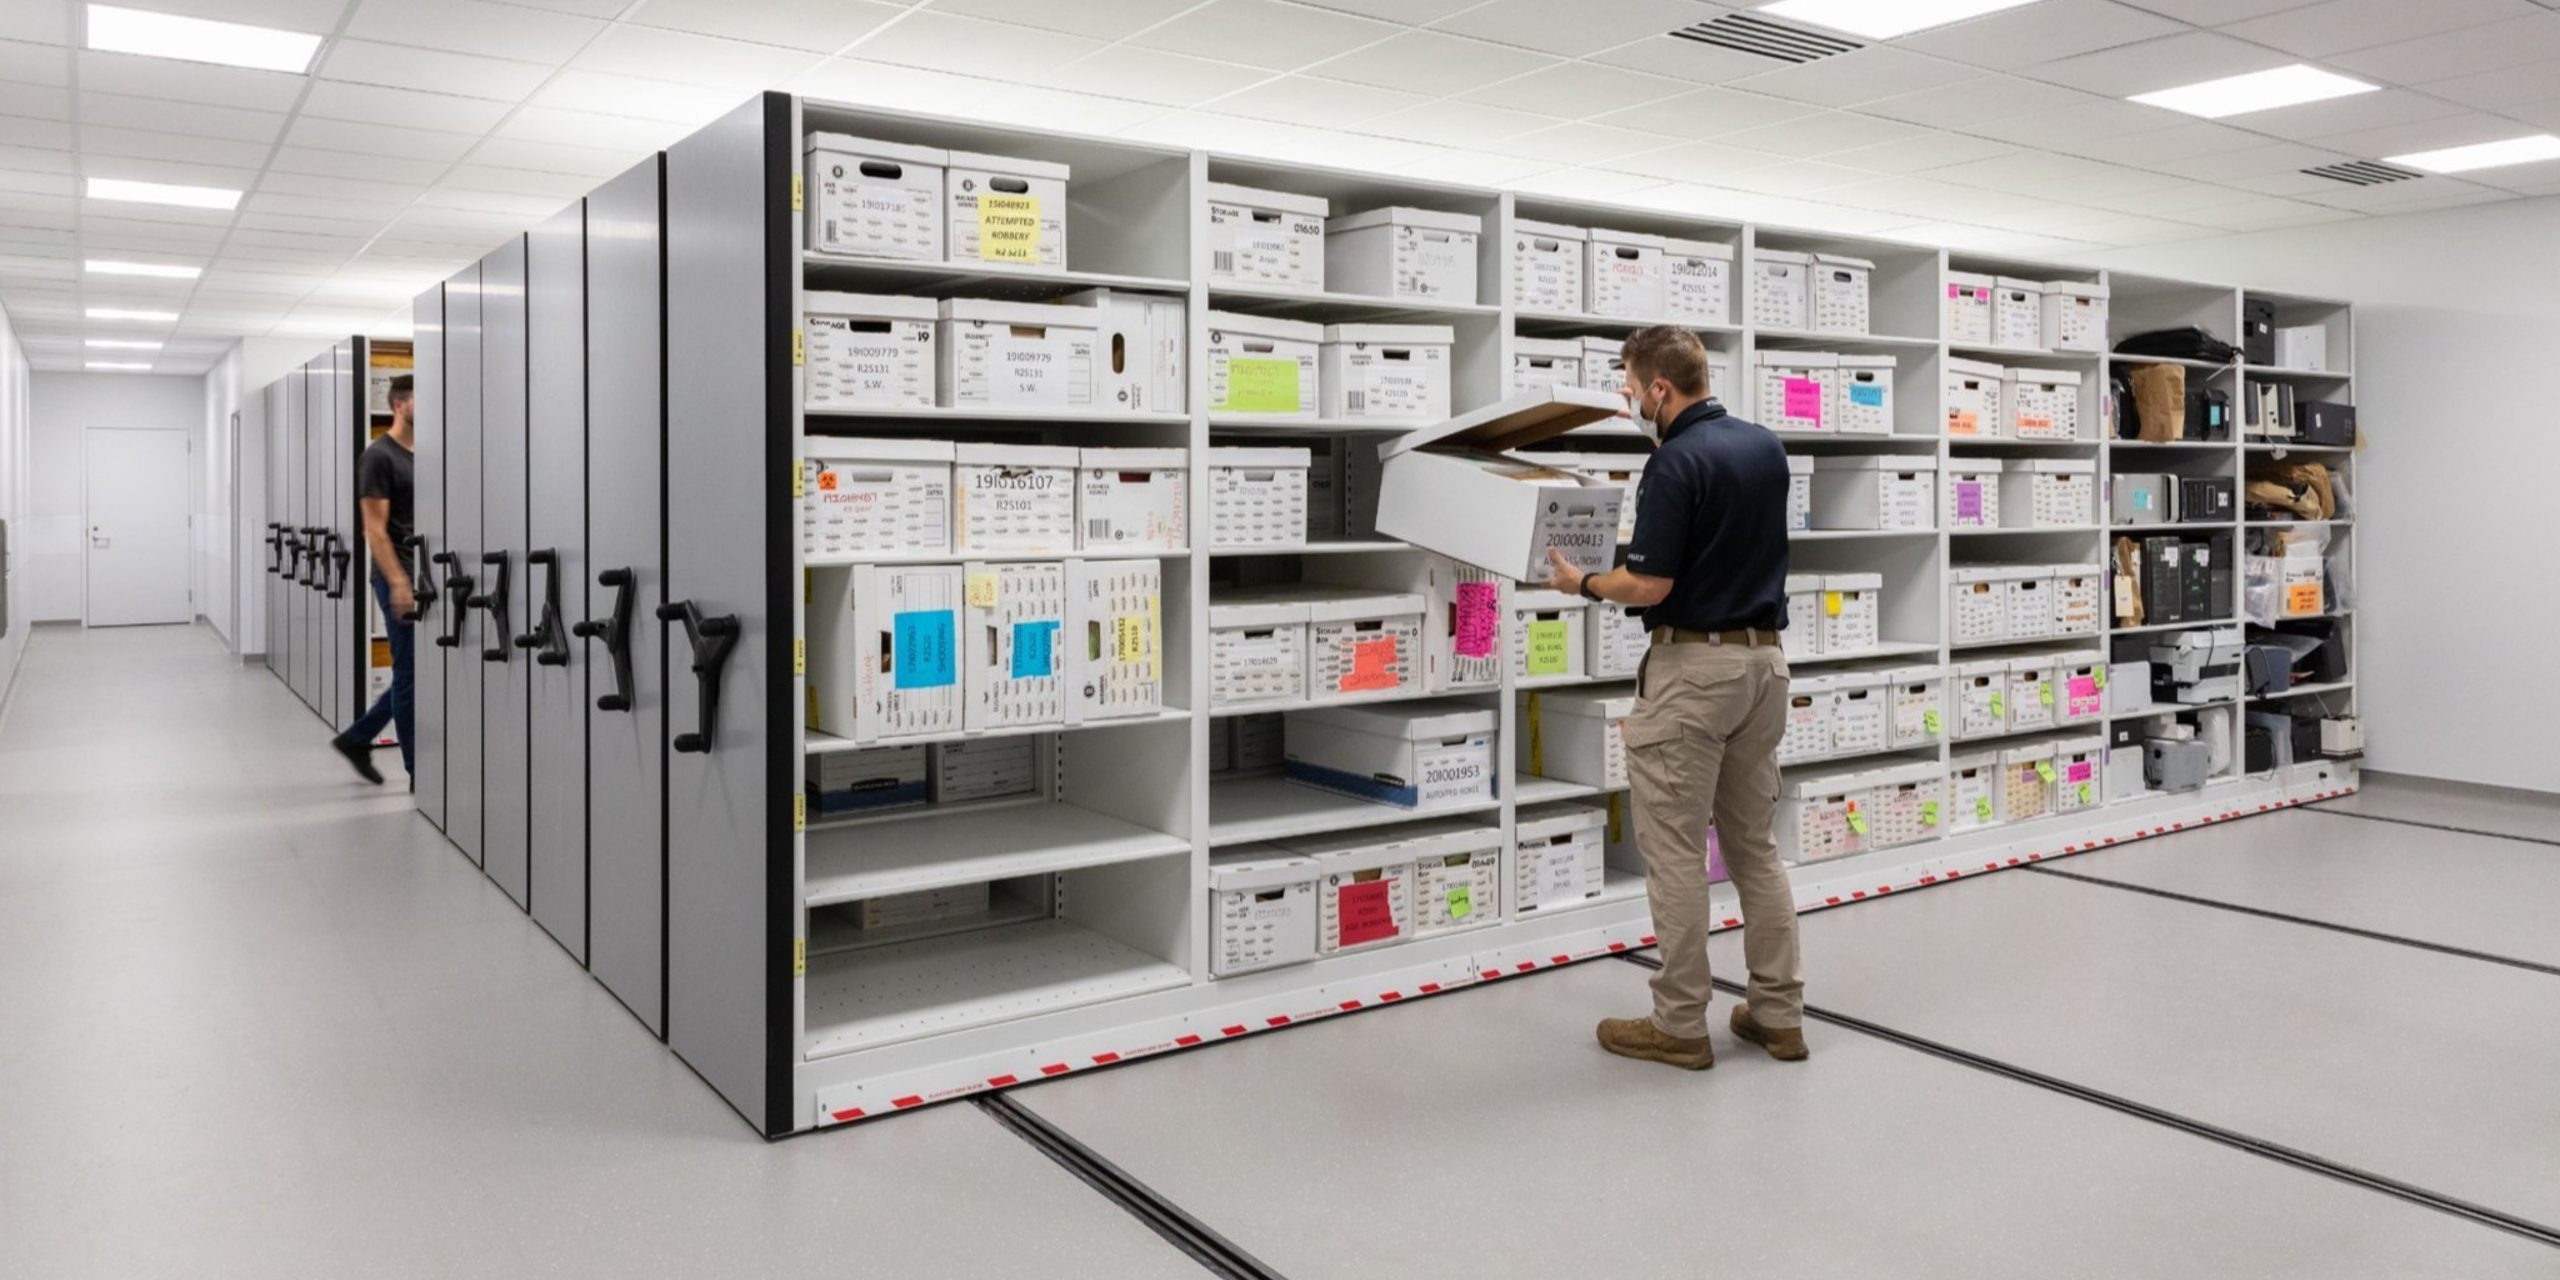
AIA Presentations: Professional Development and Technical Overview

Material Handling USA is proud to offer a comprehensive suite of AIA-approved presentations designed to empower architects, designers, and specifiers with the technical knowledge required to optimize modern storage environments. Our educational modules, such as the AIA Storage Planning Course and the AIA Museum Storage Course, are meticulously crafted to address the complex challenges of space management in the 21st century. These presentations serve as a bridge between high-level architectural vision and the practical, industrial-grade solutions necessary for functional success. By focusing on the integration of advanced material handling systems, we help professionals understand how to maximize square footage while maintaining strict adherence to safety and accessibility standards.
The key features of our AIA presentations revolve around technical precision and real-world application. We don’t just discuss theory; we delve into the specific engineering requirements of high-density mobile shelving, heavy-duty pallet racking, and modular building systems. For instance, when discussing storage planning, we highlight the structural demands of systems from industry leaders like Aurora and Borroughs. These presentations cover critical specifications including weight load capacities, seismic considerations, and the importance of floor loading requirements. By understanding these technical nuances, architects can design spaces that are not only aesthetically pleasing but also structurally sound and capable of supporting the heavy demands of industrial and commercial operations.
Furthermore, our presentations emphasize the importance of material selection and durability. Whether it is the corrosion resistance of Eagle MHC stainless steel casework for laboratory environments or the impact resistance of BeastWire mesh partitioning for secure storage, we provide the data points necessary for informed decision-making. We explore the nuances of different finishes, such as powder coating versus galvanization, and how these choices affect the longevity of a facility. This level of detail ensures that every attendee walks away with a deeper understanding of how to specify products that will withstand the rigors of their intended environment, ensuring long-term value for the end-user.
Finally, our AIA presentations are designed to be interactive and resource-rich. We provide detailed specifications for all our top-quality products, including dimensions, materials, and specialized features. This allows architects to seamlessly integrate our solutions into their CAD drawings and BIM models. By partnering with Material Handling USA, professionals gain access to a wealth of “Smart Ideas”—intelligent concepts that are unique and personalized to match the specific needs of a project. Our goal is to provide the architectural community with the tools they need to transform a standard warehouse or office into a highly efficient, secure, and organized space.
Specialized Course Tracks and System Configurations
Our AIA presentations are categorized into specialized tracks to cater to the diverse needs of the architectural and design community. The “AIA Storage Planning Course” is one of our most sought-after modules, focusing on the strategic layout of industrial and commercial spaces. This course explores various configurations of shelving and racking, from standard Jaken industrial shelving to complex, multi-level mezzanine systems. We examine how different configurations, such as wide-span racking or high-density mobile units, can drastically alter the footprint of a facility. Architects learn how to evaluate the trade-offs between accessibility and storage density, ensuring that the final design aligns with the client’s operational workflows.
The “AIA Museum Storage Course” offers a more specialized look at the preservation and organization of sensitive collections. This track focuses on the unique requirements of cultural institutions, where climate control, archival safety, and security are paramount. We showcase specialized configurations from brands like Dasco and Borroughs, including art racks, flat files, and museum-grade cabinetry. The course details how to configure these systems to protect delicate artifacts from light, dust, and mechanical damage. By understanding the specific configurations available for museum environments, architects can design storage areas that serve as both protective vaults and accessible archives for researchers and curators.
In addition to these core courses, we provide detailed sessions on modular construction and security partitioning. These presentations cover the configurations of modular in-plant offices and cleanrooms, explaining how these “buildings within a building” can be customized to fit specific floor plans. We also dive into the world of wire mesh security, featuring configurations from SpaceGuard and BeastWire. These sessions explain the differences between woven and welded wire mesh, the various gate options available, and how to configure secure enclosures for high-value inventory or hazardous materials. This variety of topics ensures that architects can find a presentation that aligns perfectly with their current project requirements.
Every presentation is backed byour “How It Works” philosophy, which guides professionals through the streamlined process of warehouse solutions. From the initial consultation phase to the final implementation, we provide the technical specifications and configuration options necessary for a successful build. We discuss the importance of inset casework from Eagle MHC and how sitting-height corner fillers can be integrated into laboratory layouts. By providing a clear roadmap of available configurations and their respective applications, Material Handling USA ensures that architects have a comprehensive toolkit for designing efficient, scalable, and high-performing material handling systems.

Diverse Applications and Industries Served
The applications for the knowledge gained through our AIA presentations are vast, spanning across nearly every major industry. In the industrial and manufacturing sectors, the principles of storage planning are applied to create leaner, more efficient production floors. Architects use our specifications for Jaken racking and SpaceGuard partitioning to design secure tool cribs, raw material storage, and finished goods warehouses. By implementing high-density solutions, these facilities can reduce their physical footprint, leading to lower overhead costs and improved operational flow. The integration of modular offices within these industrial spaces allows for the creation of administrative hubs that are protected from the noise and dust of the manufacturing floor.
In the realm of healthcare and life sciences, our presentations on stainless steel casework and laboratory equipment are invaluable. We serve the needs of hospitals, research clinics, and pharmaceutical labs by providing detailed information on Eagle MHC products. These applications require strict adherence to hygiene and durability standards. Architects learn how to specify inset casework and specialized workstations that can withstand rigorous cleaning protocols while providing ergonomic support for staff. The ability to design a lab that is both functional and compliant with health and safety regulations is a direct result of the technical insights provided in our AIA-approved curriculum.
The education and government sectors also benefit significantly from our specialized storage solutions. From university libraries requiring Aurora high-density shelving to military installations needing Dasco weapon storage and secure evidence lockers, the applications are diverse. Our museum storage course is particularly relevant for government archives and university galleries, where the preservation of historical documents and artifacts is a primary concern. We provide the specifications needed to design spaces that meet the stringent requirements of these institutions, ensuring that valuable assets are protected for future generations. Whether it is a school locker room or a high-security government facility, our material handling solutions provide the necessary infrastructure.
Finally, the retail and commercial sectors utilize our storage planning expertise to optimize back-of-house operations. Efficient inventory management is critical for retail success, and our presentations help architects design stockrooms that maximize vertical space and improve retrieval times. By using Metro wire shelving and other versatile storage systems, commercial spaces can maintain high levels of organization even in small urban footprints. The versatility of our product line, combined with the expert guidance provided in our AIA presentations, ensures that Material Handling USA can support the unique needs of any industry, providing personalized solutions that drive success and efficiency across the board.
Benefits and Advantages of the MH-USA Partnership
Choosing Material Handling USA for your AIA continuing education and storage design needs offers a multitude of benefits and advantages. First and foremost is the opportunity for professional development through AIA-approved credits. Our courses are designed to meet the Health, Safety, and Welfare (HSW) requirements, ensuring that architects can maintain their licensure while gaining practical, high-value knowledge. Beyond the credits, the primary advantage is the gain in technical expertise. By understanding the intricacies of brands like Borroughs and Aurora, and of modular building systems, architects can provide their clients with more accurate, efficient, and cost-effective designs. This expertise translates into fewer change orders, smoother installations, and higher client satisfaction.
Another significant benefit is the “one-stop shop” experience we provide. Material Handling USA is not just an educational resource; we are a comprehensive provider of high-quality, reliable material handling and storage solutions. This means that the products discussed in our AIA presentations are readily available for specification and purchase throughoursecure online store. With 128-bit SSL security and advanced encryption, architects and procurement officers can be guaranteed that their transactions are safe. Our streamlined process, from consultation to implementation, ensures that the transition from a design on paper to a physical installation is as seamless as possible, backed byour outstanding in-house support team.
The personalized support offered byour in-house agents is a cornerstone of the Material Handling USA advantage. We understand that every project has unique challenges, and our team is dedicated to providing fast, reliable assistance to help you find the perfect solution. Whether you need a custom quote for Vestil loading dock equipment or detailed weight limits for a specific racking system, our specialists are just a phone call or email away. This level of personalized service ensures that you are never alone in the design process. We act as an extension of your team, providing the technical backup and product knowledge necessary to tackle even the most complex material handling projects.
Lastly, the long-term reliability and quality of the products we represent provide a lasting advantage for any facility. By specifying top-tier brands like Metro, Jaken, and BeastWire, architects ensure that their projects are built to last. Our focus on “Smart Ideas” means we are constantly looking for innovative ways to solve storage problems, offering unique concepts that can be tailored to match the specific aesthetic and functional goals of a project. When you partner with Material Handling USA, you are choosing a company that values integrity, technical excellence, and customer success, ensuring that your designs are supported by the best material handling solutions in the industry.
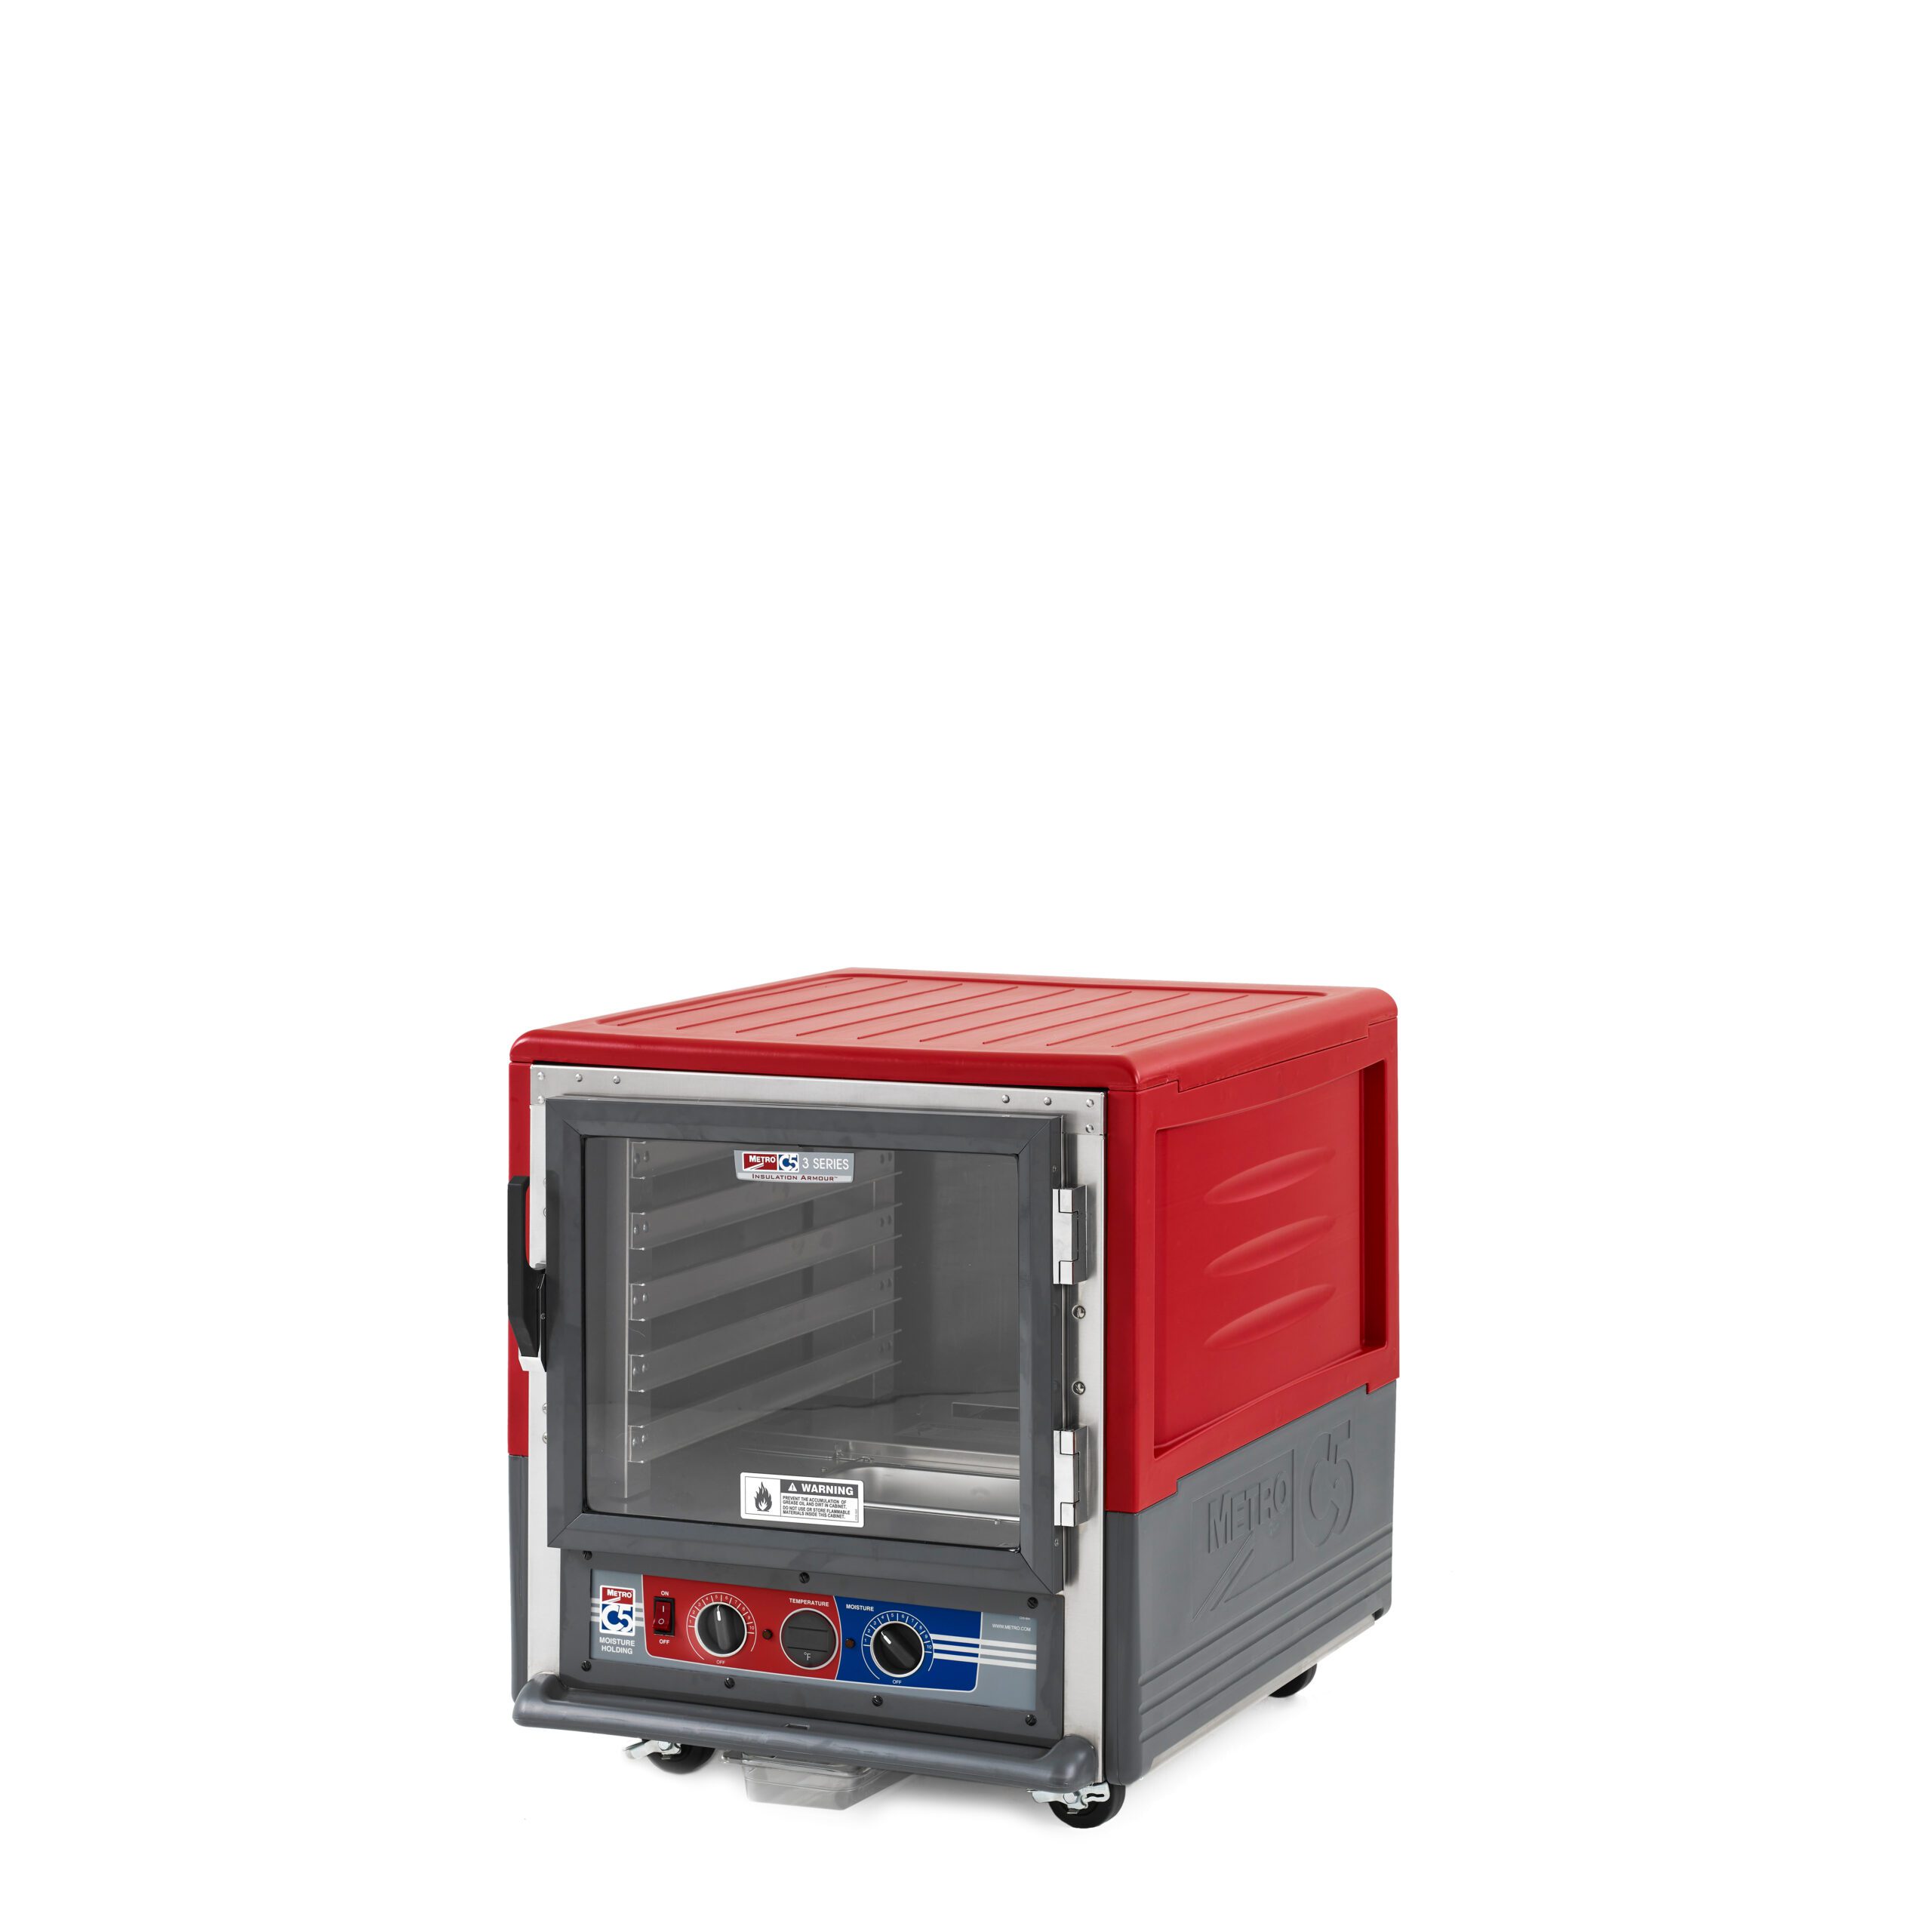
Technical Specifications and Customization Options

When architects and design professionals engage with our AIA presentations, they gain deep insights into the technical specifications and customization options that define modern material handling. We provide exhaustive data on product dimensions, weight capacities, and material compositions to ensure that every specified component fits perfectly within the larger architectural vision. For instance, our laboratory and healthcare solutions often feature Eagle MHC stainless steel inset casework and corner fillers. Understanding the specific gauge of steel and the chemical resistance of different finishes is crucial for maintaining the integrity of sterile environments. Our courses detail how these specifications impact long-term durability and hygiene compliance, allowing architects to make informed decisions during the design phase.
Customization is at the heart of what we offer through our partnerships with industry leaders like Aurora and Borroughs. Our AIA Storage Planning course explores how high-density mobile shelving can be tailored to specific floor loads and spatial constraints. We discuss the modularity of shelving units, explaining how adjustable increments and specialized accessories—such as media drawers or garment racks—can transform a standard storage area into a highly efficient, purpose-built space. By understanding the granular details of these systems, architects can optimize square footage without sacrificing accessibility or structural safety. This level of detail ensures that the final installation meets the unique operational requirements of the end-user.
Beyond standard shelving, our presentations cover the intricate specifications of modular buildings and specialized enclosures. Utilizing products from our manufacturer partner, we demonstrate how mezzanine systems and in-plant offices can be customized with specific R-values for insulation, sound dampening properties, and fire-rated materials. We provide the technical data necessary to specify the correct decking materials, whether it be B-deck with plywood or heavy-duty steel bar grating, based on the intended application. This technical depth allows designers to integrate complex industrial structures into their plans with confidence, knowing that the specifications are backed by rigorous engineering standards.
Finally, we emphasize the importance of specifying the right security and safety components, such as SpaceGuard or BeastWire mesh partitions. Our AIA sessions break down the differences in wire gauges, mesh patterns, and framing options to help architects select the appropriate level of security for tool cribs, evidence rooms, or data centers. We also cover the customization of gate hardware and locking mechanisms, ensuring that the specified security solutions align with the facility’s access control protocols. By providing these detailed specifications, Material Handling USA empowers architects to create spaces that are not only functional but also secure and resilient.
Installation and Comprehensive Project Planning
Successful project implementation begins long before the first piece of equipment arrives on-site. Our AIA presentations provide a comprehensive roadmap for installation and project planning, guiding architects through the streamlined process of warehouse solutions. We emphasize the importance of early-stage consultation, where our specialists work alongside design teams to identify potential logistical hurdles. This collaborative approach ensures that the transition from conceptual drawings to physical implementation is seamless. We cover essential planning milestones, such as site surveys, floor slab analysis for heavy-duty racking, and the coordination of mechanical, electrical, and plumbing (MEP) requirements for modular offices and laboratory casework.
A significant portion of our planning curriculum focuses on the integration of modular systems, such as factory-built modular offices and buildings. These systems require precise coordination to ensure that pre-fabricated components align with existing building columns and utility runs. We discuss the advantages of off-site construction, including reduced site disruption and accelerated project timelines. By understanding the lead times and assembly requirements for modular buildings, architects can better manage client expectations and contractor schedules. Our presentations also detail the logistical considerations for large-scale installations, such as the staging of materials and the use of specialized equipment like forklifts and cranes during the assembly process.
For complex storage environments, such as those utilizing Aurora high-density systems or Borroughs industrial shelving, we delve into the nuances of floor loading and seismic anchoring. Project planning must account for the total weight of the storage system when fully loaded, which often necessitates structural reinforcements or specific anchoring patterns. We provide architects with the tools to evaluate these requirements early in the design process, preventing costly change orders during construction. Additionally, we discuss the importance of clear aisle widths and egress paths, ensuring that the installation complies with both operational needs and local building codes.
The final phase of project planning involves the integration of safety and security measures, such as loading dock equipment from Vestil or wire partitions from SpaceGuard. Our AIA courses explain how to plan for the installation of dock levelers, seals, and bumpers to ensure a safe and efficient loading environment. We also cover the sequence of installation for security fencing and cages, which often occurs after the primary storage systems are in place. By providing a holistic view of the installation process, Material Handling USA helps architects anticipate the needs of every project phase, ensuring that the final result is a high-performing, well-coordinated facility.
Compliance, Safety, and Regulatory Standards
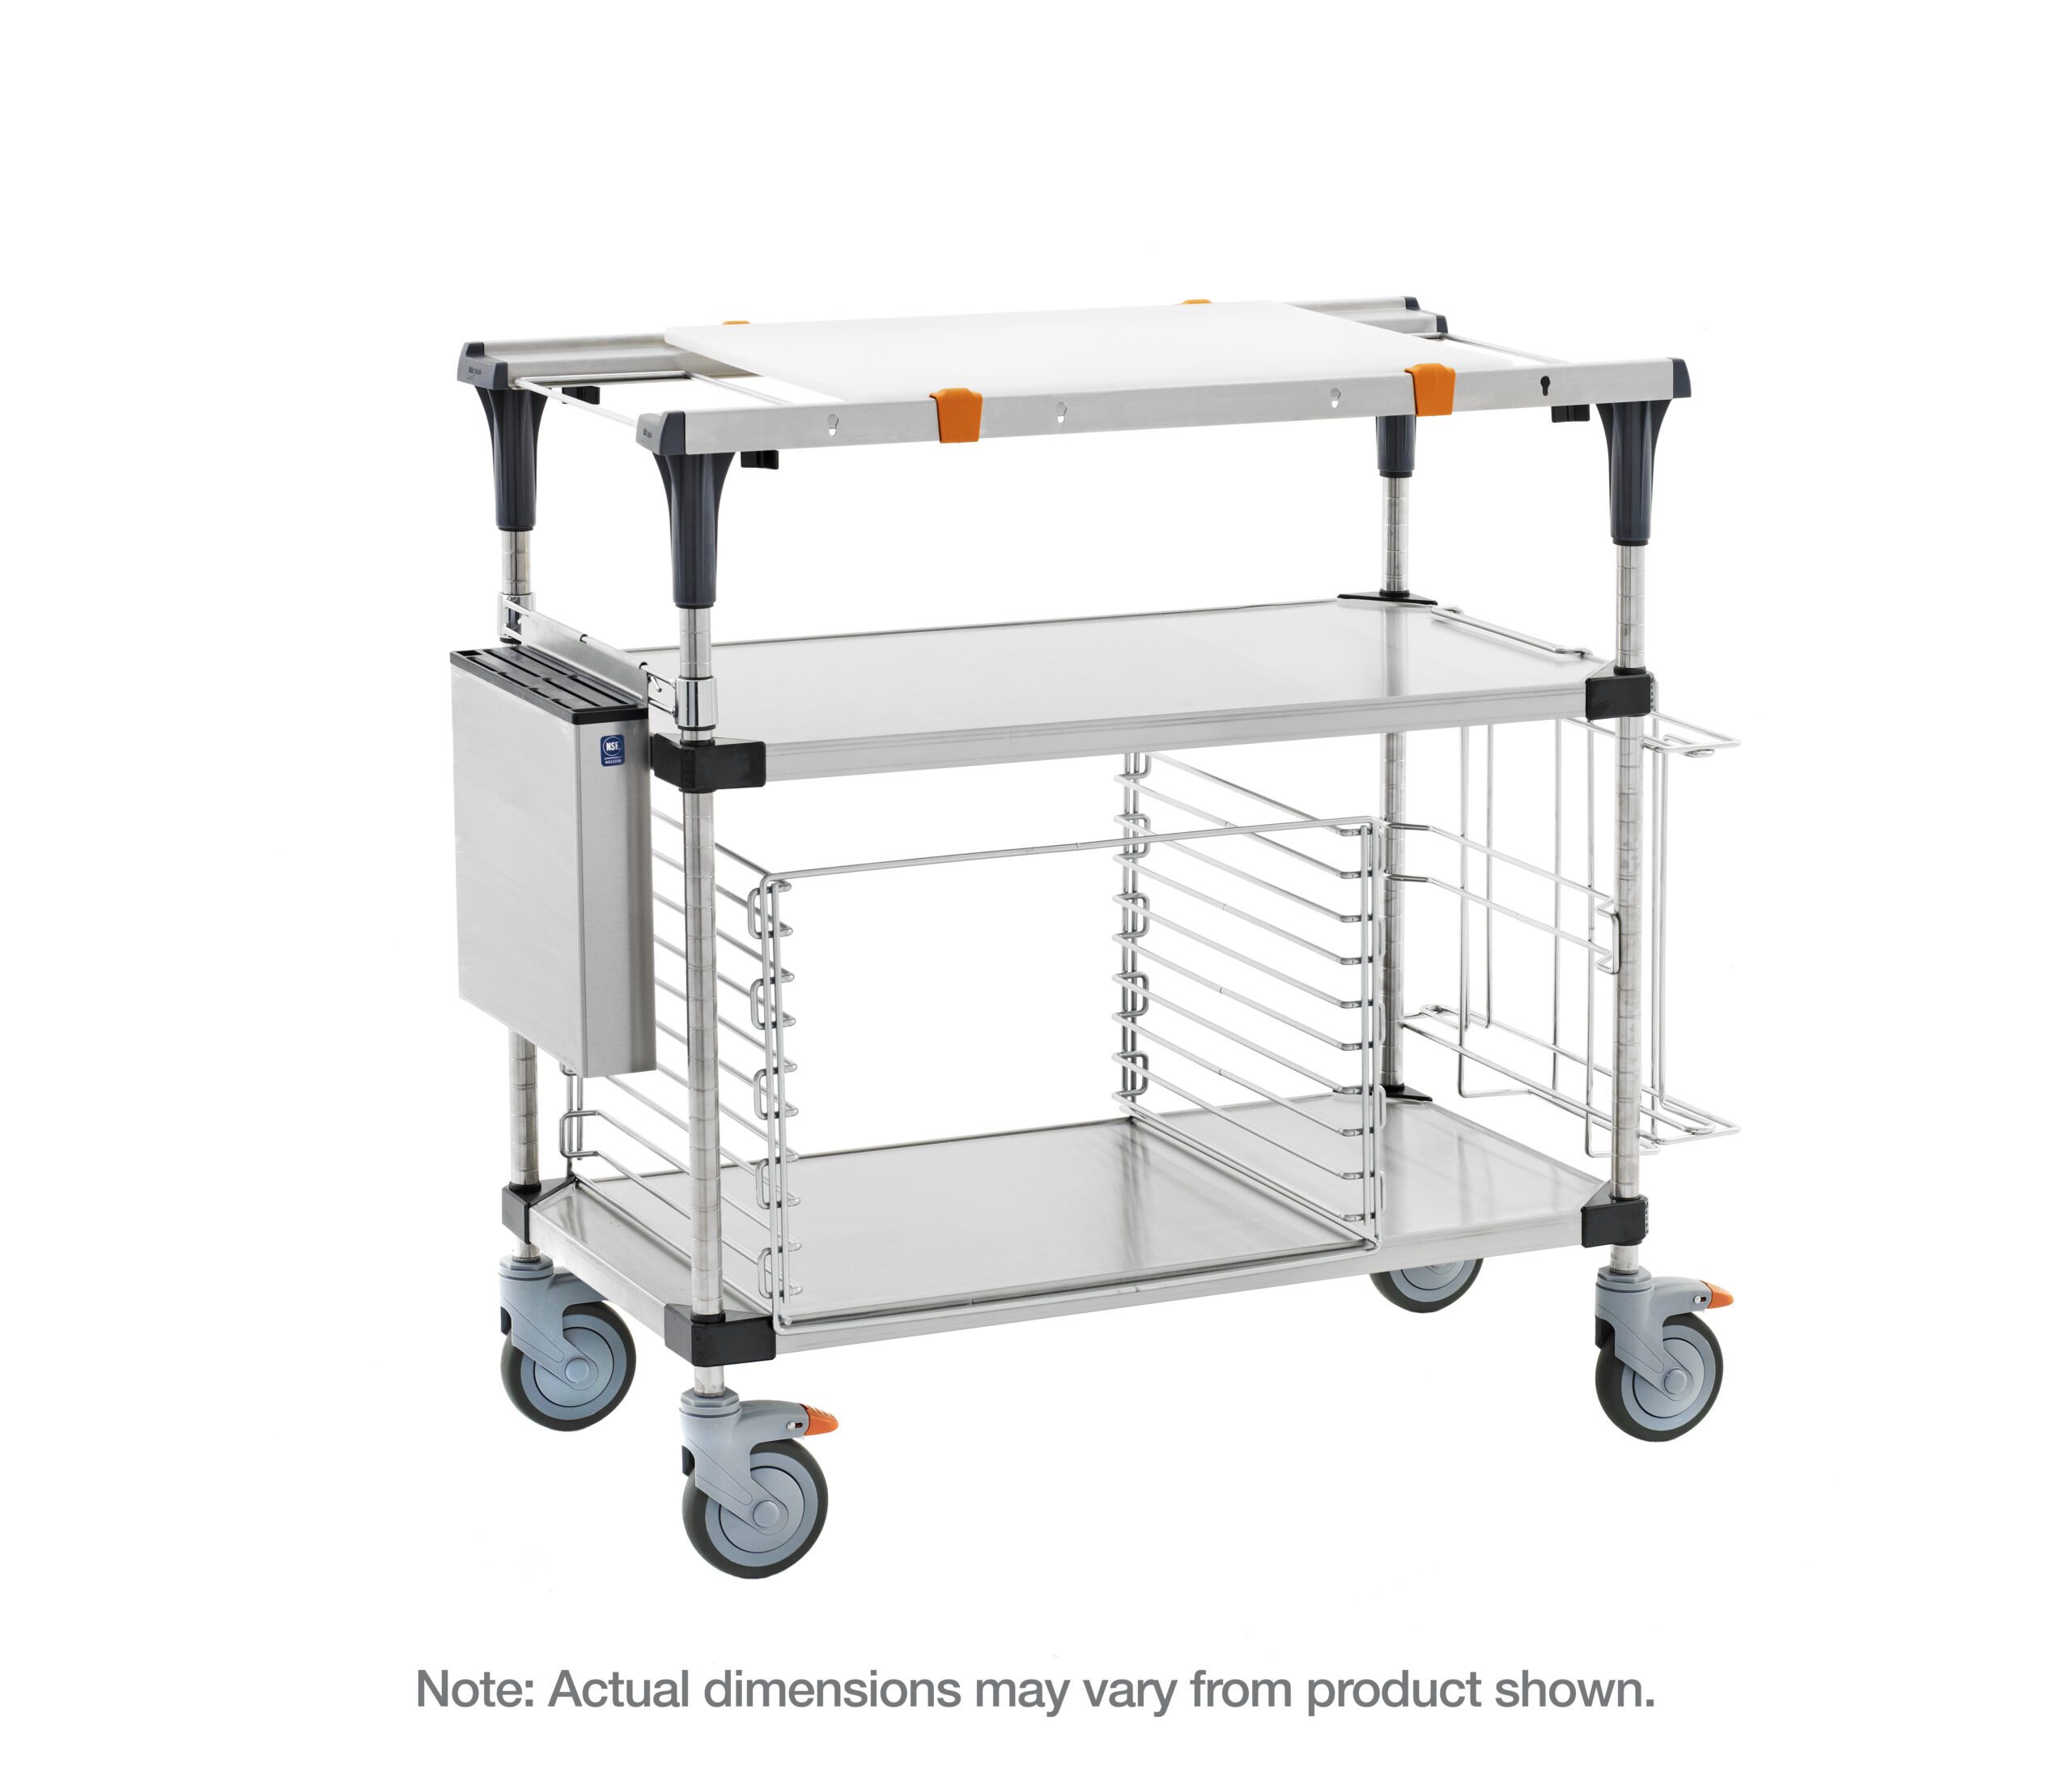
Navigating the complex landscape of compliance and safety standards is a core component of our AIA presentations. We provide architects with the critical knowledge needed to ensure that their material handling and storage specifications meet or exceed OSHA, IBC, and ADA requirements. For example, our AIA Museum Storage course focuses heavily on the preservation standards required for sensitive collections, while also addressing the safety of the staff who interact with these systems. We discuss the importance of non-reactive materials and specialized coatings that prevent off-gassing, ensuring that the storage environment protects both the artifacts and the people.
In industrial and warehouse settings, seismic compliance is a paramount concern, particularly in high-risk regions. We detail the engineering standards required for pallet racking and high-density storage systems, referencing the specific anchoring and bracing techniques used by brands like Jaken and Aurora. Our presentations explain how to interpret seismic maps and apply the correct importance factors to storage equipment specifications. This ensures that the structures are capable of withstanding lateral forces, protecting personnel and inventory during a seismic event. We also cover the fire safety regulations associated with high-pile storage, including the necessary flue spaces and sprinkler clearances required by NFPA standards.
Safety at the loading dock is another critical area of focus, where we highlight the standards governing equipment from Vestil. We discuss the proper specification of dock locks, vehicle restraints, and lighting systems to prevent accidents during the loading and unloading process. Our courses also address the ergonomic standards for workstations and laboratory environments, emphasizing the use of adjustable-height tables and ergonomic seating to reduce the risk of musculoskeletal injuries. By integrating these safety standards into the design phase, architects can create environments that prioritize the well-being of the end-users while minimizing liability for the facility owners.
Furthermore, we address the nuances of ADA compliance within storage and laboratory spaces. This includes ensuring proper reach ranges for shelving, adequate maneuvering clearances in aisles, and the inclusion of accessible workstations in laboratory layouts. We provide specific examples of how Eagle MHC stainless steel casework can be configured to meet sitting-height requirements for accessibility. By staying current with evolving regulations and industry best practices, Material Handling USA ensures that the professionals who attend our AIA presentations are equipped to design facilities that are safe, compliant, and inclusive for all occupants.
Why Choose Material Handling USA?
Choosing Material Handling USA means partnering with a dedicated team of experts who understand the intricacies of B2B industrial solutions. We are more than just an online shop; we are a comprehensive resource for high-quality, reliable, and cost-effective material handling and storage solutions. Our AIA presentations are a testament to our commitment to professional development and industry excellence. By offering accredited courses on topics like storage planning and museum storage, we provide architects and designers with the specialized knowledge they need to excel in complex project environments. Our goal is to be your one-stop shop, providing everything from initial consultation to final implementation.
One of the primary reasons professionals trust Material Handling USA is our extensive portfolio of industry-leading brands. We curate our catalog to include only the most reputable manufacturers, such as our manufacturer partner for modular construction, Metro for wire shelving, and Dasco for secure storage. This ensures that every product we specify meets the highest standards of quality and performance. Whether you are looking for Eagle MHC stainless steel casework for a laboratory or Vestil heavy-duty moving equipment for a warehouse, you can be confident that you are receiving a product built to last. Our deep relationships with these manufacturers allow us to provide competitive pricing and expert technical support that is second to none.
Our commitment to outstanding support is reflected in our personalized approach to customer service. Unlike many online retailers, we provide access to in-house agents who possess deep product knowledge and technical expertise. When you call (800) 326-4403 or email Sales@MH-USA.com, you are connected with a specialist who can assist with product selection, technical specifications, and project coordination. This level of personalized support ensures that you receive fast, reliable assistance tailored to your specific needs. We understand the pressures of architectural deadlines and industrial operations, and we are dedicated to providing the responsiveness required to keep your projects on track.
Finally, Material Handling USA offers a secure and streamlined procurement experience. Our website features 128-bit SSL security with advanced encryption, guaranteeing that your transactions are safe and protected. We have designed our online store to be intuitive and informative, allowing you to explore dozens of intelligent concepts and unique solutions at your own pace. From the initial “How It Works” consultation phase to the final secure checkout, we prioritize transparency and efficiency. By choosing Material Handling USA, you are choosing a partner dedicated to your success, providing the smart ideas, outstanding support, and high-quality products necessary to bring your vision to life.

Frequently Asked Questions
How many AIA Learning Units (LUs) can I earn from these presentations?
Are these presentations available virtually or only in-person?
What specific topics are covered in the AIA Storage Planning course?
Do you provide architectural specifications and CAD blocks for the products mentioned?
How does the Museum Storage course differ from standard industrial storage presentations?
Schedule Your AIA Continuing Education Session Today
Ready to enhance your firm’s expertise in high-density storage and warehouse optimization? Contactourspecialists at (800) 326-4403 or email Sales@MH-USA.com to schedule a presentation or request detailed specifications for your next project.