
Home / Business Type / Wastewater Treatment Plants
Wastewater Treatment Plant Storage & Laboratory Solutions
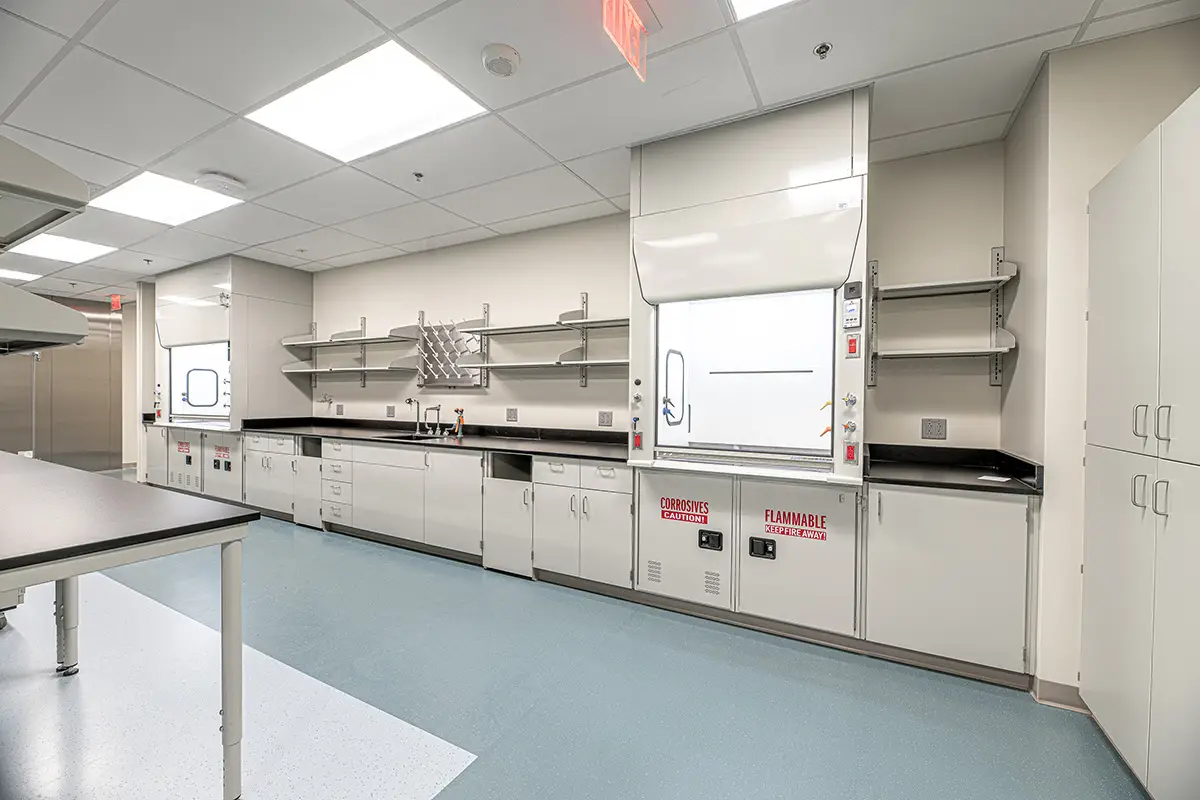
Storage, maintenance and laboratory environments all influence how a wastewater treatment plant operates. MH-USA helps you plan pallet rack, shelving, cabinets, spill-control storage, lab casework, work surfaces and remodel scopes around the real facility workflow.
Plant-wide
Storage + lab planning
MRO-ready
Rack, shelving + bins
Workflow-led
Casework + work surfaces
Coordinated
Design through installation
A connected facility needs a connected plan
Storage and Laboratory Decisions Start With Plant Workflow
Wastewater treatment plants depend on more than process equipment. Operators and maintenance teams need to find spare parts, tools, PPE, containers and response supplies without turning corridors, benches or equipment rooms into overflow storage. Laboratory staff need a clear route for receiving samples, preparing them, performing wet work, operating instruments, recording results and cleaning the workspace.
That is why this business-type page is broader than a product catalog. It connects facility storage with laboratory design and remodel support while keeping the detailed product pages in their proper roles. MH-USA can help scope the storage package, layout questions and installation sequence; the final technical decisions belong to the owner, EHS team, qualified design professionals, responsible trades and authority having jurisdiction.

Start with an inventory walk-through
Before choosing a rack frame or cabinet finish, list what enters the facility, where it is used, how it is handled and how often it is replenished. Group spare parts and MRO stock by size and handling method. Separate bulk materials from daily-use supplies. Identify chemicals and response materials by the site’s safety procedures. In the lab, map samples, instruments, records, consumables, waste and wash-up in the order people actually use them.
This early work reveals adjacency problems that a generic “industrial storage” package can hide. It also gives the project team a useful basis for deciding whether a new room, a phased remodel, modular support space or a focused furniture replacement is the right next step.
Have a plant storage or lab project in planning?
Send a floor plan, photos or an equipment and inventory list. We will help identify the decisions that need to be resolved before pricing and installation.
Request a Plant or Laboratory Quote Open the Lab Layout Designer Call (800) 326-4403
Storage products for the full facility
Wastewater Treatment Plant Storage Products
A treatment plant may need several storage zones rather than one oversized room. The maintenance storeroom, chemical area, laboratory, PPE point, control-room support space and response-supply location each impose different demands on access, containment, visibility, replenishment and cleaning. We help organize those requirements into a practical scope.
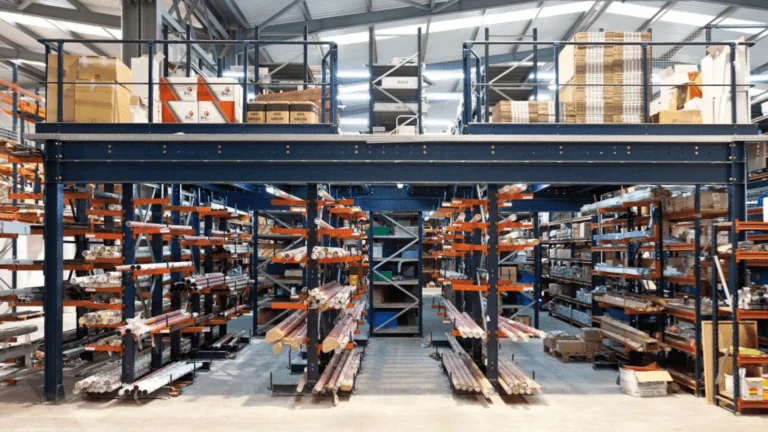 Pallet Rack for Spare Parts & MROSelective pallet rack can organize palletized maintenance inventory, replacement equipment and bulk containers when the load profile, clear height, aisle plan, floor and access method support it. Confirm the current rack design and anchorage with the responsible project team.
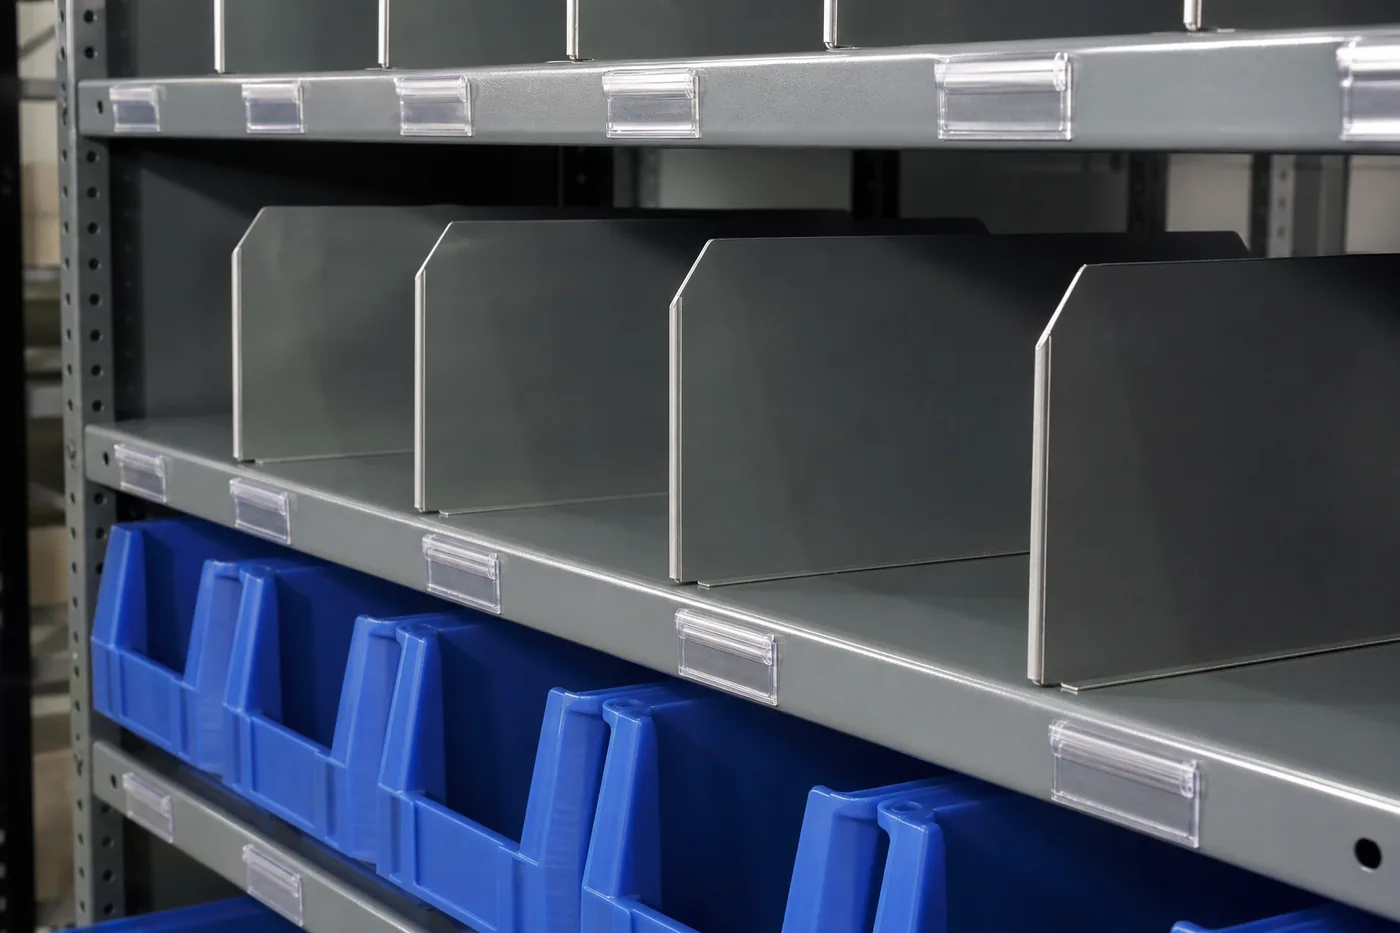 Industrial Shelving, Bins & CabinetsAdjustable shelving, parts bins, drawer cabinets and workbenches make smaller fittings, valves, fasteners, tools and consumables easier to identify and replenish. Size the system around the actual SKU mix and handling pattern.
 Mobile & High-Density ShelvingTrack-mounted mobile shelving may recover floor area for records, durable lab supplies or compact inventories when the floor, access aisle, operating procedure and load are appropriate. Do not use it to obstruct egress, emergency equipment or plant service routes.
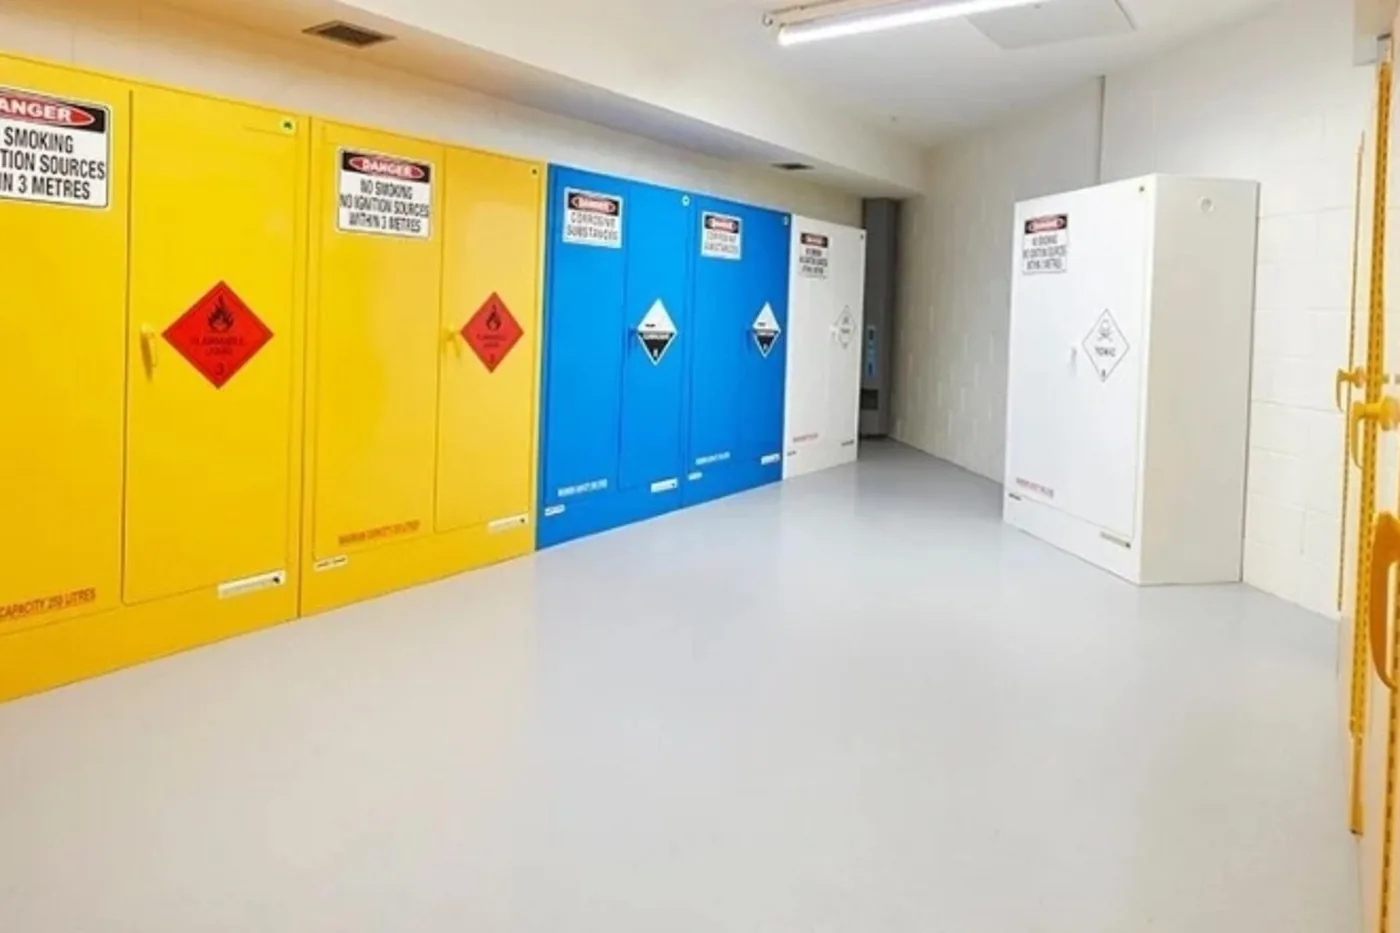 Chemical Storage & SegregationChemical-storage cabinets and related containment must follow a compatibility-based plan. Storage is driven by material, quantity, ventilation, labeling, containment, emergency response and the facility safety program—not simply by cabinet color or size.
 Spill Control & Secondary ContainmentSpill kits, absorbents, drum or IBC containment, drip protection and response supplies need visible, accessible homes near the work while staying aligned with the site’s procedures and emergency plan.
 Lockers & PPE StorageEmployee lockers, PPE storage and clean/used-equipment separation help keep personal gear and protective equipment out of maintenance benches and laboratory work zones. Coordinate location, ventilation, cleaning and access with the facility team.
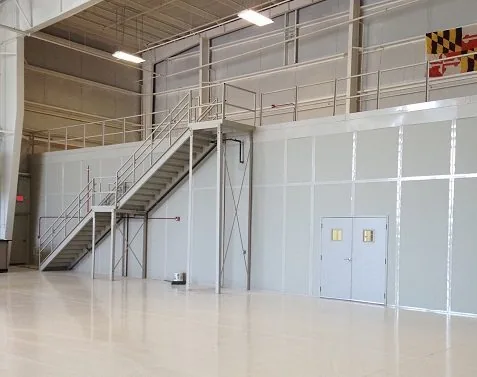 Modular Plant Support SpacesModular buildings and enclosures can add control-room, office, operator or equipment-support space when a facility needs separation from the process environment. The building, foundation, utilities, fire protection and permitting scope must be designed for the site.
Zone the inventory before you size the system
Use a simple four-zone conversation: daily-use items at the point of work; secure items where access is controlled; bulk stock in the appropriate storeroom; and response/waste supplies where they can be reached without creating a new hazard. This prevents the common failure mode in which every material is pushed into the laboratory or maintenance shop because no one defined ownership and replenishment.
For rack, shelving and cabinets, the useful design inputs include item dimensions, weights, packaging, frequency of access, lift or cart use, corrosion/moisture exposure, cleaning method, floor condition, overhead obstructions and expansion expectation. Capacity and anchorage are project-specific and should be verified from the selected manufacturer’s data and the responsible design team—not guessed from a photograph.
Maintenance, MRO and Spare-Parts Storage
Maintenance downtime is expensive, but a storeroom that is difficult to search or restock adds friction every day. The goal is not simply more rack. It is a visual, repeatable location for the parts and tools needed to keep pumps, valves, instrumentation, electrical systems and treatment equipment in service.
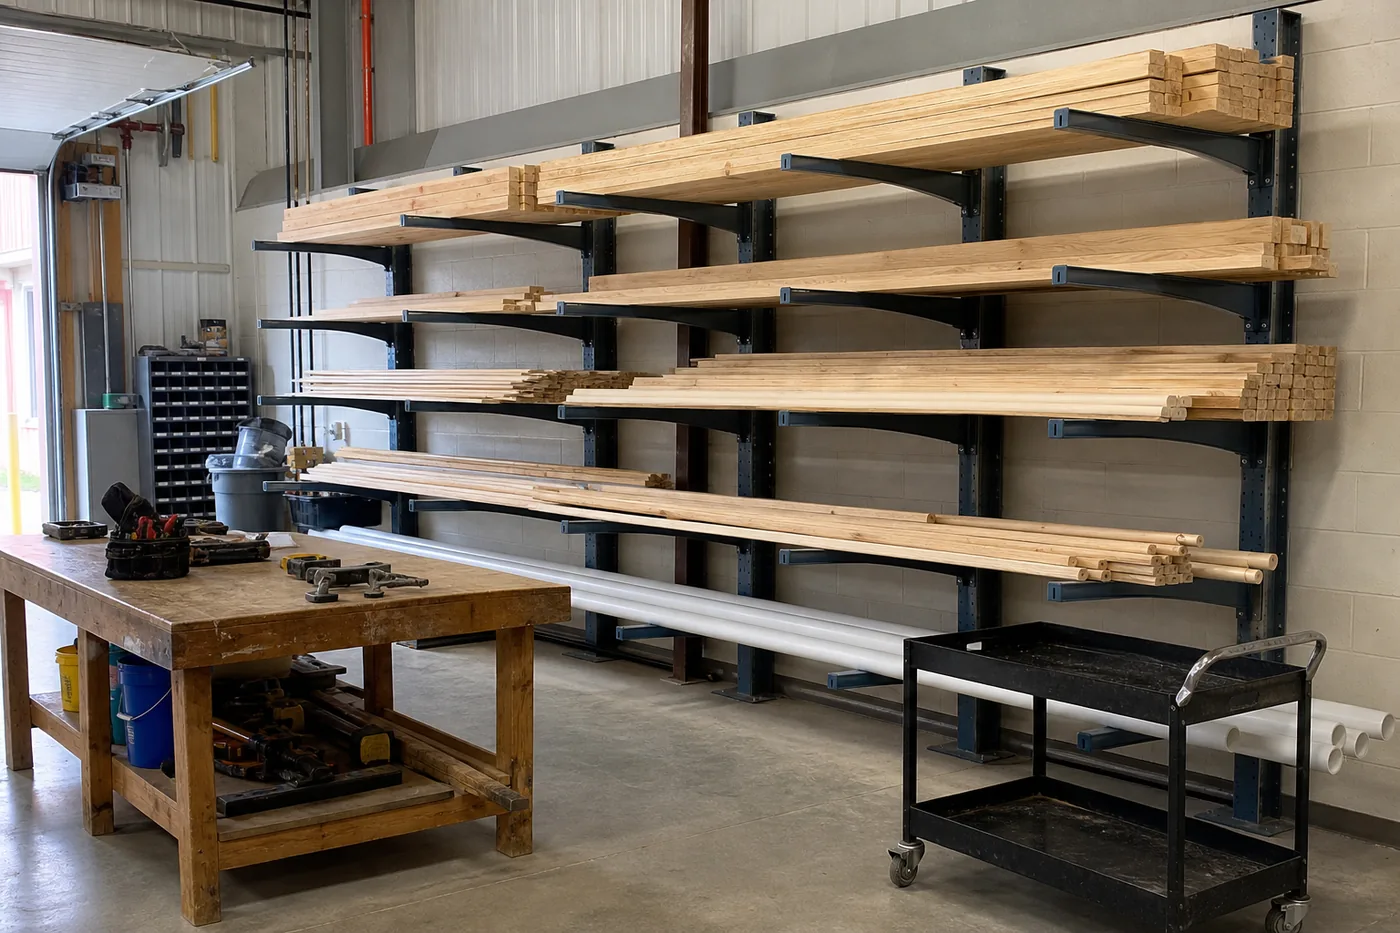
Build around the handling method
Use pallet rack for palletized or bulky inventory, industrial shelving for cartons and irregular smaller items, bins or drawers for fasteners and fittings, cabinets for tools and controlled supplies, and a workbench for inspection, kitting and repair. Keep heavy or frequently handled stock at a sensible working height based on the equipment and procedures used at the plant.
Labeling, location ownership and a restock routine are as important as the steel. A well-planned system lets a technician see what is available, identify what is missing and return a part to the same location after a job. Where the plant has several maintenance groups, use the layout to make shared inventory boundaries clear.
| Storage need | Useful starting point | Questions to resolve |
|---|---|---|
| Palletized spares and bulk parts | Pallet rack with appropriate decking and access strategy | Load profile, equipment, clear height, floor/slab, anchorage and expansion |
| Small fittings and consumables | Adjustable shelving, labeled bins or drawer cabinets | SKU dimensions, pick frequency, label method, replenishment and corrosion exposure |
| Tools and repair work | Cabinets, workbenches, carts and task lighting | Bench tasks, power/data, repair clearance, mobility and lockability |
| PPE and response supplies | Lockers, PPE cabinets, spill kits and visible response stations | Clean/used separation, access, training, emergency route and owner procedures |
Chemical Storage, Spill Control and Facility Safety Coordination
Treatment plants have chemicals, containers, process materials and response supplies that cannot be treated as ordinary warehouse stock. A storage layout should make the site’s safety rules easier to follow, not replace them. Before selecting cabinets, containment or shelving, identify the materials, quantities, compatibility groups, container types, transfer points, ventilation needs, emergency equipment and inspection routine.
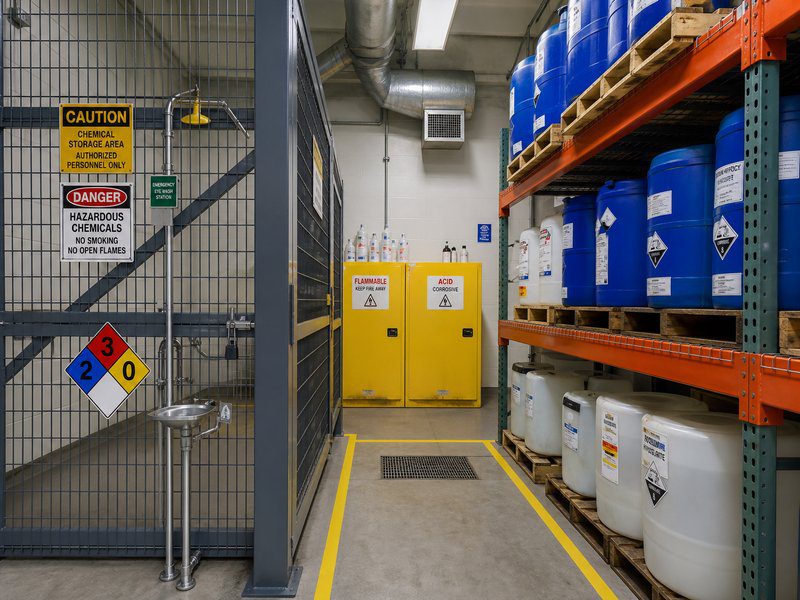
Keep product scope and safety ownership clear
MH-USA can help organize product and layout options for chemical cabinets, secondary containment, spill-control supplies, shelving and controlled-access storage. We do not classify a customer’s chemicals, certify a room, design exhaust or declare the facility compliant. Those decisions require the owner’s EHS program, current safety data sheets, responsible engineers/trades and AHJ review.
For the laboratory portion, OSHA’s laboratory standard at 29 CFR 1910.1450 requires a written Chemical Hygiene Plan where the standard applies. The plan, operating procedures and emergency response expectations should be design inputs. Storage decisions should also be reviewed against the facility’s adopted fire, building, electrical, plumbing and environmental requirements.
- Separate daily working quantities from bulk or reserve inventory where the site procedure calls for it.
- Use compatibility and containment information—not a generic cabinet label—to determine the arrangement.
- Keep spill-response materials visible and reachable without blocking egress, eyewash/shower access, electrical equipment or process routes.
- Coordinate cabinet placement, floor loading, ventilation, fire protection and delivery path with the responsible design team.
- Document inspection, labeling, replenishment and disposal ownership before the project is handed over.
Laboratory design and remodel support
Laboratory Design for Wastewater Testing and Process Support
A wastewater treatment laboratory may receive samples, prepare them, perform wet chemistry, run instruments, record results, clean glassware and manage supplies in the same room. The furniture plan should help those activities flow without forcing every operation into the same bench or storage location.

Plan the room around sample movement
Start by mapping sample receipt and labeling, preparation, wet work, instrument stations, records/data work, clean supplies, waste and cleanup. Locate the most frequent adjacencies first, then overlay fixed constraints such as windows, doors, drains, power, data, ventilation, emergency equipment, lighting and existing equipment.
Casework can include painted steel, stainless steel, phenolic or wood construction depending on the station and the project’s use. Work surfaces may include phenolic resin, epoxy resin, stainless steel or another specified material. The appropriate selection depends on actual chemical exposure, cleaning agents, temperature, impact, sink fabrication, equipment loads and maintenance—not a universal “best” material.
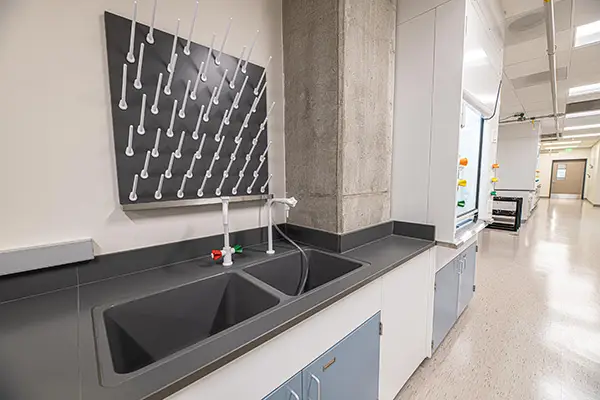 Sinks, Fixtures & Wet WorkCoordinate basin type, faucet, backsplash, drying space, drain, splash management and under-counter access with the work and utilities at that station.
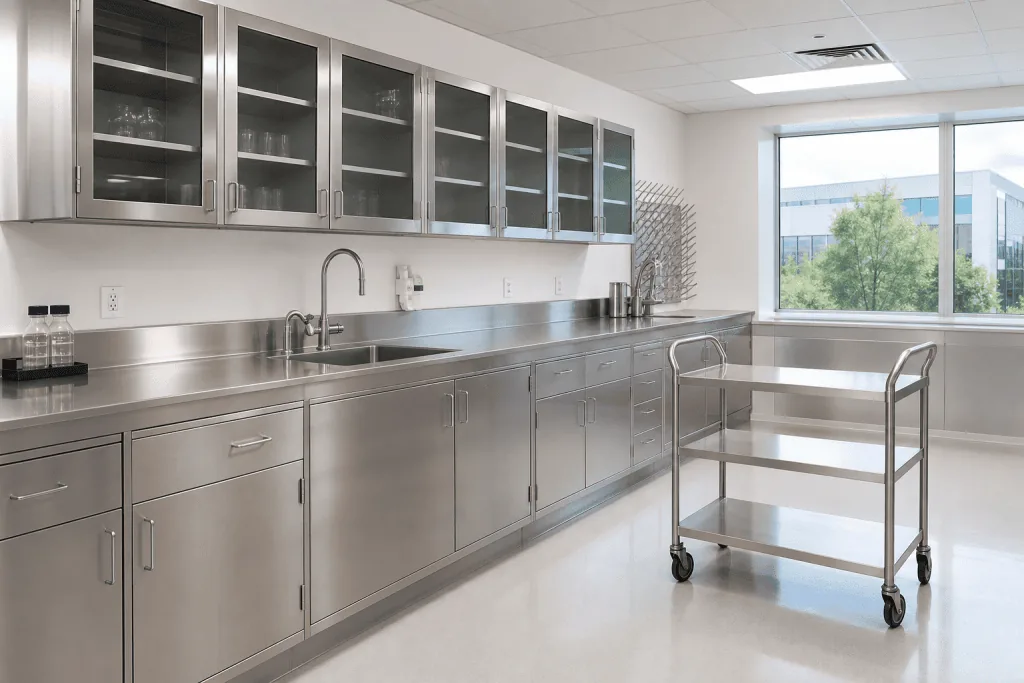 Stainless Work AreasStainless casework and surfaces can suit selected sink, washdown and moisture-focused applications. Confirm alloy, finish, seams, drainage, chemicals and cleaners for the station.
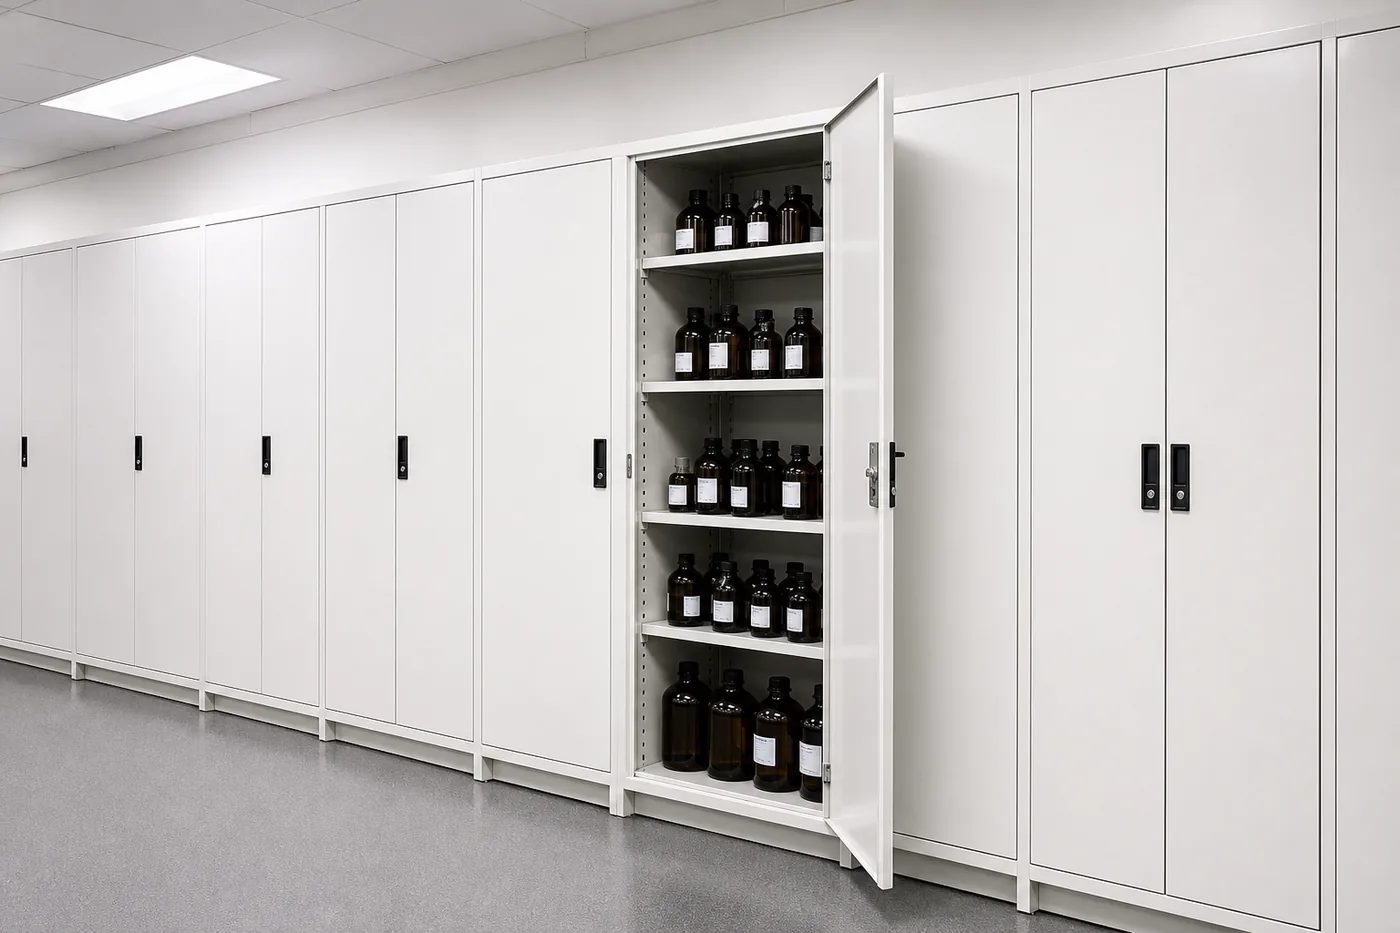 Tall and Lockable CabinetsFull-height cabinets can move consumables, manuals, instruments or controlled supplies off the bench. Confirm shelf loads, door swing, access and storage policy.
 Mobile Shelving and BenchesMobile units can add flexibility for supplies, records or equipment only when brakes, clear aisles, floor protection and utilities are planned.
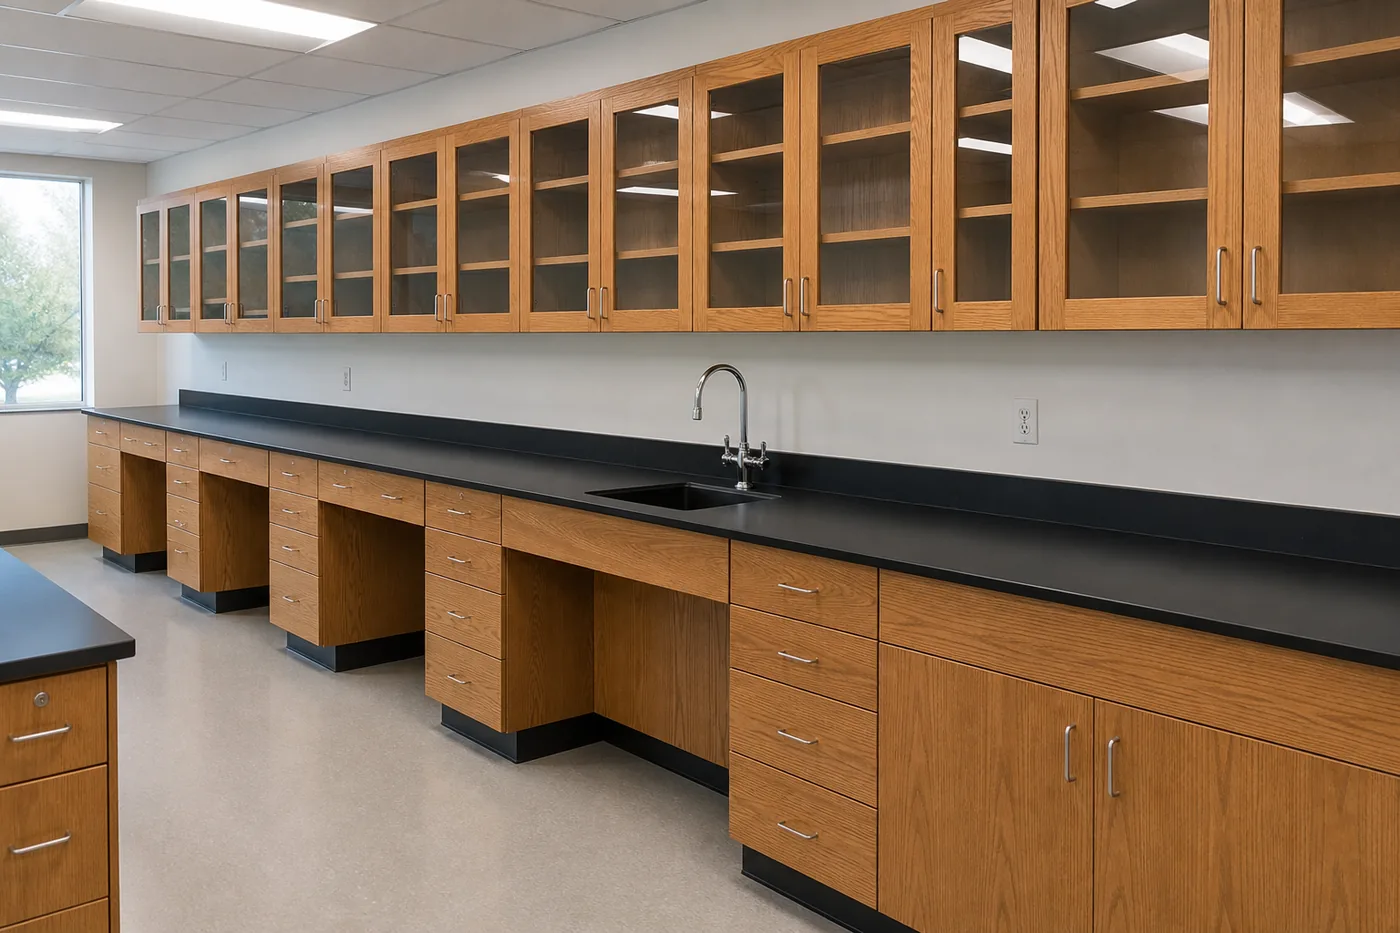 Phenolic, Epoxy and Wood CaseworkDifferent casework and surface families can be combined by zone. Use current manufacturer information and a project-specific compatibility review before release.
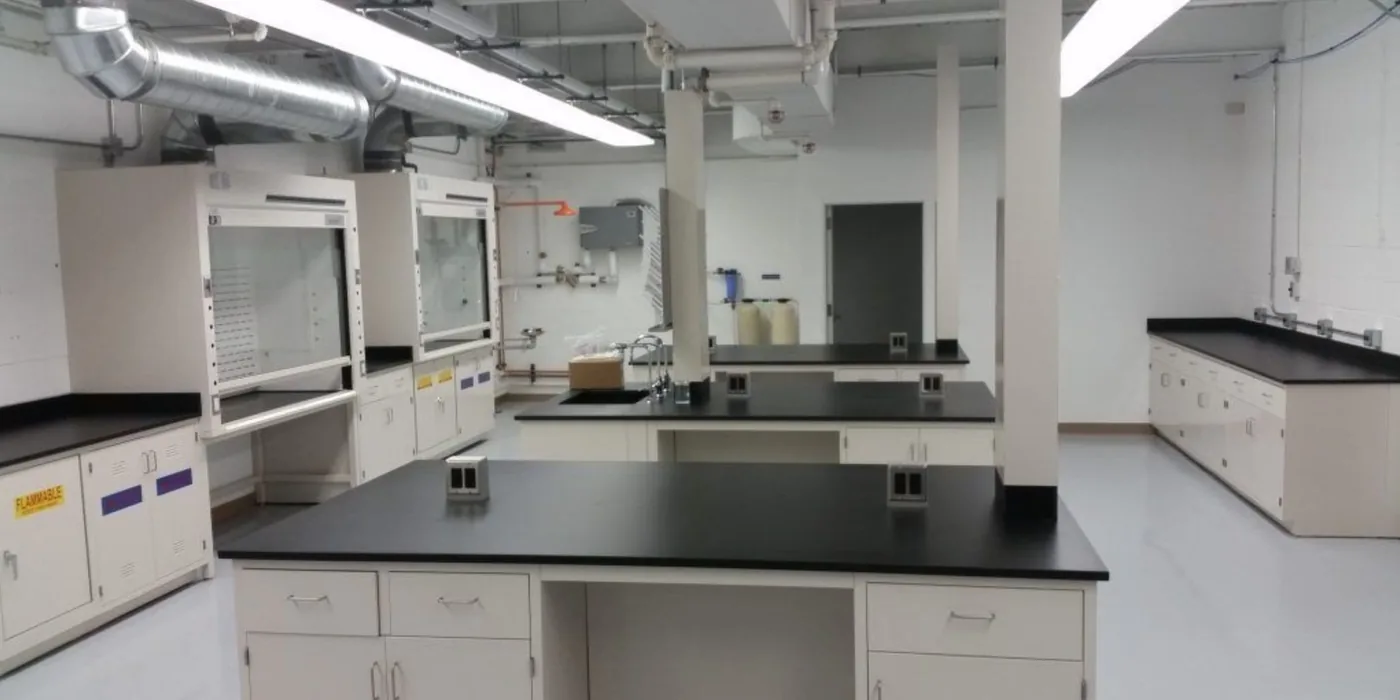 Fume Hoods and Exhaust CoordinationHoods, snorkels, ducts, make-up air and controls require coordination by the responsible ventilation/mechanical and electrical design team; furniture alone does not provide capture performance.
Design the lab and the storeroom as a system
Not every item belongs in the laboratory. Bulk sample bottles, reserve consumables, maintenance tools, cleaning chemicals and plant-wide PPE may need separate homes. A connected plan links the lab to those spaces while keeping the analytical work surface clear. The result is often a smaller, more usable lab rather than a room filled edge-to-edge with cabinets.
Want a layout conversation before selecting finishes?
Use the Lab Layout Designer or send your existing plan. We can help turn work zones, equipment and utilities into a coordinated casework and storage brief.
Discuss Laboratory Design Open the Lab Layout Designer Call (800) 326-4403
Laboratory Remodel Options for Operating Treatment Plants
Remodeling a wastewater lab is a coordination problem as much as a furniture problem. Existing walls, utilities, instruments, records, sampling schedules and plant access all constrain the sequence. A good remodel plan makes those constraints visible early and gives the owner a way to decide what can be done now, what can wait and what work belongs to another trade.
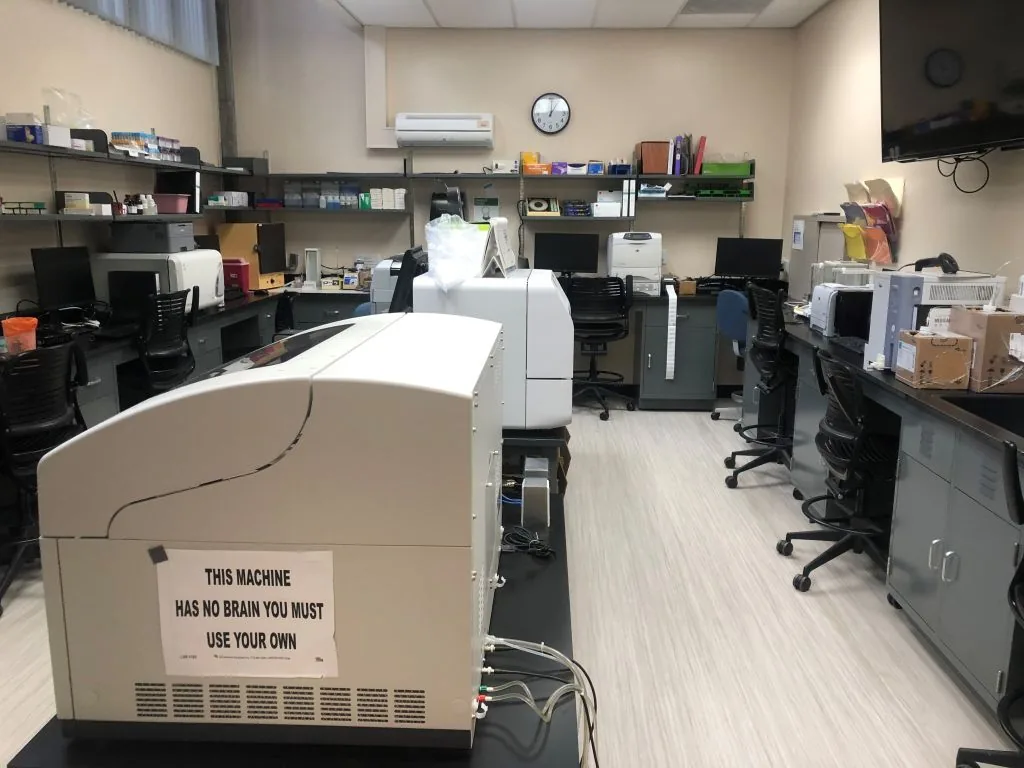 Focused Furniture ReplacementReplace worn casework, tops, sinks or storage in the stations that create the biggest workflow or maintenance problem while preserving equipment that still serves the lab.
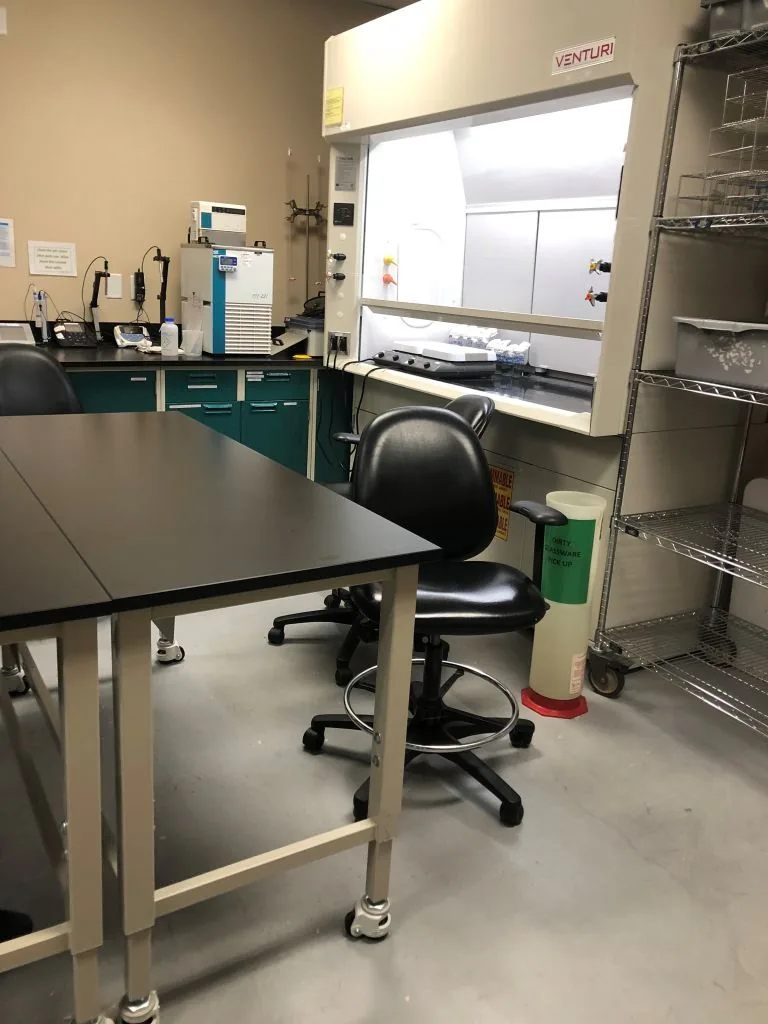 Phased Casework RemodelBreak the room into workable phases, protect active testing and move instruments in a planned sequence. Confirm temporary work and utility shutdown needs before demolition.
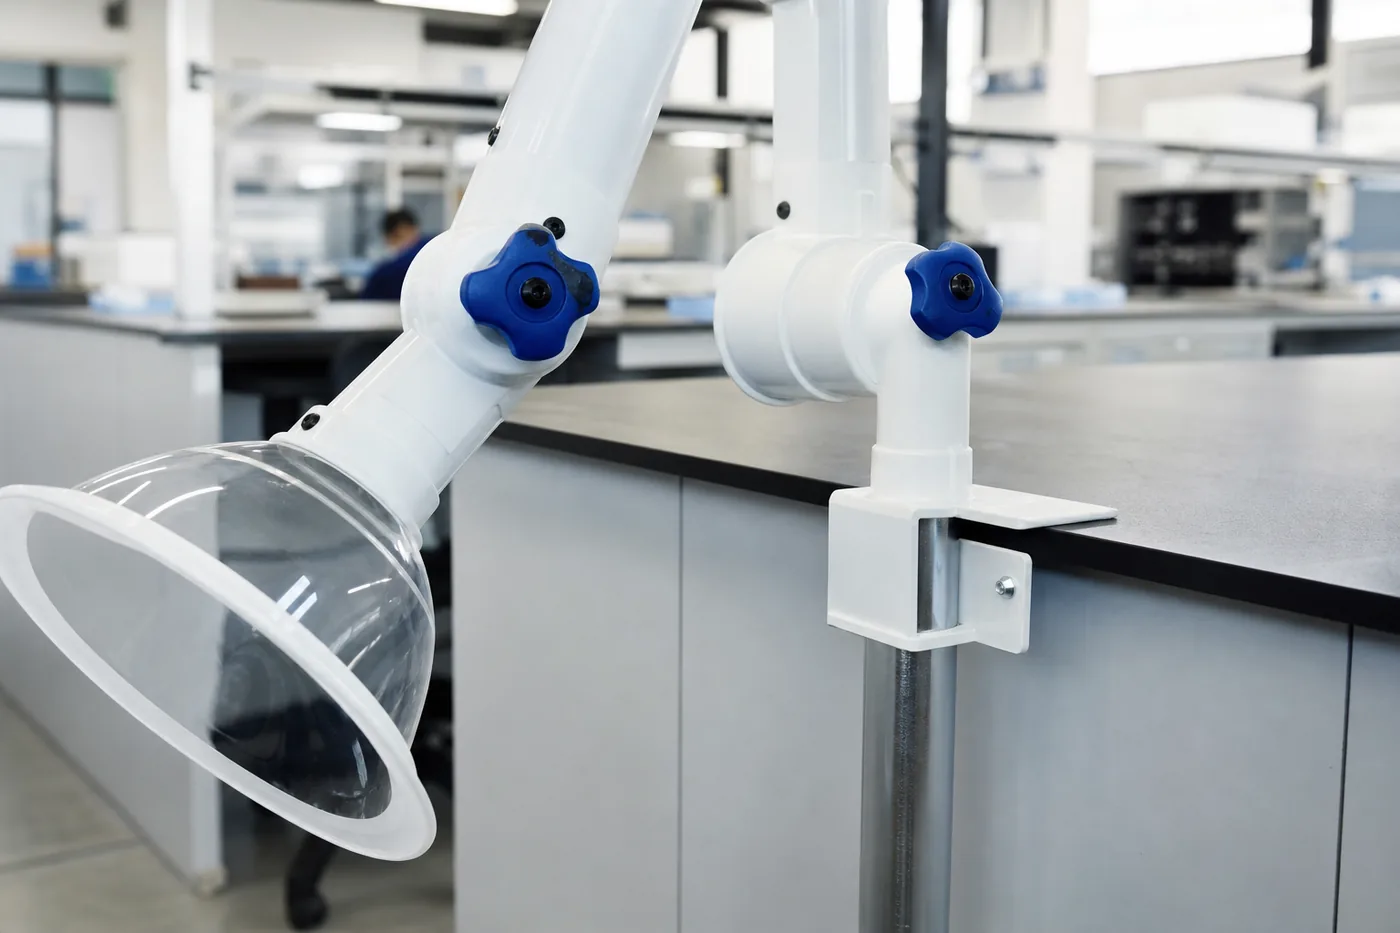 Ventilation and Service CoordinationCoordinate furniture with hood/exhaust, electrical, plumbing, data, lighting and emergency equipment. The responsible professionals determine performance, code and permitting requirements.
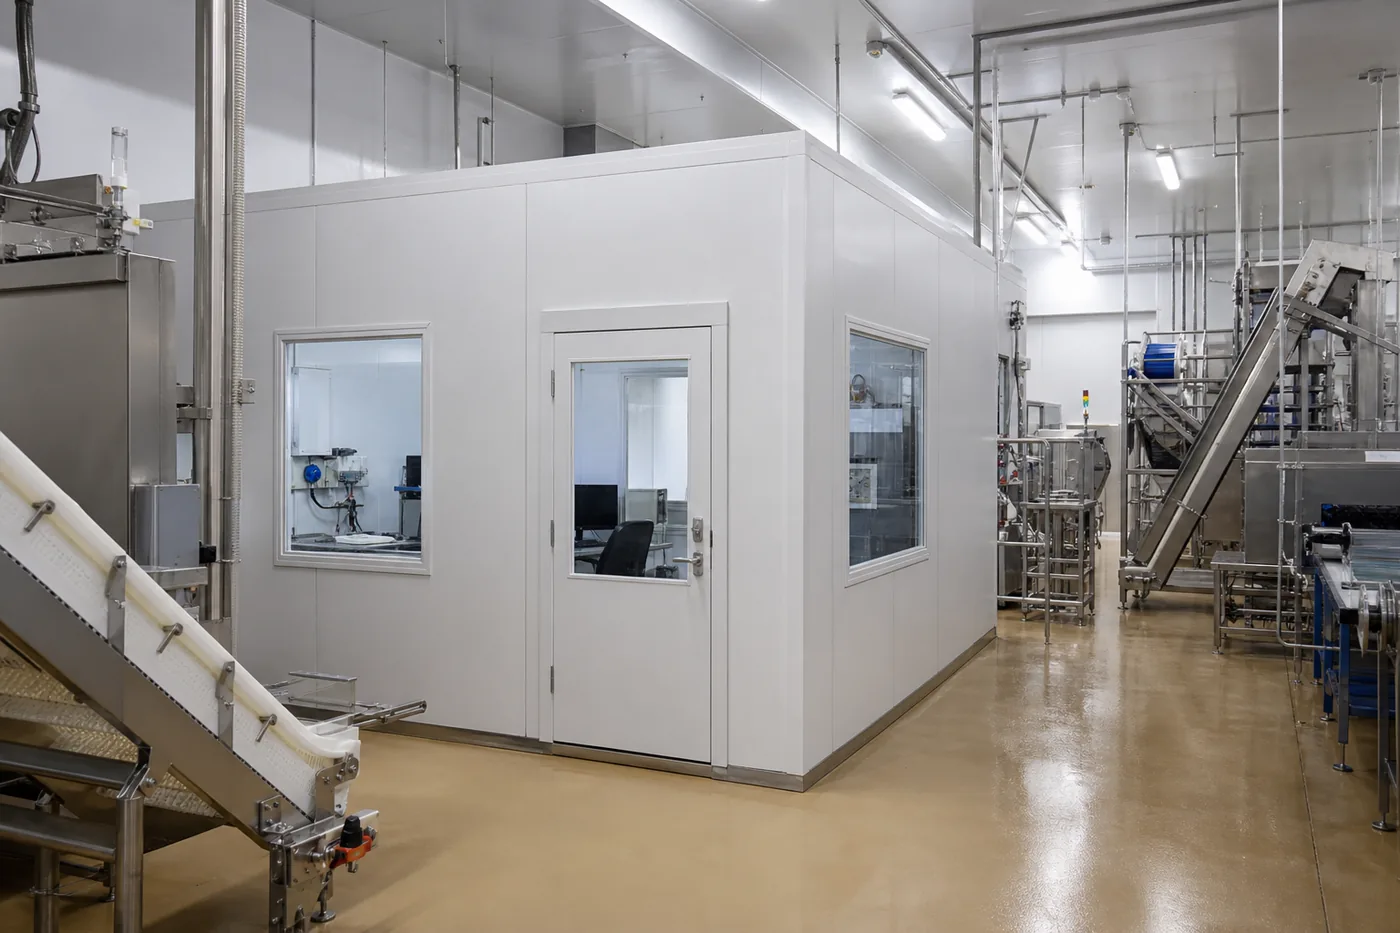 Expansion or Separate Support SpaceConsider a modular addition or support room when the existing footprint cannot accommodate testing, storage or operator functions without sacrificing a clear workflow.
Remodel checklist
- Record existing dimensions, wall conditions, floor condition, ceiling, doors, windows, utilities and fixed equipment.
- Identify the test menu, sample volume, instruments, reagents, cleaners, waste streams, records and storage quantities.
- Decide what must remain operational each day and define temporary space, instrument moves and shutdown windows.
- Separate furniture scope from HVAC/exhaust, electrical, plumbing, fire protection, data, demolition and permitting work.
- Review the layout with operators, facilities, EHS and the responsible design professionals before releasing fabrication.
- Plan protection, delivery, installation, commissioning, cleaning, labeling and owner handoff as one sequence.
One project path, clearly scoped
How MH-USA Supports a Wastewater Treatment Plant Project
Whether you are improving a maintenance storeroom, adding plant support space or remodeling a laboratory, the process starts with evidence from the facility—not a preselected product list.
Share the facility brief
Provide the plant areas, inventory, workflow, test menu, equipment, utilities, access route, project phase and schedule.
Survey constraints and adjacencies
Review plans, photos, measurements, floor and service conditions, operating restrictions and the responsibilities of other trades.
Develop the coordinated scope
Translate the brief into rack, shelving, containment, casework, surfaces, sinks, benches, modular or installation options with assumptions visible.
Install and hand over
Coordinate delivery, field verification, installation sequencing, protection, owner review, labeling, commissioning and future reconfiguration needs.

What makes a first quote useful?
A clear project brief reduces revisions. Include a room plan or photographs; access and delivery information; ceiling height and doors; equipment dimensions and service clearances; storage quantities and handling method; chemical and cleaner list; sink/drain needs; desired finishes; schedule; demolition; phasing; security; and shutdown limits.
Also identify the decision-makers. A storage coordinator, lab manager, facilities lead, EHS representative, architect, mechanical/electrical engineer and AHJ may each own a different part of the final answer. MH-USA can keep the furniture scope organized while those qualified parties review their own requirements.
Wastewater Treatment Plant Solutions FAQs
These answers are planning guidance, not automatic compliance or a substitute for the current manufacturer submittal, owner safety program, qualified engineering review, adopted code or AHJ direction.
What storage products are useful in a wastewater treatment plant?
Can MH-USA design a wastewater treatment plant laboratory remodel?
Which laboratory countertop is best for wastewater testing?
Can ordinary lab cabinets store treatment-plant chemicals?
How can a lab remodel reduce disruption to plant operations?
What should a facility send for a storage or laboratory quote?
Related Storage and Laboratory Resources
These detailed pages support different parts of the wastewater treatment plant project. The hub stays focused on the facility-level decision; each destination goes deeper on its own product or service.
 Water & Wastewater Storage SolutionsPallet rack, chemical storage, modular buildings, security cages, lockers and other facility-support options.
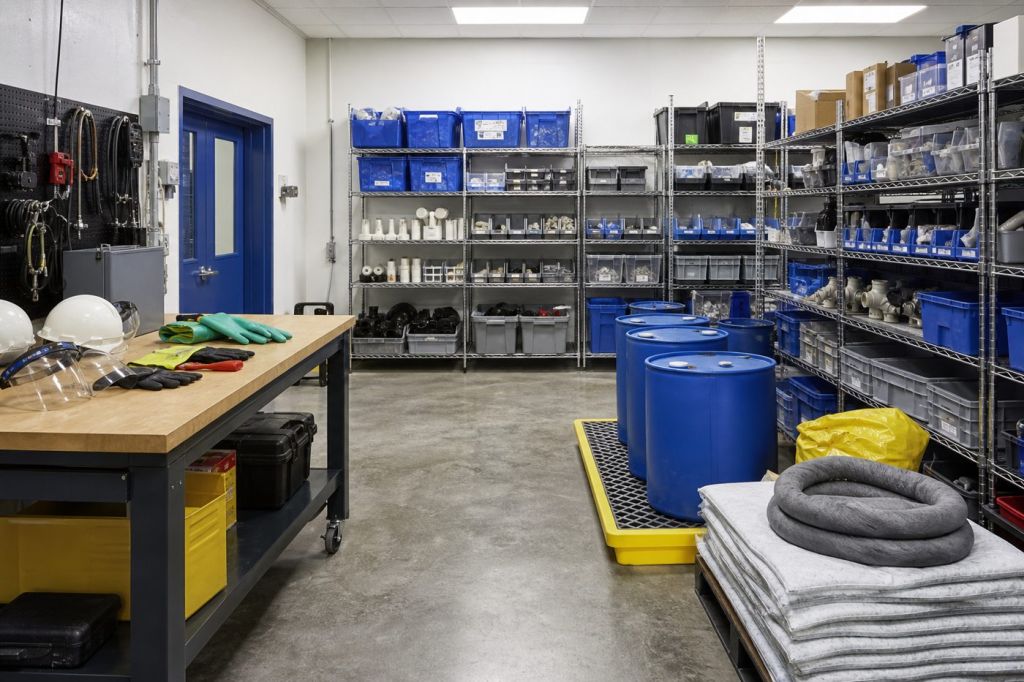 Water & Wastewater Plant SuppliesSpill control, storage, PPE and plant supplies for daily operations.
 Wastewater Laboratory FurnitureA detailed laboratory furniture page covering casework, work surfaces and treatment-plant lab planning.
 Laboratory DesignLaboratory design and equipment planning support for new rooms, renovations and coordinated casework.
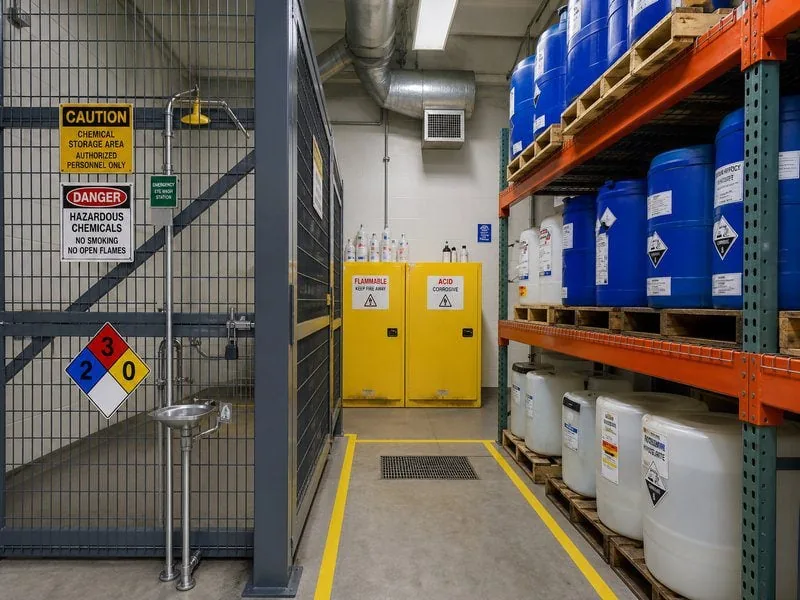 Chemical Storage CabinetsCabinet options and planning considerations for chemical storage; verify the final arrangement for the actual materials.
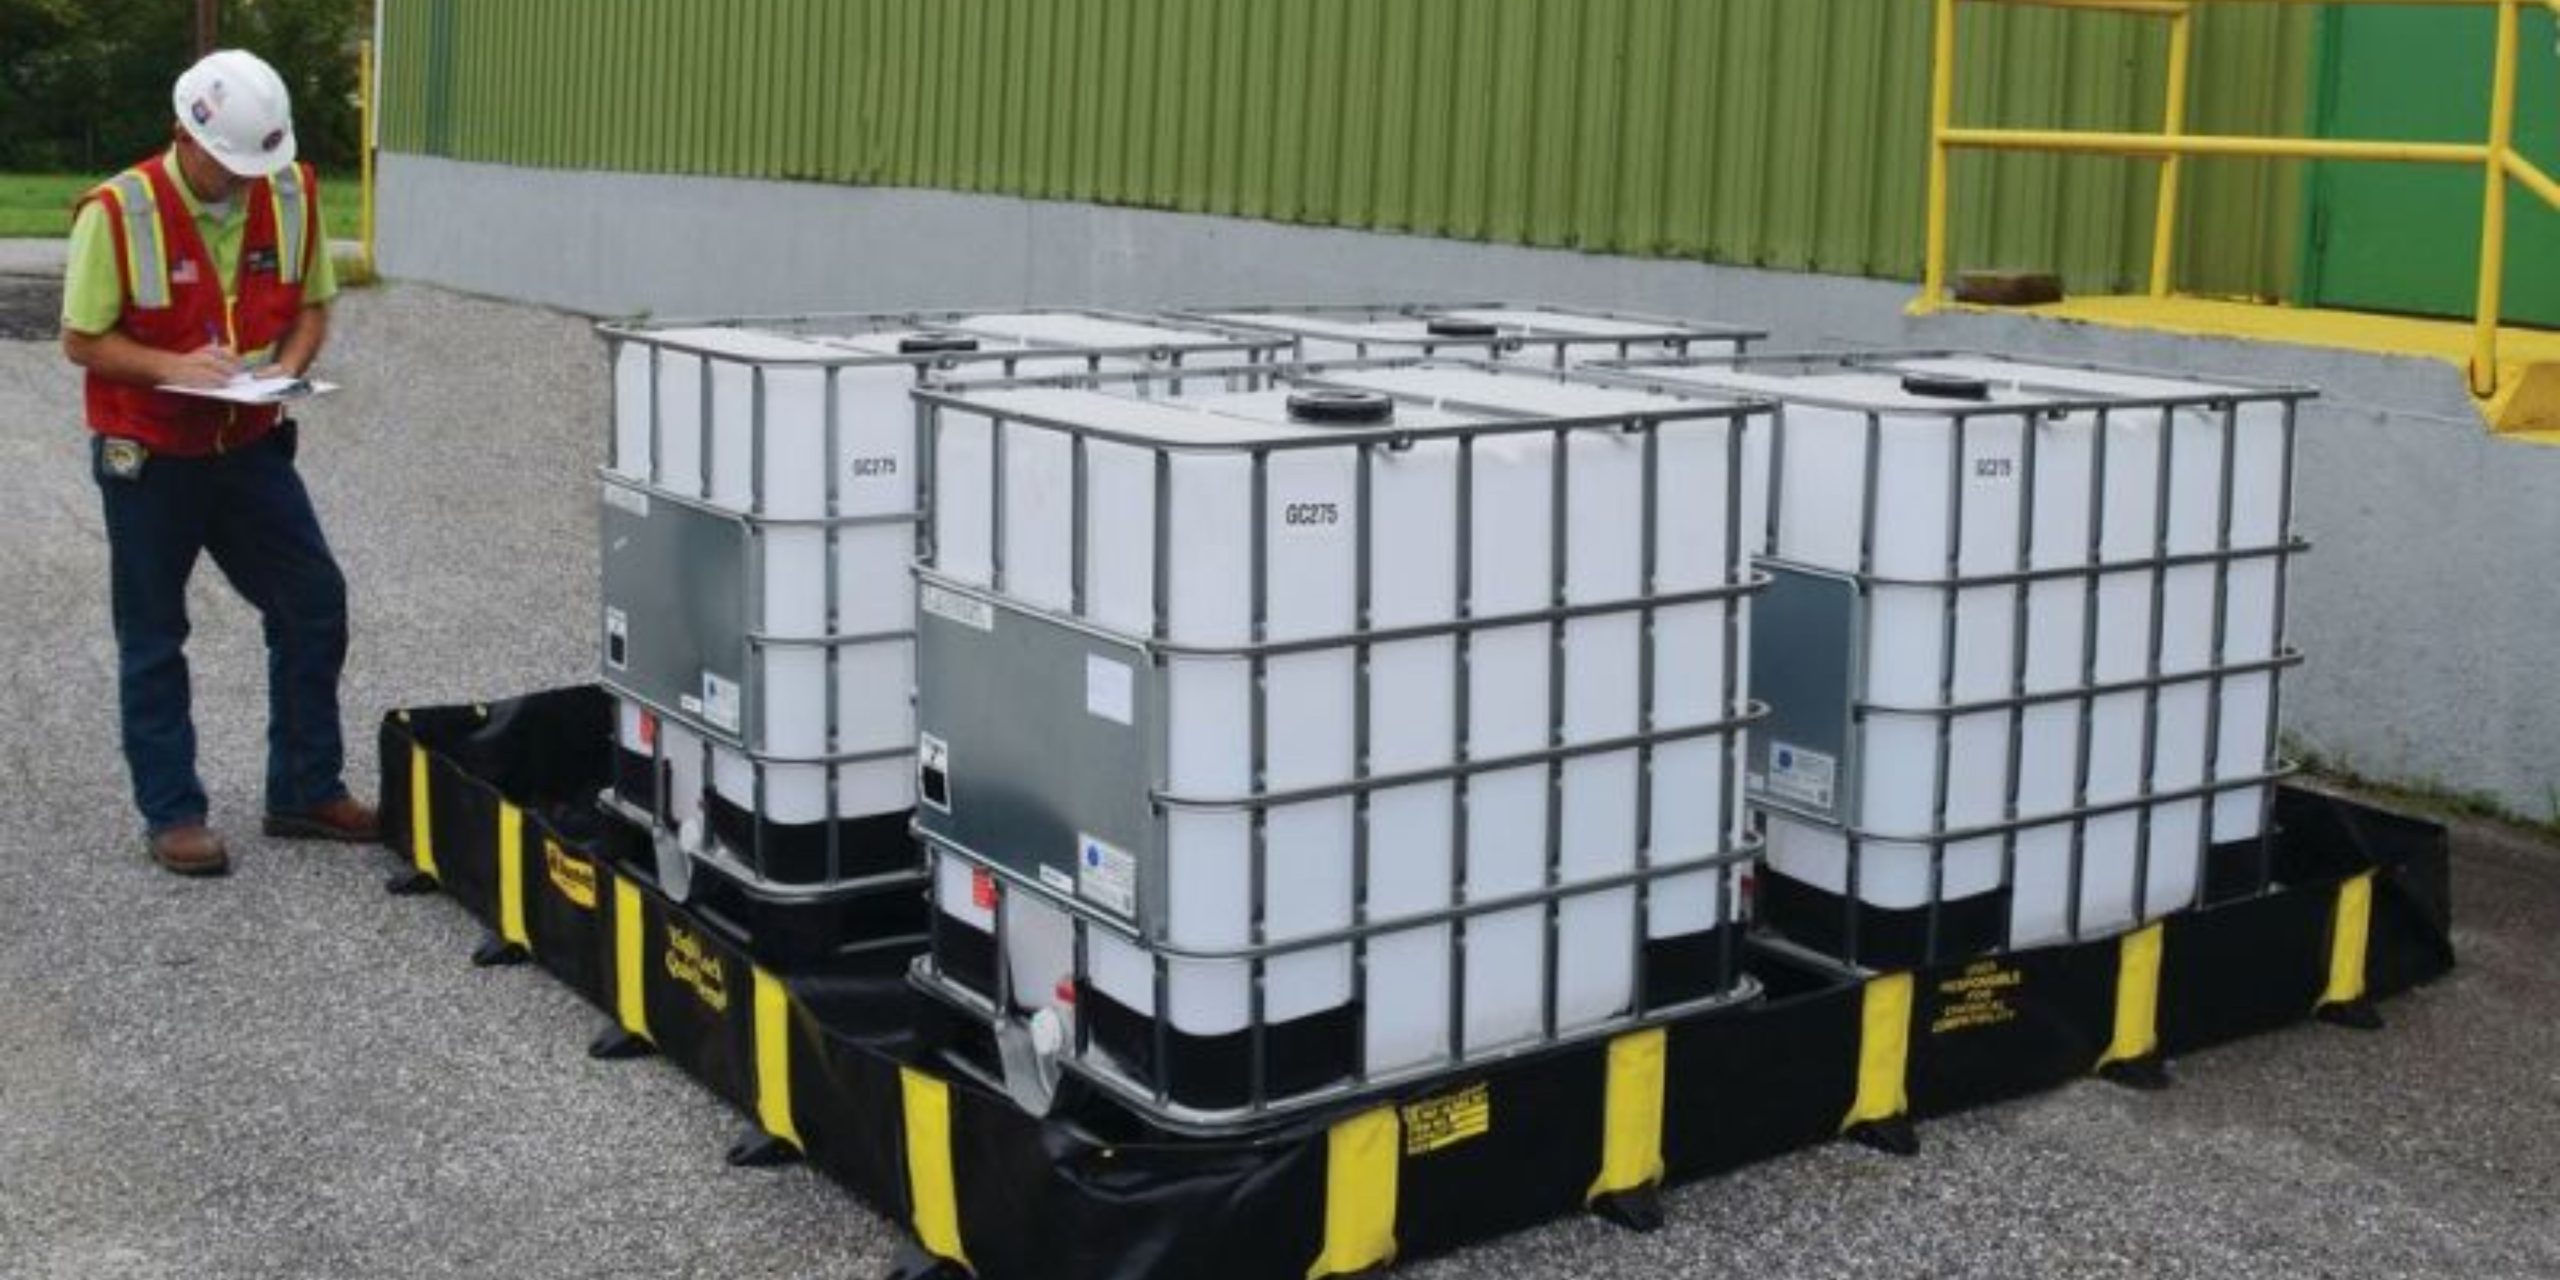 Spill Control & Secondary ContainmentContainment and spill-response products for storage and handling planning.
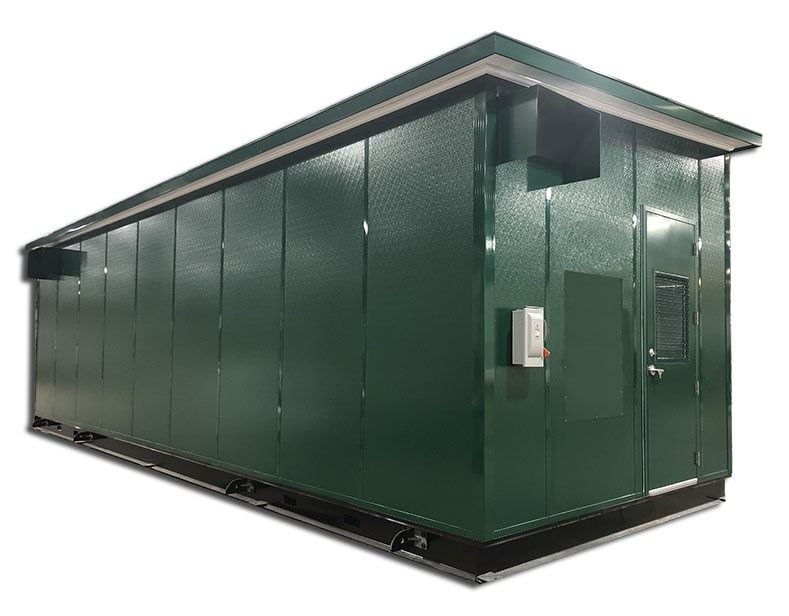 Water & Wastewater Modular BuildingsModular buildings for operator, office, control and facility-support needs.
Sources for this planning guide
Plan the Plant, the Storeroom and the Lab Together.
Send MH-USA your wastewater treatment facility storage or laboratory remodel brief. We will help coordinate rack, shelving, containment, casework, work surfaces, sinks and installation scope while leaving final safety, engineering and code decisions with your qualified project team.