
Modular Buildings for Water and Wastewater Treatment Plants
Pump station and electrical buildings, operator control rooms, process labs and entrance booths, specified for damp, corrosive utility sites.
Call (800) 326-4403 or email Sales@MH-USA.com
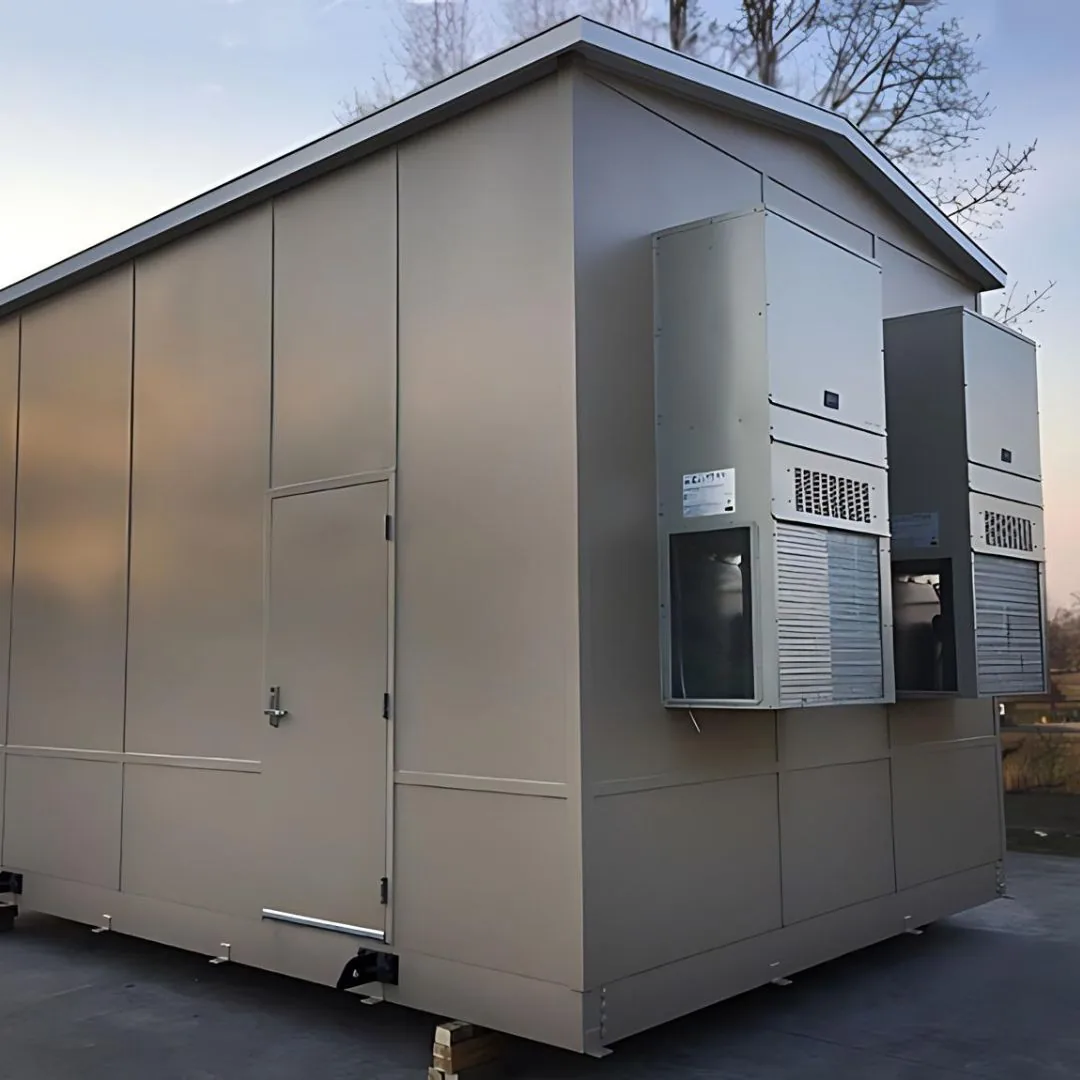
Control & Electrical
Rooms and Buildings
Corrosion-Resistant
Finish Options
4 to 8 Weeks
Typical Lead Time, Subject to Confirmation
Nationwide
Delivery & Installation
Modular buildings for treatment plants and pump stations
Water and wastewater plants need small, durable buildings in places that are hard on structures: damp process areas, chemical rooms, outdoor pump stations and remote lift stations. Operators need a conditioned room for controls, electrical gear needs protection from moisture and heat, and lab staff need a clean place to run daily tests.
A modular building arrives with its walls, doors, HVAC and wiring already made, so a plant can add a room without a long construction project inside an operating facility.
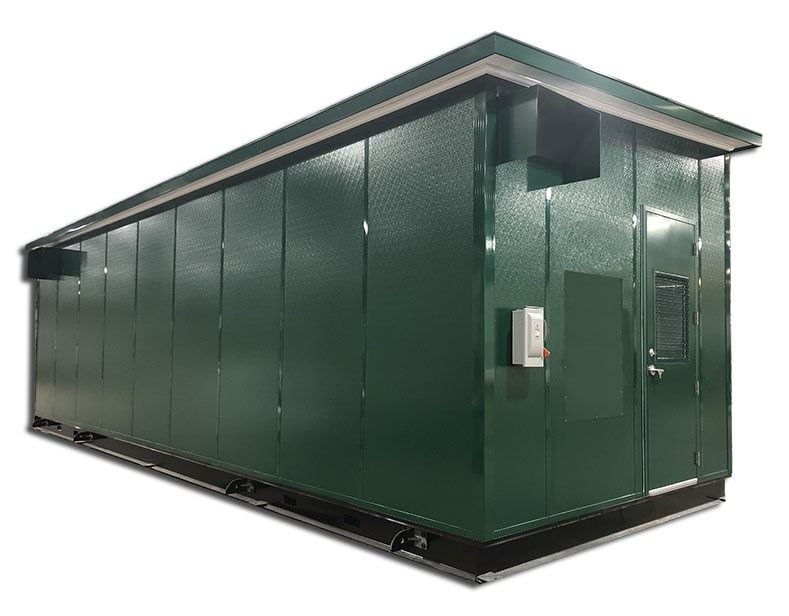
This page covers the buildings utilities ask us for most. It is part of our in-plant and industrial modular buildings range. For offices inside existing plant buildings see modular in-plant offices; for gatehouses at plant entrances see guard booths.
Buildings utilities use at treatment sites
 Pump and lift station buildingsSmall weather-tight buildings for pump controls, VFDs and electrical panels at remote stations.
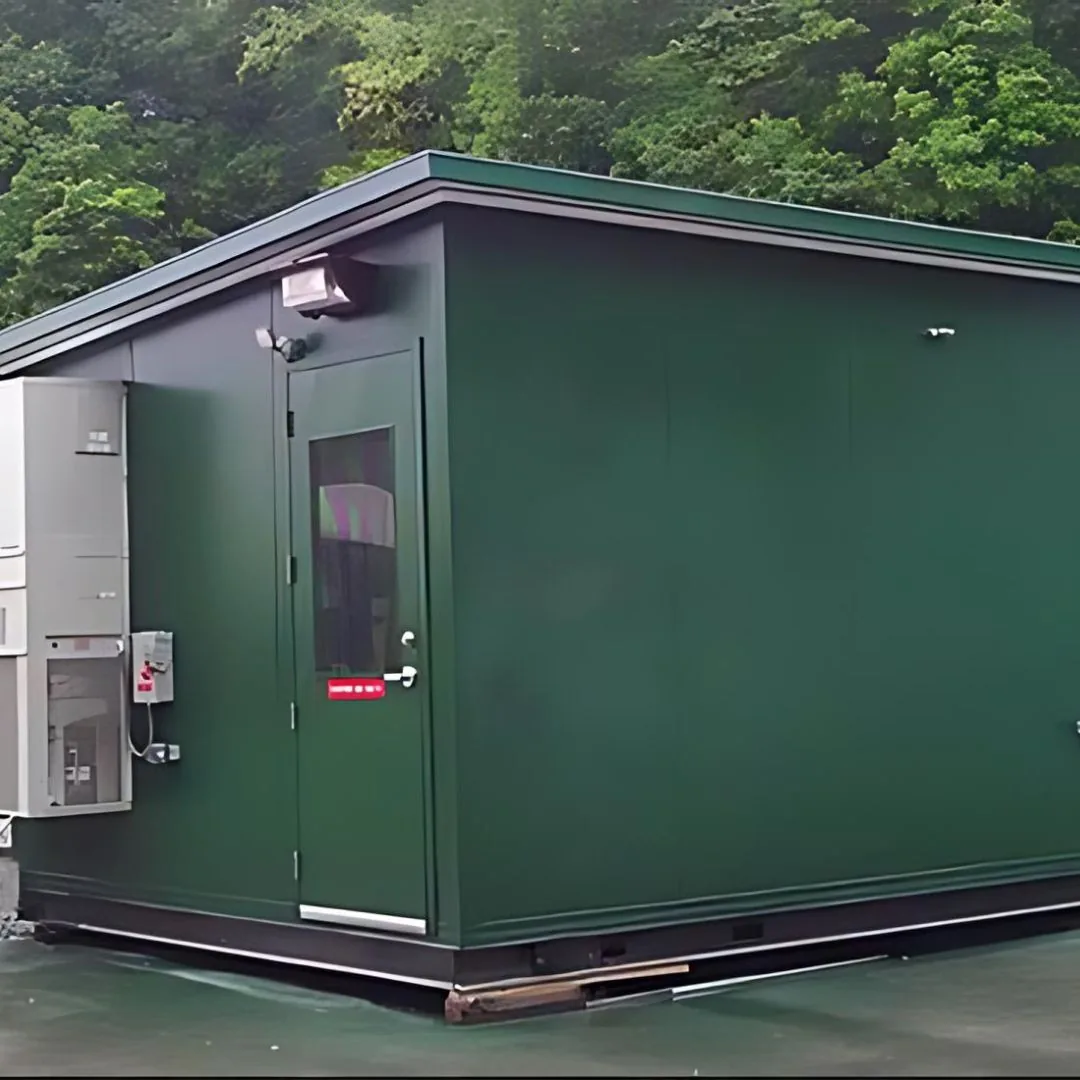 Electrical and equipment buildingsOutdoor enclosures with HVAC and louvers to keep electrical and control equipment within its rated conditions.
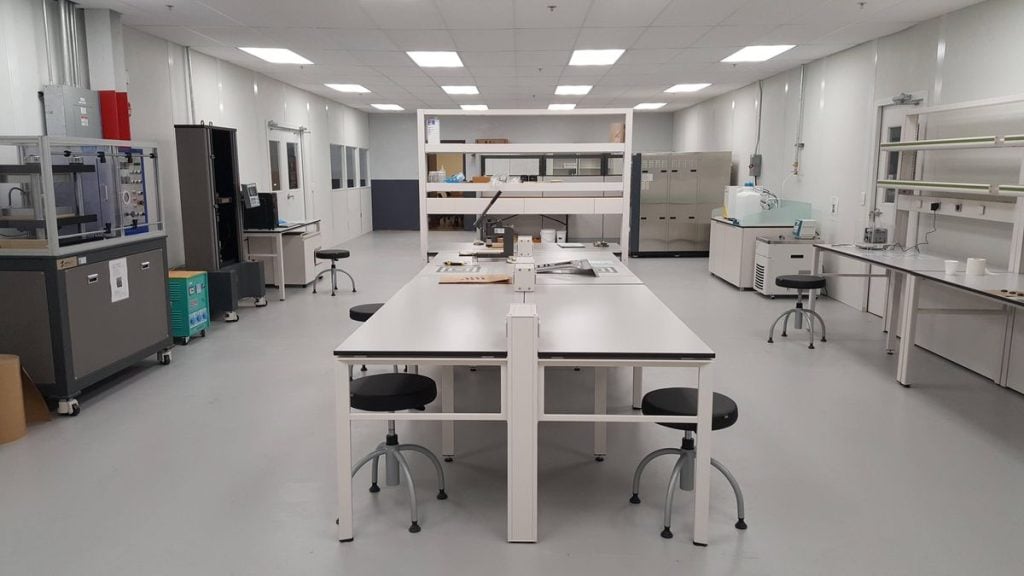 Process and compliance labsConditioned rooms with benches and cleanable surfaces for daily process testing.
 Operator offices and control roomsRooms for SCADA screens, records and shift handover, inside a plant building or freestanding.
 Operator and maintenance buildingsFreestanding buildings for crew space, break rooms and parts storage near the process area.
 Plant entrance boothsGate booths for deliveries, chemical trucks and visitor sign-in at the plant entrance.
Designing for moisture and chemical exposure
The environment around the building matters more than its size. Tell us what the room will be exposed to, and the finishes, hardware and HVAC are selected for it.
| Condition | Why it matters | Options to ask about |
|---|---|---|
| Hydrogen sulfide (H2S) near headworks and wet wells | Attacks bare steel, copper and many coatings | Locate the building upwind and away from sources; coated or stainless hardware; sealed cable entries |
| Chlorine and hypochlorite feed areas | Corrosive vapors and splash | Separate the chemical room from electrical rooms; chemical-resistant interior finishes; dedicated ventilation |
| High humidity and washdown | Condensation and standing water | Insulated panels, sealed joints, raised or sloped floors and dehumidification |
| Outdoor exposure | UV, freeze-thaw, wind and snow loads | Weather roof, painted or stainless exterior skins, site-specific structural design |
| Electrical heat load | VFDs and panels add heat that must leave the room | HVAC sized to the equipment heat, filtered intakes, redundant units where needed |
Material choices are confirmed per project; ask for the exterior skin, coatings and hardware specification on your drawings. For classified or hazardous locations, the area classification is set by your engineer; see our guide to rooms in classified areas.
Electrical and control buildings
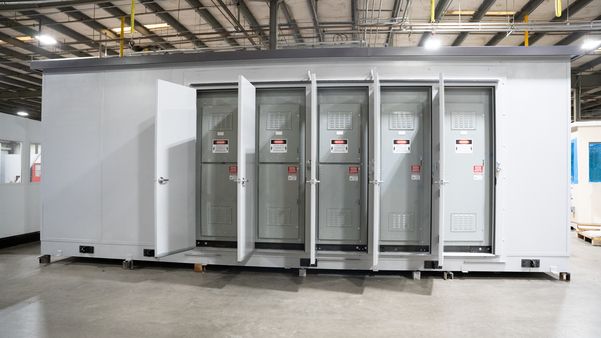
Pump stations and treatment processes rely on motor control centers, VFDs, PLC panels and SCADA equipment. A modular electrical building keeps that gear dry, clean and within its temperature range, with working space laid out to your electrical engineer’s drawings.
We supply the building: structure, panels, doors sized for equipment, HVAC, lighting, convenience power and cable entries. Electrical equipment is supplied and installed by your electrical contractor or integrator. More on our modular electrical houses page.
Operator offices and on-site labs
Daily testing for things like pH, turbidity, chlorine residual and solids needs a clean, conditioned room near the process. A modular lab gives staff benches, a sink, cleanable wall and floor finishes and dedicated circuits for instruments.
Our guide to modular laboratory buildings covers ventilation, finishes and casework. For a separate control room with SCADA screens, see prefabricated control buildings.
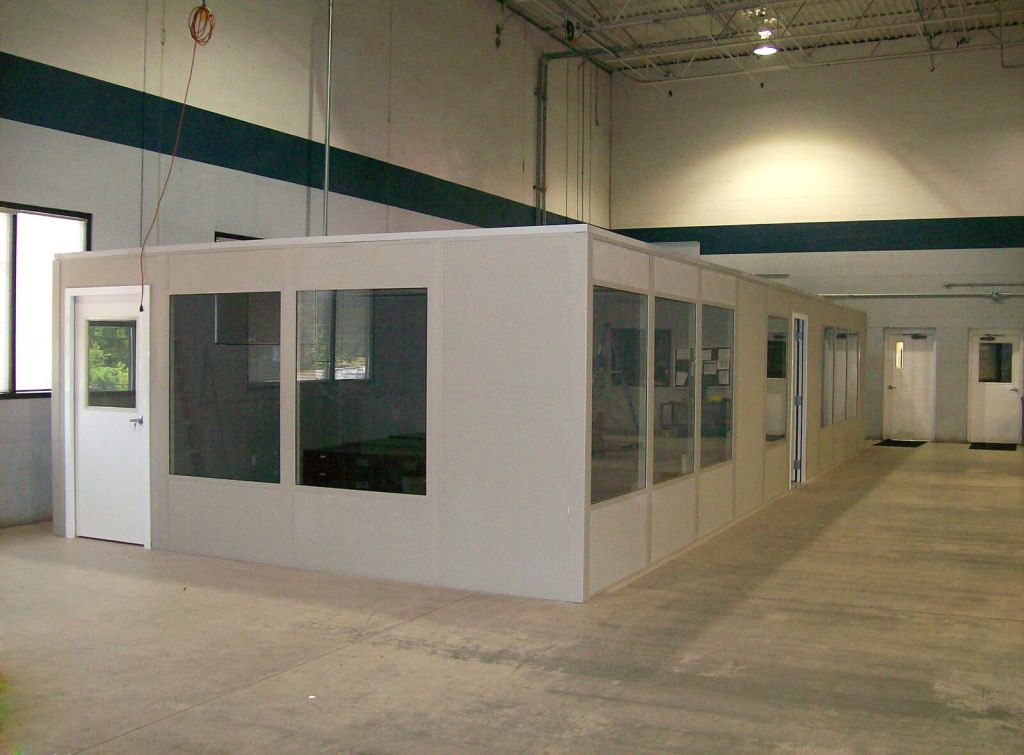
Typical specification
| Item | Typical for water and wastewater sites |
|---|---|
| Structure | Steel frame with insulated wall and roof panels; designed for local wind, snow and seismic loads |
| Exterior | Painted steel, stainless or other skins chosen for the exposure |
| Doors | Commercial steel doors with closers; double doors or roll-up doors for equipment |
| HVAC | Sized to equipment heat and climate; filtered intakes placed away from process odors |
| Electrical | Lighting, convenience outlets and cable entries; equipment wiring by your electrical contractor |
| Base | Concrete pad, piers or skid; lifting points for crane placement |
| Documents | Stamped drawings and load data for plan review |
See foundation and anchoring options and roofing and weather protection for exterior buildings.
Remote lift stations and unstaffed sites
Many utility buildings sit at sites nobody visits every day. A few choices make them easier to own.
Keep chemicals and electrical gear apart
Chlorine, hypochlorite and other treatment chemicals give off vapors that corrode electrical equipment. When a site needs both, plan separate rooms with their own doors and ventilation, or separate buildings, so electrical and control gear does not share air with chemical storage. Secondary containment, eyewash stations and chemical-room ventilation follow your engineer’s design and the codes that apply.
What to send us for a quote
- Use: electrical or control room, lab, operator building, chemical room or entrance booth.
- Equipment list: panel and drive sizes and heat output, or your electrical drawings.
- Exposure: H2S, chlorine, washdown or outdoor conditions around the building.
- Site: pad or no pad, crane access, utilities, and city and state for loads and freight.
- Specification: the bid spec or engineer’s documents if the project is public.
How a utility building project runs
Tell us the use
What happens inside the building, how many people or what equipment, where it sits and when you need it.
Layout and drawings
We return a layout and drawings with doors, windows, HVAC and electrical shown, plus a quote with exclusions listed.
Fabrication
After drawing approval, lead times are typically 4 to 8 weeks, subject to confirmation, for fabrication and freight.
Delivery and install
Panels or finished units arrive by truck and are assembled or set in place, then your trades make the final connections.
Public utilities often buy through a bid or an engineer’s specification. We can quote to your spec sheet and provide drawings and product data for the submittal. Architects and engineers can start with specifying modular buildings.
Protect the Building: Bollards and Railing
Modular buildings are quoted per project. Steel bollards and pipe safety railing that protect walls, doors and equipment from trucks and service vehicles can be ordered online.




Frequently asked questions
Can a modular building handle a corrosive wastewater environment?
Do you supply the electrical equipment inside an electrical building?
Can you quote to an engineer’s specification for a public bid?
How long does a pump station building take?
Do modular utility buildings need permits?
Can one building hold both a lab and a control room?
Can the building be moved later?
Need a building at your treatment plant?
Tell us the use, the exposure around the building and the site. We will return a layout, drawings and a quote.