
Modular Laboratory Buildings and In-Plant QC Labs
How to plan a factory-built lab room inside your plant, or a modular laboratory building beside it — code classification, lab ventilation, temperature control for measurement, drains, casework and installation.
Group B
How the IBC classifies testing and research laboratories (Section 304.1)
20°C
ISO 1 standard reference temperature for dimensional measurement
4
Control areas allowed on a ground floor under IBC Table 414.2.2
1,845
Bioscience establishments in Utah in 2021 (BioUtah state profile)
Two kinds of modular laboratory
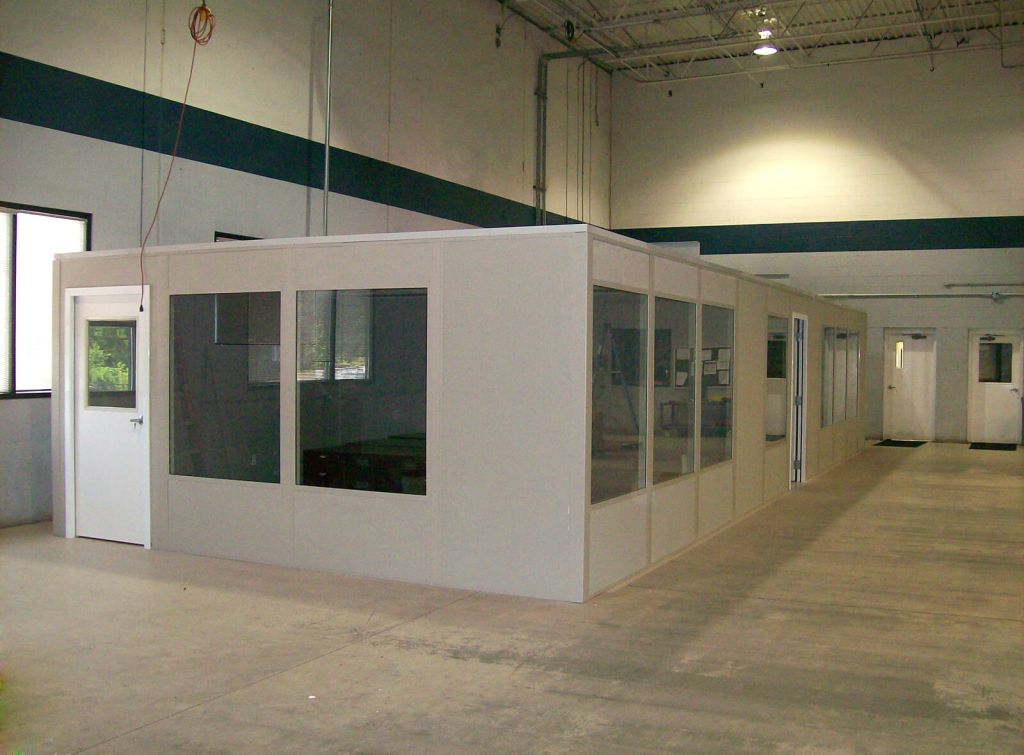
When an industrial buyer searches for a modular laboratory building, they usually need one of two things. The first is a lab room inside an existing plant or warehouse: a quality control lab next to the line, a measurement room for a coordinate measuring machine (CMM), or a small wet lab for incoming material testing. It is built from the same insulated wall panels, doors, windows and ceiling systems as an in-plant modular office, then fitted out as a lab. The second is a free-standing modular lab building set outside on its own foundation, used when the plant has no floor space to spare or the lab needs its own entrance and utilities.
Both are faster to put in place than a conventional build-out, and both can be taken down and moved. What turns either one into a working lab is not the panels; it is the air, water, drains, power, temperature and furniture inside. This guide walks through those decisions in the order a project team meets them. It is part of our modular buildings in Utah series, and the planning applies wherever the lab is going.
What kind of lab are you building?
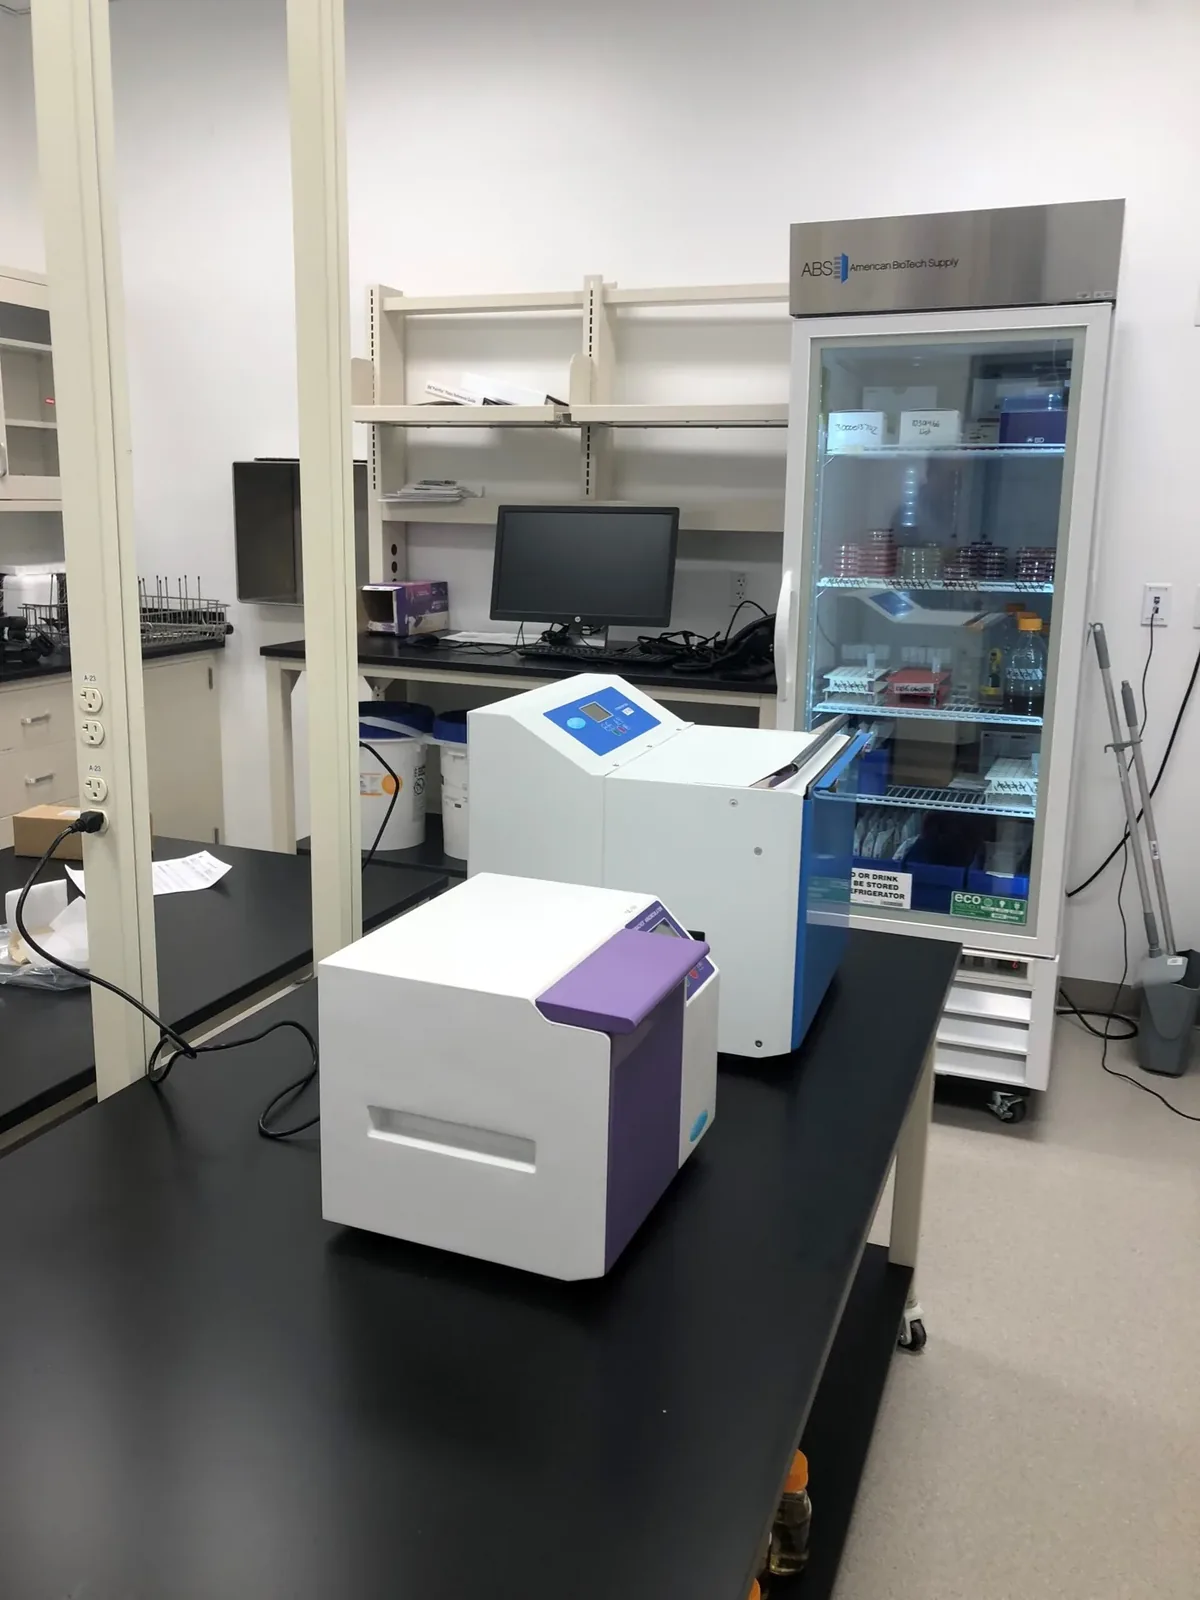
“Lab” covers very different rooms. The type decides the code path, the HVAC design and the budget more than the size does, so settle it first. Most industrial labs fall into one of five groups:
| Lab type | Typical work | What drives the design |
|---|---|---|
| Quality control / inspection room | Visual and dimensional checks of parts pulled from the line, first-article inspection, sample retention | Clean, stable, well-lit space close to production; keeping plant dust out; good sightlines to the floor |
| Metrology / CMM room | Precision measurement with CMMs, height gauges, optical comparators, surface-finish testers | Tight temperature stability, no drafts on the machine, vibration isolation, limited door traffic |
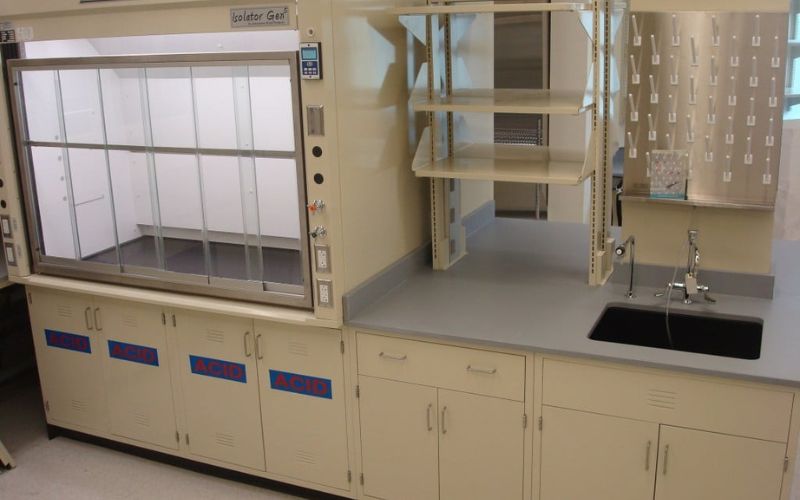
| Wet chemistry lab | Titrations, sample prep, solvent and acid work, incoming raw-material testing | Fume hoods and exhaust, negative pressure, chemical storage limits, eyewash/shower, acid-resistant drains and tops |
| Physical / materials test lab | Tensile and hardness testing, environmental chambers, drop and vibration testing | Floor loading and anchoring for test frames, electrical capacity, noise, equipment access doors |
| Instrument / electronics test room | Analyzers, burn-in racks, calibration benches | Heat load from equipment, dedicated circuits, static control where needed, data cabling |
Many plants combine two of these in one structure — a clean QC room with a small chemistry alcove, for example. That works, but treat each part on its own terms: a fume hood needs its own exhaust and makeup air, and a measurement area should not share a door with a room that is being flushed with outside air all day. If your plant also handles combustible dust or flammable vapors, read our guide to in-plant rooms in classified areas before choosing a location.

The code path: occupancy, chemicals and fire separation
Occupancy. The International Building Code lists “laboratories: testing and research” among Group B (business) uses in Section 304.1 (IBC 2021, Chapter 3). An in-plant QC lab is therefore usually treated like an office inside a factory, not as a separate industrial occupancy — as long as the chemicals stay within limits.
Chemical quantities. The limits are the maximum allowable quantities (MAQs) per control area in IBC Tables 307.1(1) and 307.1(2). On a ground floor, Table 414.2.2 allows up to four control areas, each at 100% of the MAQ, separated by fire barriers of at least one hour. Go over those quantities and the space becomes a Group H (high-hazard) occupancy, which is a different and much more expensive building. For most QC labs the answer is simply to keep solvent and acid stock small, store it in listed safety cabinets and hold bulk supply elsewhere.
NFPA 45. Where hazardous chemicals rated 2 or higher for health, flammability or instability under NFPA 704 are handled, NFPA 45 applies. It sorts laboratory units into fire hazard classes A through D by the amount of flammable and combustible liquid present, and sets construction, ventilation and storage rules for each.
Two practical consequences for a modular lab. First, if the lab has to be its own control area or carry a fire rating, the wall and ceiling assembly must be a tested, rated assembly — our page on fire-rated in-plant offices explains what that involves for panel systems. Second, the building official will review the lab as part of the host building, so the plant’s sprinkler coverage, exits and fire alarm have to account for the new room. Our permits and code compliance guide covers how factory-built rooms are submitted and inspected. Bring your chemical inventory to the first design meeting; it answers most of these questions early.
Ventilation and pressure: the biggest design decision
The direction air moves tells you what the room is protecting.
- Wet labs run negative. A room where chemicals are handled should pull air in from the plant or corridor, so fumes stay in the lab and leave through the exhaust. ANSI/ASSP Z9.5 is the national consensus standard for laboratory ventilation; it covers a lab ventilation management plan, fume hoods and other exposure-control devices, system design, commissioning and routine testing.
- QC and metrology rooms usually run positive. Here the room is protecting the work from the plant: filtered, conditioned supply air slightly over-pressurizes the room so dust, oil mist and temperature swings stay outside.
OSHA’s laboratory standard, 29 CFR 1910.1450, requires employers that use hazardous chemicals in labs to keep a written chemical hygiene plan and to make sure fume hoods and other protective equipment function properly. In practice that means hoods are tested at installation (ANSI/ASHRAE 110 is the usual method) and checked on a schedule after that.
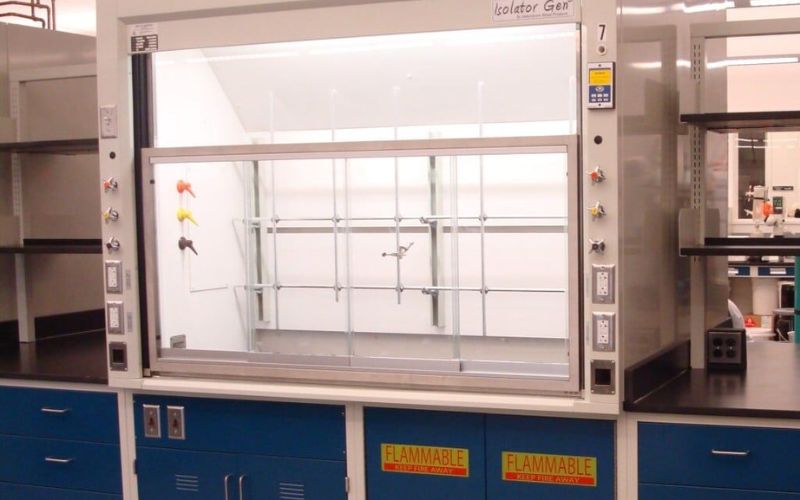
For an in-plant lab, the hard part is the path to the outdoors. Fume hood exhaust generally cannot discharge into the plant, so the duct has to run up through the lab ceiling and out through the host building’s roof or wall, with a fan sized for the run. Every cubic foot the hood exhausts has to be replaced, so the room needs a makeup-air supply as well; drawing it untempered from a hot or dusty plant defeats the purpose. Decide early whether the lab gets its own packaged HVAC unit or a connection to the plant system — our modular building HVAC options page compares the approaches, and the electrical wiring guide covers dedicated circuits for hoods and instruments.

Metrology and CMM rooms: temperature is the specification
Dimensional measurements are defined at a standard reference temperature of 20°C (68°F) under ISO 1. Steel grows roughly 11 millionths of its length for every degree Celsius, so a part and a gauge that are a degree or two away from 20°C — or from each other — measure differently. Modern CMMs compensate for temperature, and makers typically publish accuracy across a band of room temperatures, but the compensation is only as good as the room’s stability. Rapid swings and air blowing directly on the machine or the part are what cause trouble.
A modular room is a good fit for this work because it is an insulated box inside a building that already takes the worst of the weather. Design points that matter:
- Insulated wall and ceiling panels, with the room’s own HVAC and low-velocity supply diffusers placed away from the machine.
- Few, well-sealed doors; a vestibule or pass-through for parts if traffic is heavy.
- Glass on the plant side so supervisors can see in without opening the door.
- A location away from presses, dock doors and heavy forklift aisles, or an isolated slab or isolation pads under the CMM when vibration cannot be avoided.
- A soak-out shelf or cart so parts can reach room temperature before they are measured.
- Continuous temperature logging, so a questionable measurement can be checked against the room record.
Ask the CMM supplier for the environmental specification of the exact machine you are buying and design the room to it; the tighter the tolerance you inspect, the tighter the room has to be. Our case studies from a technical-ceramics plant and a vacuum-coating equipment builder show how measurement and clean assembly rooms were handled inside working factories, and the Space Dynamics Laboratory study covers support rooms around a controlled high bay.
Utilities: water, drains, eyewash and gas
Emergency eyewash and shower. OSHA 1910.151(c) requires suitable facilities for quick drenching or flushing of the eyes and body wherever employees may be exposed to injurious corrosive materials. OSHA points employers to ANSI Z358.1 for installation and performance detail (OSHA interpretation letter); that standard calls for units reachable within about 10 seconds, on the same level as the hazard, with tepid flushing water. In a modular lab this usually means a plumbed station inside the room or immediately outside the door.
Chemical drains. Under International Plumbing Code Section 803, corrosive or harmful wastes cannot go into the plumbing system until they have been diluted or neutralized through an approved device, and chemical drainage and vent systems must be completely separate from sanitary lines (IPC 2021, Chapter 8). Plan the neutralization tank and its access before the floor is finished.
Getting water in and out. An in-plant room sits on an existing slab, so supply lines typically drop from overhead and drains either run in a saw-cut trench to a building drain or use a pump-up system. Compressed gases and vacuum are piped the same way. Mark the utility entry points on the panel layout so the factory can frame for them.
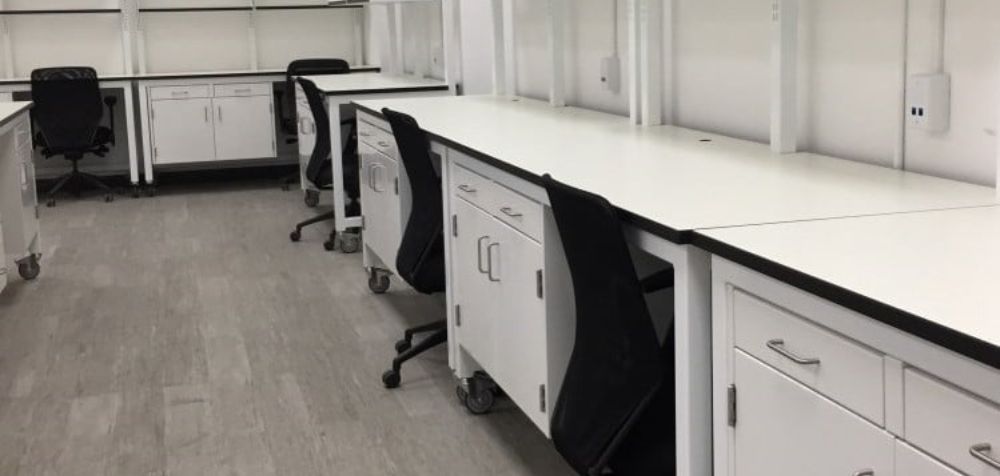
Casework, worksurfaces and finishes
The furniture is where a room becomes a lab. Two early choices shape everything else:
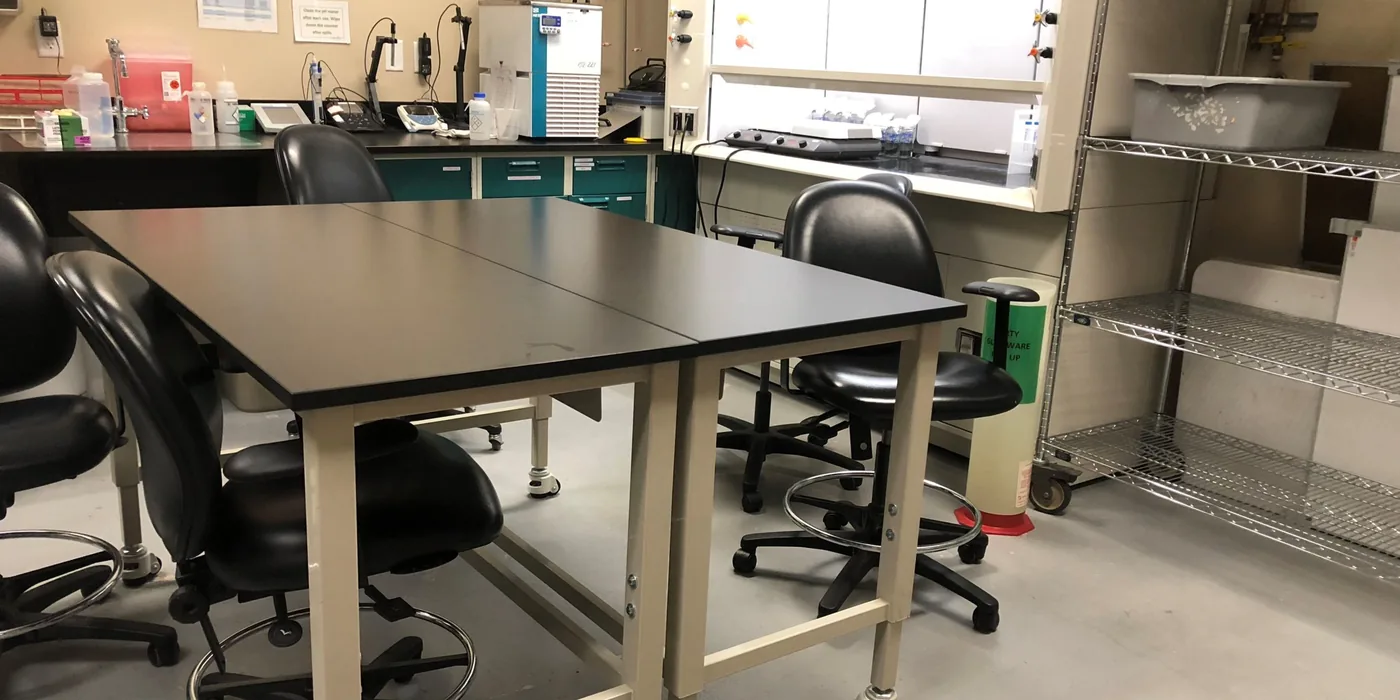
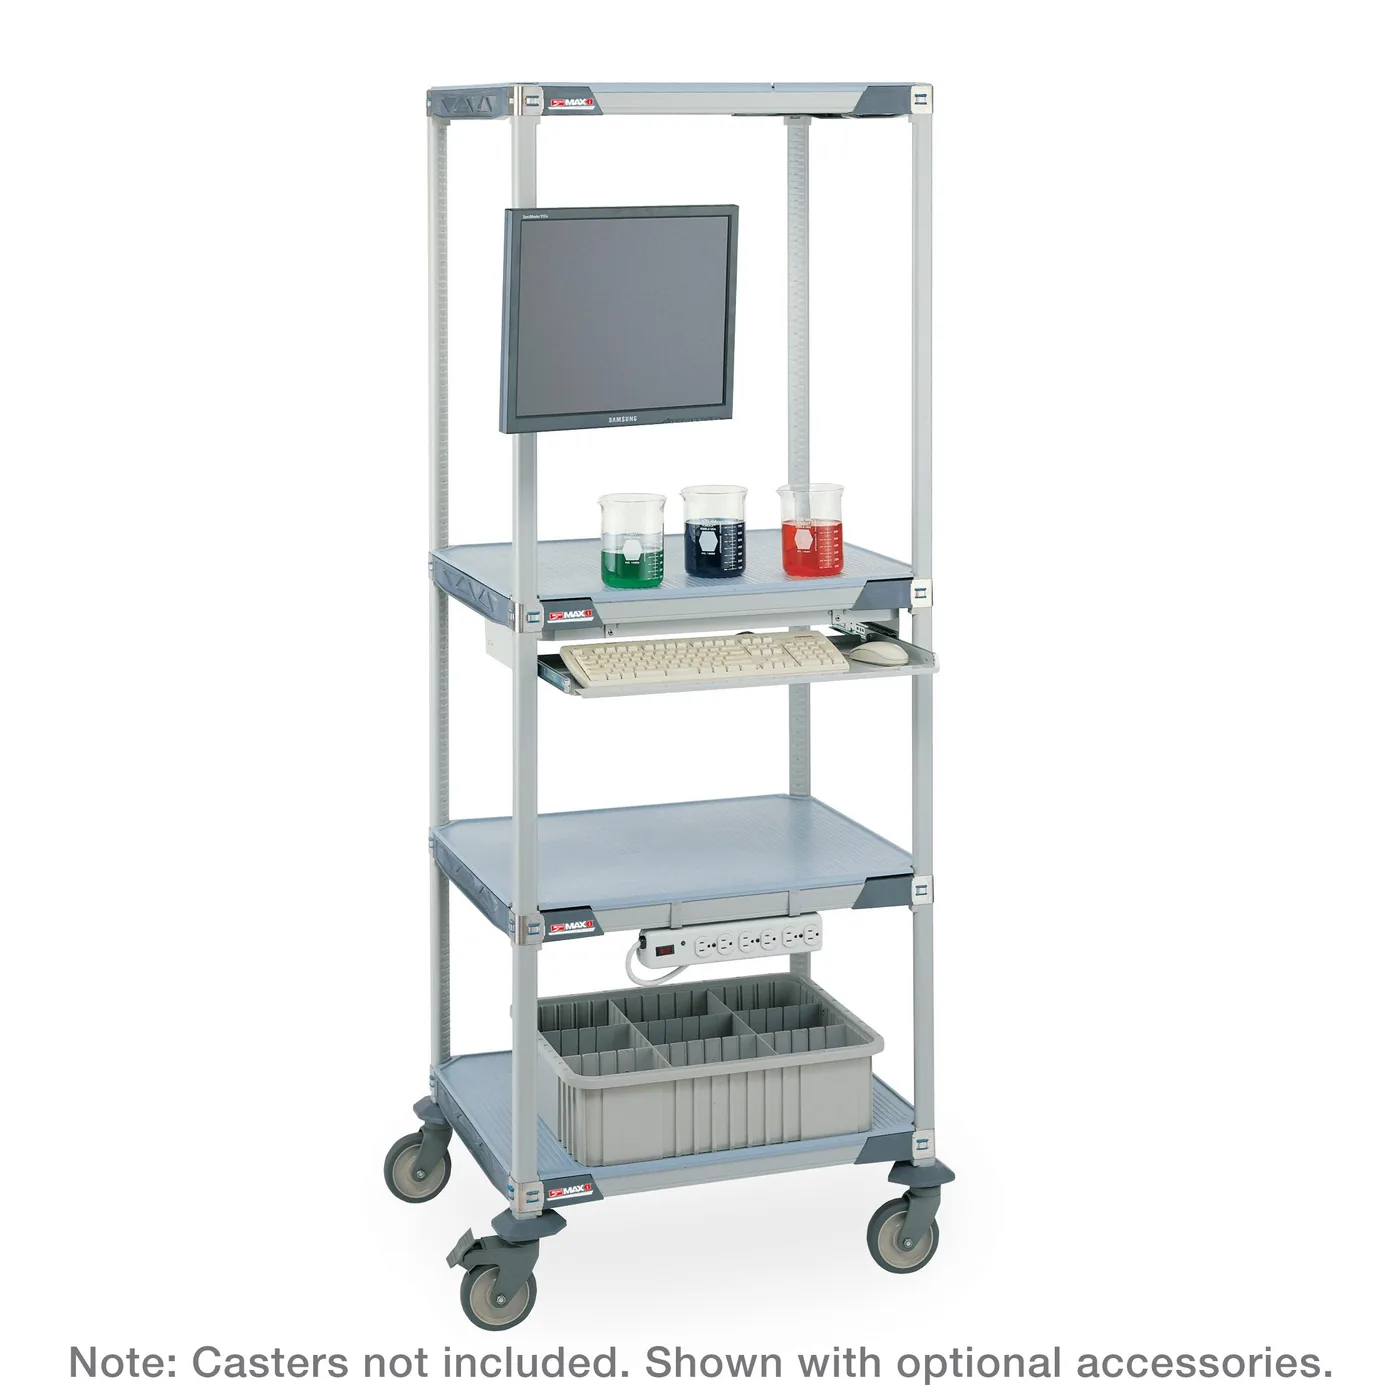
- Fixed casework or mobile benches. Fixed base cabinets and wall cases suit wet labs with sinks and hoods. Mobile tables and cabinets on casters suit QC and instrument rooms whose layout changes as products change — and they move with the room if the modular structure is ever relocated.
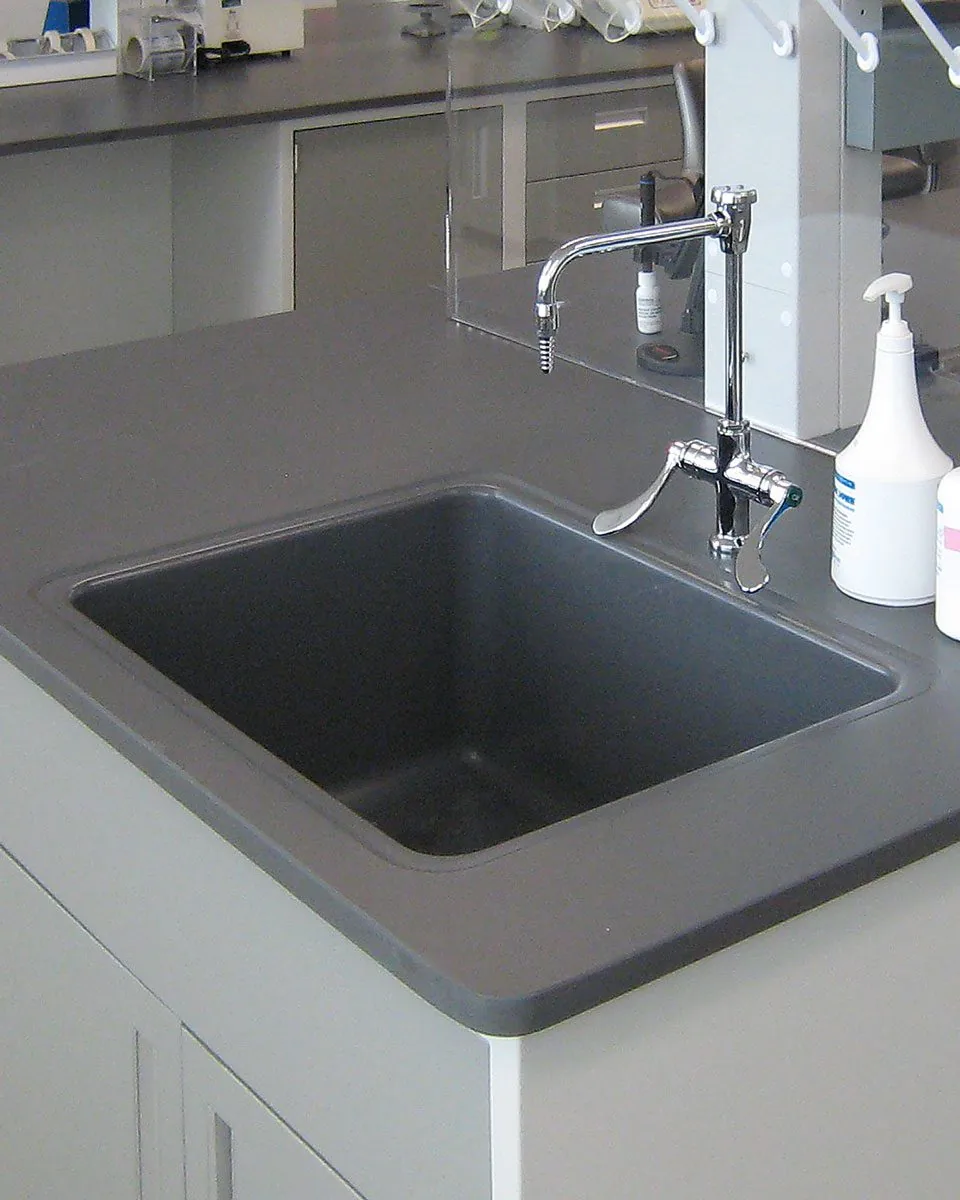
- Worksurface material. Epoxy resin tops are the long-standing choice for chemistry: highly resistant to chemicals and heat and cast with integral sinks and marine edges. Phenolic resin tops are lighter and less expensive, resist most common lab chemicals and suit instrument, QC and dry labs.
Wall and floor finishes should match the work. Smooth, cleanable panel faces are standard; a chemical-resistant resinous or sheet floor suits wet labs, while static-dissipative flooring suits electronics test rooms. Our flooring options page compares the choices.
Our laboratory team plans and supplies the fit-out as well as the room. See laboratory design and equipment services, lab benches and workstations and laboratory casework for the furniture side of the project; planning both together avoids the classic mistake of discovering after installation that the hood, sink or bench wall does not line up with the utility drops.
In-plant lab room or exterior modular lab building?
If the plant has floor space near the line, an in-plant room is almost always simpler. If it does not, or the lab needs to be independent of the plant, an exterior building is the answer.
| Factor | In-plant modular lab room | Exterior modular lab building |
|---|---|---|
| Weather | Host building carries wind, snow and rain | Structure, roof and envelope designed for site wind, snow and seismic loads |
| Foundation | Sits on the existing slab; anchored to it | Needs a pad, piers or permanent foundation |
| HVAC | Smaller loads; exhaust must route through the host roof or wall | Self-contained rooftop or wall units; exhaust goes straight out |
| Utilities | Tap nearby plant water, power, air and drains | New service connections to the site |
| Code review | Reviewed as part of the host building (sprinklers, exits, alarm) | Reviewed as its own building, with site and setback rules |
| Proximity | Next to production; parts walk a few steps | Separate from the floor; samples are carried outside |
| Relocation | Panels can be taken down and reinstalled in another plant | Can be moved as a unit or in sections, with new foundations and hookups |
For outdoor sites, our prefabricated exterior buildings page covers envelope options, and the pharmaceutical and life sciences modular buildings page covers GMP labs and cleanrooms. When the room needs classified air cleanliness rather than lab ventilation, start with modular cleanrooms instead.
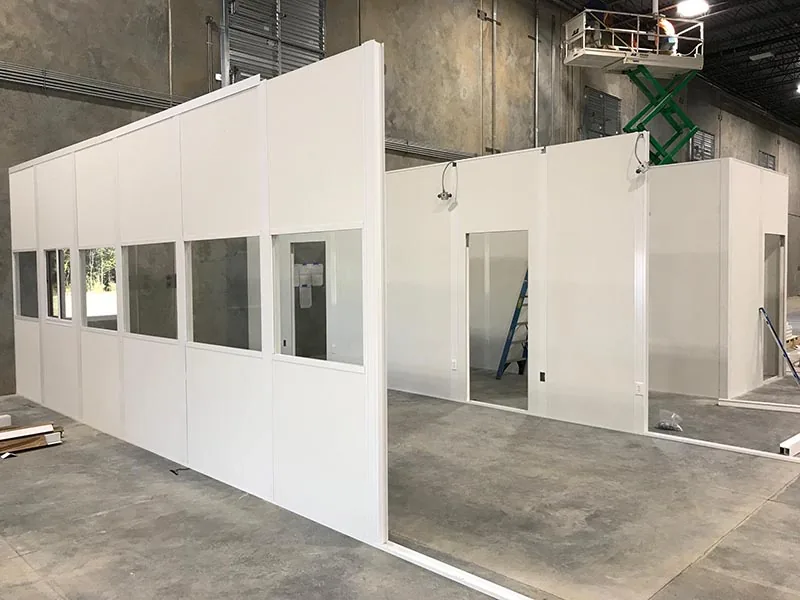
Installation: sequencing the room and the lab
A modular lab goes up in days to weeks rather than months, but only if the trades are sequenced. The room is the easy part; the lab systems are where schedules slip. The usual order:
Define the lab and its chemicals
Lab type, equipment list with heat loads and utilities, chemical inventory with quantities, pressure relationship to the plant.
Lay out the room and the furniture together
Place hoods, sinks, benches, eyewash and the CMM first, then set the walls, doors and utility entry points around them.
Engineer and permit
Panel system drawings, HVAC and exhaust design, plumbing and neutralization, electrical; submit with the host building’s life-safety information.
Prepare the site
Saw-cut trenches, slab repairs, overhead utility drops and roof penetrations for exhaust, ideally before the panels arrive.
Erect the room
Walls, ceiling, doors and windows go up on the slab; electrical raceways are built into the panels.
Fit out and connect
Casework, hoods, sinks and eyewash; HVAC and exhaust tie-in; plumbing and gas connections by licensed trades.
Commission
Balance airflow and room pressure, test fume hoods, verify temperature stability for metrology rooms, then final inspection.
Our installation process guide covers the room erection steps in more detail. If the lab sits beside a forklift aisle, add guardrail or bollards to the plan — see our guide to forklift protection for in-plant offices.
Modular labs for Utah manufacturers and life sciences
Utah’s bioscience sector is one of the most concentrated in the country. BioUtah’s state profile counted 40,419 bioscience jobs and 1,845 business establishments in 2021, with employment concentration 74% above the national average and specializations in medical devices, pharmaceuticals, and research, testing and medical labs (BioUtah 2022 state profile). Add aerospace, composites and advanced manufacturing along the Wasatch Front and a lot of Utah plants need a quality lab or measurement room on the production floor.
Utah builds to the 2021 International Building Code and the matching plumbing, mechanical and energy codes, adopted statewide with Utah amendments (H.B. 532, 2023), so the IBC and IPC provisions described above are the ones a Utah building official will apply. Our Salt Lake City team designs, supplies and installs modular rooms and lab furniture across the state; start with the Utah modular buildings hub for everything we build here, or the national modular buildings overview for other regions.
Checklist: what to bring to a modular lab quote
With these answers in hand, a supplier can price the room and the lab systems together instead of guessing.
| Item | What to decide |
|---|---|
| Lab type and work | QC, metrology, wet chemistry, physical test or instrument room; hours of use; number of people |
| Chemicals | Inventory with classes and quantities; storage method; whether the lab must be a separate control area |
| Air | Pressure relative to the plant; number of fume hoods or other exhaust devices; makeup-air source; filtration |
| Temperature | Set point and allowable swing; humidity limits; equipment heat loads |
| Utilities | Water, drains and neutralization, eyewash/shower, compressed air, gases, vacuum, dedicated circuits, data |
| Furniture | Fixed casework or mobile benches; worksurface material; hood and sink locations |
| Location | Inside the plant or outside; nearby vibration sources, traffic aisles and dock doors |
| Code and fire | Sprinkler coverage, rated walls if needed, exits, alarm tie-in, local permit process |
| Schedule | Required operating date, shutdown windows for tie-ins, commissioning and validation time |
Planning a QC lab or measurement room?
Send us the lab type, the equipment list and where it needs to go. Our Salt Lake City team will lay out the room and the furniture together and quote the structure, fit-out and installation.
Related resources
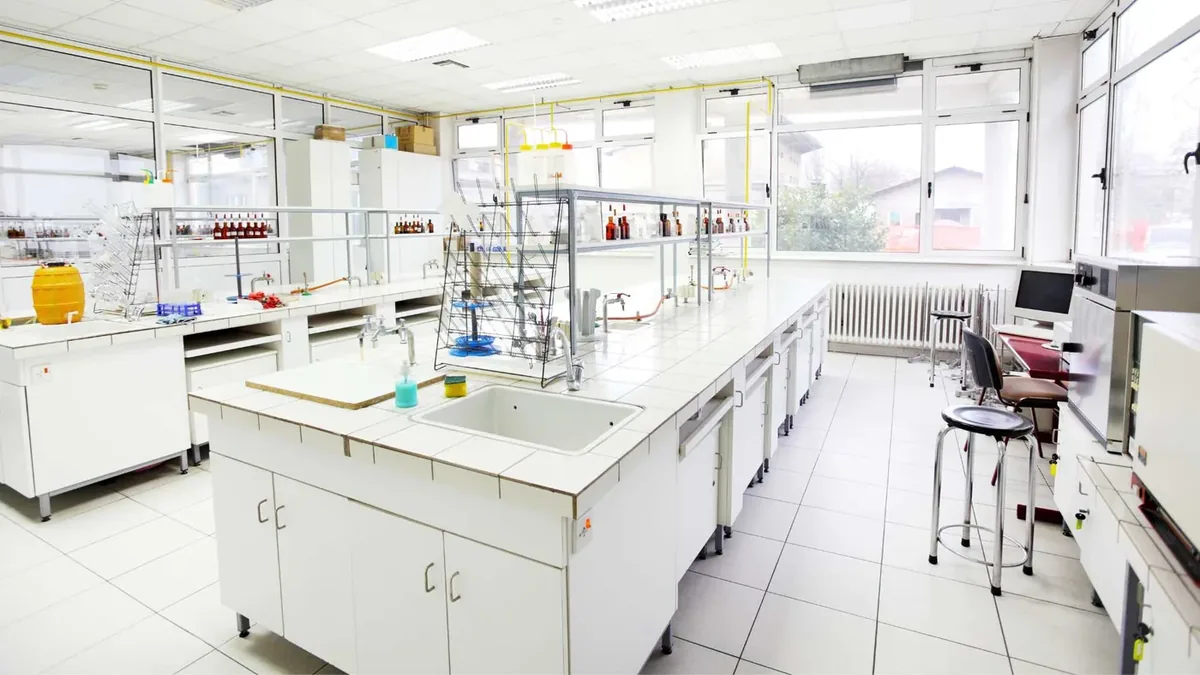 Laboratory Design ServicesLayout, furniture and equipment planning for new and renovated labs.
 Modular Buildings OverviewThe full range of factory-built buildings and in-plant rooms we supply.
 Pharmaceutical Modular BuildingsGMP labs, QC suites and controlled rooms for life sciences.
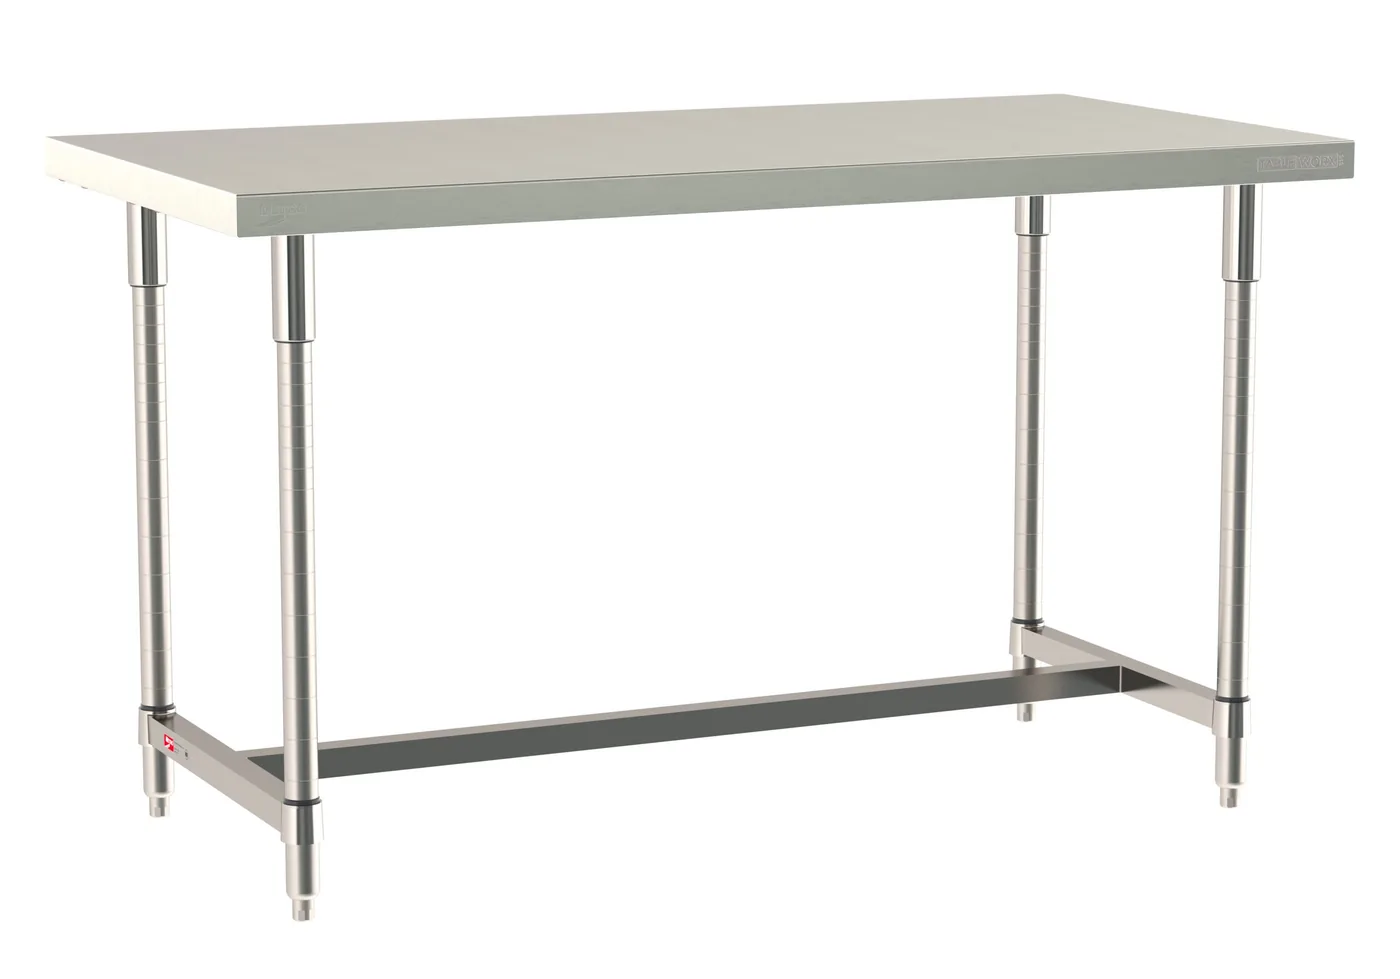
Shop Lab Safety Storage and Work Surfaces
Modular lab rooms are quoted per project. Safety cabinets for under-hood and acid storage, experiment carts and stainless work tables can be ordered directly.


Get a free quote
Tell us what you are storing, the room size and your timeline. A project specialist will follow up with layout options and pricing. Prefer to talk? Call (800) 326-4403.
Frequently asked questions
What is a modular laboratory building?
How is an in-plant lab classified under the building code?
Can a fume hood go inside an in-plant modular room?
Should a lab be under positive or negative pressure?
What temperature should a CMM room hold?
Do lab sinks need special drains?
Can a modular lab be moved later?
Do you supply modular labs in Utah?
Need a lab room on the production floor?
Tell us what the lab has to do and where it needs to go. Our Salt Lake City team will help plan, quote and install modular lab rooms and lab furniture across Utah and beyond.