
Modular Building Flooring Options: Concrete, Vinyl, ESD and Epoxy
Most in-plant offices sit on your existing slab; booths and exterior buildings have their own deck. Compare sealed concrete, vinyl, carpet tile, rubber, epoxy, ESD and raised floors.
Call (800) 326-4403 or email Sales@MH-USA.com

Existing Slab
Most In-Plant Offices
Resilient
VCT, LVT and Rubber
Specialty
ESD, Washdown, Raised
Structural Deck
Booths and Upper Levels
First question: does the building have its own floor?
Most in-plant modular offices do not. The walls stand on your existing concrete slab, so the floor inside is your plant floor. You can leave it as sealed concrete or add a finish once the walls are up.
Pre-assembled guard booths, exterior modular buildings and the upper level of a two-story office or storage roof do have a structural floor: a steel frame with a deck, finished with a resilient floor covering. Knowing which case you are in narrows the choice quickly.
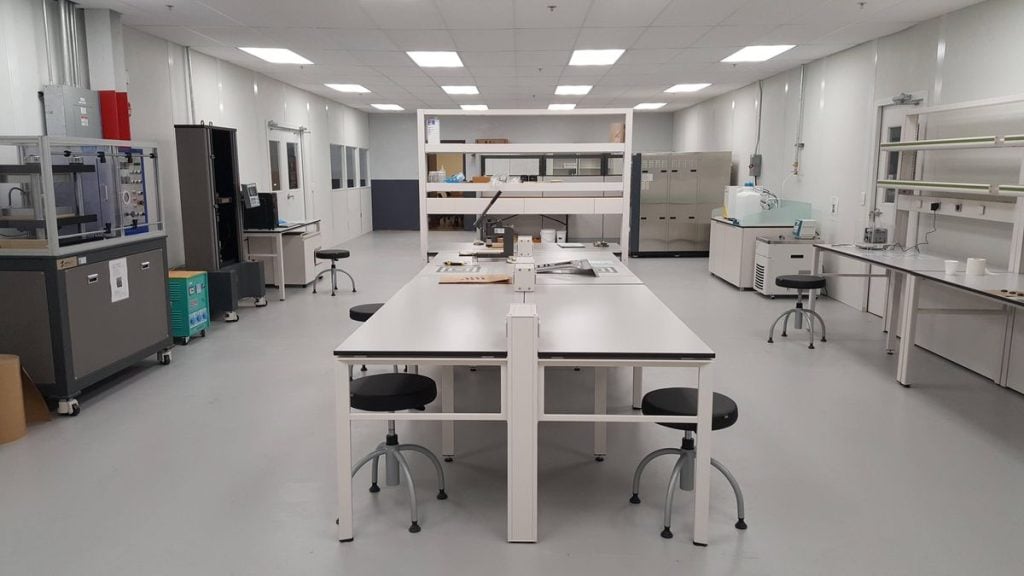
This guide covers finishes for both cases and specialty floors for electronics, food and controlled rooms. For the range of buildings, visit the in-plant buildings hub.
Modular building flooring options compared
| Floor finish | Strengths | Watch-outs | Typical use |
|---|---|---|---|
| Sealed concrete | Simplest, durable, nothing to wear through | Hard and cold underfoot; shows stains if not resealed | Shipping offices, enclosures, tool rooms |
| Vinyl composition tile (VCT) | Tough, easy to replace a tile, familiar to cleaning crews | Needs periodic strip and wax | Offices, break rooms |
| Luxury vinyl tile or plank | Wood or stone look, no waxing, quiet | Needs a flat, clean slab | Supervisor offices, conference rooms |
| Carpet tile | Quiet and warm, replace single tiles | Not for wet or greasy areas | Office clusters, training rooms |
| Rubber flooring | Resilient, slip resistant, comfortable to stand on | Can mark with some chemicals | Booths, control rooms, standing work |
| Epoxy or urethane coating | Seamless, chemical resistant, can be coved up the wall | Surface prep and cure time on site | Labs, washdown, food areas |
| ESD (static-dissipative) tile | Controls static with proper grounding | Needs grounding and compatible footwear | Electronics assembly and test |
| Raised access floor | Cable and air space under the floor | Raises the floor; ramps or steps needed | Control rooms, server and data rooms |
Floors for in-plant offices and break rooms
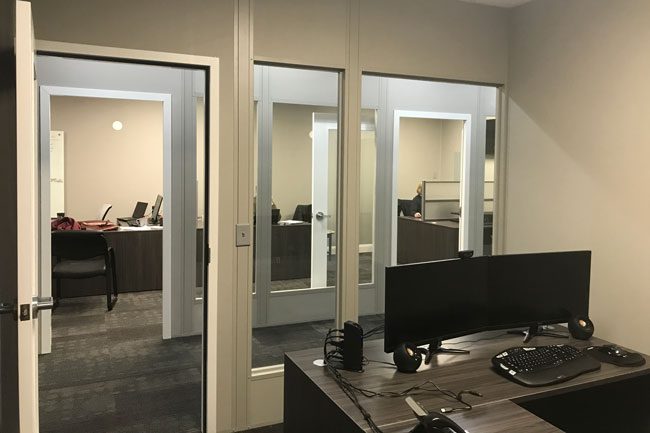
Offices and conference rooms
Luxury vinyl plank gives a supervisor office or meeting room a finished look with a wood-style floor that rolls chairs easily and needs no waxing. VCT is the workhorse choice where cleaning crews already maintain tile. Carpet tile softens sound in multi-room office clusters.
See sizes on the in-plant offices page.
Break rooms and lunch rooms
Resilient tile or plank handles spills around the kitchenette and heavy foot traffic at shift change. Add walk-off mats at the door to keep plant dust off the floor. See modular break rooms.

- Check the slab first. Resilient floors telegraph cracks and bumps; grinding or leveling may be needed.
- Mind the threshold. A thin finish keeps the step at the door small for carts and accessibility.
- Plan the order. Floor finish usually goes in after the walls, so the room can be moved later without losing the floor.
- Think about drains. Slabs that slope to trench drains may need leveling under the new floor.
Specialty floors
ESD floors for electronics
Static-dissipative tile, grounded correctly and paired with ESD footwear, protects sensitive assemblies in test and rework rooms. The floor is part of a system with grounded benches and wrist straps. See how one plant did it: ESD-controlled in-plant offices and test rooms.
Washdown, labs and cleanrooms
Seamless epoxy or urethane coatings, coved a few inches up the wall, leave no joints for water or debris. Pair them with washable wall skins and a sealed base detail. See washdown food-processing buildings and modular cleanrooms.

Booths, exterior buildings and upper levels

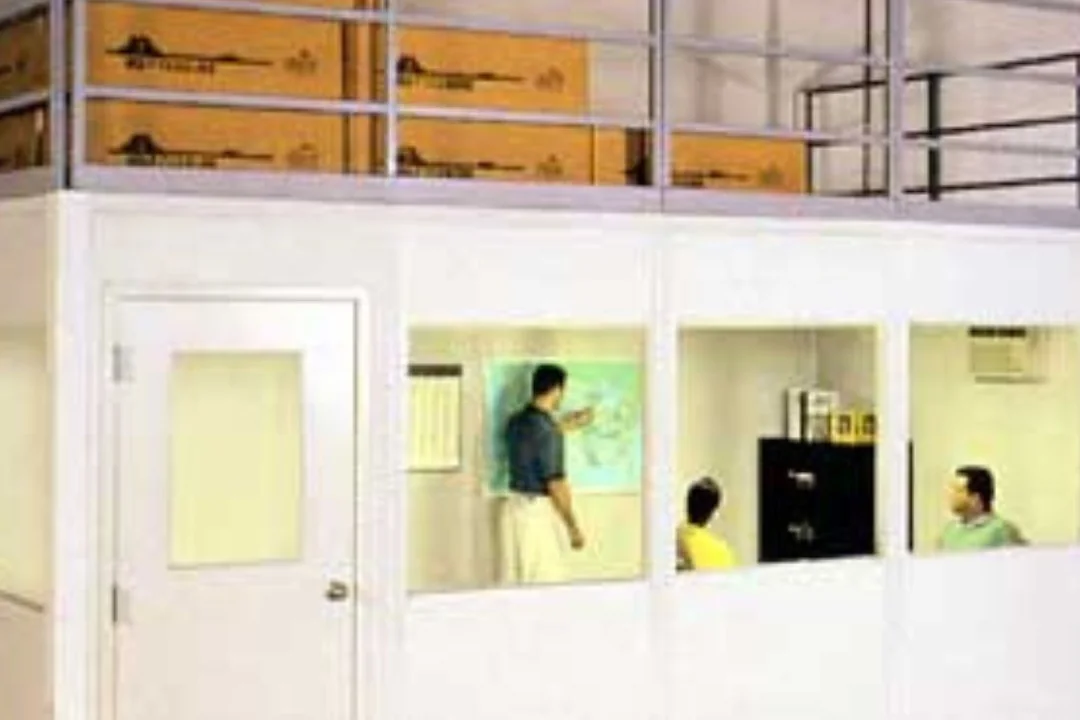
A pre-assembled booth or exterior building has its own floor: a welded steel frame with a deck, often with resilient sheet flooring or rubber on top. The upper level of a two-story office or a storage roof uses a structural deck rated for its load, with a floor finish added for occupied rooms.
See two-story modular offices, roof and deck options and guard booths.
Related guides: wall panels, custom finishes, floor care in the maintenance guide, and the buyer’s guide.
Floor care basics
| Floor | Routine care | Periodic care |
|---|---|---|
| Sealed concrete | Sweep and damp mop | Reseal when water stops beading |
| VCT | Sweep and damp mop | Strip and refinish as traffic requires |
| Luxury vinyl | Sweep and damp mop with neutral cleaner | Replace damaged planks individually |
| Carpet tile | Vacuum | Deep clean; swap stained tiles |
| Epoxy or urethane | Squeegee and wash | Recoat worn traffic lanes |
| ESD tile | Clean with ESD-safe products only | Test resistance on schedule |
More routine tasks are in the modular building maintenance guide.
Protect Floors and Doorways: Bollards and Railing
Keep forklifts off new floors and away from office doors. Steel pipe bollards and safety railing gates for building entrances can be ordered online.




Frequently asked questions
Do modular in-plant offices come with a floor?
What is the best flooring for a warehouse office?
Can a modular room have an ESD floor?
What floor works for washdown areas?
Is a raised access floor possible?
Does the slab need preparation?
Choose the floor for your building
Tell us the room use and the condition of your slab. We will recommend a floor and include it in your quote.