
Modular Buildings in Cold Storage and Freezer Facilities
Offices, QA rooms and equipment enclosures inside a refrigerated building live in a permanent vapor drive. Get the vapor retarder, the dew point and the slab right and they last decades; get them wrong and you buy ice, mold and a warped door.
0 °F and below
USDA’s definition of freezer space; cooler space runs between 0 °F and 50 °F
Warm side
Where the vapor retarder and air barrier belong — outside the insulation, continuous at every transition
Under-slab heat
The standard defence against frost heave beneath a freezer floor
Every penetration
The place condensation problems in refrigerated buildings usually start
Where a building goes in a cold storage facility
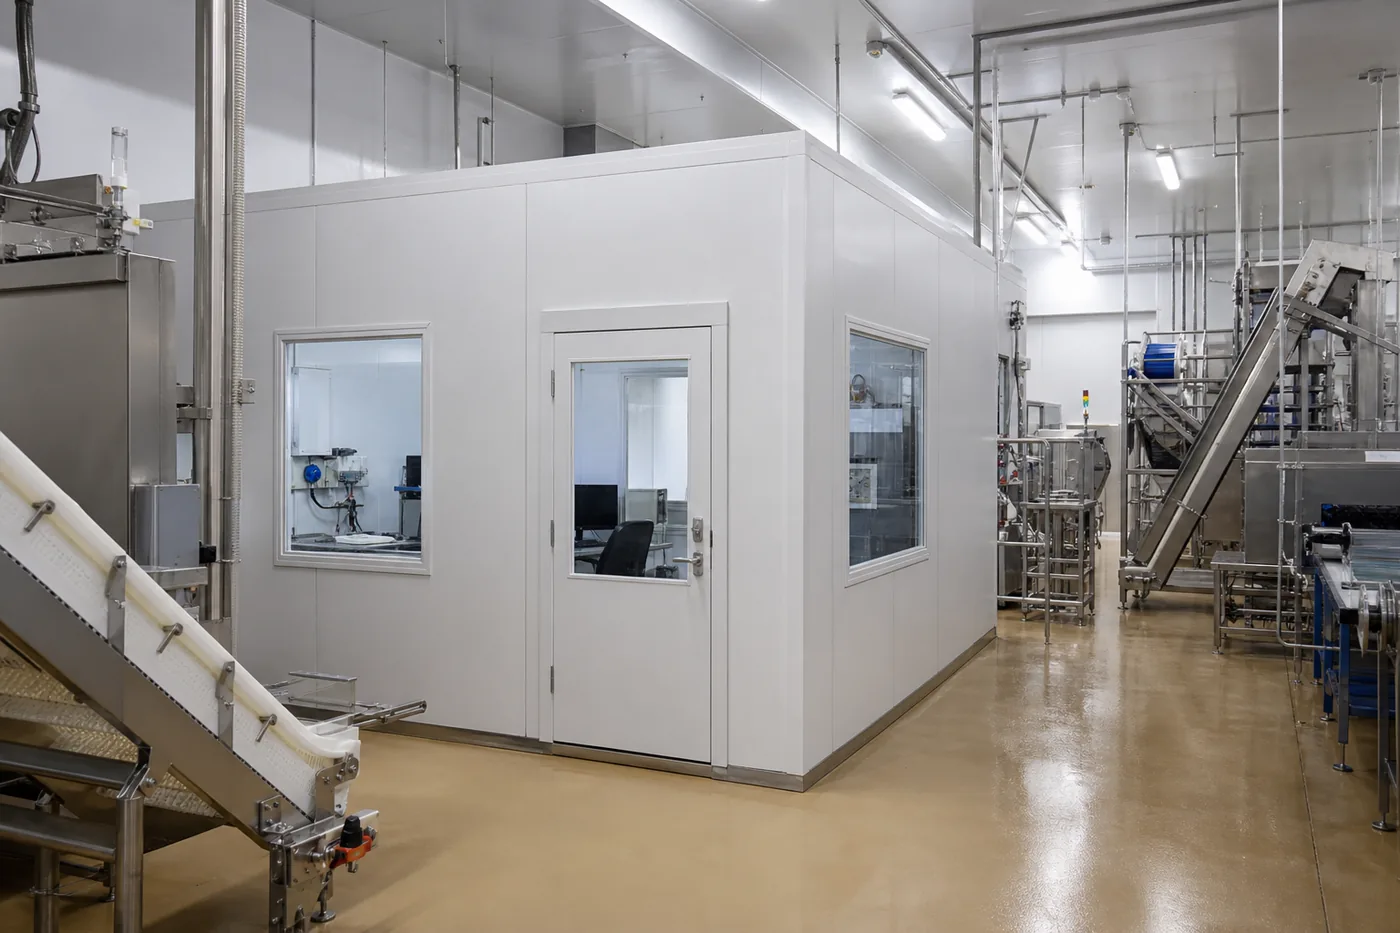
Refrigerated warehouses, freezer distribution centres and chilled food plants need enclosed space just like any other facility — but the position relative to the refrigerated envelope changes the design completely. In practice there are four situations:
Most projects are the first two. Both are entirely workable with panelized construction — this is the same panel technology cold storage itself is built from — provided the design starts with where the vapor is going rather than with the floor plan. Our modular buildings overview covers the structure types available, and food and beverage modular buildings covers the sanitation-driven variants used in processing plants.
The physics that drives every decision
Three facts explain nearly every failure in a refrigerated building:
- Warm, moist air moves toward cold, dry air. Cold air holds far less water vapor than warm air, so there is a standing vapor pressure difference across every surface between warm and cold space. That difference never switches direction the way it does in a normal building across the seasons — it pushes one way, all year.
- Where that vapor reaches its dew point, it condenses; below freezing, it becomes ice. Inside a wall, roof cavity, deck flute or plenum, the water has nowhere to go. Industry investigations of failed refrigerated buildings have found insulation boards that had absorbed many times their own weight in water, and ceiling assemblies overloaded by accumulated condensation — damage that only became obvious when the refrigeration was shut off and the ice melted.
- Below the slab, the same process freezes the ground. Freezing soil moisture expands, and frost heave lifts and cracks slabs and can displace structural elements.
None of this is exotic; it is entirely predictable from psychrometrics. It just has to be designed for before anything is built, because every one of these failures is hidden inside an assembly.
Vapor retarders and air barriers: which side, and how continuous
Published enclosure design guidance for freezers and cold storage is consistent on the fundamentals: use continuous, unbroken insulation to minimize thermal bridging and the risk of exterior condensation; design continuous air barrier and vapor retarder systems; and install both on the exterior — the warm — side of the insulation, continuous at every transition and intersection. For an enclosure built inside a cold space, “warm side” means the side facing the conditioned room, which reverses the intuition people bring from ordinary construction.
Continuity is the part that gets lost on site:
- Wall-to-roof and wall-to-floor transitions. The junction of several trades and materials is where air leakage concentrates.
- Metal deck flutes and hollow sections, which act as conduits carrying humid air deep into an assembly — apparent ‘roof leaks’ at deck joints are often condensation arriving through the flutes.
- Structural members that pass through the insulation line. Beams, columns and large pipes should be vapor-sealed and insulated where they cross.
- Every service penetration: conduit, small pipes, sprinkler drops, data, drains. Each one is a hole in both the air barrier and the vapor retarder until it is sealed as a detail, not with a smear of sealant.
- Closed, unventilated air spaces. Ceiling plenums, beam cavities and hollow masonry trap moisture; ASHRAE’s refrigerated facility guidance advises eliminating closed air spaces unless they are large enough to be adequately ventilated.
- Sequence and inspection. Photograph the sealed transitions before they are covered — nobody can inspect them afterwards.
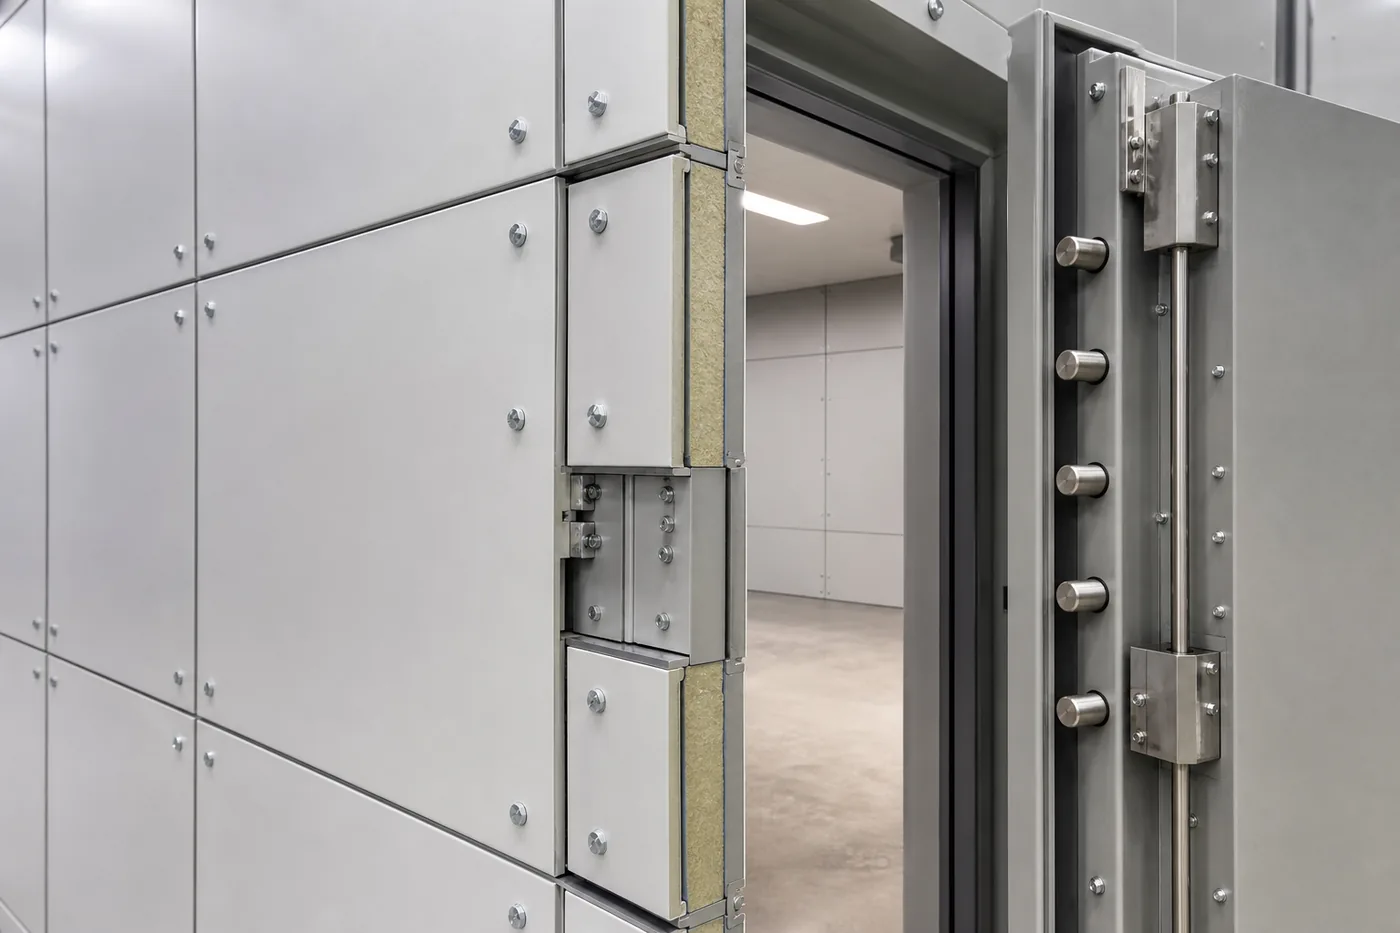
Note the difference between the two systems. An air barrier stops bulk air movement, which carries most of the moisture; a vapor retarder slows diffusion. Refrigerated buildings need both, and they usually fail because of air leakage rather than diffusion — which is why the fussy work at joints and penetrations matters more than the vapor retarder’s rated permeance.
Our wall panels and insulation page covers panel construction and joint detailing, and doors and windows covers the details around openings, which is where continuity is hardest to achieve.
Condensation on cold-side structures
An enclosure inside a cooler behaves like a cold object in a humid room only if it is uninsulated. Get it wrong in either direction and you have a problem:
- Uninsulated or thinly insulated panels in a cooler hold surfaces near cold-space temperature. If the room’s air is humid — and in food facilities it usually is — you get surface condensation, dripping onto product, floors and equipment, plus a mold risk on any organic material.
- An occupied, heated room inside a freezer pushes heat and vapor outward. The heat raises the temperature of surrounding freezer surfaces and increases refrigeration load; the vapor becomes frost on the freezer side of the assembly and inside any gap it can reach.
- Interior surfaces of a warm room next to cold space can drop below the room’s dew point where the insulation is bridged: at fasteners, framing, jamb details and where a panel meets a slab. Those are the spots that show black mold first.
The design answers are the same in each case: continuous insulation with the thermal bridges deliberately managed, the vapor retarder on the warm face, surface temperatures kept above dew point by insulation thickness rather than by heating, and humidity in the occupied room controlled so the dew point being defended is a sensible number. Where an occupied enclosure must sit inside a freezer, expect the design to include perimeter heat at the floor and door details, and to be reviewed by an engineer who does refrigerated enclosures for a living — this is not a catalogue selection.
State the temperatures and humidities of both sides
Almost every avoidable cold-storage enclosure problem traces back to a quote issued without the numbers. We need the design temperature and relative humidity of the space the structure sits in, and the temperature and humidity to be held inside it. From those two pairs, a dew point analysis tells you the insulation, vapor retarder and heat-trace requirements. Without them, everyone is guessing.

Freezer floors and frost heave
Below a sub-freezing slab, soil moisture freezes and expands, and the resulting heave can crack the slab and displace structural elements. Susceptibility depends on soil type, moisture and groundwater, so it has to be assessed for the site rather than assumed. The established defence is to keep the subgrade above freezing, and published reviews of practice group the methods into four families:
- Natural ventilation — air paths beneath the slab that let ambient air carry heat in. Cheapest to run, most dependent on climate and detailing.
- Forced ventilation — fans moving air through under-slab ducts. More reliable, with mechanical equipment to maintain.
- Electric heating elements — simple to install, straightforward to control, with a standing energy cost and elements that are effectively unserviceable once cast in.
- Glycol loops — circulated warm fluid, often taking recovered heat from the refrigeration plant; higher installed cost, good long-term economics and controllability.
Two implications for a structure placed inside such a facility. First, the freezer slab is an engineered assembly with insulation, a vapor retarder and a heating system in it — do not core, anchor into or penetrate it without confirming what is down there. Second, a freestanding enclosure that can be ballasted or mechanically fixed with shallow, reviewed anchorage is much easier to accommodate than one demanding a new foundation. Our foundation options and flooring options pages cover the choices; the anchorage detail in a refrigerated building should always be confirmed with the facility’s structural engineer.
Panels, thermal bridging and penetrations
Panel selection in a refrigerated setting is a thermal and hygienic decision at the same time:
| Decision | What to consider | Failure mode if ignored |
|---|---|---|
| Insulation thickness | Chosen from a dew-point calculation for both sides, not from a default R-value | Surface condensation, mold at bridges, and a refrigeration load nobody budgeted |
| Panel core and facing | Core selected with the fire-protection strategy in mind; facings cleanable and corrosion-resistant for the sanitation regime | Cleaning chemicals attack the facing, or the fire-protection review rejects the assembly late |
| Joint system | A gasketed, sealable joint that stays sealed through thermal movement and washdown | Air leakage into the joint, ice inside the panel, and panels that lose strength as they wet |
| Thermal bridges | Fasteners, framing, jambs and slab junctions detailed to break the bridge | Cold spots that condense first and give the room its mold map |
| Penetrations | Sleeved, insulated and vapor-sealed as engineered details; kept to a planned minimum | The single most common source of ice inside an assembly |
| Ceiling and roof | A sealed ceiling plane with no unventilated cavity above it; loads from above understood | A hidden plenum that accumulates condensation until the ceiling is overloaded |

The hygiene requirements pull in the same direction as the thermal ones: smooth, wipeable, coved and sealed details are both easier to clean and less likely to hide a moisture problem. Where the room also needs particulate control — high-care packaging rooms, for example — our modular cleanrooms for manufacturing page covers classified enclosures and the pressure and filtration design that goes with them.
One more practical note: refrigerated buildings move. Panels, framing and slabs expand and contract as spaces are pulled down to temperature and defrosted, and the joints and sealants have to accommodate that movement rather than resist it.

Doors, vestibules and traffic
Doors are where cold storage loses control of its air, and an enclosure inside that environment inherits the problem:
- Gasket and threshold detail. A door with a full perimeter seal and a designed threshold is the difference between a sealed envelope and an expensive partition. Specify hardware rated for industrial traffic and frequent cycling.
- Frame condensation and frost. Frames bridge the insulation line. In cooler and freezer applications, heated frames or thermally broken assemblies are there for a reason: to keep the frame above dew point so it does not sweat, ice up and stop closing.
- Vestibules and air management. Where an opening connects spaces at very different conditions, a vestibule, air curtain or door-cycling discipline limits the moisture that transfers. That is a facility-level decision, but it changes how much your enclosure has to defend itself.
- Glazing. Vision panels let people see the space without opening the door. Multiple-pane, thermally broken glazing is what keeps that glass clear of condensation.
- Impact protection. Pallet trucks, cages and order pickers work close in refrigerated buildings. Guard the corners and the door approach: a struck frame that no longer seals means ice, and ice on a floor in a freezer is a safety problem, not a cosmetic one.
Refrigeration plant adjacency
Large refrigerated facilities are commonly cooled with ammonia, which is efficient and inexpensive but toxic and, at high concentrations in air, flammable — which is why machinery rooms have their own requirements. ASHRAE Standard 15 and IIAR standards for closed-circuit ammonia refrigeration systems set out machinery room provisions including ventilation and refrigerant detection, and the applicable building and mechanical codes adopt those requirements. Carbon dioxide and fluorocarbon systems carry their own considerations.
If your project involves office, control or electrical space near a refrigeration machinery room, three rules apply:
- Do not place occupied space in or opening directly into a refrigeration machinery room. Room classification, separation, ventilation and detection are code matters, settled with the mechanical engineer and the authority having jurisdiction before layout is fixed.
- Keep the enclosure’s air intake away from possible refrigerant discharge, relief-vent terminations and machinery room exhaust.
- Treat control and electrical rooms serving the plant as their own design problem — see our modular electrical houses page for enclosures built around switchgear and controls.
Where the requirement is to protect equipment rather than house people — compressors, controls, instrumentation — our modular equipment enclosures page covers enclosures built around machines, and modular electrical houses covers pre-wired electrical buildings.
Mechanical and electrical in cold spaces
Cold, humid environments are hard on equipment, and the failures are the same every time:
Condensation inside enclosures
Electrical and control enclosures in cold, humid space collect moisture as air cycles through them. Specify appropriate enclosure ratings, sealed entries and, where needed, heaters or breathers — and mount them where a dripping panel above cannot rain onto them.
Drains that freeze
Condensate drains, washdown drains and trap seals in or near sub-freezing space freeze and back up. Route, insulate and heat-trace them, or keep them out of cold space altogether.
Equipment rated for low ambient
Coils, fans, controls, sensors, batteries and lighting all have low-temperature limits. Confirm ratings against the actual space temperature rather than the catalogue’s standard conditions.
Dehumidification, not just cooling
For an occupied room inside a cooler, the mechanical job is usually to hold humidity down as much as to hold temperature. A unit selected on cooling capacity alone can hit temperature and miss the dew-point target completely.
Lighting and visibility
Cold-rated fittings, and a designed illuminance for the tasks. Where people move between very different conditions, plan for lenses and eyewear that fog.
Access for service
Filters, coils and controls have to be reachable without shutting down a refrigerated space. If access means a defrost cycle and a product move, it will not happen on schedule.
Our HVAC options page covers unit types and the access they need, and electrical and wiring covers how power is brought to and distributed within a plant-floor structure.
Want to rough out the structure first?
Use our online modular building configurator to configure an office, QA room or enclosure, then send it to our team with both sides’ temperature and humidity attached.
Request a Quote Open the modular building configurator Call (800) 326-4403
Sanitation, code and inspection

A structure inside a refrigerated facility usually has to satisfy three separate audiences:
- The building official. A structure inside an existing building raises occupancy, egress, travel distance, sprinkler coverage below a new roof and alarm audibility inside a sealed room. Those are settled with the authority having jurisdiction before ordering, because several of them change the roof design. See our permits and code compliance and fire suppression pages.
- The food safety auditor. In food facilities, surfaces need to be cleanable and non-absorbent, junctions coved or sealed, and the design free of harbourage points. Condensation is itself an audit finding when it can drip onto product or product-contact surfaces — which makes the moisture design a food safety issue, not just a maintenance one.
- The refrigeration engineer. Anything added inside the envelope changes air movement and adds load. Coordinate position with the airflow pattern so the structure does not shadow a set of coils or starve part of the space.
For the sanitation-driven variants of these structures, see food and beverage modular buildings; for the same siting problem in high-throughput distribution, logistics and distribution modular buildings and warehouse modular buildings.
Specification checklist for a refrigerated facility
Have these answers ready and a quote will describe a structure that survives the environment:
- Design temperature and relative humidity of the space the structure sits in — ambient, cooler or freezer.
- Temperature and relative humidity to be held inside the structure, with tolerances.
- Whether the structure is inside the refrigerated envelope, outside it, or straddling a boundary.
- Sanitation regime: washdown frequency, chemicals used, and the cleanability standard the surfaces must meet.
- Slab construction where the structure will stand, including any under-slab insulation, vapor retarder or heating system, and the permitted anchorage.
- Airflow pattern and coil positions, so the structure does not shadow or starve part of the space.
- Penetrations required for power, data, drainage and mechanical services, and who seals each one.
- Distance to and relationship with any refrigeration machinery room, relief vent or exhaust discharge.
- Occupancy, egress route, travel distance, and the existing sprinkler and alarm arrangement overhead.
- Low-temperature ratings needed for mechanical, electrical, lighting and control equipment.
- Traffic around the position: order pickers, pallet trucks, cages, and where protection is needed.
- Whether the space will be re-laid out or the structure relocated, and the installation window available around production.
Production windows and factory time are covered on our lead times page, and office configurations themselves on modular in-plant offices.
Frequently asked questions
Can you put a modular office inside a freezer?
Which side does the vapor retarder go on?
Why do we get ice inside walls and above ceilings?
What causes frost heave and how is it prevented?
Do we need special doors and windows?
How does an added structure affect refrigeration load and airflow?
Can we anchor into a freezer slab?
Is condensation an audit issue in a food facility?
How quickly can this be installed in an operating facility?
Related modular building resources
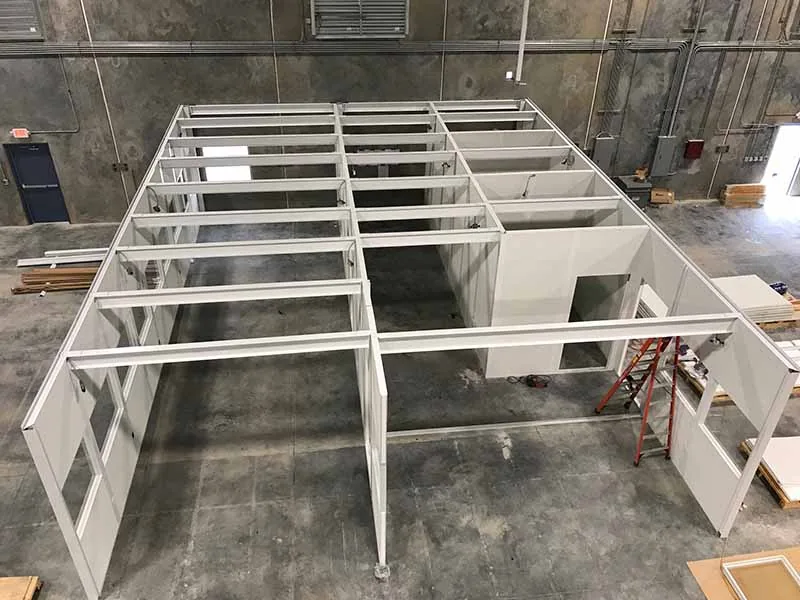 Wall panels and insulationPanel construction, insulation and the joint detailing that makes an envelope work.
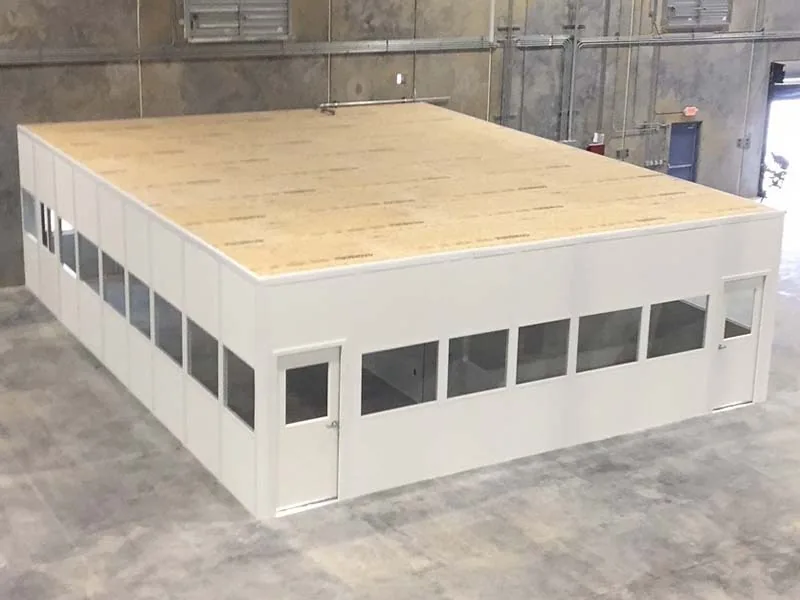 Food and beverage modular buildingsSanitation-driven structures for processing and packaging plants.
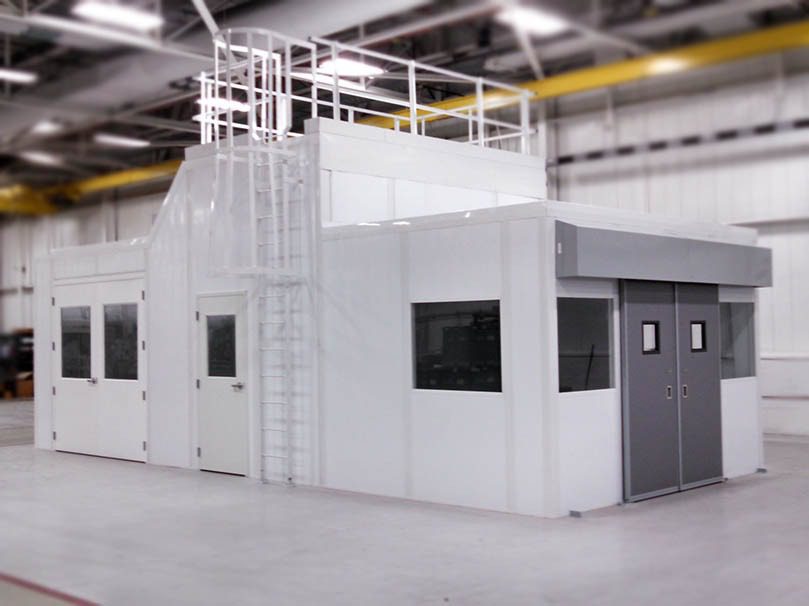 Modular equipment enclosuresEnclosures built around machinery, controls and instrumentation.
Planning a structure inside a cooler, freezer or chilled plant?
Send us both sides’ temperature and humidity, the slab construction and the sanitation regime. We will specify an envelope that stays dry.