
Modular Buildings for Food and Beverage Plants
Cleanable production offices, QA labs, packaging and temperature-controlled rooms, locker rooms and gate booths, installed in a small work zone during sanitation windows.
Call (800) 326-4403 or email Sales@MH-USA.com

Cleanable
Wall and Ceiling Finishes
Climate Control
Room Options
4 to 8 Weeks
Typical Lead Time, Subject to Confirmation
In-Plant & Exterior
Buildings
Modular rooms for food and beverage plants
Food and beverage plants run on sanitation. Any room you add has to clean up easily, keep pests and dust out, and not create ledges or gaps that hold moisture. Conventional framing and drywall inside a processing area brings dust and debris, and the finished walls often do not stand up to washdown.
Modular rooms use smooth, sealed panels that arrive finished. They assemble in a small work zone, often during a sanitation shutdown, and give you offices, quality labs, packaging rooms and temperature-controlled rooms without a long build.
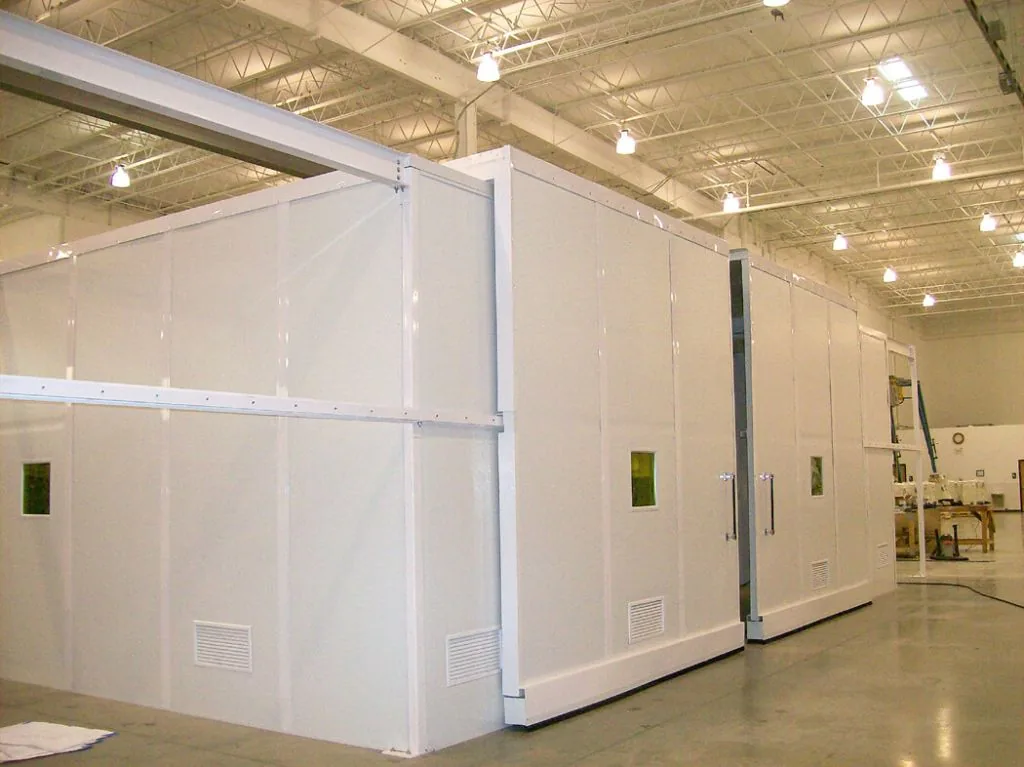
Food safety rules are set by FDA and USDA programs, your customers and your auditors. We build rooms to your approved drawings and food safety team’s requirements. This page is part of our in-plant and industrial modular buildings range; standard office sizes are on modular in-plant offices.
Where food plants use modular rooms
 Temperature-controlled roomsInsulated rooms with ducted air distribution for ingredients, staging or controlled packaging.
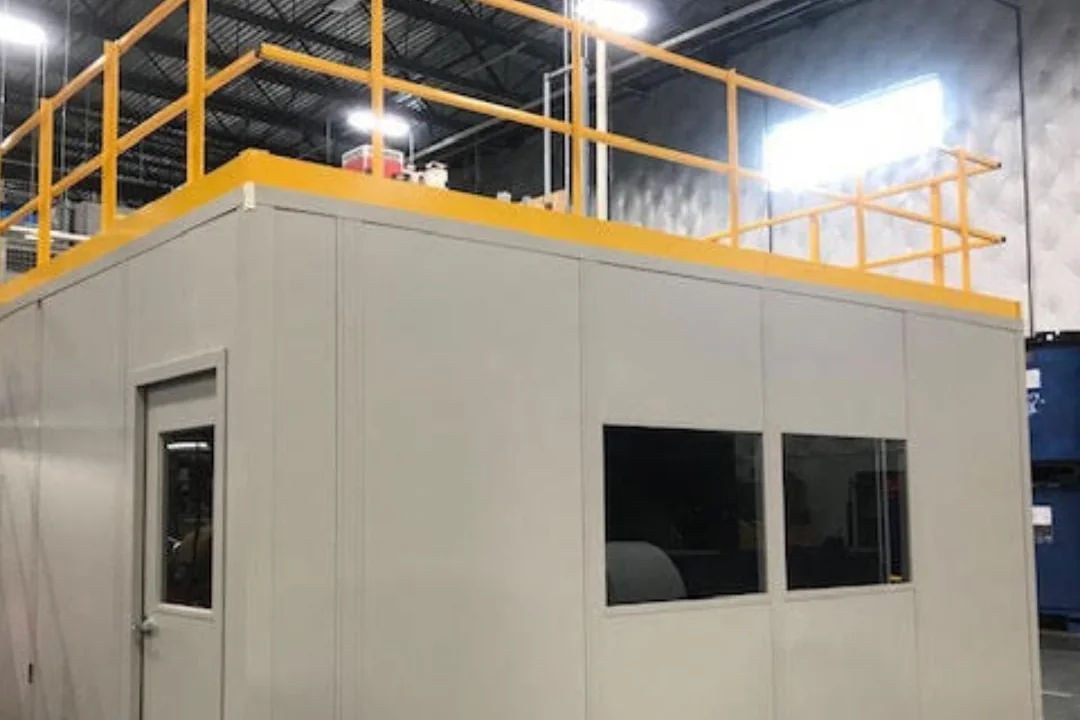
 Production officesSupervisor and planning offices on the floor or raised on a second level with a stair.
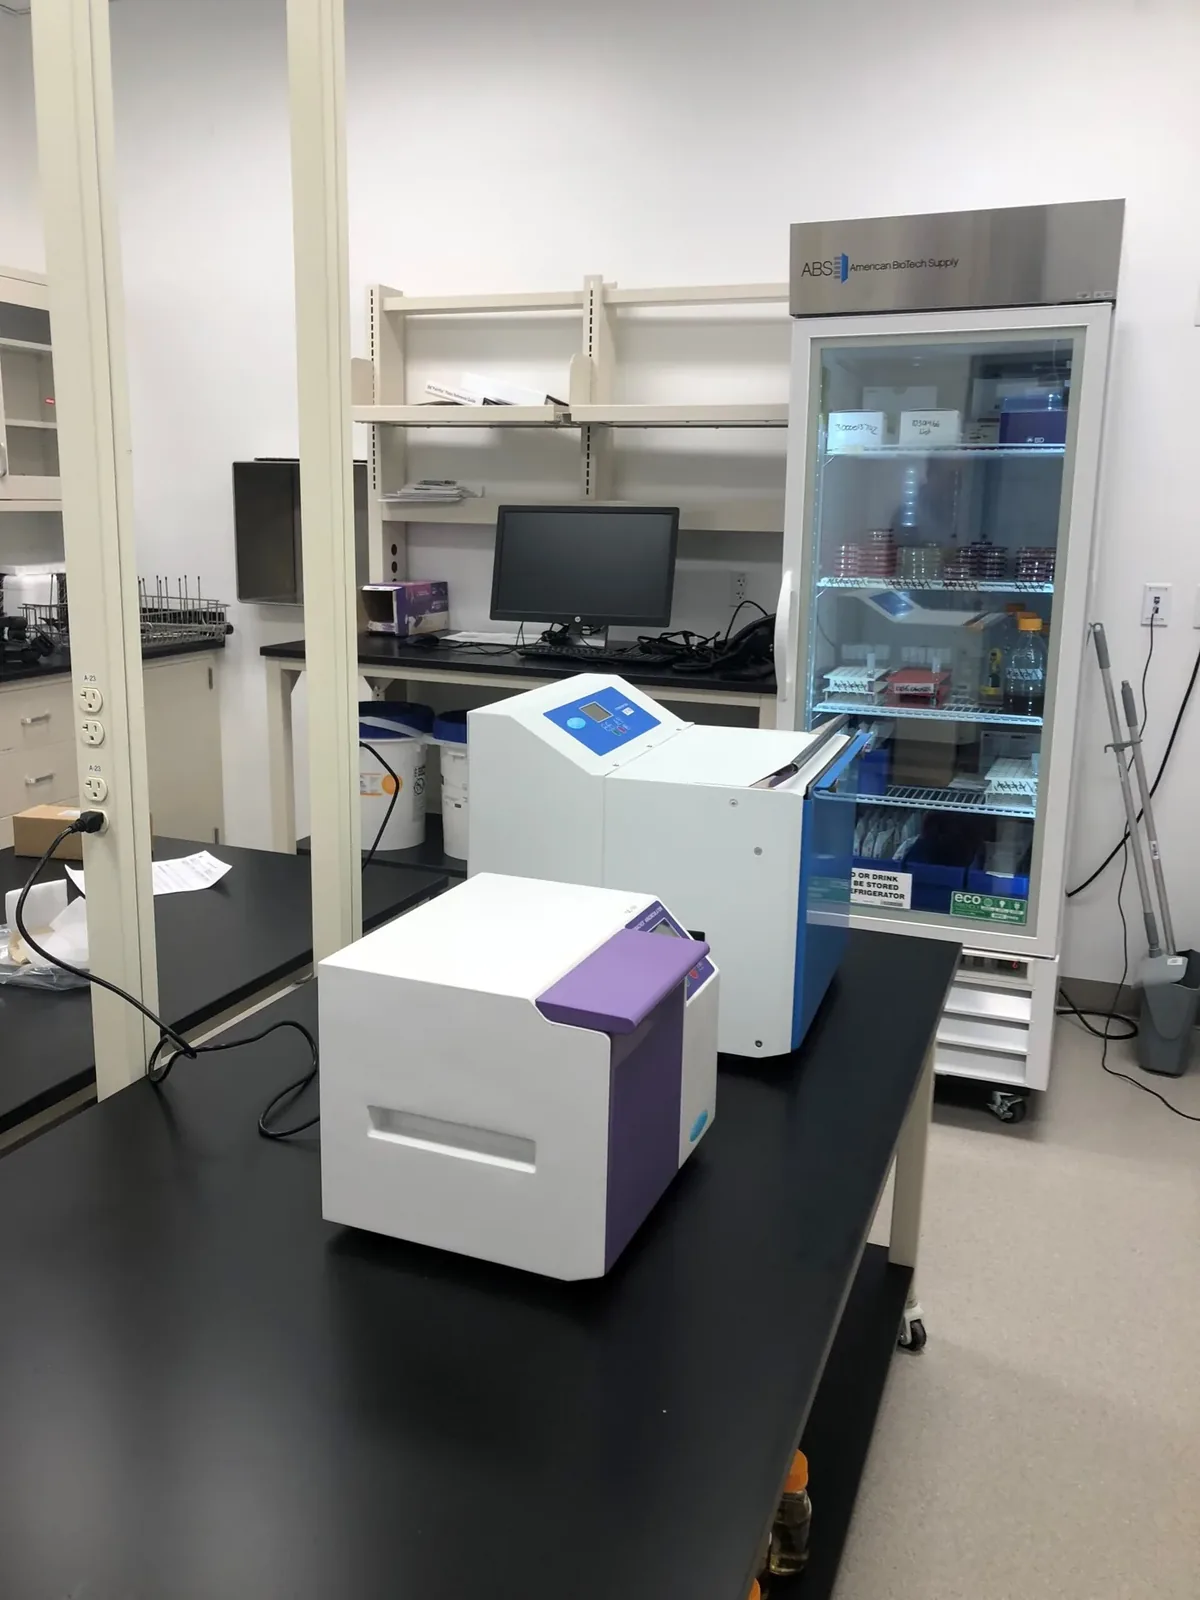 Quality and micro labsConditioned rooms with benches, sinks and cleanable finishes for QA testing.
 Break rooms and lunch roomsEmployee break rooms close to the floor, away from product zones.
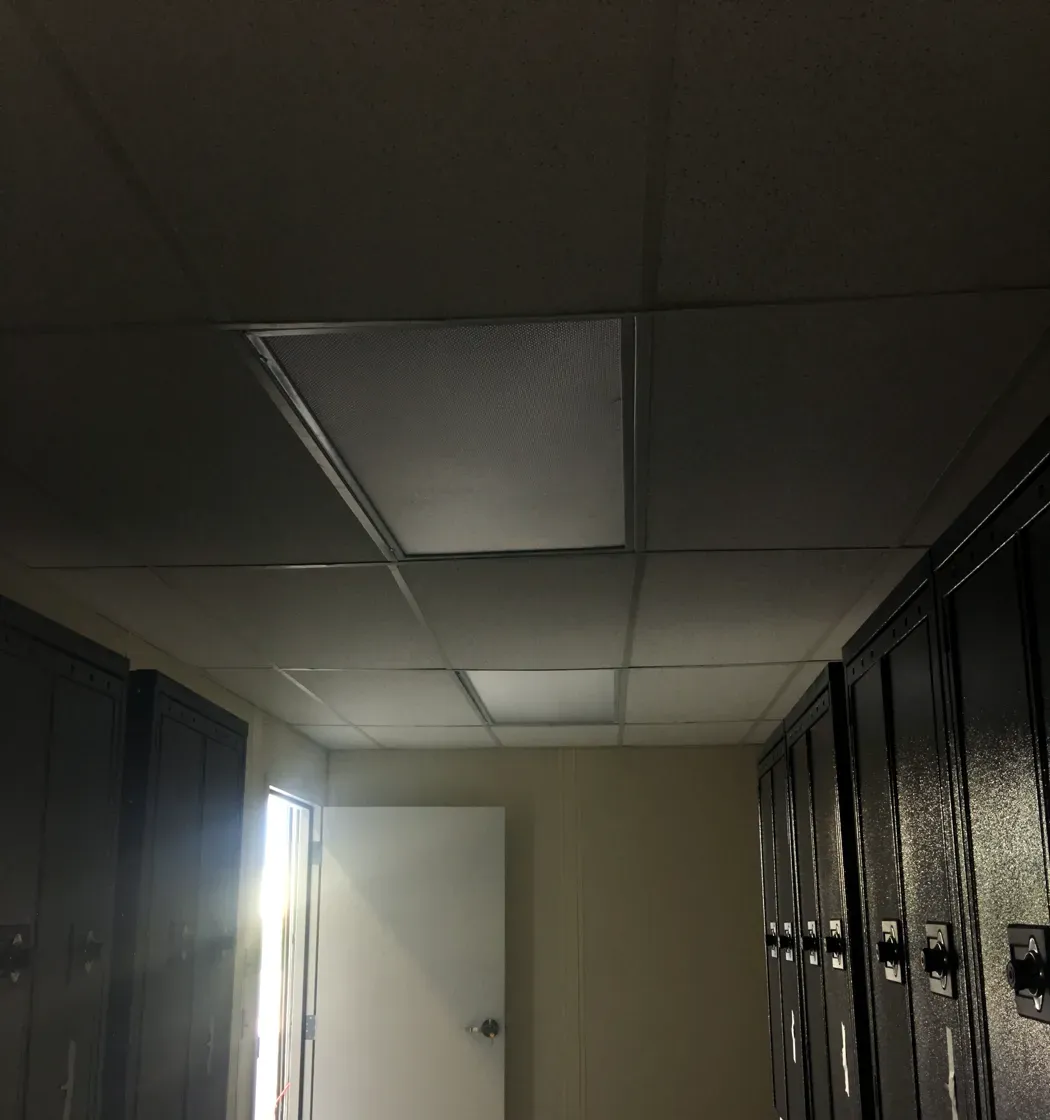 Locker and gowning roomsChange rooms where employees put on smocks, hairnets and boots before entering production.
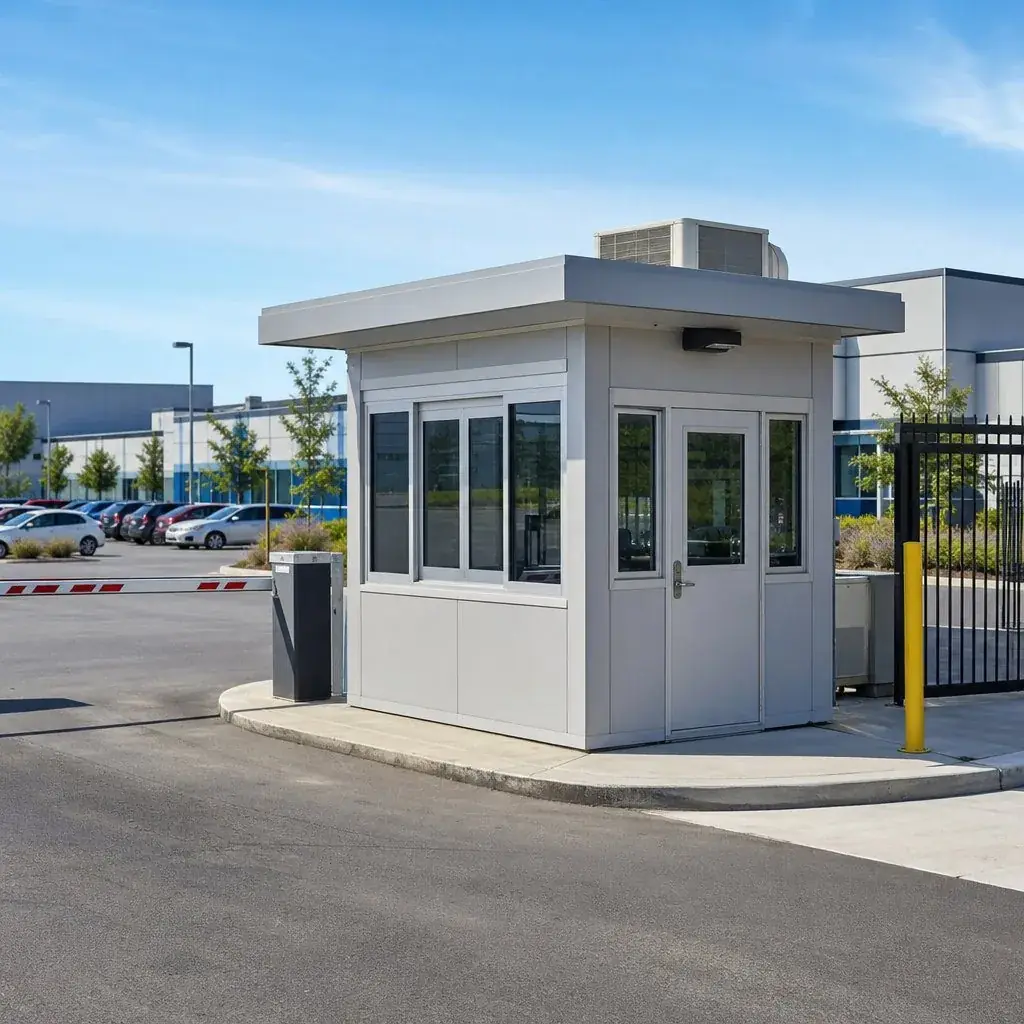 Truck gate boothsBooths for driver check-in and seal checks at the shipping gate.
Sanitary design details
The details below are where rooms in food plants succeed or fail. Confirm each one with your sanitation and food safety teams on the drawings.
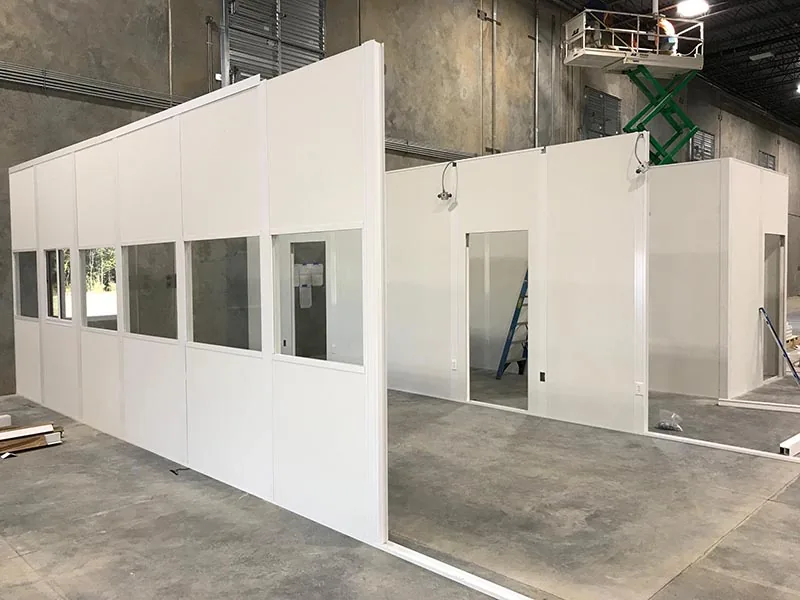
Built during a sanitation window
Panels are cut and finished before delivery, so on-site work is assembly. That keeps dust and debris low and lets many plants schedule installation during a planned shutdown. See how modular buildings are installed.
Cold, cool and temperature-controlled rooms
Ingredients, finished goods and some packaging steps need a cooler room than the plant. Insulated modular rooms with the right panel thickness, door seals and HVAC can hold a controlled range for staging, tempering or packaging.
True freezers and blast cells are specialized refrigeration projects. For offices, control rooms and break rooms inside cold storage buildings, see our guide to modular buildings in cold storage and freezer facilities.
| Room | Typical concerns |
|---|---|
| Cool staging room | Steady temperature, door traffic, condensation at openings |
| Packaging room | Clean air, lighting, cleanable finishes, positive pressure where specified |
| Office inside a cold building | Insulation, heat, condensation on the warm side, thermal breaks at the floor |
| QA lab | Benches, sinks, dedicated circuits, cleanable surfaces |
What drives the cost of food plant rooms
How a food plant room project runs
Tell us the use
What happens inside the room, how many people or what equipment, where it sits and when you need it.
Layout and drawings
We return a layout and drawings with doors, windows, HVAC and electrical shown, plus a quote with exclusions listed.
Fabrication
After drawing approval, lead times are typically 4 to 8 weeks, subject to confirmation, for fabrication and freight.
Delivery and install
Panels or finished units arrive by truck and are assembled or set in place, then your trades make the final connections.
What to send us for a quote
- Use of each room and where it sits relative to raw, ready-to-eat and packaging zones.
- Cleaning method in the area: dry clean, wet wipe or full washdown.
- Temperature and air requirements.
- Utilities: power, water and drains.
- Shutdown dates available for installation.
Related food plant project
A modular building for a washdown food-processing environment: cleanable surfaces, sealed joints and sanitation.
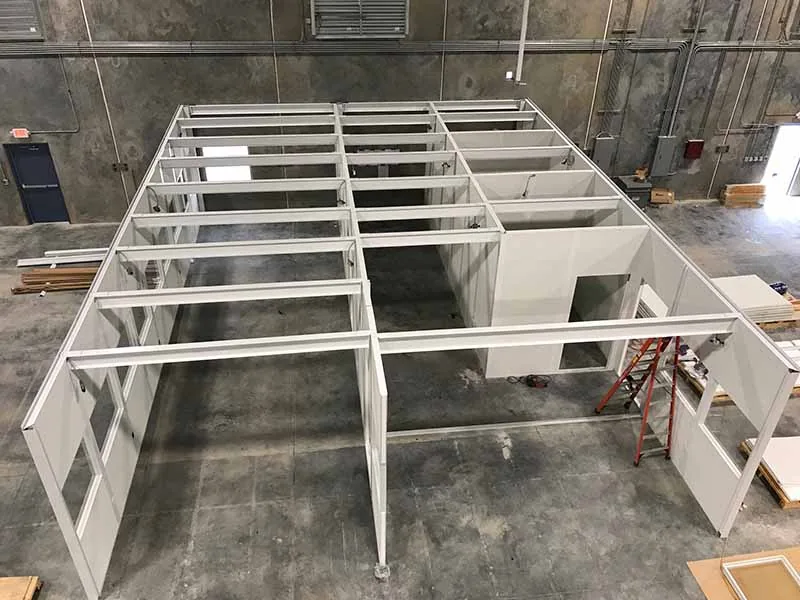 Catania Worldwide: washdown food plantModular buildings for washdown food-processing areas: cleanable surfaces, sealed joints and sanitation.
Protect Plant Rooms: Bollards and Railing
Modular rooms are quoted per project. Steel bollards and pipe safety railing that protect room walls and doors from forklifts and pallet jacks can be ordered online.




Frequently asked questions
Are modular rooms suitable for food processing areas?
Can modular rooms handle washdown?
Can you build a cooler or freezer?
Can installation happen during a sanitation shutdown?
Can a modular office sit on a second level above the production floor?
Do you meet FDA or USDA requirements?
Add a room to your food plant
Send the use, location, cleaning method and shutdown dates. We will return a layout, drawings and a quote.