
Full Warehouse Design Solutions — Complete Facility Planning
End-to-end warehouse design from layout planning to equipment installation. Pallet rack, shelving, security cages, mezzanines, modular offices, and material handling systems — all from one partner.
Talk with a specialist. Call (800) 326-4403 or Email Sales@MH-USA.com
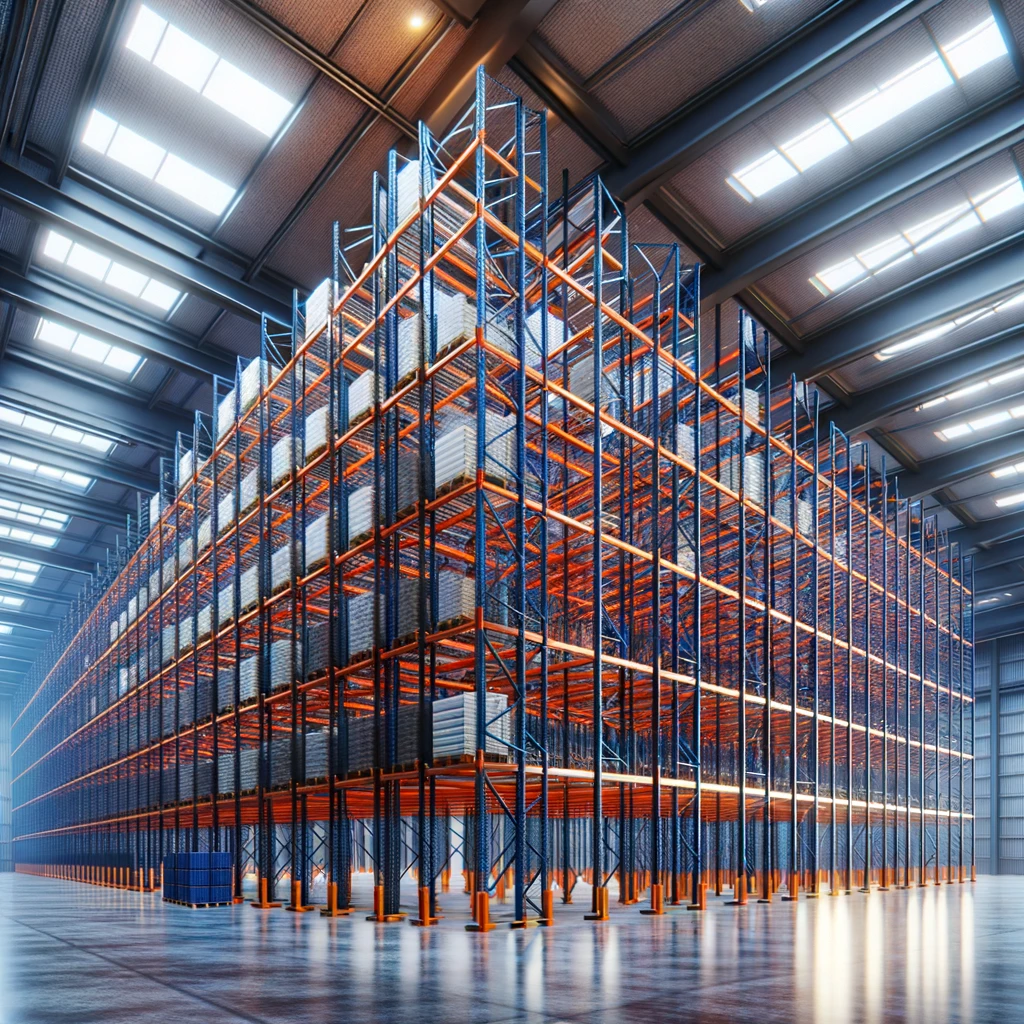
One Partner for Your Entire Warehouse

Warehouse Products & Systems
Everything your warehouse needs — from a single source.

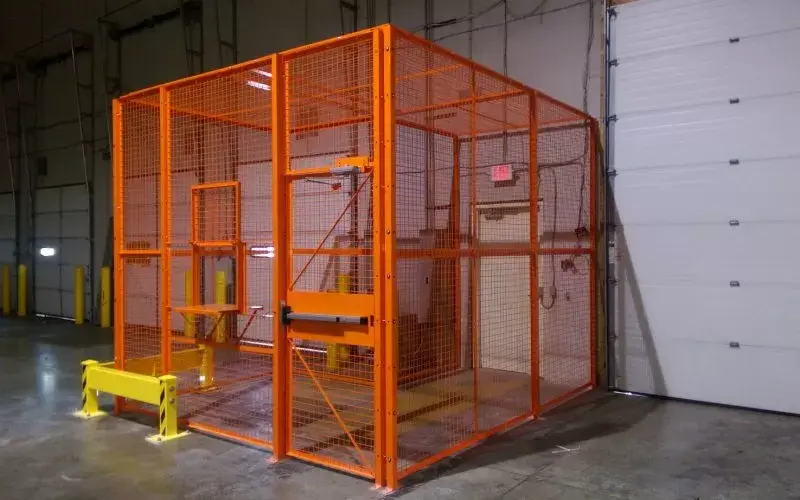
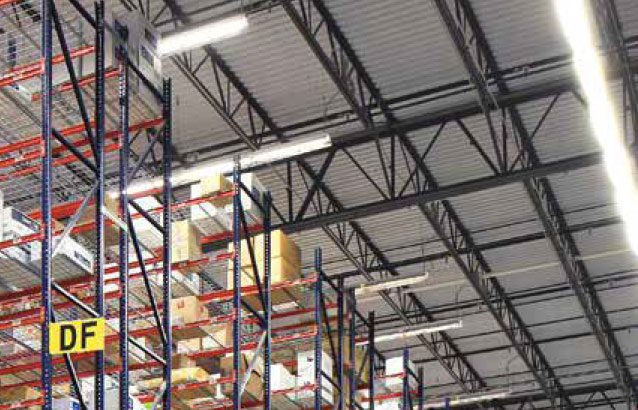
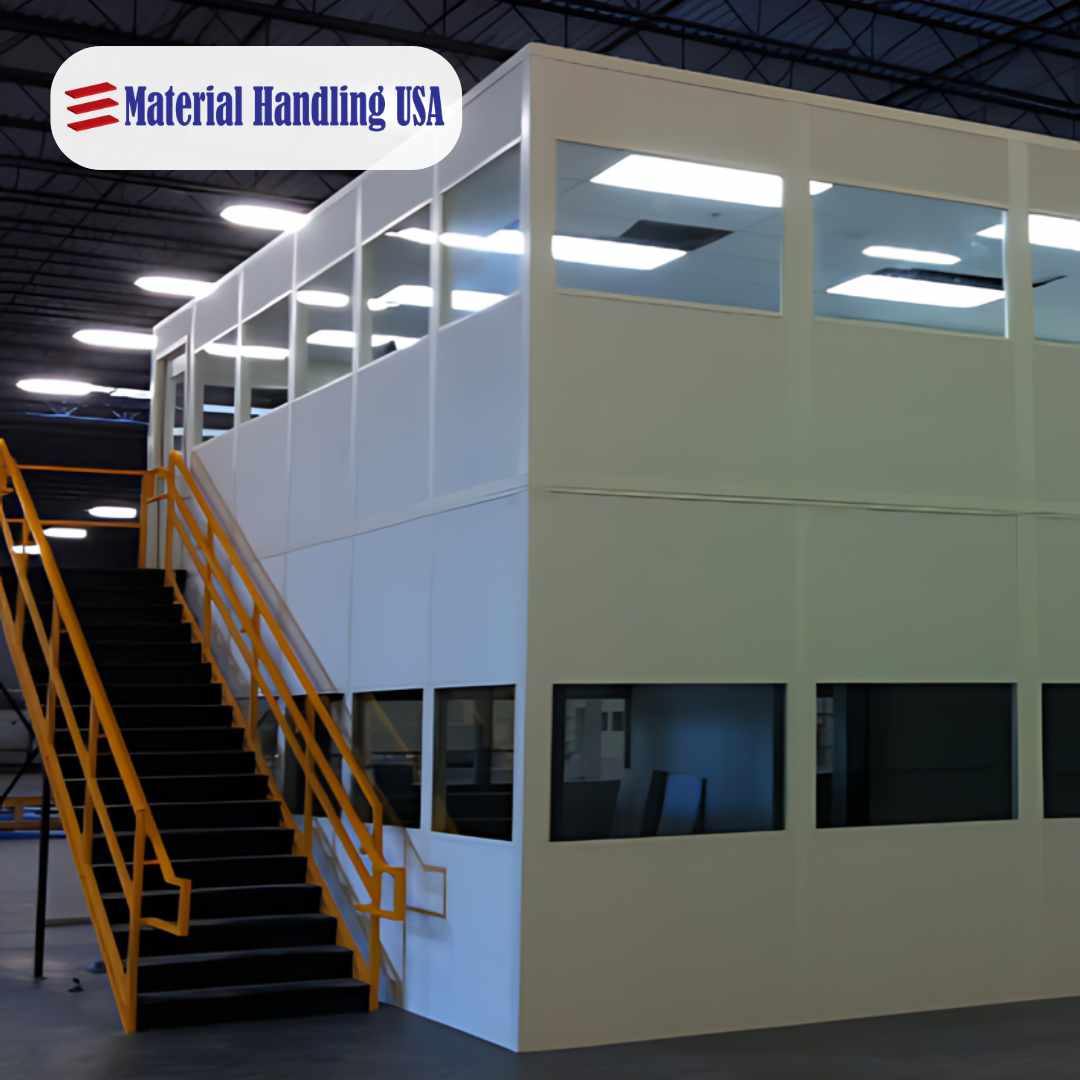
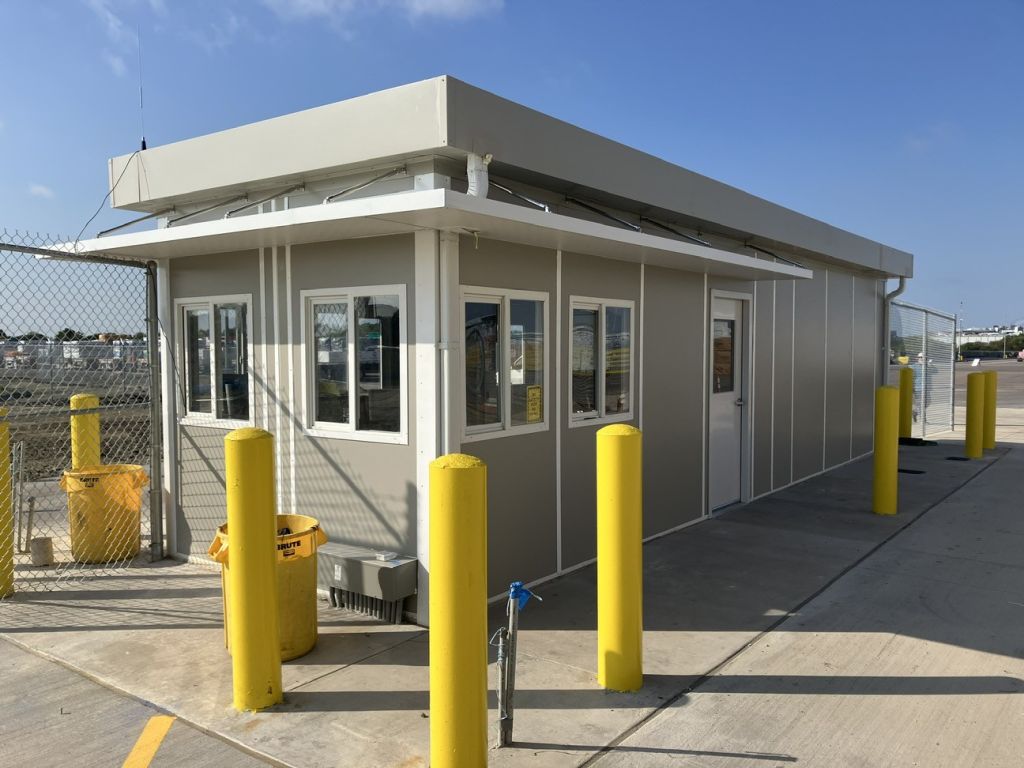
Pallet Rack Design & Engineering
Warehouse Design Methodology
Our systematic approach to warehouse planning ensures every project delivers maximum operational ROI.
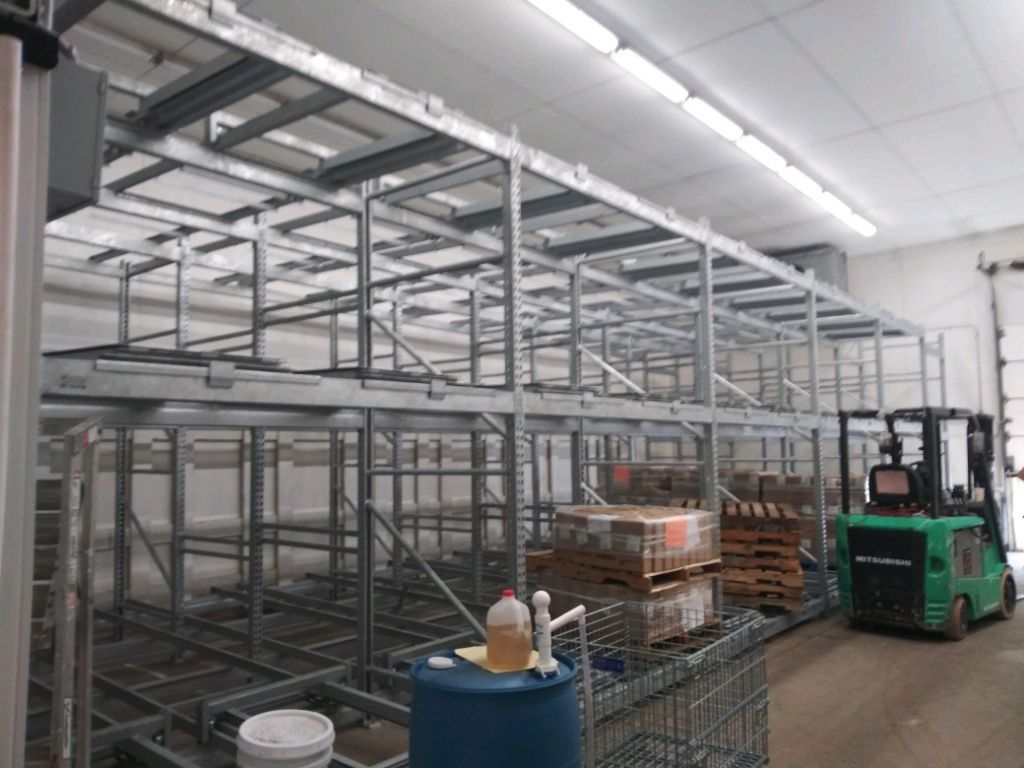
- Inventory Analysis — we profile your SKU base by velocity (ABC analysis), dimensions, weight, and storage requirements to match each product to the optimal storage medium.
- Throughput Modeling — receiving, put-away, picking, and shipping workflows are mapped to calculate equipment needs, staffing requirements, and capacity bottlenecks.
- Space Optimization — CAD layouts maximize storage density while maintaining code-compliant aisle widths, fire lane clearances, and emergency egress paths.
- Equipment Integration — forklifts, conveyors, dock equipment, and automation are specified to work as a system — not as standalone purchases that don’t fit together.
- Growth Planning — every design includes expansion phases showing how the warehouse grows with your business without requiring a full re-layout.
- Budget Phasing — equipment installation can be phased across budget cycles — starting with critical storage and material handling, then adding mezzanines, offices, and automation as volume demands.
Industries We Design For
From Concept to Completion
Discovery & Assessment
We tour your facility, review your inventory data, observe operations, and discuss growth plans to understand exactly what the warehouse needs to accomplish.
Design & Engineering
Our team produces detailed CAD layouts, product specifications, and budgets for your review. We iterate until the design matches your operational and financial requirements.
Procurement & Manufacturing
Equipment is ordered from our manufacturer partners with coordinated delivery dates. Multi-vendor projects are staged to ensure installation proceeds in logical sequence.
Installation & Training
Professional installation crews assemble and install all equipment. We train your team on proper use, loading limits, and maintenance for every system.
Warehouse Design and Optimization Guides
Planning guides for layout, safety, optimization and automation in a new or existing warehouse.
Warehouse Design FAQs
How much does a warehouse design cost?
Our warehouse design service is free. We provide CAD layouts, product specifications, and budget pricing at no cost as part of our consultative sales process.
How long does a complete warehouse project take?
Small projects (under 20,000 SF) typically complete in 4–8 weeks from design approval to installation. Larger projects may take 8–16 weeks depending on equipment lead times and installation complexity.
Can you design for a building I haven’t leased yet?
Yes. We regularly produce speculative designs for buildings under consideration. This helps you evaluate whether a space can meet your operational requirements before committing to a lease.
Do you install nationwide?
Yes. We manage warehouse installations across the continental United States through our network of certified installation partners.
Can you redesign my existing warehouse?
Absolutely. Many projects involve reorganizing existing operations for better efficiency. We survey your current layout, identify improvements, and implement changes in phases to minimize operational disruption.
Warehouse Layout Planning & Optimization

Pallet Rack Systems Explained
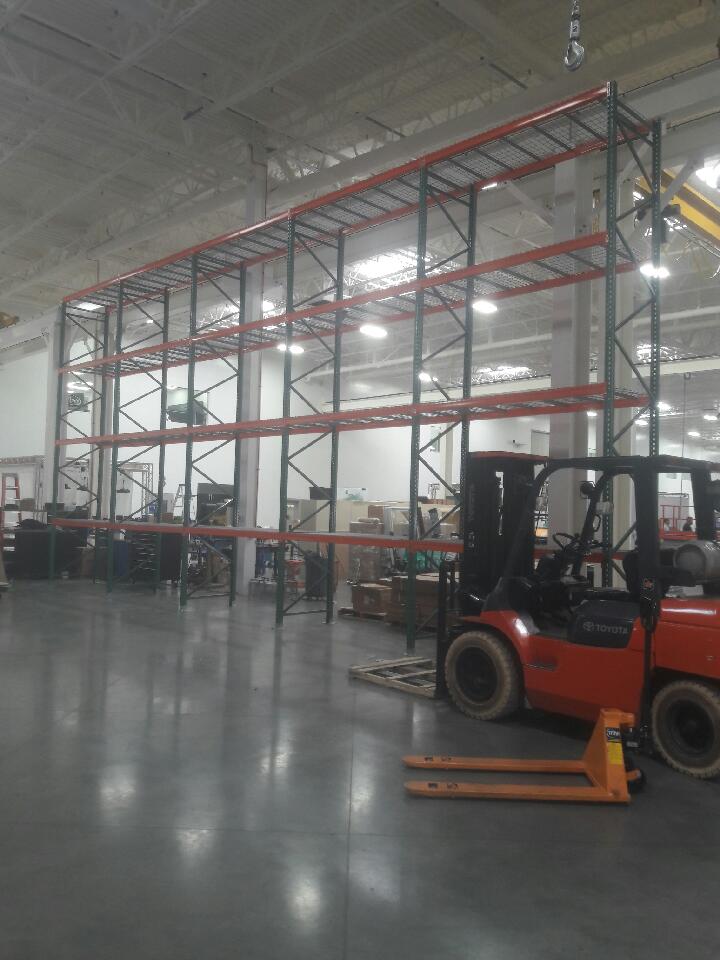
Warehouse Equipment Categories
Overview of the primary equipment systems in a full warehouse design.
| System | Purpose | Density | Selectivity | Cost |
|---|---|---|---|---|
| Selective Rack | General pallet storage | Standard | 100% | $$ |
| Drive-In Rack | Bulk storage, few SKUs | High | Low (LIFO) | $$ |
| Push-Back Rack | High-density with access | High | Medium (LIFO) | $$$ |
| Pallet Flow Rack | FIFO rotation | High | Medium (FIFO) | $$$$ |
| Mezzanine | Added floor space | N/A | N/A | $$$ |
| Wire Security Cage | Access control, compliance | N/A | N/A | $$ |
| Modular Office | In-plant workspace | N/A | N/A | $$ |
Why a Single-Source Warehouse Partner Matters
Material Handling Equipment & Integration
Designing around an existing WMS?
Use SKU, inventory, order and movement data to align zones, slotting, location labels and physical workflows. See our WMS-integrated warehouse design guide.
Getting Started — Free Warehouse Design Consultation
Material Handling USA offers a complimentary warehouse design consultation for facilities considering new construction, expansion, relocation, or operational improvement. The consultation begins with a facility assessment — either a site visit or a review of your building drawings and operational data — to understand your current storage challenges, throughput requirements, and growth projections. We then develop a preliminary layout concept with equipment recommendations, capacity projections, and budgetary pricing.
Our design process is collaborative and iterative. The first layout concept is a starting point for discussion, not a final answer. We refine the design based on your feedback — adjusting aisle widths, changing rack types, repositioning work zones, and modifying equipment selections until the layout optimizes your specific priorities. Some clients prioritize maximum storage capacity. Others prioritize throughput speed. Most need a balance of both. Our job is to find the design that delivers the best performance within your budget and building constraints.
From design through installation, Material Handling USA manages the complete warehouse project as your general contractor for storage and material handling systems. We coordinate equipment ordering across multiple manufacturers, schedule deliveries to match your installation sequence, and manage installation crews for rack, shelving, mezzanine, cage, and office installation. One project manager, one timeline, one budget — no multi-vendor coordination headaches. Contact us today to schedule your free warehouse design consultation and start the conversation about transforming your facility’s storage capacity and operational efficiency.
Material Handling USA has designed and equipped hundreds of warehouses across the United States — from 5,000 square foot parts rooms to 500,000 square foot distribution centers. Our portfolio includes automotive, manufacturing, retail, e-commerce, government, healthcare, and food distribution facilities. This breadth of experience means we have already solved the design challenges your project presents and can apply proven solutions rather than experimenting with untested approaches.
Ready to Design Your Warehouse?
Get a free warehouse design consultation with CAD layout, product specifications, and budget pricing. Our design team responds within 24 hours.
Related Warehouse Design & Equipment Guides
- How to Design an Efficient Warehouse Layout
- How to Build a Warehouse From the Ground Up
- Battery Operated Scissor Lift Guide
- Forklift Work Platforms Safety Guide
- Jib Crane Hoists Buyer’s Guide
- Pharmaceutical & Healthcare Warehouse Design: Compliant & Controlled
- A Manager’s Guide to Warehouse Material Handling Equipment
- Climate Controlled Storage: Facility Planning Guide
- Find the Best Temperature and Humidity Meter
- Optimizing Warehouse Space: Boost Capacity with Smart Layouts