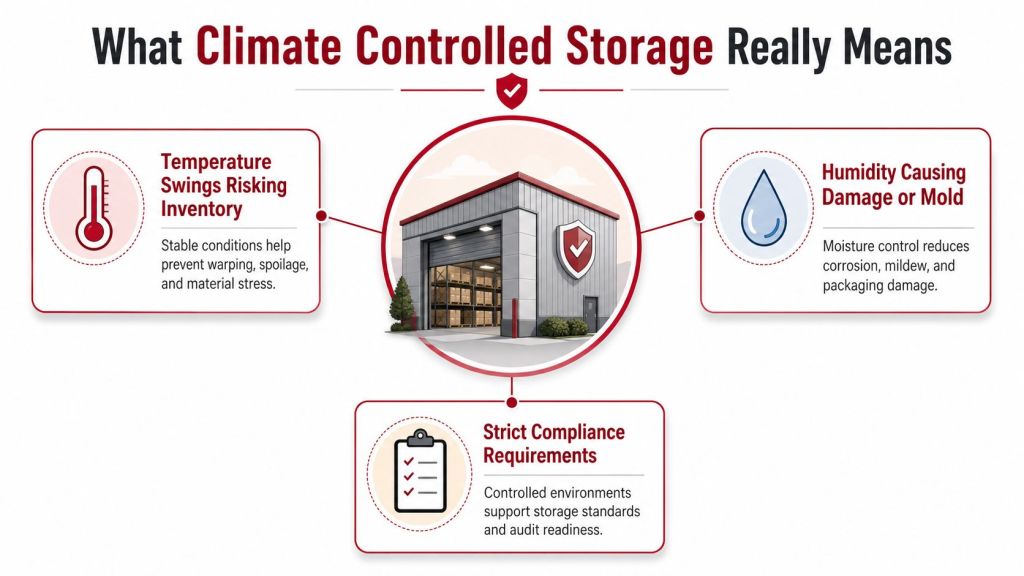
Climate controlled storage protects inventory by managing temperature and, when the product requires it, humidity. The room also needs steady airflow, a well-sealed enclosure, monitoring, and a response plan. Cooling the air by itself is not enough.
The right target is not one universal temperature or humidity number. It comes from the product label, manufacturer instructions, preservation standard, insurer, or governing rule. This guide shows facility teams how to turn those requirements into a room, rack layout, monitoring plan, and quote-ready scope.
Start with five written answers
- What products will the room hold?
- What temperature and humidity limits apply to each product?
- How often will doors open, and for how long?
- How will conditions be recorded and alarms handled?
- What storage equipment must fit without blocking airflow?
What Climate Controlled Storage Means
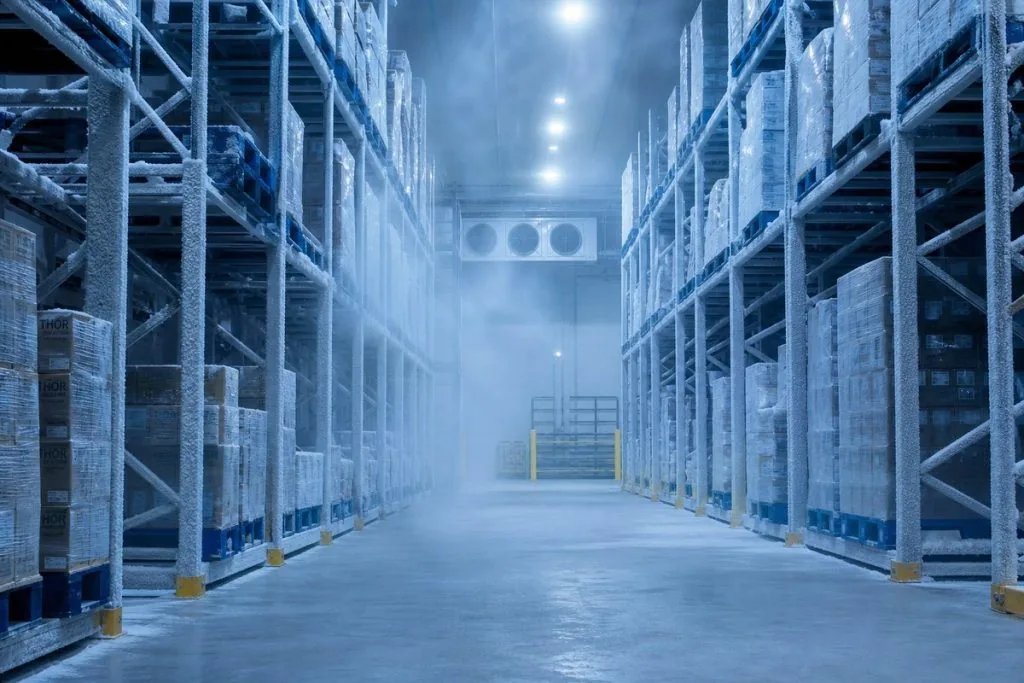
Temperature-controlled storage holds a defined temperature range. Climate-controlled storage usually adds humidity control, air movement, filtration when needed, and recorded monitoring. Cold storage is different again. It covers refrigerated or frozen conditions.
Because these terms are used loosely, do not buy from the label alone. Put the required conditions, allowed variation, monitoring method, and alarm response in the project scope.
Practical rule: If a proposal does not state what is controlled, where it is measured, and what happens after an alarm, the scope is not complete.
For one regulated example, the World Health Organization describes a temperature-controlled pharmaceutical storage area as a zone kept within a predefined range, with 15°C to 25°C as a typical example. WHO also calls for continuous temperature and/or humidity monitoring in controlled storage, packing, and staging areas. That range is not a general setting for every product. The stored product’s requirements still control. See the WHO facility design guidance.
Four Parts of a Reliable Storage Environment
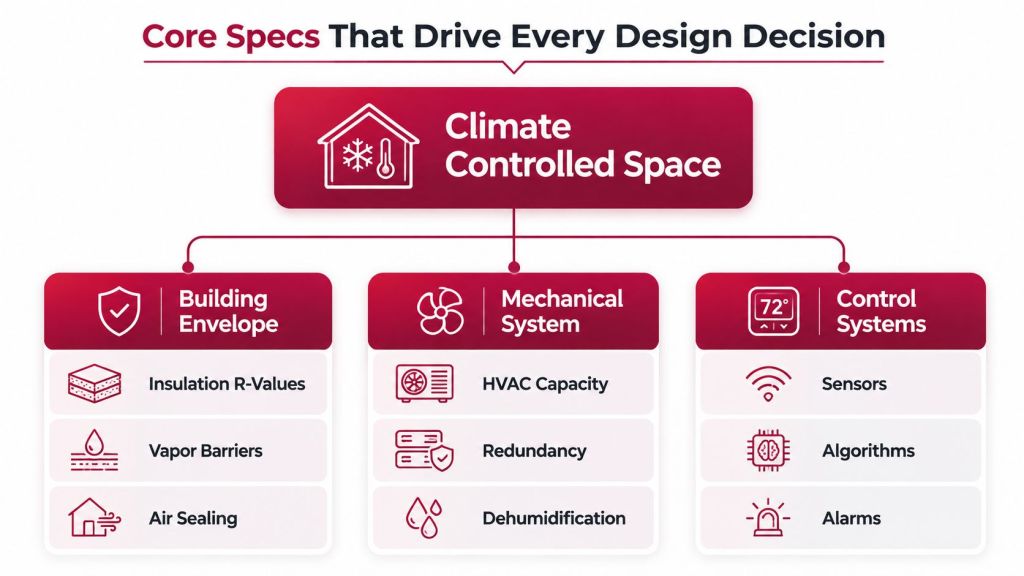
A controlled room is a system. The enclosure, mechanical equipment, controls, and storage layout have to work together.
1. Building enclosure
Walls, roof or ceiling, floor, doors, joints, and service penetrations must limit unwanted heat, air, and moisture movement. Insulation alone does not make a tight room. The design also needs continuous air and vapor control suited to the climate and the room conditions. An architect or engineer should select each assembly and show how transitions are sealed.
2. Heating, cooling, and moisture control
HVAC capacity should come from a load calculation. The calculation needs the room size, outdoor design conditions, enclosure, lighting, people, equipment, product entering the room, door traffic, and required recovery time. Humidification or dehumidification may be separate from sensible heating and cooling.
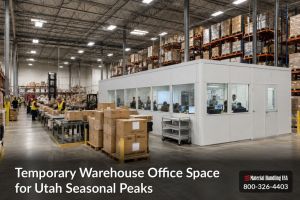
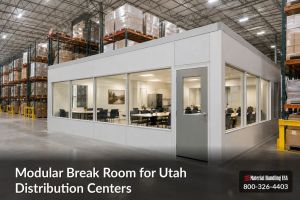
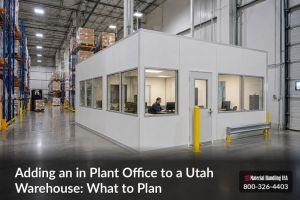
For a modular room, coordinate the enclosure and HVAC before the floor plan is final. Review modular wall panel and insulation options and HVAC options for modular buildings as part of one scope.
3. Airflow and storage layout
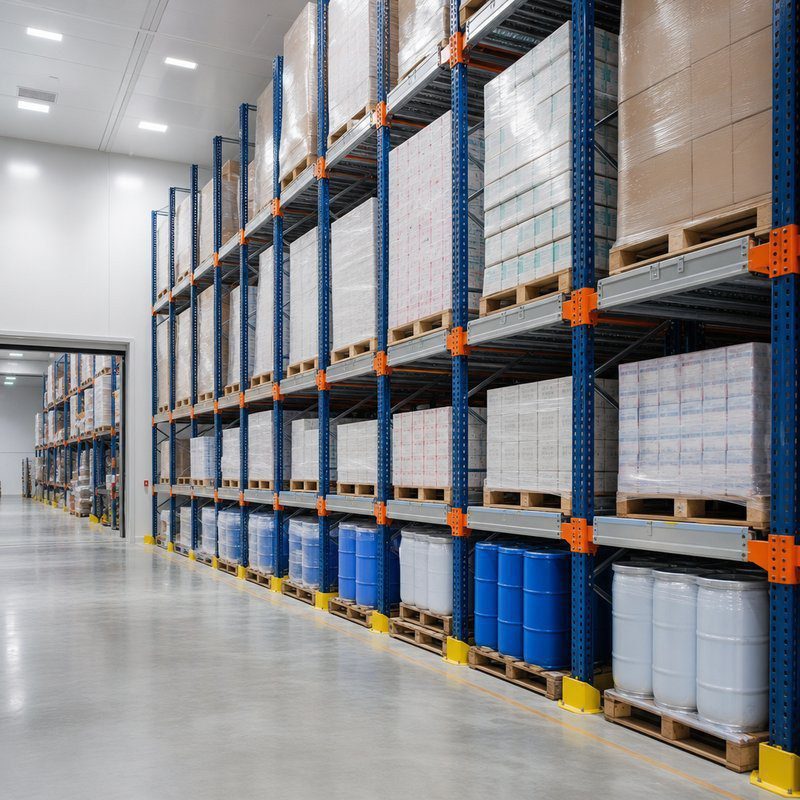
Racks, shelves, tall cartons, and solid containers can change air paths. Leave service and circulation space called for by the room designer, equipment maker, fire protection design, and local code. Do not guess at a universal wall or ceiling clearance. Review the final loaded layout, not just an empty-room drawing.
4. Monitoring and alarms
Use monitoring points that represent the storage area, including likely warm, cool, or humid locations. A mapping study can help find those locations in higher-risk rooms. Write down the recording interval, data retention, alarm limits, delay settings, escalation path, backup power needs, and calibration program.
Choose Requirements by Inventory Risk
Start with what the room must protect. A general warehouse, pharmaceutical area, electronics stockroom, and records room may all need different limits and records.
| Storage use | Set the target from | Key planning questions | Typical control focus |
|---|---|---|---|
| General packaged inventory | Product and packaging requirements | Can heat, moisture, or condensation harm the load? | Stable conditions, door control, trend monitoring |
| Pharmaceutical or medical products | Product label, quality system, and applicable rules | What records, mapping, alarms, and excursion procedures are required? | Defined range, documented monitoring, controlled access |
| Electronics and components | Manufacturer handling and storage instructions | Are corrosion, condensation, or static-sensitive items present? | Moisture control, stable temperature, suitable packaging |
| Paper records and archives | Retention needs and preservation guidance | How long must each media type remain usable? | Stable temperature and humidity, mold prevention, air circulation |
| Food and beverage inventory | Product plan and applicable food safety rules | Is the product dry, refrigerated, or frozen, and how is it rotated? | Correct zone, cleanable storage, traceable rotation |
Mixed inventory can create conflicting requirements. If one product needs a different range, security level, or cleaning method, separate zones may be safer than forcing one room to serve every load.
MH-USA can also help plan the equipment inside the controlled space. See cold storage warehouse solutions, pallet rack for cold storage, and evidence storage room design for related applications.
How to Plan a Climate Controlled Storage Room
Use these steps before requesting equipment prices. They reduce scope gaps and make proposals easier to compare.
- List every stored product. Record quantity, pallet or shelf type, turnover, packaging, and time in storage.
- Document the required conditions. Use product labels, manufacturer instructions, preservation standards, and applicable rules. Note temperature, humidity, light, cleanliness, and security needs.
- Survey the site. Measure the room, clear height, doors, structure, utilities, drains, fire protection, and routes used to move goods.
- Define the operating load. Count normal door cycles, people, lights, equipment, and incoming product conditions. Include seasonal outdoor conditions.
- Coordinate the enclosure and HVAC. Have qualified design professionals size systems and detail insulation, air sealing, vapor control, and condensate handling.
- Lay out racks and shelves. Protect airflow, access, egress, fire protection, and maintenance space. Confirm storage equipment loads and anchoring needs.
- Plan monitoring and response. Set sensor locations, records, alarms, notifications, backup plans, calibration, and excursion procedures.
- Commission the finished room. Verify operation under expected use, train staff, and save the test and turnover records.

Plan the storage layout before equipment is ordered
Share the room size, product load, target conditions, door locations, and workflow. MH-USA can help lay out pallet rack, shelving, and a modular room around the operation.
Review warehouse design and layout services or call (800) 326-4403.
Retrofit or New Room
| Option | Often a good fit when | Watch for |
|---|---|---|
| Retrofit an existing room | The enclosure and utilities are usable, the target is moderate, and operations can tolerate phased work | Hidden air leaks, thermal bridges, old ductwork, weak doors, poor vapor control, and limited service access |
| Build a new modular room | A defined zone is needed inside a larger facility, or the current room cannot meet the target | Panel joints, ceiling support, door traffic, HVAC integration, fire protection, power, and future expansion |
| Build a dedicated facility or addition | The storage load is large, the controls are demanding, or workflow needs a purpose-built receiving and staging plan | Site utilities, permits, structure, loading docks, commissioning, and operating continuity |
A retrofit is not always the low-cost choice. If several control layers are weak, repeated repairs can cost more and still leave an unstable room. Compare complete scopes, not only the first construction price.
For an enclosed room inside a facility, use the modular building configurator to define the footprint, doors, windows, and basic layout. Final environmental performance still requires project-specific engineering and equipment selection.
Monitoring and Maintenance
Monitoring proves whether the room is staying within its required range. It does not fix a poor enclosure or an undersized system. Use the data to spot drift and guide action.
- Review trend data and alarm events on a schedule set by the risk and quality plan.
- Inspect doors, gaskets, penetrations, visible condensation, drains, filters, coils, and fans.
- Calibrate or verify sensors at the interval required by the equipment maker, quality system, or governing rule.
- Control changes to rack layouts, door use, HVAC settings, and product loads.
- Train staff to report condensation, damaged seals, blocked airflow, unusual fan noise, and repeated alarms.
- Keep an excursion plan for product evaluation, temporary storage, repair, and documentation.
Avoid blanket schedules such as “annual calibration” or “quarterly maintenance” unless the project documents support them. Risk, equipment instructions, records policy, and regulation should set the interval.
Climate Controlled Storage Cost Factors
There is no useful national price per square foot for every climate-controlled room. Cost changes with the target conditions, climate, room size, existing utilities, enclosure details, door traffic, product load, monitoring, backup systems, permits, and installation access.
| Cost group | Items to include |
|---|---|
| Room and enclosure | Panels or construction, insulation, doors, joints, penetrations, floor and ceiling work |
| Mechanical and electrical | Heating, cooling, humidity control, ventilation, controls, power, drains, and backup needs |
| Storage system | Rack, shelving, guards, anchoring, installation, and layout engineering |
| Monitoring and turnover | Sensors, data logging, alarms, mapping when required, commissioning, training, and records |
| Ongoing ownership | Energy, filters, calibration, inspections, repairs, software, and planned replacement |
Ask each bidder to list assumptions, exclusions, design responsibility, commissioning, and required work by others. That makes the quotes easier to compare and helps prevent late change orders.
Recommended Temperature and Humidity Ranges by Material Type
One of the biggest planning mistakes is asking for a generic target and assuming it works for every stored item. The safer approach is to write the environmental envelope in the scope of work, then match it to the inventory. In specialty guidance, the Self Storage Association notes that 45% to 50% RH is preferable, while different material classes often need different targets, so the right answer depends on what's going in the room (Self Storage Association).
| Material Category | Temperature Range | Relative Humidity Range | Notes |
|---|---|---|---|
| Paper records | Stable, moderate room conditions | Low to moderate, steady humidity | Protects against curl, sticking, and brittle edges |
| Electronics | Stable room conditions | Dry enough to avoid moisture stress | Avoids condensation and corrosion risk |
| Pharmaceuticals | Written in the project spec | Tight control required | Follow the product and regulatory requirements |
| Laboratory samples | Written in the project spec | Tight control required | Confirm the exact preservation envelope in advance |
| Evidence | Stable and documented conditions | Controlled and documented humidity | Match the room to the material and chain-of-custody needs |
| Wine | Cool, steady conditions | Controlled humidity | Moisture swings can damage closures and labels |
| Art | Stable room conditions | Carefully controlled humidity | Protects surfaces, adhesives, and finishes |
| Textiles | Moderate, stable conditions | Dry and steady | Helps limit odor, mildew, and fiber stress |
The important buying point is not the table itself. It's the discipline of writing down the setpoint, the humidity band, the allowable drift, and whether the control is at the room level or the unit level. That makes bids comparable and keeps a contractor from interpreting “climate controlled” too loosely.
Buyer check: If the supplier can't tell you the environmental envelope in writing, the label is doing too much work.
Airflow and rack layout matter too. If the sensor sees the right conditions but the product sits in a dead zone, the room is still wrong where it counts. That's why the storage plan and the mechanical plan have to be built together.
Real-World Applications Across Industries
In a pharmaceutical warehouse, the main issue is not just temperature. It's whether the storage zones let the team protect different product groups without mixing requirements across the floor. That usually means tighter documentation, monitored access, and a layout that keeps air moving where it should.
A county evidence room looks different. Secure cages, controlled humidity, and clear shelving lanes matter because paper, biological samples, and chain-of-custody items don't age well in unstable conditions. The room has to be both secure and predictable.
Manufacturing spares create another pattern. Slow-moving parts, electronics, and packaged components often sit longer than anyone planned, so pallet covers, mobile shelving, or protected stock areas can help keep dust and moisture from becoming a problem. The environmental envelope still matters, but so does access.
Laboratories often use modular buildouts to create a controlled space without waiting on a bigger building project. That can be the fastest path to a monitor-ready room when the existing footprint is already spoken for. For broader storage planning, cold storage warehouse solutions can help teams compare how different controlled environments are structured.
The inventory changes, so the control plan changes with it. That's the point. Climate control storage works best when the room, the rack, and the workflow are designed around the actual material, not around a generic storage label.
Frequently Asked Questions
It is a storage space designed to hold defined environmental conditions. It usually controls temperature and may also control humidity, airflow, filtration, and access. Monitoring records show whether the room stayed within its required range.
No. Air conditioning may cool and dehumidify, but a storage project also depends on the enclosure, door use, airflow, product load, controls, sensors, alarms, and operating procedures.
Use the limits required by the stored product, manufacturer, preservation standard, quality system, insurer, and applicable rules. There is no single safe range for all inventory.
It may need humidity control when moisture can damage the product or package, cause condensation or corrosion, support mold, or violate a written storage requirement. The design should consider both high and low humidity risks.
Place them where they represent stored product conditions, including likely extremes. Higher-risk rooms may need temperature or humidity mapping to find suitable monitoring points. Avoid choosing locations only because they are easy to reach.
Yes. Tall loads, solid containers, and dense rows can change circulation. Coordinate storage equipment with the HVAC, fire protection, egress, and service plan before installation.
It can be when the panel system, joints, doors, ceiling, HVAC, power, fire protection, and controls are designed for the required environment. A standard office enclosure should not be assumed to meet a storage condition without a project review.
Provide room dimensions, product list, target conditions, building location, door traffic, operating hours, current utilities, rack or shelving needs, monitoring requirements, schedule, and site photos or plans.
Plan the Room and Storage System Together
Start with the inventory requirements. Then coordinate the enclosure, HVAC, monitoring, and storage layout around the same written target. That sequence makes the room easier to price, test, and operate.
Use the modular building configurator for an enclosed room, the pallet rack configurator for palletized storage, or the shelving configurator for hand-loaded inventory. You can also request a climate controlled storage layout and quote or call (800) 326-4403.