
Hospital Stockroom & Supply Room Design Services
Efficient hospital supply room layouts with mobile shelving, crash carts, medical cabinets, and RFID inventory systems to improve patient care and reduce waste.
Talk with a specialist. Call (800) 326-4403 or Email Sales@MH-USA.com
Complete Hospital Stockroom & Supply Room Solutions
Efficient hospital supply rooms with mobile shelving, crash carts, warming cabinets, and RFID tracking to improve patient care.
Hospital stockrooms are the backbone of patient care — every supply, medication, and piece of equipment your clinical staff needs flows through these critical spaces. Material Handling USA and Labs USA design hospital supply rooms that eliminate waste, reduce search time, and ensure critical supplies are always available when patients need them most.
We work with nursing leadership, materials management, and pharmacy teams to create supply rooms that match your par levels, restocking workflows, and Joint Commission requirements. Our solutions include high-density mobile shelving that doubles storage capacity in the same footprint, crash cart standardization programs, warming cabinets for blanketsand IV fluids, and RFID-enabled cabinets that track every item in real time.
From small nursing unit supply closets to central distribution stockrooms, we design storage systems that help your hospital reduce carrying costs, prevent stockouts, and improve clinical response times.

Aurora’s mobile shelving systems are the cornerstone ofour hospital stockroom designs. By mounting shelving units on wheeled carriages that compact together on floor-mounted rails, mobile shelving eliminates wasted aisle space and effectively doubles your storage capacity in the same footprint. In a hospital where every square foot has a dollar value, converting a 500-square-foot supply room from static shelving to mobile shelving gives you 1,000 square feet of equivalent storage — or frees half the room for other clinical uses.
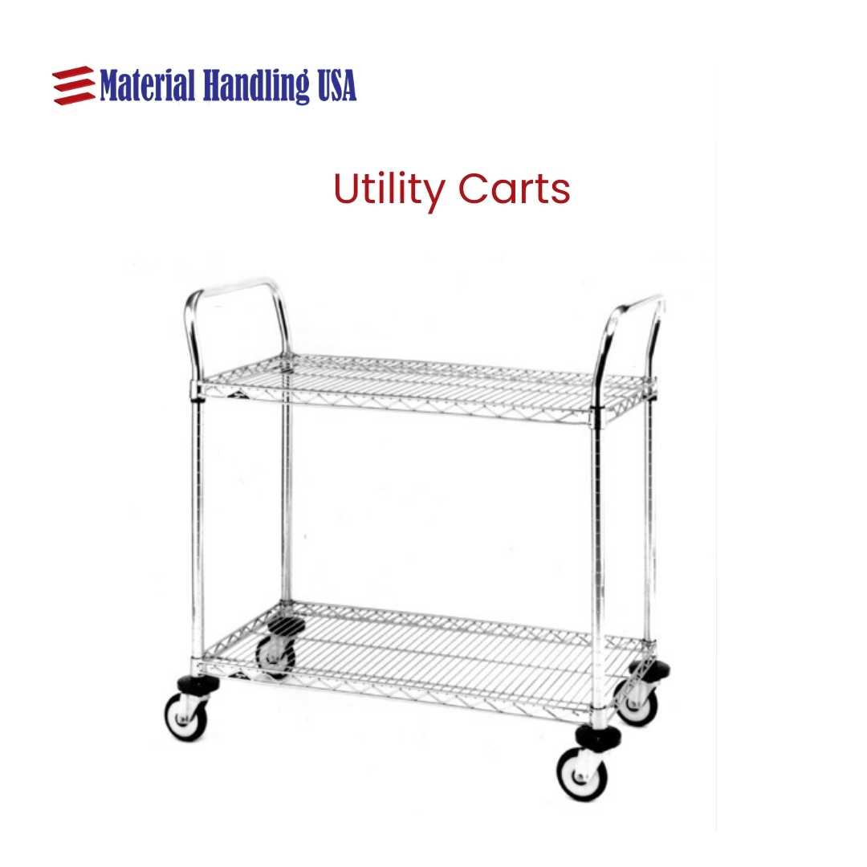
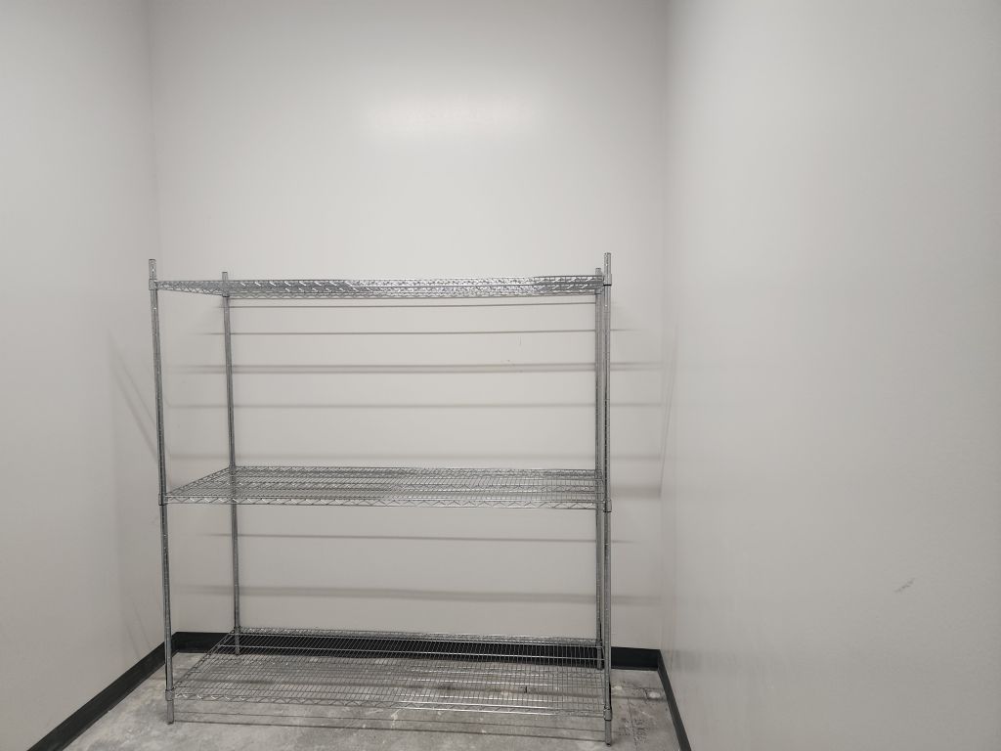
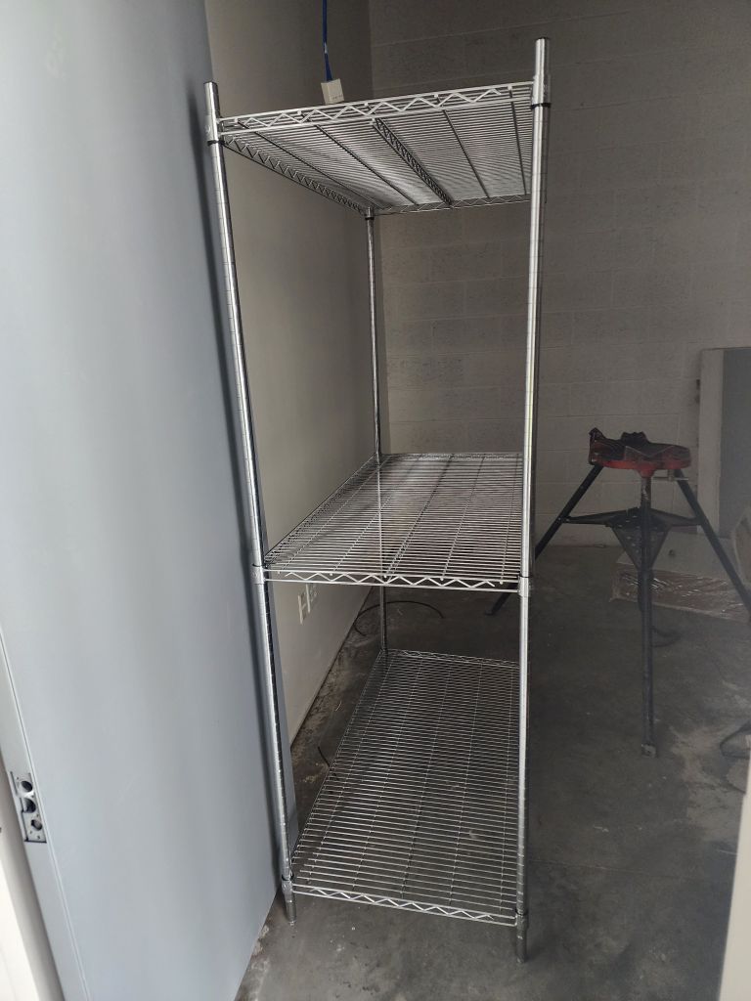
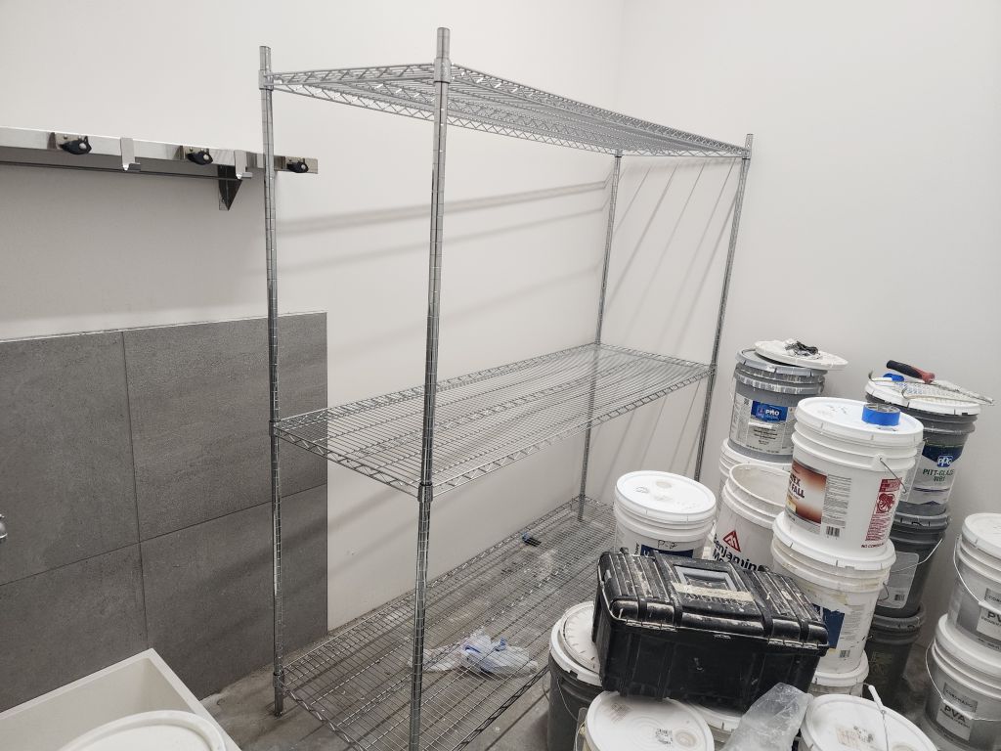
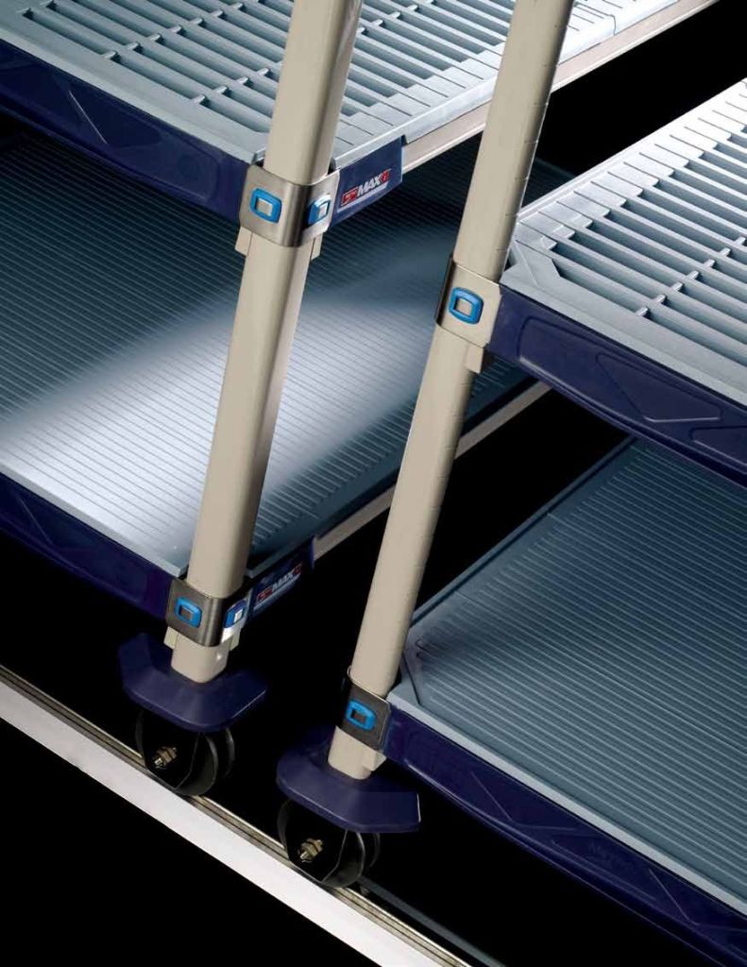
We also partner with Metro, Nexel, and other leading healthcare shelving manufacturers to provide wire shelving, bin systems, and specialty storage products designed specifically for healthcare environments. NSF-certified antimicrobial shelving helps meet infection control requirements, while open wire designs promote air circulation and maintain fire sprinkler coverage per NFPA standards. Every product we specify is built for the heavy daily use that hospital supply rooms demand.
Hospital Stockroom Products
Every product is designed for the demands of healthcare supply management.



Designed for Healthcare Excellence
Hospital stockrooms that improve patient care, reduce waste, and pass accreditation surveys.

Crash Cart Standardization Programs
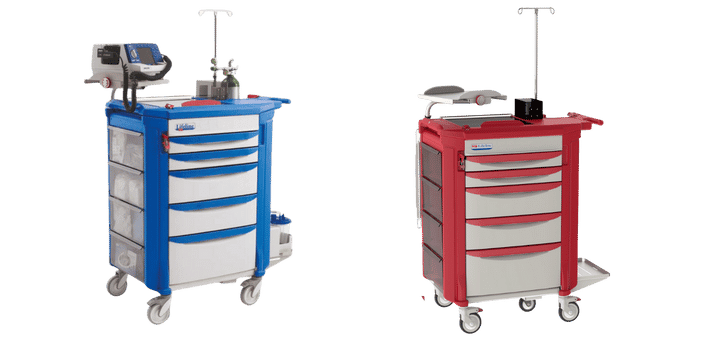
Standardized crash carts save lives by eliminating confusion during emergencies. Our Lifeline crash cart program establishes uniform drawer layouts, medication placement, and equipment mounting across every code cart in your facility — so that every nurse, physician, and respiratory therapist finds exactly what they need in the same location on every cart, every time.
We work with your pharmacy, nursing education, and code committee to design a cart layout that matches your resuscitation protocols. Every drawer is labeled with color-coded dividers, medication slots match your ACLS algorithms, and equipment mounts are positioned for rapid access during active CPR. Pediatric carts, procedural sedation carts, and malignant hyperthermia carts each receive specialized layouts matched to their unique protocols.
Our crash cart program includes initial cart setup, periodic exchange service, and tamper-evident sealing systems that ensure every cart is fully stocked and ready for the next emergency. The exchange model eliminates the burden of restocking carts on the nursing floor — a used cart is swapped for a freshly stocked and sealed cart immediately after a code event, so your team can focus on patient care instead of inventory management.
Beyond emergency carts, we design procedure carts, wound care carts, isolation carts, and specialty supply carts that bring organized supplies directly to the point of care. Each cart type is standardized across departments so staff can find what they need regardless of which unit they’re working on — improving efficiency and reducing errors during high-stress clinical situations.
Hospital Stockroom Design Considerations
Par Level Organization: Effective hospital stockrooms are organized around par levels — the minimum and maximum quantities of each supply item that should be on the shelf at any time. Our layouts place high-usage items at ergonomic heightsand near the room entrance, group related items by department or procedure type, and use visual cues like color-coded labelsand kanban cards to trigger reordering. This systematic approach reduces stockouts, minimizes expired inventory, and helps nursing staff find supplies in seconds rather than minutes.
Temperature-Sensitive Storage: Hospitals store items at multiple temperature ranges — room temperature for most supplies, refrigerated for certain medicationsand biologics, and warm for blanketsand IV fluids. Our designs create distinct temperature zones within the stockroom, with proper monitoring equipment and alarm systems to ensure Joint Commission compliance. Medication rooms receive special attention with controlled substance safes, temperature-mapped refrigerators, and workflow layouts that support safe medication administration practices.
Infection Control: Hospital stockrooms must support infection prevention programs. We specify antimicrobial coatings on shelving surfaces, design clean-to-dirty flow patterns, and ensure proper separation between sterile suppliesand contaminated items. Wire shelving promotes air circulation and allows cleaning staff to sanitize all surfaces easily. Our designs also maintain proper clearances for environmental services to clean floors, walls, and shelving without obstruction.
Space Recovery Strategies: Many hospitals face a critical shortage of space — and supply rooms are often the first targets for conversion to clinical use. Our mobile shelving installations can reduce the footprint of a supply room by 50% while maintaining or increasing storage capacity, freeing valuable square footage for patient rooms, procedure areas, or administrative functions that generate revenue.
Hospital Stockroom FAQs
How much space can mobile shelving save?
Mobile shelving typically saves 50-60% of floor space compared to static shelving. A 500-square-foot supply room with mobile shelving holds the same inventory as a 1,000-square-foot room with fixed shelves. This space recovery is especially valuable in hospitals where construction costs run $400-800 per square foot for clinical space.
Can you work around hospital operations?
Yes. We specialize in phased installations that keep supply rooms operational during construction. We set up temporary supply staging areas, move inventory in coordinated waves, and complete most projects during off-hours or weekends. Our teams follow hospital safety and infection control protocols throughout the installation process.
What is the ROI on RFID supply tracking?
Hospitals using RFID supply management typically see 15-25% reduction in supply costs through better par level management, reduced expiration waste, and elimination of manual counting labor. The technology also provides real-time visibility into stock levels, consumption trends, and reorder triggers — enabling data-driven supply chain decisions that reduce carrying costsand prevent costly emergency orders.
Do you handle medication room design?
Yes. We design medication rooms with proper temperature zones, controlled substance storage safes, automated dispensing cabinet placement, and workflow layouts that support the five rights of medication administration. Our designs meet Joint Commission, CMS, and state pharmacy board requirements for medication storage and handling.
How do warming cabinets maintain temperature?
Our warming cabinets maintain 110°F for blanketsand 100-104°F for IV fluids using thermostatically controlled heating elements with digital temperature displays, high/low temperature alarms, and locking doors. Countertop models hold 2-4 blankets, while freestanding cabinets accommodate 10+ blankets or fluid bags. All units meet FDA and Joint Commission temperature monitoring requirements.
Can you design operating room supply storage?
Yes. We design OR supply rooms, instrument processing areas, and sterile storage spaces with proper segregation between sterile and non-sterile zones, mobile shelving for instrument trays, and cart staging areas for surgical case carts. Our designs support AORN guidelines for perioperative supply management.
Why Choose Material Handling USA for Your Hospital Stockroom?
Material Handling USA and Labs USA have designed hospital supply roomsand clinical storage systems for healthcare facilities ranging from community hospitals to large academic medical centers. We understand the operational demands, regulatory requirements, and budget constraints unique to healthcare environments.
Our healthcare storage specialists work with materials management, nursing leadership, and facilities teams to create supply rooms that improve patient care outcomes. We coordinate with your infection prevention, safety, and accreditation teams to ensure every design element meets your compliance requirements. From initial assessment through installation and staff training, we manage the entire project with minimal disruption to clinical operations.
Healthcare Storage Applications
Our hospital stockroom solutions extend beyond central supply rooms to every storage-intensive area of the healthcare facility. Emergency departments need rapid-access supply cartsand crash cart staging areas positioned for immediate response. Surgical suites require instrument processing rooms, sterile core storage, and case cart staging designed around OR scheduling and preference card systems. Nursing units need clean supply rooms, medication rooms, nourishment pantries, and soiled utility rooms — each with specific storage, ventilation, and workflow requirements.
Pharmacy departments present some of the most regulated storage challenges in the hospital. We design pharmacy storage areas with temperature-mapped refrigeratorsand freezers, controlled substance vaults, compounding clean rooms, and automated dispensing cabinet placement. Every element meets Joint Commission, CMS, and state pharmacy board requirements for medication storage, handling, and security. Our mobile shelving installations in pharmacy bulk storage areas maximize the use of limited square footage while keeping drug inventory organized and accessible.
Outpatient clinics, ambulatory surgery centers, and physician offices also benefit from our healthcare storage expertise. These smaller facilities often have even tighter space constraints than hospitals, making efficient stockroom design even more critical. We design compact supply storage areas that organize clinical supplies, office materials, patient education materials, and PPE in spaces that may have been overlooked during original construction. Mobile shelving, wall-mounted systems, and specialized carts bring organization to even the most space-constrained clinical environments.
Material management departments rely on our expertise for receiving dock design, bulk storage layout, and distribution staging areas. We design the complete supply chain path — from receiving dock through central stores to point-of-use locations throughout the facility — ensuring that supplies flow efficiently from vendor to patient bedside.
Our healthcare storage product line includes Metro and Nexel wire shelving, Aurora mobile shelving systems, Vidir vertical bed lifts, Lifeline crash carts, warming cabinets, and RFID-enabled inventory tracking systems. Combined withour design expertise and installation capabilities, these products give healthcare facilities a single-source solution for all their storage challenges — from a single supply closet to a complete hospital-wide storage program.
Ready to Redesign Your Hospital Stockroom?
Get a free supply room assessment and CAD layout. Our healthcare storage specialists will optimize your space for better patient care.