
Comprehensive Laboratory Design & Equipment Solutions
Full-service laboratory planning, furniture, equipment, and installation for healthcare, pharmaceutical, research, and educational facilities. Powered by Labs USA — our laboratory division.
Talk with a specialist. Call (800) 326-4403 or Email Sales@MH-USA.com

Your Partner in Laboratory Design

Designing a laboratory requires specialized knowledge that spans architecture, engineering, safety compliance, and equipment integration. Material Handling USA — throughour dedicated laboratory division Labs USA — delivers complete lab design and equipment solutions for healthcare systems, pharmaceutical companies, research institutions, government agencies, and educational facilities.
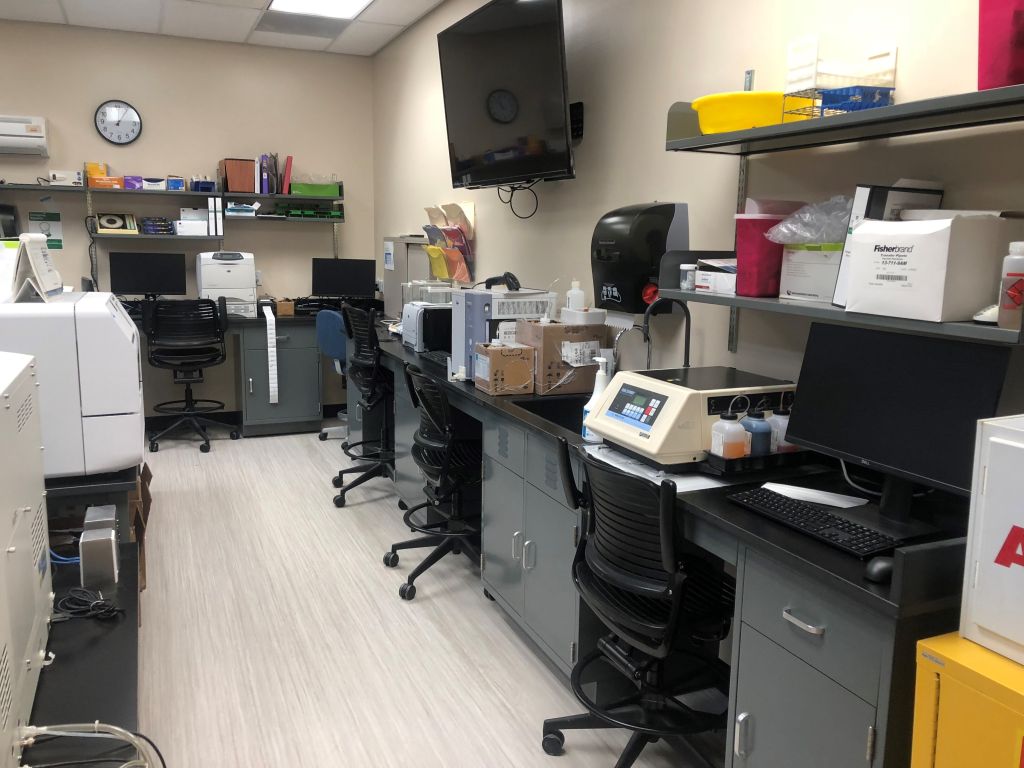
Our laboratory design team includes specialists who understand the unique requirements of clinical labs, compounding pharmacies, pathology departments, research facilities, and cleanroom environments. We handle everything from initial space planning and casework specification to fume hood selection, equipment procurement, and turnkey installation.
Whether you’re building a new laboratory from the ground up, renovating an existing lab, or adding capacity to an expanding facility, Labs USA provides the design expertise and manufacturer relationships to deliver a lab that meets your workflow, safety, and budget requirements.
Laboratory Products & Solutions
Browse our complete laboratory equipment and design capabilities.


Labs USA — Dedicated Laboratory Division
Labs USA (labs-usa.com) is Material Handling USA’s dedicated laboratory design and equipment division. While our parent company serves the broader material handling market, Labs USA focuses exclusively on laboratory environments — bringing specialized expertise that general equipment dealers simply can’t match.
Our laboratory specialists understand the regulatory landscape that governs lab design: CAP accreditation requirements for clinical labs, USP 797/800 compliance for compounding pharmacies, OSHA laboratory standards, and NIH biosafety guidelines. We don’t just sell equipment — we design labs that pass inspection.
Labs USA partners with over 50 laboratory equipment manufacturers including Hamilton Scientific, Kewaunee Scientific, Labconco, Thermo Fisher, and NuAire to offer the full spectrum of lab furniture, fume hoods, biosafety cabinets, refrigeration, and support equipment. Every project gets a dedicated project manager from design through installation.

Laboratory Design Specialties
Our team designs labs for every healthcare, research, and industrial application.
From Planning to Installation
Every Labs USA project begins with a thorough understanding of your laboratory workflow, safety requirements, and regulatory obligations. Our design team produces detailed floor plans, equipment specifications, utility requirements, and 3D renderings for your review and approval before any equipment is ordered.
We coordinate with your architect, mechanical engineer, and contractor to ensure laboratory furniture, fume hoods, and equipment integrate seamlessly with the building’s HVAC, plumbing, and electrical systems. Our project managers attend construction meetings, review submittals, and manage delivery scheduling to keep your project on track.
Installation is performed by factory-trained crews who understand the precision required for laboratory casework, fume hood connections, and equipment commissioning. Final verification includes airflow testing, utility checks, and compliance documentation for your accreditation files.
Laboratory Design FAQs
How much does a lab design cost?
Our lab design and consultation service is free. We provide floor plans, equipment specifications, and budget pricing as part ofour design-build process.
Can you design for USP 797/800 compliance?
Yes. Labs USA specializes in USP 797/800 compounding room design including cleanroom construction, HVAC engineering, pressure monitoring, and environmental compliance documentation.
Do you work with existing buildings?
Absolutely. Most ofour projects are lab renovations or additions within existing healthcare and research buildings. We design around existing structural elements, utilities, and adjacencies.
What manufacturers do you represent?
Labs USA partners with 50+ manufacturers including Hamilton Scientific, Kewaunee, Labconco, Thermo Fisher, NuAire, and many more to offer the widest selection of lab equipment available.
Do you install nationwide?
Yes. Labs USA manages laboratory projects across all 50 states throughour network of factory-trained installation partners.
Laboratory Casework & Furniture
Laboratory casework — the cabinets, countertops, and work surfaces that form the physical framework of every lab — must satisfy demanding requirements for chemical resistance, durability, cleanability, and dimensional precision that far exceed standard commercial millwork. Labs USA specifies casework from Hamilton Scientific and Kewaunee Scientific — America’s two leading laboratory furniture manufacturers — to deliver casework systems engineered specifically for laboratory environments.
Base cabinets are available in steel, wood, and polypropylene construction. Steel cabinets provide the best value for general chemistry, biology, and clinical laboratory applications — they’re durable, dimensionally stable, and resistant totheroutine chemical exposure found in most labs. Wood cabinets (solid oak or maple with chemical-resistant finishes) are specified for institutionaland educational labs where aestheticsand warmth are valued. Polypropylene cabinets are the choice for aggressive chemical environments (acid storage, perchloric acid hoods, semiconductor processing) where steeland wood cannot withstand the corrosion.
Countertop selection is equally critical. Epoxy resin provides the highest chemical resistance and is the standard for chemistry and research labs — it withstands concentrated acids, bases, solvents, and staining agents. Phenolic resin is a cost-effective alternative for general laboratory and educational applications with moderate chemical exposure. Stainless steel surfaces are used in microbiology, pathology, and food science labs where steam sterilization and aggressive cleaning protocols are required. Each countertop material has specific limitations — our lab specialists match the countertop to your laboratory’s specific chemical exposure profile.
Adaptable laboratory casework systems — with height-adjustable benches, movable base cabinets on casters, and modular utility connections — allow labs to reconfigure workstations as research programs change. This flexibility is particularly valuable in academic and pharmaceutical research facilities where lab layouts may change every 3–5 years as grant-funded projects evolve.
Fume Hoods & Laboratory Ventilation
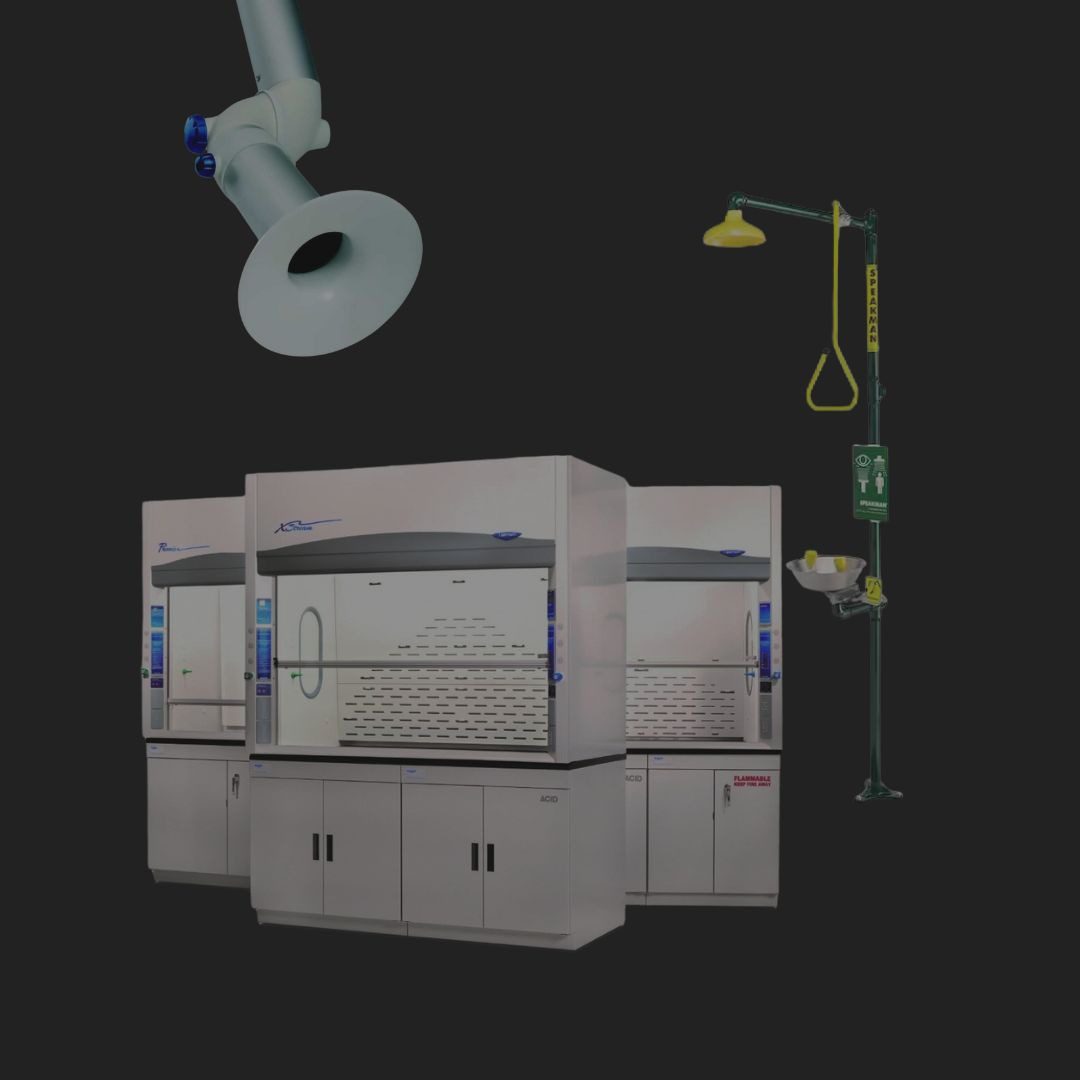
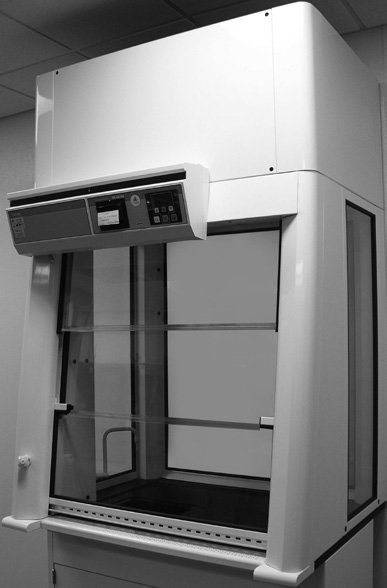
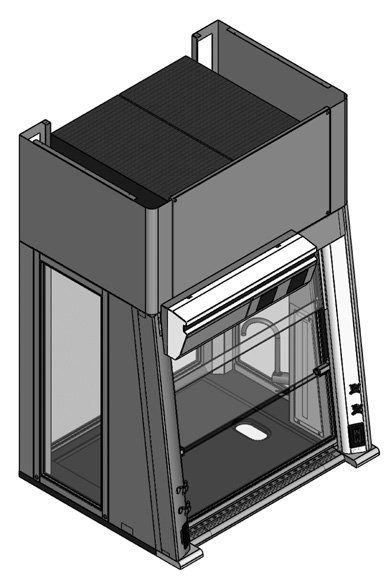
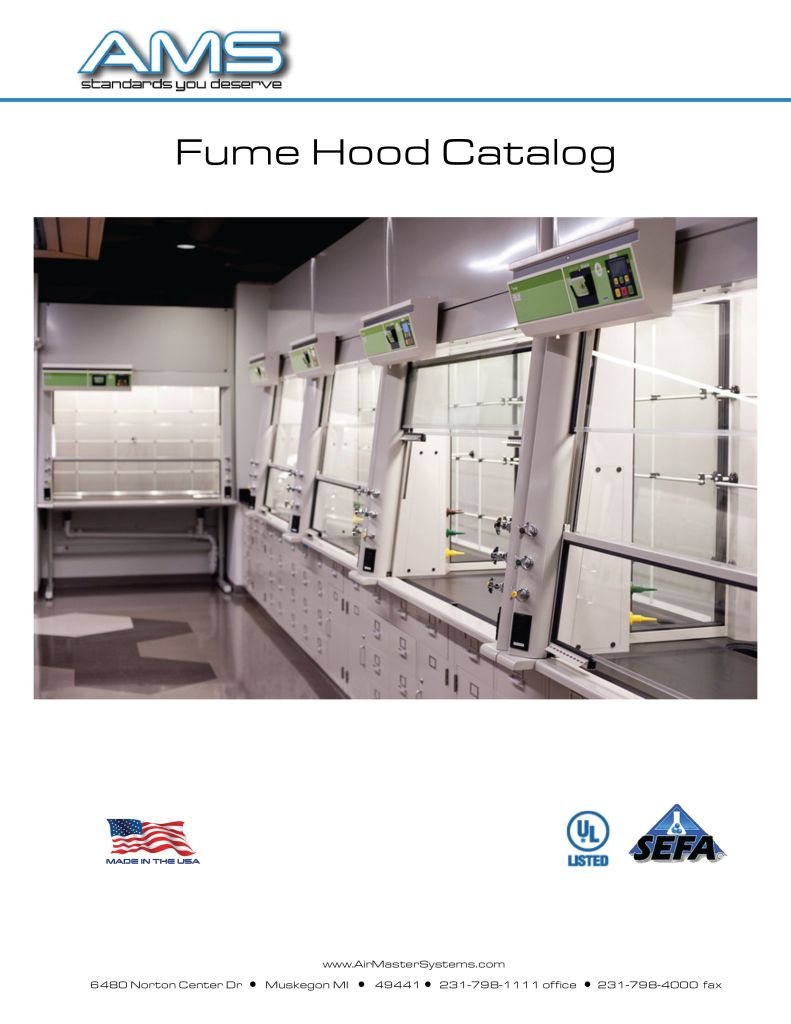
Fume hoods are the primary engineering control protecting laboratory workers from inhalation exposure to hazardous chemicals, biological agents, and particulates. A properly functioning fume hood creates a contained workspace where an inward airflow barrier at the hood face capturesand exhausts hazardous fumes before they reach the worker’s breathing zone. Labs USA specifies fume hoods from Labconco and other leading manufacturers, selecting the right hood type for each laboratory’s specific hazard profile.
Standard ducted fume hoods are the most common type — they exhaust air through ductwork to the building exterior, creating a continuous flow of room air through the hood face and out of the building. Face velocities of 80–120 feet per minute (FPM) are typical, with 100 FPM being the most widely specified standard. Constant-volume hoods maintain a fixed exhaust rate regardless of sash position, while variable air volume (VAV) hoods adjust exhaust to match sash opening — saving significant HVAC energy in labs with many hoods.
Ductless (recirculating) fume hoods filter and return air to the laboratory room rather than exhausting it outside. They use activated carbon or HEPA filters to capture hazardous agentsand are appropriate for specific applications where the chemical hazards are known and the filter media can adequately capture them. Ductless hoods are popular for teaching labs, pharmaceutical compounding, and histology applications where building exhaust ductwork is unavailable or prohibitively expensive to install.
Labs USA’s ventilation design extends beyond individual fume hoods to encompass the laboratory’s complete air handling strategy — supply air volumes, room pressurization, air change rates, and exhaust system sizing. We coordinate with your mechanical engineer to ensure fume hood installation doesn’t create negative-pressure problems, door operation issues, or inadequate supply air that compromises hood performance. Every fume hood installation includes face velocity testing and smoke visualization to verify containment performance before the hood is released for use.
USP 797/800 Compounding Suite Design
The United States Pharmacopeia (USP) chapters 797 and 800 establish strict requirements for facilities that compound sterile preparations (797) and handle hazardous drugs (800). These standards mandate specific room designs, air handling systems, pressure relationships, and environmental monitoring that go far beyond standard laboratory construction. Labs USA has designed dozens of USP-compliant compounding suites for hospital pharmacies, retail compounding pharmacies, and outsourcing facilities.
A typical USP 797 sterile compounding suite includes an ISO 5 primary engineering control (laminar flow workbench or compounding aseptic isolator) within an ISO 7 buffer room, preceded by an ISO 8 ante-room for hand washing, gowning, and material staging. Pressure relationships must cascade from positive (buffer room) to neutral (ante-room) to negative (general pharmacy) to prevent unfiltered air from entering the compounding area. Continuous pressure differential monitoring with alarming is required to verify proper air handling at all times.
USP 800 adds requirements for handling hazardous drugs — cytotoxic agents, antineoplastic drugs, and other substances that pose health risks to pharmacy personnel through skin contact, inhalation, or ingestion. Hazardous drug compounding requires negative-pressure rooms (to contain any drug particles within the compounding area), externally vented biological safety cabinets or containment isolators, and closed-system transfer devices. The room pressure relationship reverses from sterile compounding — hazardous drug rooms are negative to adjacent spaces to prevent drug contamination from migrating outward.
Regulatory Compliance & Accreditation Support
Laboratory design is heavily regulated — facilities must satisfy requirements from multiple overlapping regulatory bodies depending on the type of laboratory and the work performed. Clinical laboratories must meet CAP (College of American Pathologists) accreditation standards, CLIA (Clinical Laboratory Improvement Amendments) certification requirements, and state-specific laboratory licensing regulations. Pharmaceutical compounding facilities must comply with USP 797/800 standardsand state board of pharmacy requirements. Research laboratories must follow NIH biosafety guidelinesand OSHA laboratory standards.
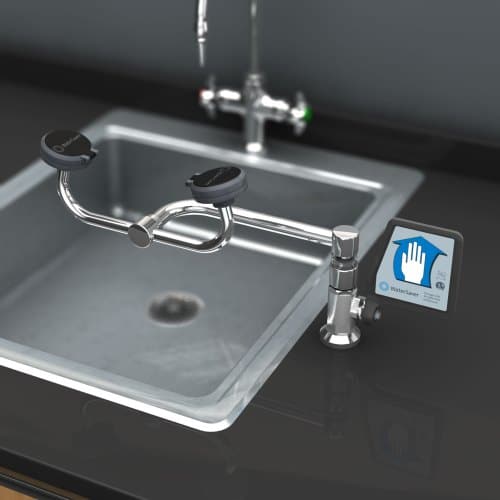
Labs USA designs laboratories with compliance built in from the first floor plan. Our design team understands the physical facility requirements embedded in each regulatory standard — minimum room sizes, pressure relationships, air change rates, sink placement, safety shower locations, eyewash station accessibility, emergency exit paths, and chemical storage separation requirements. Building these requirements into the initial design prevents costly retrofits after an inspector identifies deficiencies during the licensing or accreditation survey.
We provide compliance documentation packages that support your accreditation survey or licensing inspection. These packages include airflow certification reports, pressure differential monitoring records, fume hood face velocity test results, and equipment placement drawings referenced to specific regulatory requirements. Having organized, professional documentation ready for the surveyor demonstrates a commitment to quality that favorably influences the overall survey outcome.
Laboratory Utilities & Infrastructure
Laboratory utility systems are far more complex than standard commercial building services. Beyond electricity, water, and HVAC, laboratories require specialized gas distribution (nitrogen, argon, helium, carbon dioxide, compressed air, vacuum), purified water systems (reverse osmosis, deionized, distilled), chemical waste drainage (acid-resistant piping), and dedicated electrical circuits for sensitive instrumentation. Labs USA designs the complete utility infrastructure to support your laboratory’s specific instrument and process requirements.
Laboratory plumbing uses materials carefully matched to the fluids they carry. Acid waste drainage requires polypropylene or PVDF piping rated for concentrated acid exposure — standard copper or cast iron drain lines would corrode within months. Pure water distribution uses electro-polished stainless steel or high-purity PVC piping to prevent contamination from pipe materials. Gas distribution systems use medical-grade copper or stainless steel tubing with orbital welding and gas-specific pressure regulators at each outlet point.
Electrical systems for laboratories must accommodate high-power instruments (mass spectrometers, electron microscopes, NMR systems), provide clean power free from harmonic distortion for sensitive analytical equipment, and maintain emergency backup power for refrigerators, freezers, and incubators that protect irreplaceable samples. Labs USA specifies dedicated isolation transformers, uninterruptible power supplies (UPS), and emergency generator connections for critical laboratory circuits. Electrical panel schedules are planned with 25–30% spare capacity to accommodate new instruments without rewiring.
HVAC systems for laboratories are dramatically more complex than commercial building systems because they must maintain precise temperature and humidity while replacing 100% of the air volume 6–12 times per hour (versus 2–4 air changes for a typical office). This high air-change rate — mandated by OSHA and NFPA for laboratories using hazardous chemicals — requires significantly larger ductwork, air handling units, and energy consumption than equivalent commercial space. Energy recovery systemsand variable air volume controls help manage the operating cost of laboratory-grade HVAC without compromising safety.

Getting Started with Labs USA
Labs USA offers a complimentary laboratory design consultation for facilities planning new construction, renovation, or expansion. The consultation begins with a needs assessment — we discuss your laboratory’s scientific mission, instrumentation requirements, utility needs, regulatory environment, and growth projections. Our design team then produces a preliminary floor plan with equipment layouts, utility specifications, and budgetary cost estimates that give you a solid foundation for project planning and capital approval.
Our laboratory design process integrates architectural planning, mechanical engineering, utility design, and equipment specification into a single coordinated effort. Too many laboratory projects fail because these disciplines are handled by separate firms that don’t communicate effectively — the architect designs a beautiful room that the mechanical engineer can’t adequately ventilate, or the casework installer discovers that utility rough-ins don’t align with the furniture layout. Labs USA prevents these conflicts by managing the entire design scope and resolving coordination issues before they become construction change orders.
Whether you’re building a new clinical laboratory, renovating an aging research facility, converting commercial space into a functional lab, or adding a USP 797/800 compounding suite to your pharmacy, Labs USA has the design expertise and manufacturer relationships to deliver a turnkey laboratory solution. From the first consultation call through final equipment installation and validation, we manage every detail of your laboratory project. Contact Labs USA today to schedule your free design consultation and take the first step toward a laboratory that supports your scientific mission with the space, equipment, and infrastructure your team needs to succeed.
Labs USA has designed and equipped laboratories for hospitals, universities, pharmaceutical companies, government agencies, forensic crime labs, environmental testing laboratories, and manufacturing quality control operations across the Mountain Westand nationwide. Our portfolio spans every laboratory type — clinical, research, teaching, forensic, environmental, pharmaceutical, and industrial quality control — giving us the cross-disciplinary expertise to design laboratories that meet the specific technical requirements of your scientific mission.
Ready to Design Your Laboratory?
Get a free lab design consultation with floor plans, equipment specifications, and budget pricing. Our laboratory specialists respond within 24 hours.