
Data Center Storage & Infrastructure Solutions
Physical storage and infrastructure for colocation halls, enterprise server rooms and edge sites: spare-parts shelving, media storage, wire partition spares cages, mezzanines, carts, server cages, raised flooring and modular NOC rooms, supplied and installed nationwide.
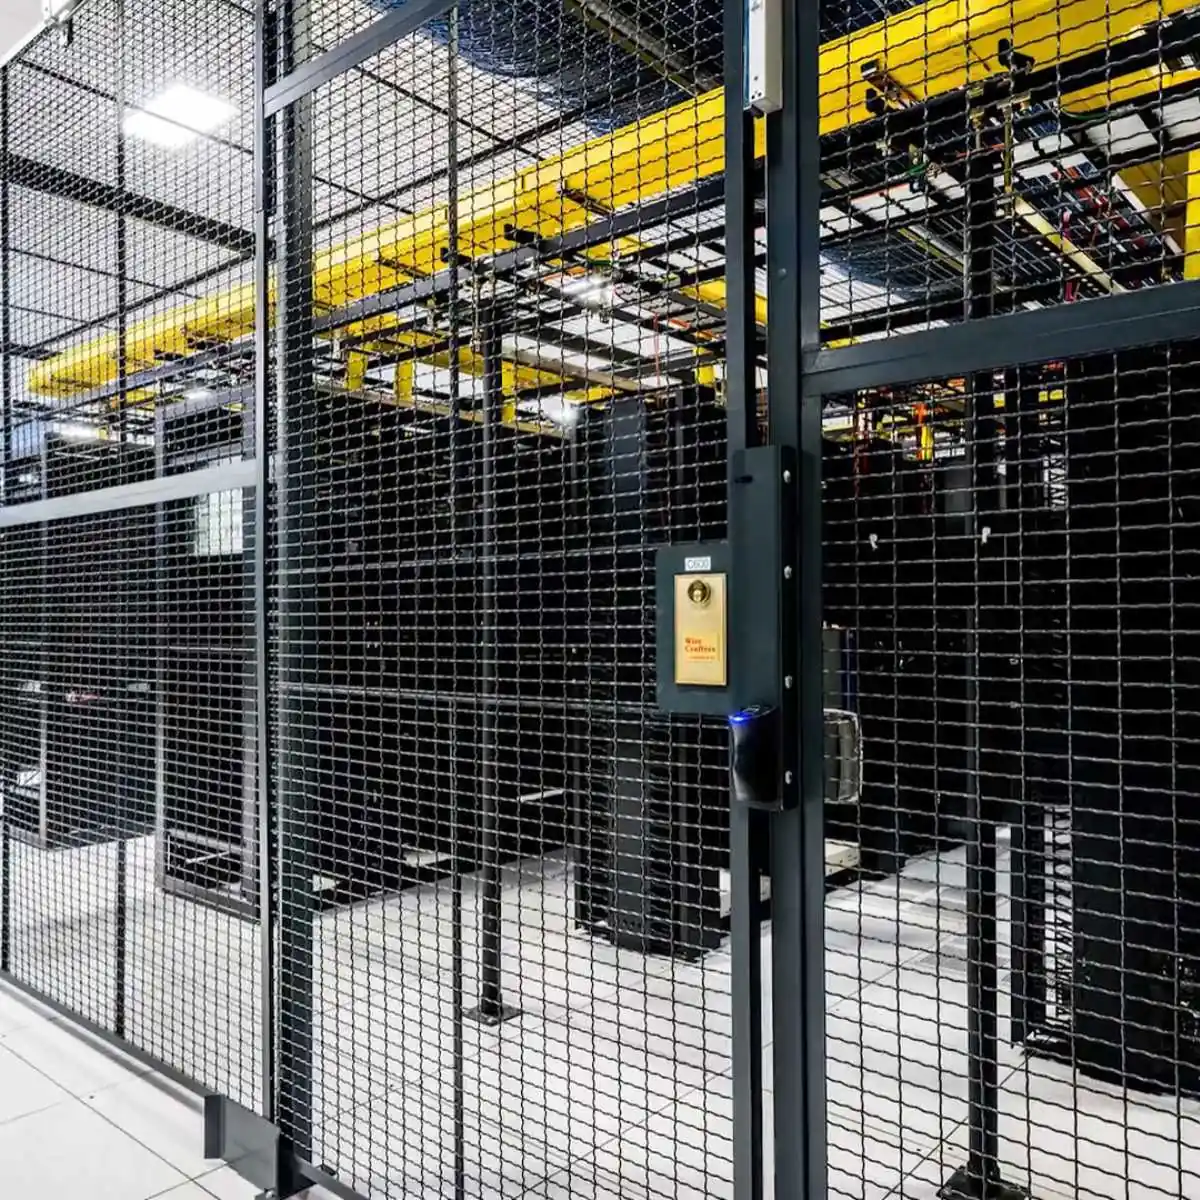
Infrastructure Solutions for Data Centers and Colocation Facilities
A data center has two physical problems that a normal warehouse does not: every square foot is temperature-managed, and every rack has to be access-controlled and auditable. Material Handling USA supplies the physical layer that solves both — wire mesh cages and partitions that segregate hardware without choking airflow, modular rooms for staff on the data floor, raised access flooring for cooling and cable routing, and storage that keeps spares, media and tools organized and locked.
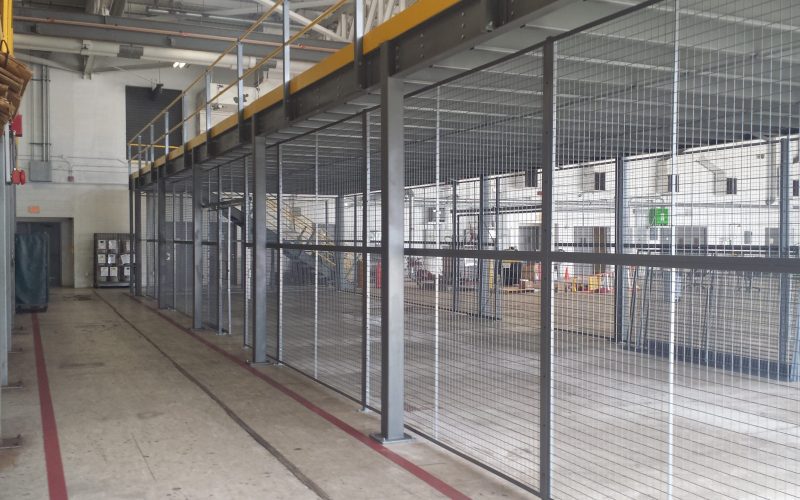
Wire mesh partitions and server cages from SpaceGuard and BeastWire are the core of the offering. Unlike standard industrial fencing, data center cages are specified with heavy-gauge wire, tamper-resistant fasteners and hardware that closes and secures the perimeter on its own.
Around the cages we supply the rest of the room: heavy-duty and wire shelving from Borroughs, Metro and Jaken for spares and consumables, secure cabinets and media storage from Dasco, raised access flooring, and modular offices and NOC rooms that go up without drywall dust in a live hall.
Everything is specified for a room that changes. Hardware refresh cycles, tenant turnover and density upgrades all move walls — so the walls we sell come apart and go back together.

Equipment we regularly supply for data center projects
- Server cages and wire mesh security partitions
- Cage-top mesh and below-floor security barriers
- Raised access flooring, perforated tiles and ramps
- Modular in-plant offices and NOC / control rooms
- Server racks, cabinets and rack safety enclosures
- Heavy-duty steel shelving and wide-span shelving
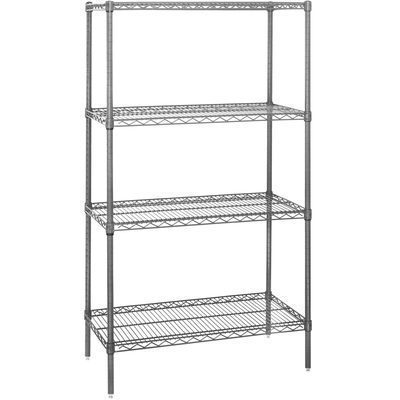
- Wire shelving for airflow-sensitive storage
- Modular drawer cabinets for components and spares
- High-density mobile shelving for records and media
- Secure lockable cabinets and media storage cabinets
- Fire-rated cabinets and modular media vaults
- Server lifts and rack-mount lift assists
- Hydraulic and electric lift tables
- Pallet jacks, hand trucks and equipment dollies
- Cord reels and cable spool carts
- ESD workbenches and technician workstations
- Anti-fatigue matting for build and staging areas
- Packing tables, shipping carts and dock equipment
Server Cages and Wire Mesh Partitions
A server cage does one job well: it puts an auditable physical boundary around a set of racks while leaving the room’s cooling and fire protection working the way they were designed. Layouts are built from modular panels, so the footprint follows the hardware rather than the other way around.
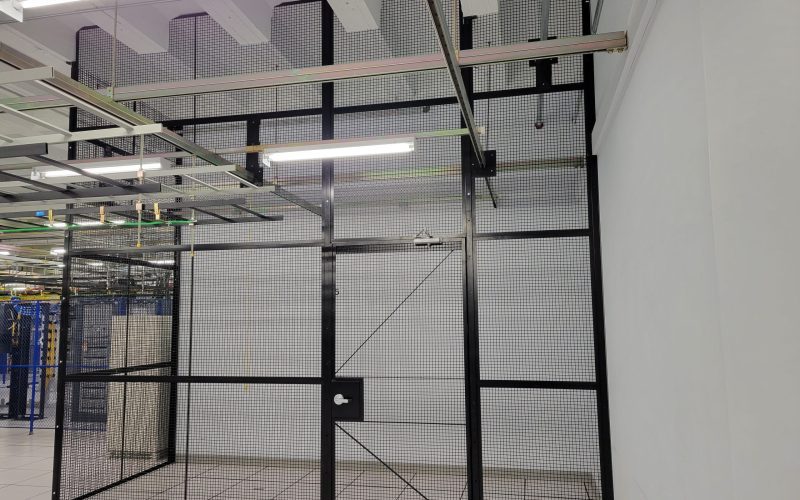
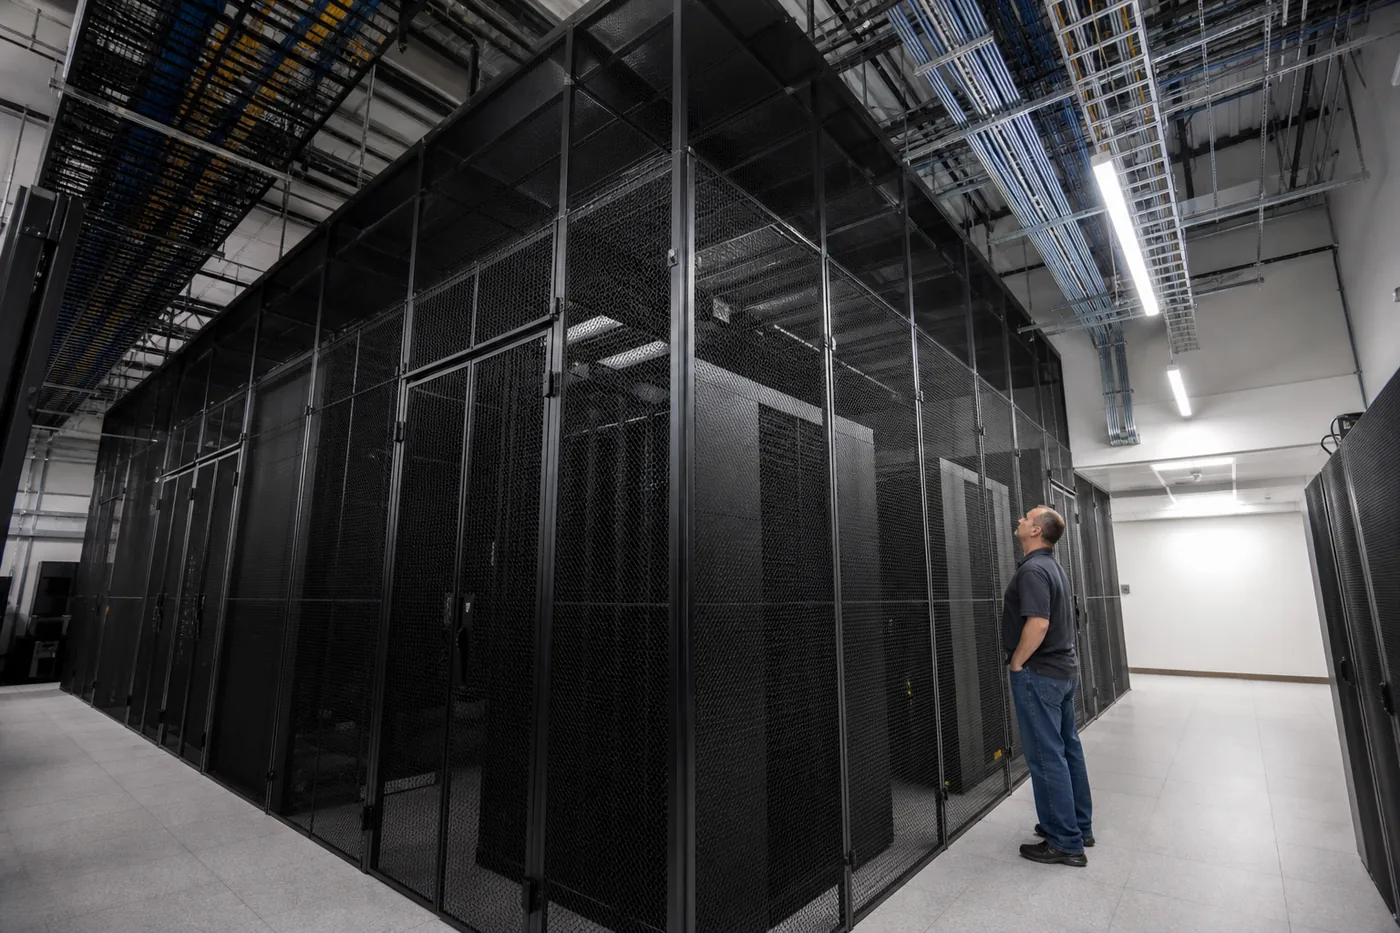
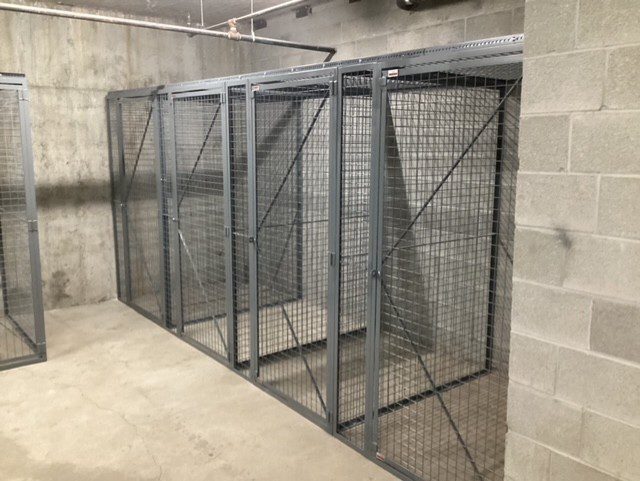
Woven wire versus welded wire
Both are used in data centers. Woven mesh is the traditional partition material and is easy to reconfigure; welded mesh panels are stiffer and are often chosen for higher-security zones and for cage tops. Either way, the panel is an open structure, which is what keeps it compatible with a live cooling design.
Why not just build a wall?
Solid drywall partitions block the return air path and create hot spots, they need wet trades and dust control in a live hall, and they cannot be moved when the layout changes. Mesh avoids all three problems — which is why it is the default in colocation space.
Specifications and Customization Options
Panels are specified by wire gauge, mesh pattern, height and framing. The combinations below cover most data center work; anything outside them is quoted as a custom engineered panel.
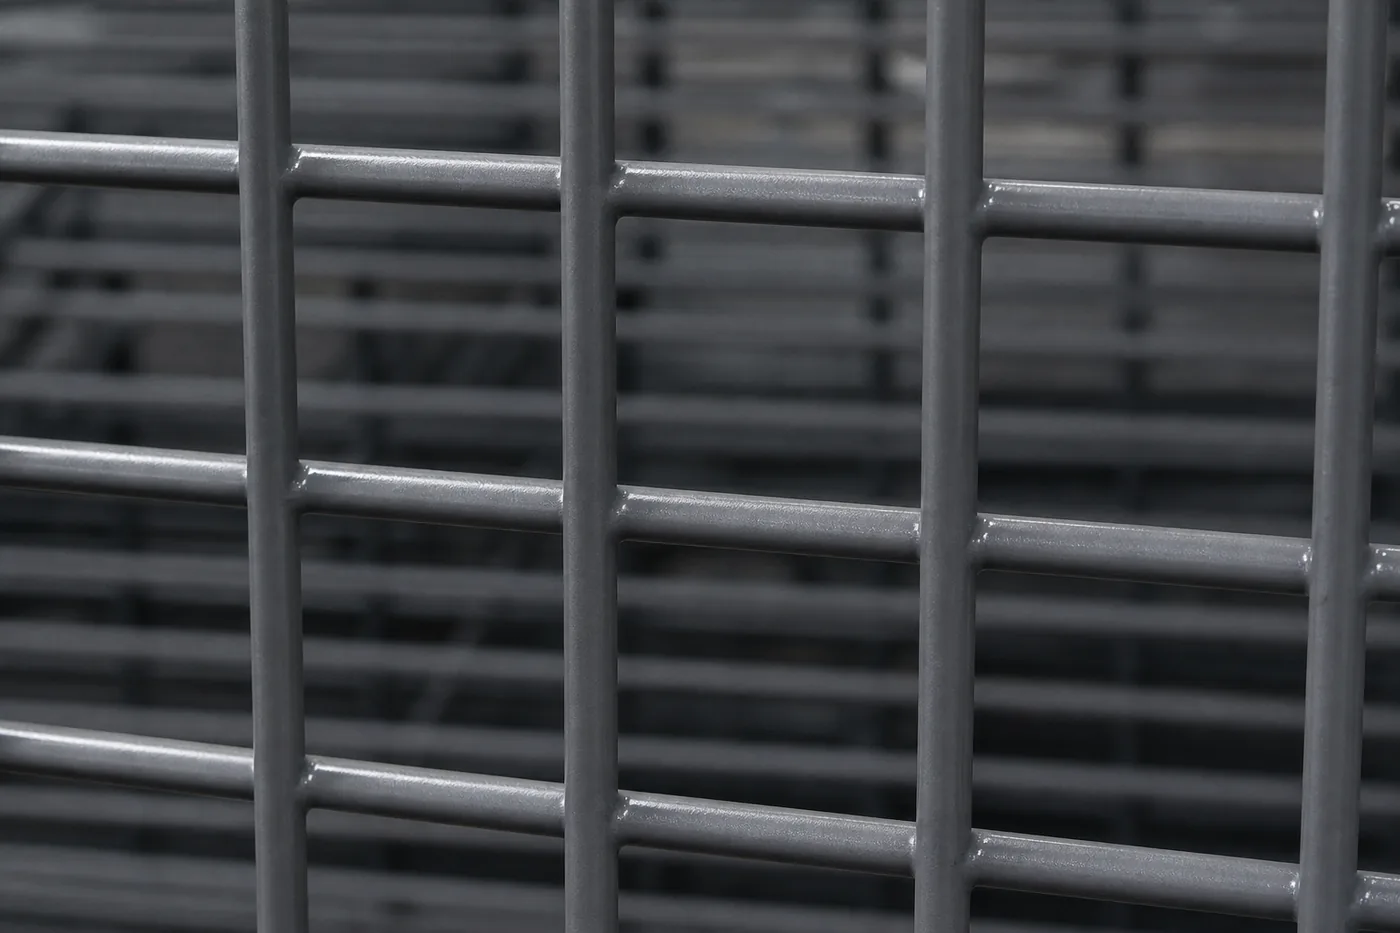
Finishes matter more here than in a warehouse, because the cage is visible to every tenant and auditor who walks the hall. Standard powder-coat colors cover most rooms, and custom RAL matching is available where the cage has to match a corporate standard.
| Specification | Typical options |
|---|---|
| Wire gauge | 10-gauge standard; 6-gauge for high-security and high-abuse zones |
| Mesh pattern | Woven diamond mesh or welded rectangular mesh |
| Panel height | Standard partition heights through full floor-to-deck enclosures |
| Framing | C-channel frames and square tube posts |
| Finish | Powder coat — black, grey and custom RAL colors |
| Doors | Single swing, double swing, sliding on overhead track, tunnel and man-trap entries |
| Locking | Key locks, keypads, card and RFID readers, biometric readers, electric strikes, mag-locks |
| Mounting | Floor-mounted, deck-attached, and raised-floor mounting details |
| Add-ons | Cage-top mesh, below-floor barriers, panic hardware, self-closing door mechanisms |
Final gauges, patterns and heights are confirmed against the manufacturer’s current submittal drawings for your project before order.
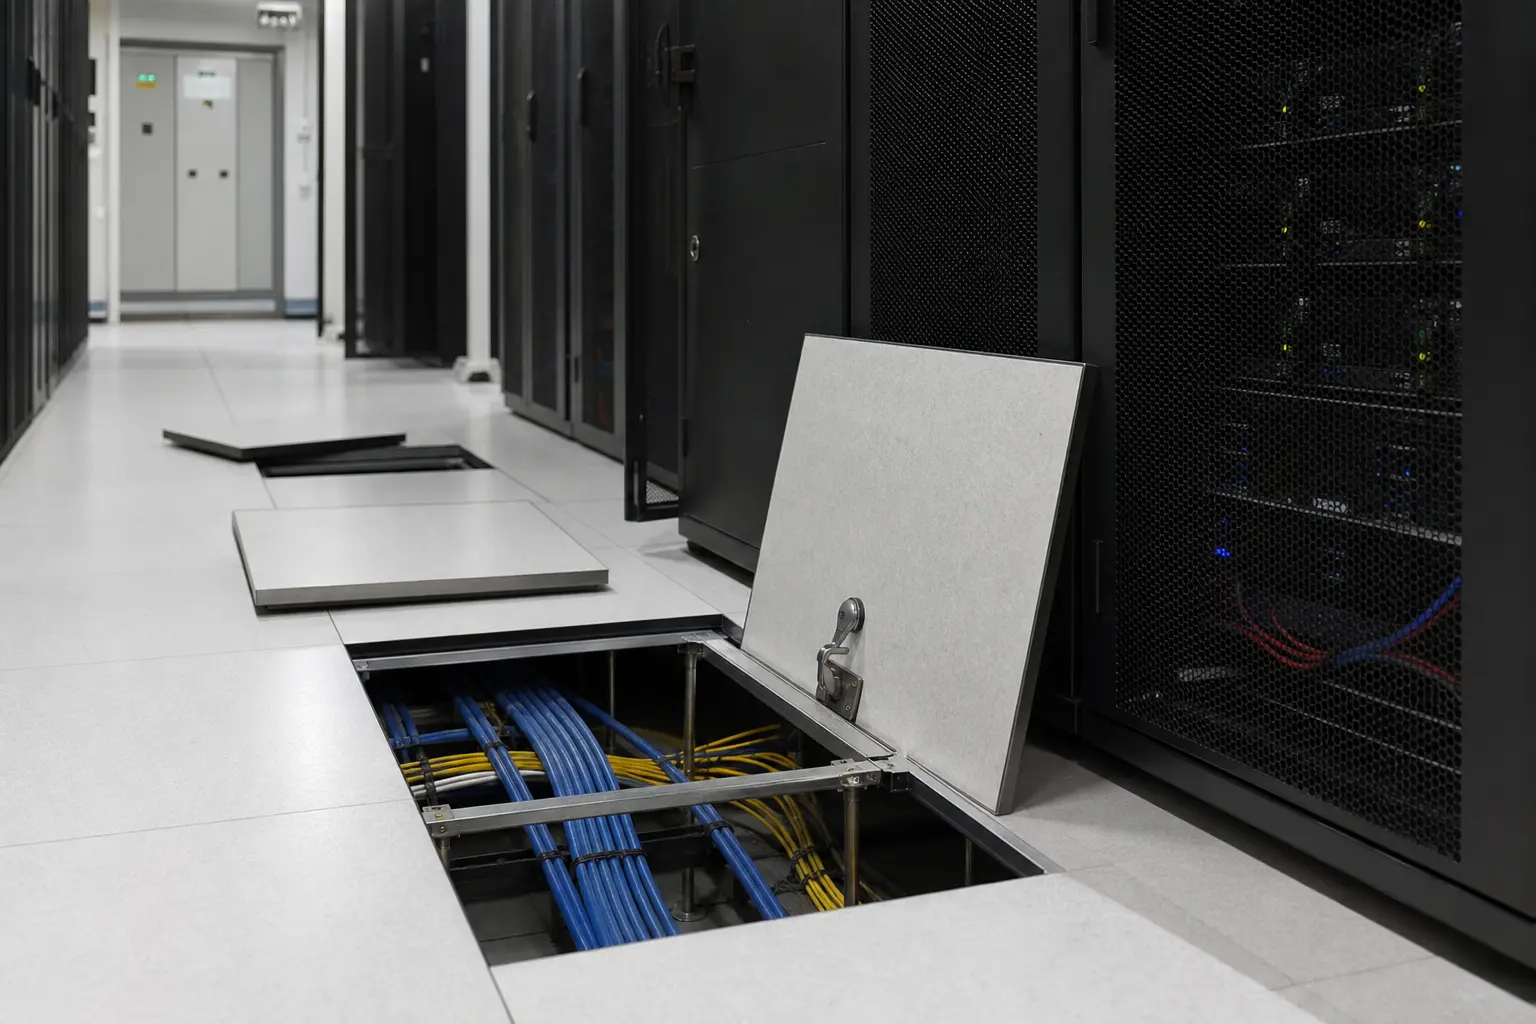
Where the cage lands on raised access flooring, mounting details are worked out with the floor system so panel loads land on the structure rather than on the tile field, and so the cable and air paths under the floor are not obstructed.
Doors, Locking and Access Control
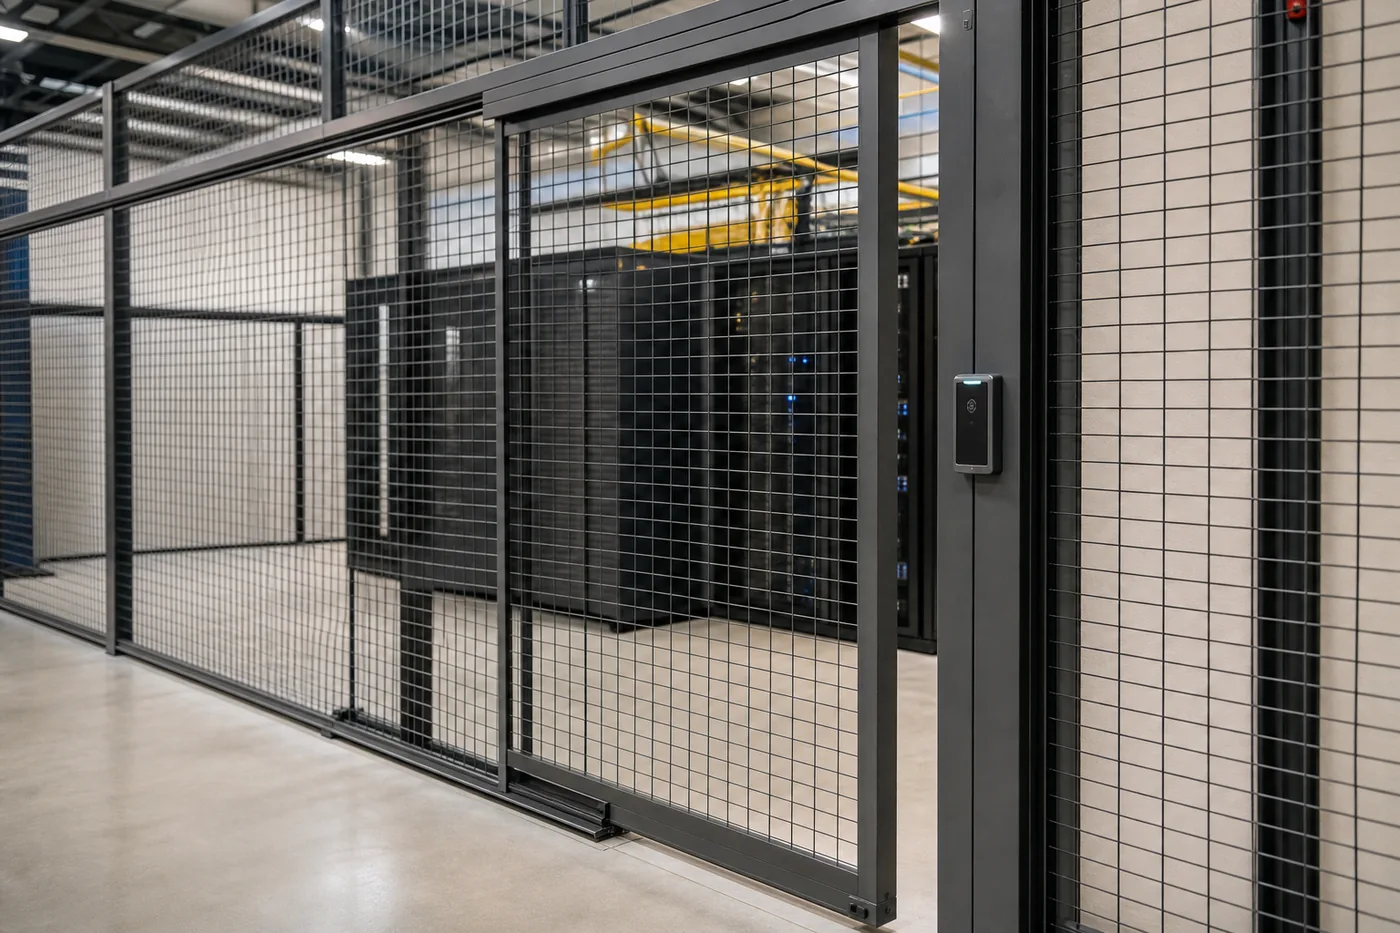
The entry point is the weak spot of any enclosure, so it gets the most attention. Swing doors are the simplest and cheapest; sliding doors on an overhead track give up no floor space in a tight aisle; tunnel and man-trap entries are used where a delivery has to be handed off without opening the secured area.
- ✓Card, RFID, keypad and biometric readers integrated with your existing access platform
- ✓Electric strikes and mag-locks for fail-secure or fail-safe behavior
- ✓Self-closing and self-latching hardware so a cage is never left standing open
- ✓Tamper-resistant hinges, latches and fasteners throughout
- ✓Panic hardware where egress code requires it
- ✓Entry events logged per cage, so an audit can be answered per rack row
Airflow, Cooling and Raised Access Flooring
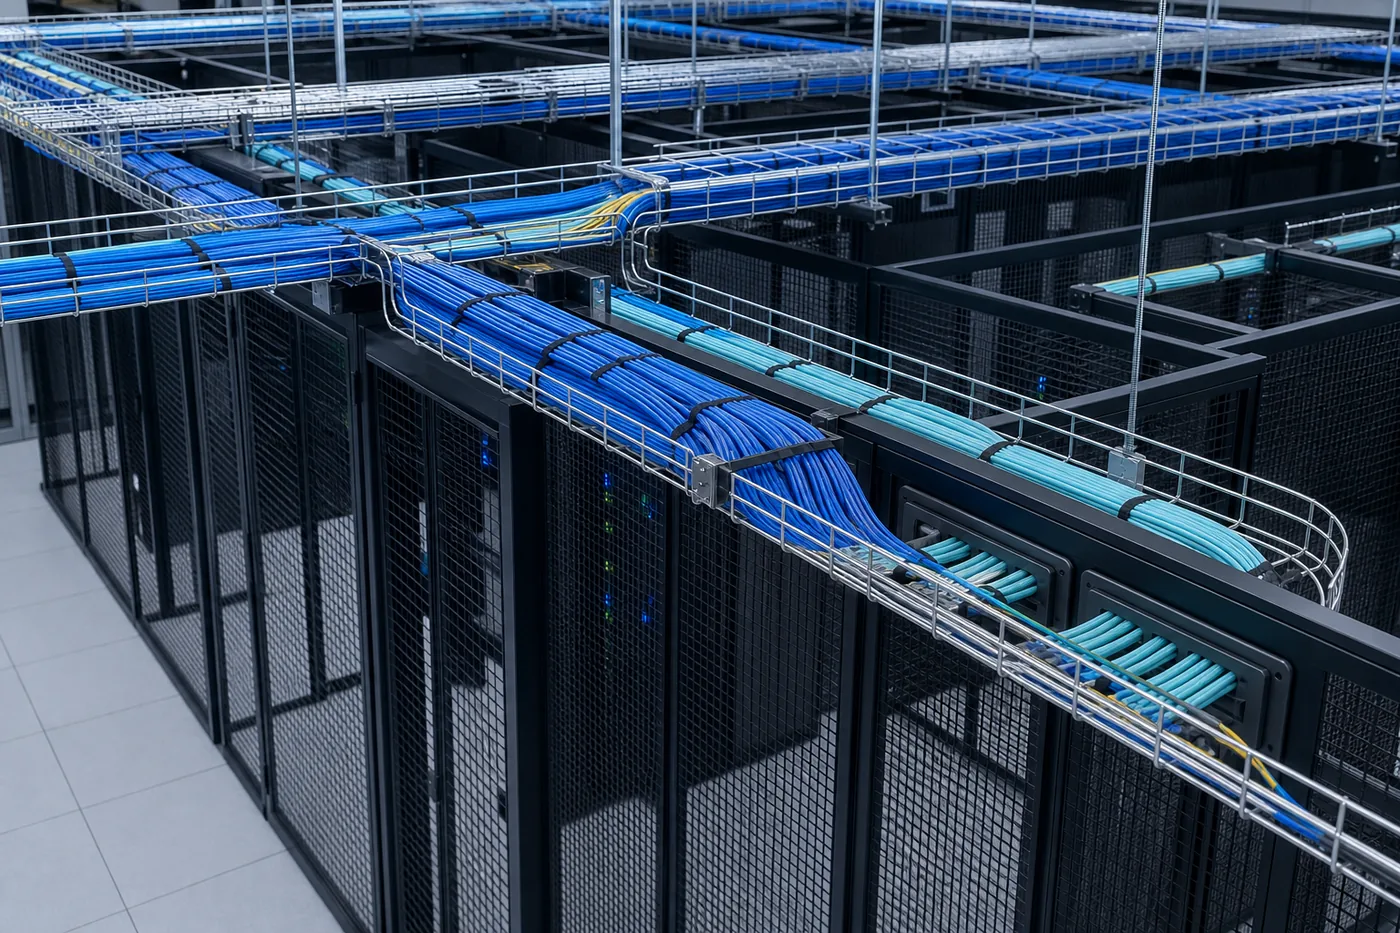
Physical security and thermal management are the same project. A partition in the wrong place starves a cold aisle; disorganized cable in the plenum does the same thing. We lay both out together rather than treating the cage as furniture dropped into a finished room.


Practical note on cage placement
Before a layout is finalized we check it against the existing HVAC ductwork, sprinkler piping and overhead trays. Most airflow complaints about cages are actually clearance and placement problems that could have been caught on the drawing.
Data Center Storage: Spares, Media, Staging and NOC Rooms
In facilities terms, data center storage means the physical side, not the disk and flash arrays in the racks. It is the shelving, cages, mezzanines and carts that hold hardware before it is installed, after it comes out and while it waits as a spare. Every data center accumulates spare chassis and blades, UPS components, optics, drives, cable, tools and backup media. Without a plan, that material ends up on the floor of the white space, where it becomes a trip hazard, a fire load and an inventory problem.
We supply the full storage side of the building, from the receiving dock to the spares room. For partitioning tenant space inside the hall, see our dedicated server and data center cages page and the data center security cage layout and access guide.
| What you are storing | What usually holds it | Planning note |
|---|---|---|
| Spare servers, chassis, blades and boxed hardware | Open or closed steel shelving, boltless shelving, wide-span shelving | Label every location; keep cartons out of the white space |
| Optics, transceivers, drives, memory and small parts | Modular drawer cabinets, bin shelving, conductive or ESD-safe bins | Keep ESD-sensitive parts in shielding bags or conductive bins until they reach a grounded bench |
| Patch cords, cable and consumables | Wire shelving with bins or hooks, wall-mounted shelving | Open wire keeps stock visible and easy to count |
| Backup tapes and removable media | Locking media cabinets, mobile shelving, fire-rated modular vaults | Follow the cartridge maker’s storage range; see the media section below |
| Inbound racks, pallets and project hardware | Pallet rack or heavy-duty shelving in receiving, plus a secure wire cage | Unbox and stage outside the data hall |
| Tools, test gear and loaner equipment | Wire partition tool cage, lockable shelving, carts | Controlled access with a sign-out process |
Spare-parts and hardware storage shelving
Spares only help if a technician can find the right part at 2 a.m. Most spares rooms mix steel shelving for boxed servers and UPS components, wire shelving for visibility and airflow, and drawer cabinets or bins for optics and drives.
- Give every shelf and bin a location code that matches your asset system
- Heaviest items low; check each unit’s rated shelf capacity
- Keep the spares room on the slab, outside the white space
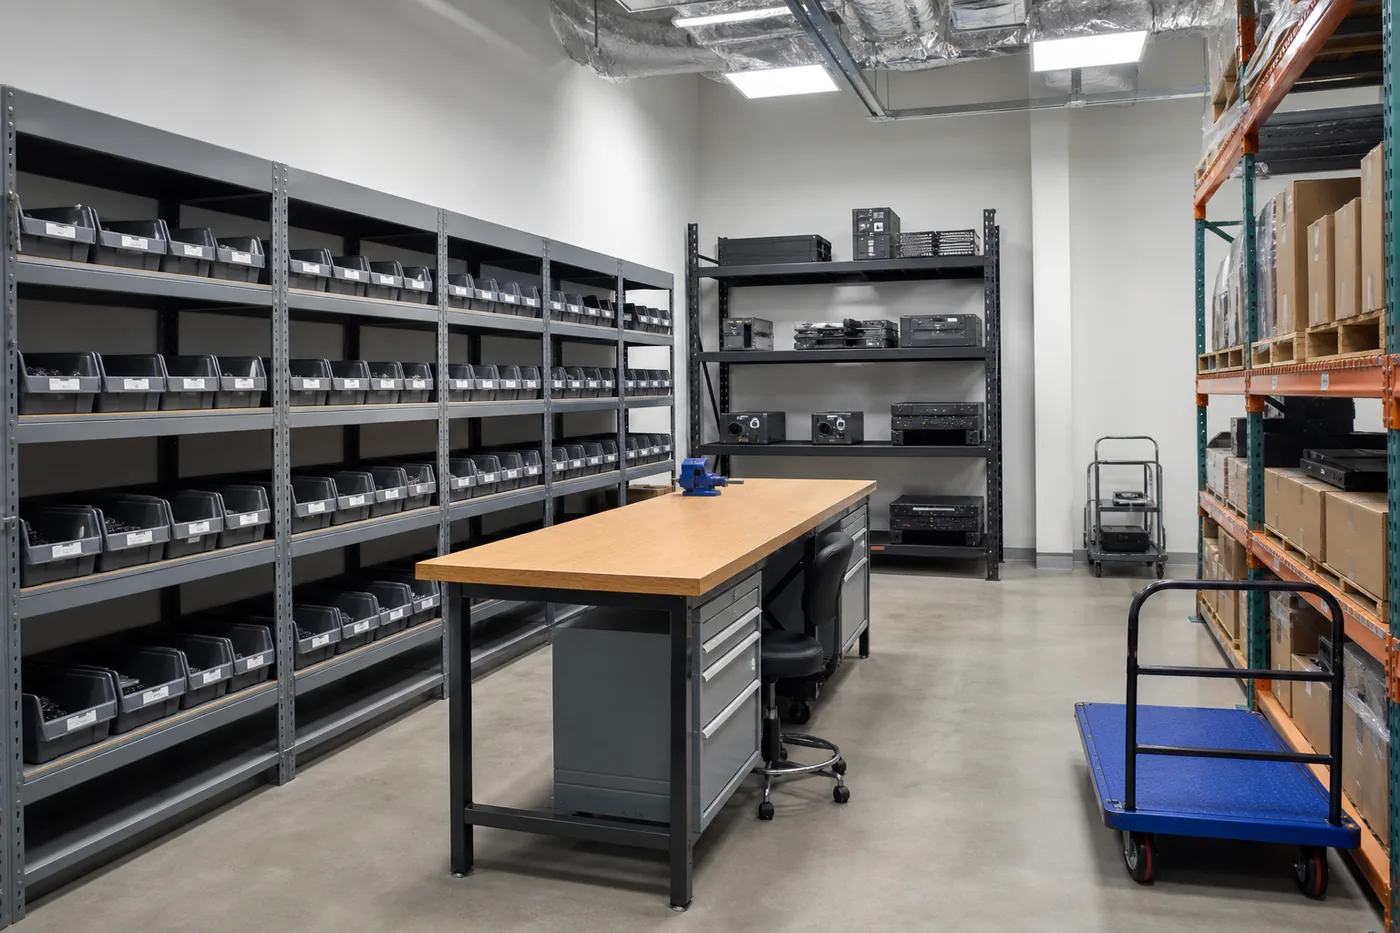
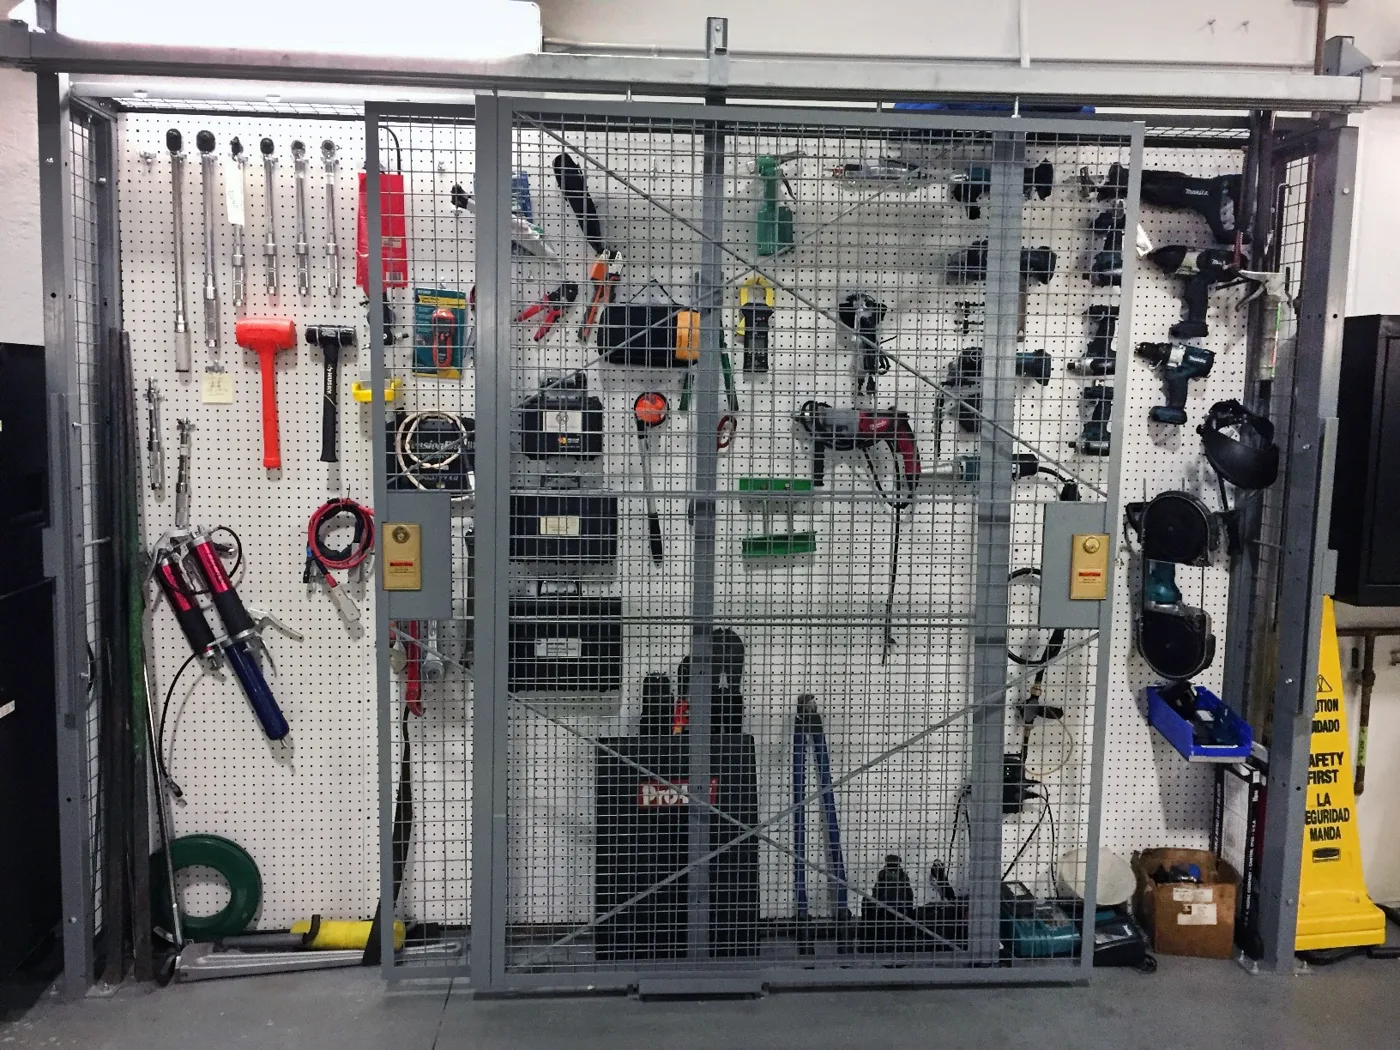
Spares cages built from SpaceGuard wire partitions
In colocation and shared sites, spares often need their own locked space. SpaceGuard Products lists equipment storage, data tape storage and asset protection among the data center uses for its BeastWire and FordLogan wire partitions. A partition cage can enclose spares or a tool crib without building walls.
- Mesh keeps air moving and stock visible
- SpaceGuard stocks standard-sized parts, doors and locks for quick shipment
- Custom heights, oversized doors, keyless locks and automatic closers. See security cages.
Media and backup tape storage
Tape backups are sensitive to their environment. For LTO Ultrium cartridges, Fujifilm and IBM list long-term storage at 16–25°C (61–77°F) and 20–50% relative humidity; check the data sheet for your media.
- Locking media cabinets, fire-rated cabinets or modular media vaults
- An acclimation shelf: IBM and Fujifilm advise letting cartridges adjust, up to 24 hours
- NFPA 75 limits records kept in IT equipment rooms, so use a separate support room (confirm with your AHJ)

Mobile and high-density shelving for small spares rooms
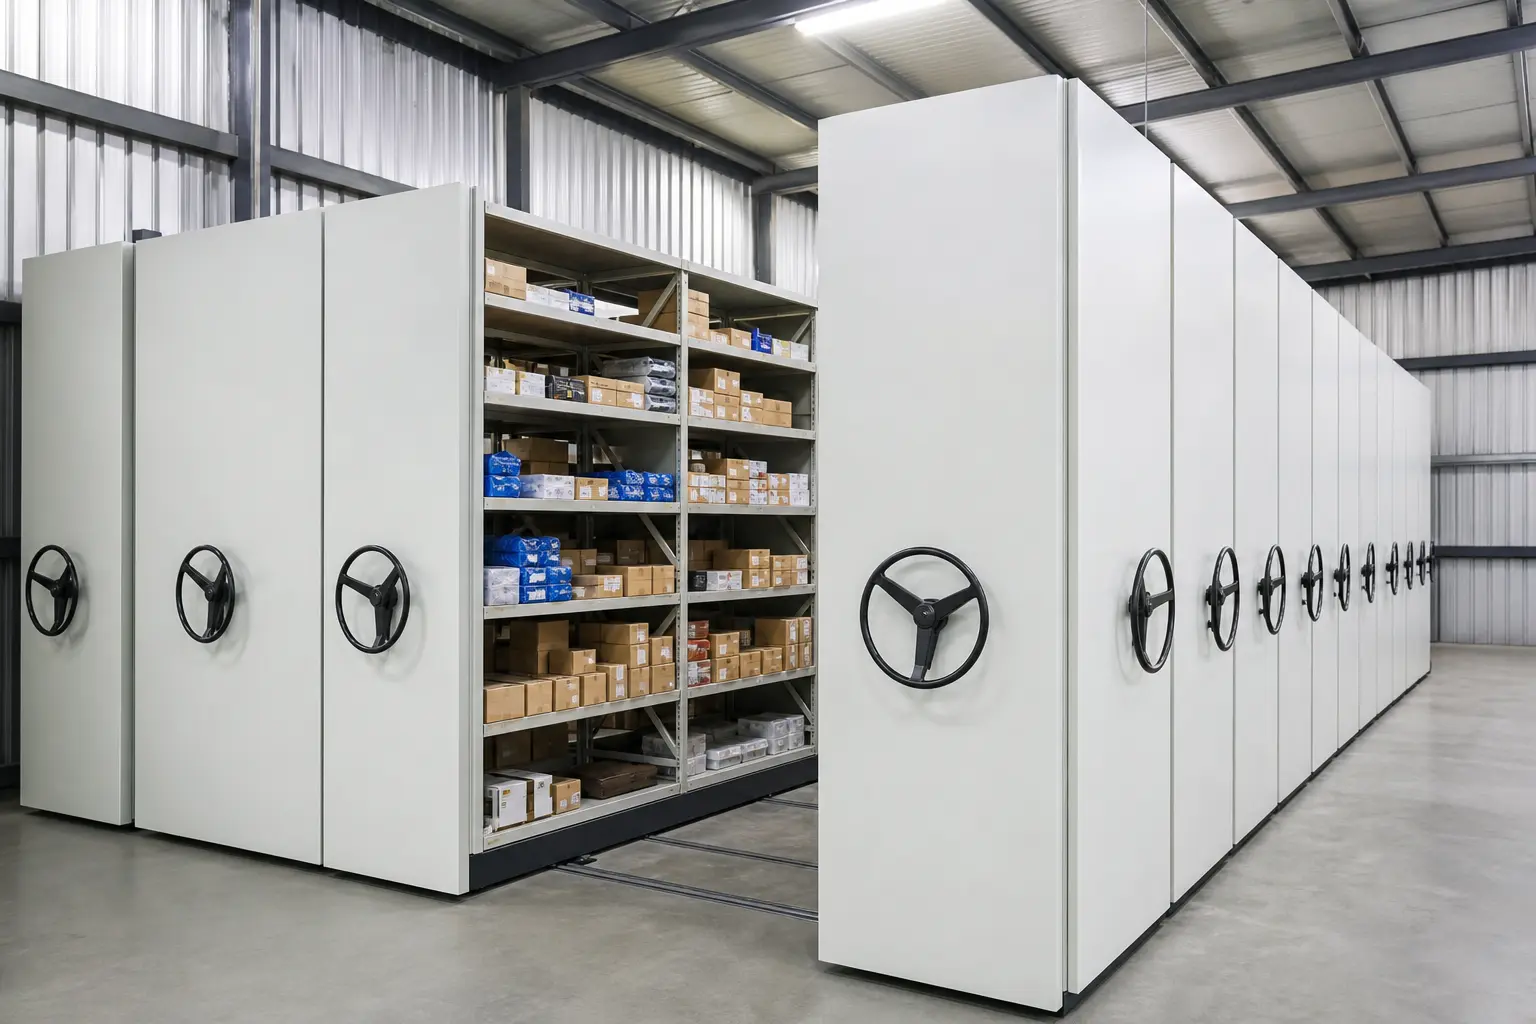
When the support room is small, mobile shelving puts the shelving units on carriages that roll on floor rails, so you open only the aisle you need and the same room holds much more. Closed carriages also cut dust and light on media, and the end panels can lock. Loaded carriages put heavy, concentrated loads on the rail lines. That is why mobile systems belong on the structural slab rather than on the raised floor of the white space; where rails must cross a raised floor, manufacturers call for extra pedestals under the rails and an engineering check.
Read our full guide to mobile shelving for data center spares and backup media rooms, or compare systems on the mobile shelving hub.
Mezzanines for staging, spares and technician space
When the building has height but not floor area, a mezzanine adds a second level for storage or work space. SpaceGuard notes that mezzanines can effectively double usable floor area, for equipment and parts storage, backup equipment, technician space and monitoring stations.
- Shelving-supported: a second tier of shelving with a walkway
- Structural: staging, offices and heavier loads
- Plan stairs, guardrail, gates and sprinklers early; most need a permit and engineered drawings


Receiving, staging and secure holding
New cabinets and servers arrive on pallets and in cartons. Unboxing in the hall brings cardboard dust and combustible load into the white space, so most sites stage near the dock.
- Heavy-duty shelving or pallet rack to stage builds by project or tenant
- A wire partition cage to hold high-value hardware between delivery and install
- Marked floor lanes with room to turn a loaded cart or pallet jack
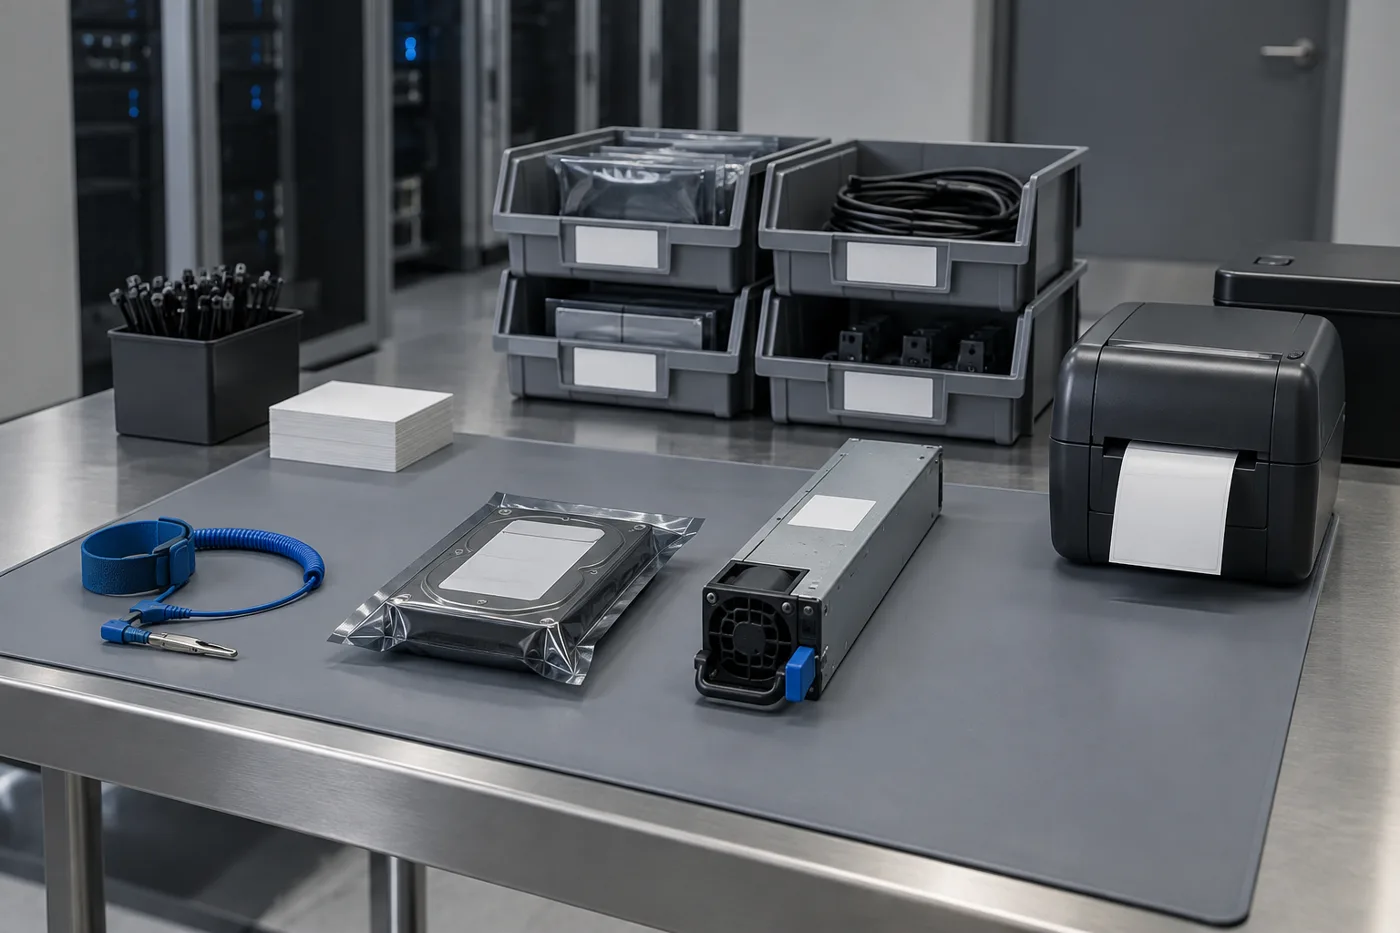
Build-up and ESD-safe work areas
Drives, memory and boards are sensitive to electrostatic discharge. A staging or burn-in bench outside the hall gives technicians a grounded place to unbag, test and label parts before they go into a rack.
- Anti-static work surface with grounding points for wrist straps
- Bins and shelving above the bench for the parts being worked on
- Under an ANSI/ESD S20.20 program, shelving that holds unprotected sensitive items is treated as part of the program and checked for a path to ground
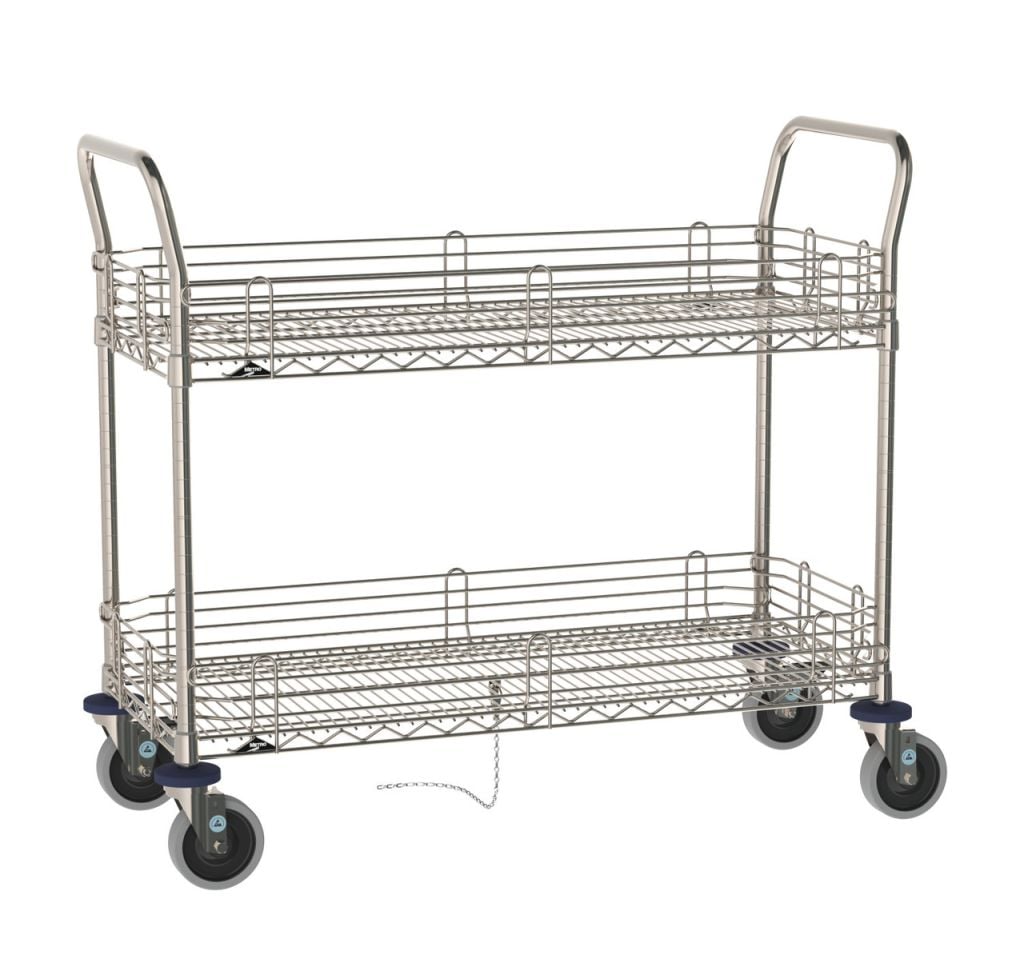
Carts for moving hardware
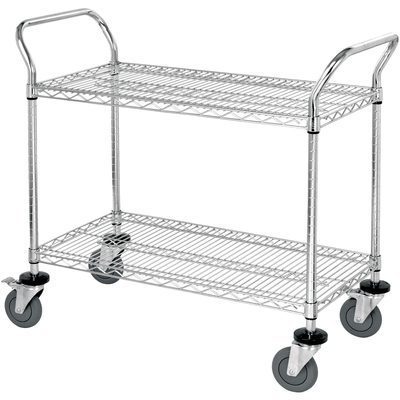
Carts carry spares, drives, tools and cable from receiving to the hall. Utility carts come in chrome wire, polymer and stainless steel. Locking security carts add a closed, keyed enclosure for high-value parts, and Metro offers ESD-safe versions of its Super Erecta wire carts for electronics handling.
- Check the raised floor’s rolling-load rating before moving heavy loads across it
- Choose casters suited to the floor surface and the weight carried
- Fully loaded cabinets and heavy servers need purpose-built server lifts or rack movers, not general-purpose carts
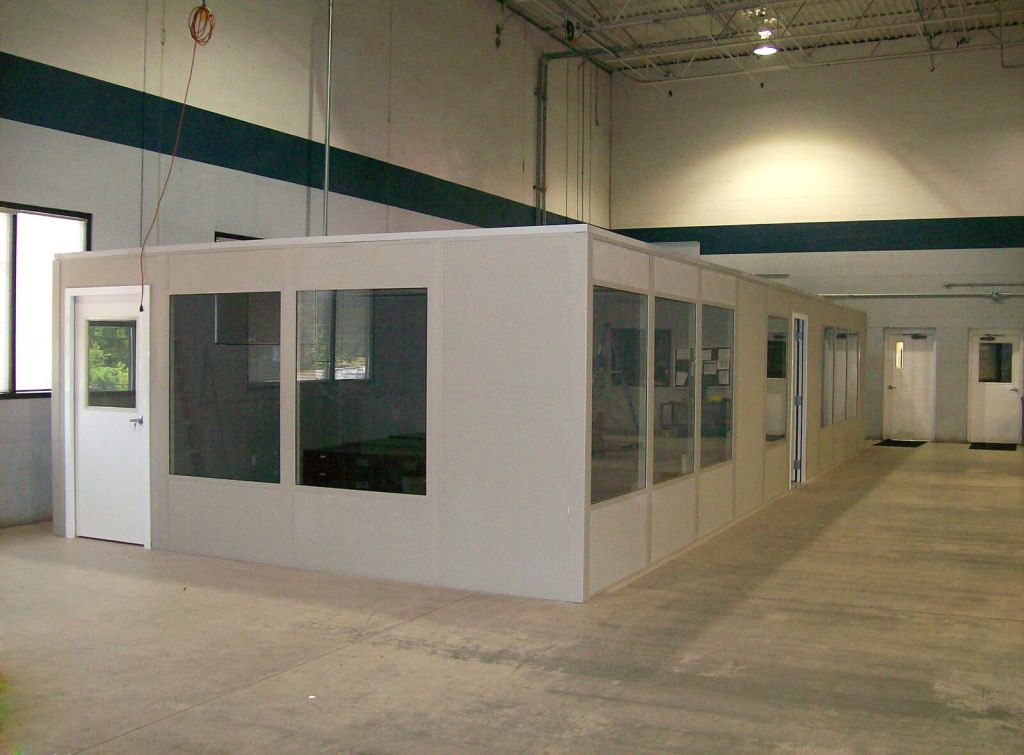
Modular NOC and technician rooms
Modular offices put a quiet, climate-controlled space on the data floor, so staff do not leave the secured perimeter every time they need a desk. Prefabricated, bolt-together structures go up in a live facility without drywall dust or wet trades.
Specify single- or two-story rooms with acoustic panels, independent HVAC, electrical raceways, window walls and ESD-safe flooring. Our manufacturer partner also offers fire-rated wall systems. See modular in-plant offices.
Data center storage planning checklist
- List what you store: spares, media, tools, inbound hardware and consumables, with rough quantities
- Choose rooms on the structural slab, outside the white space, close to the hall
- Confirm fire protection and records limits with your fire-protection engineer and AHJ
- Set access rules: who can enter, how entry is logged and whether spares need their own cage
- Set temperature and humidity targets for media and ESD-sensitive parts
- Plan aisle widths for carts and pallet jacks, plus room to grow
- Decide on labeling and location codes before installation day
- Send a floor plan and photos to get a layout and quote
Some common shelving, cart and cage sizes are in stock at select manufacturers, subject to confirmation. Lead times for mezzanines, vaults and custom partitions depend on the project.
Applications by Sector
Requirements change sharply by facility type. Here is how each one is usually equipped.
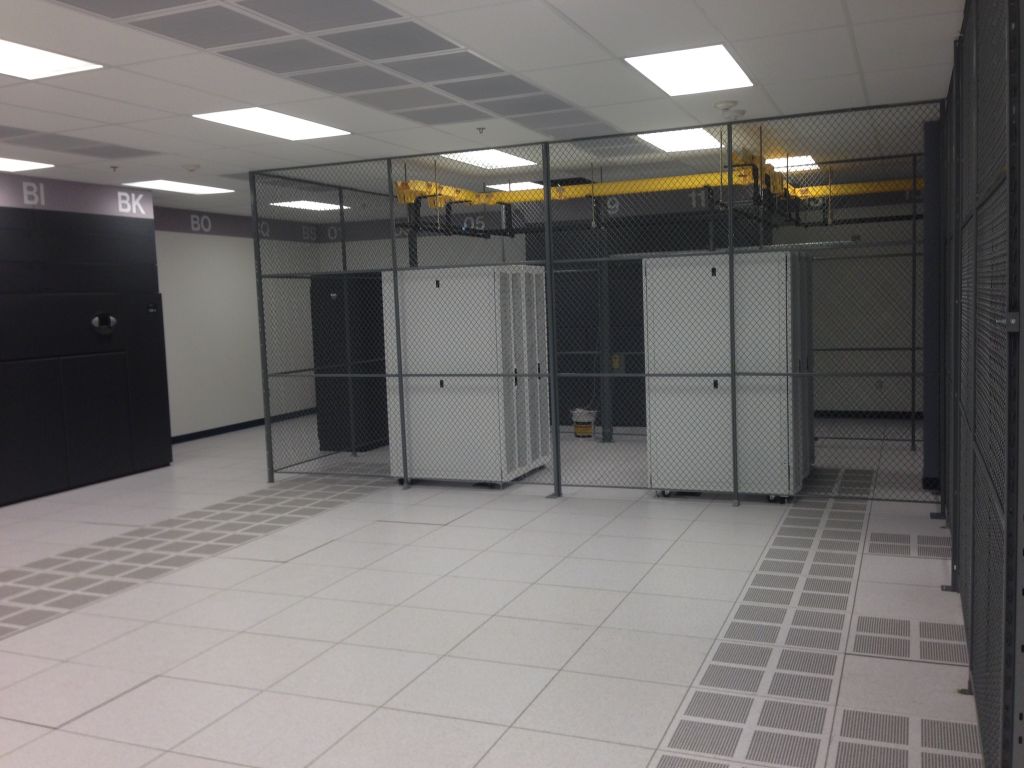
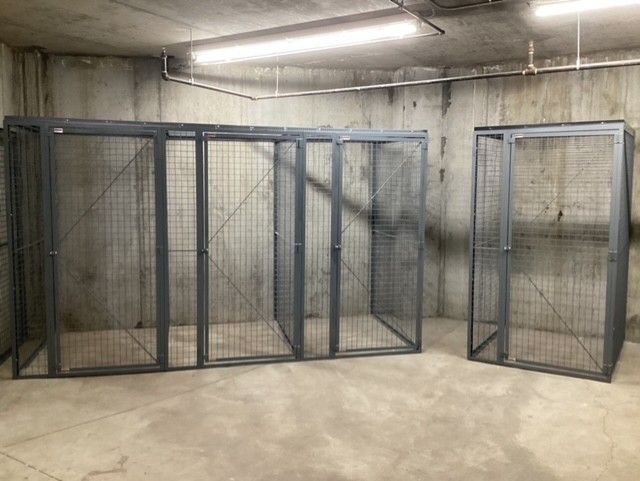
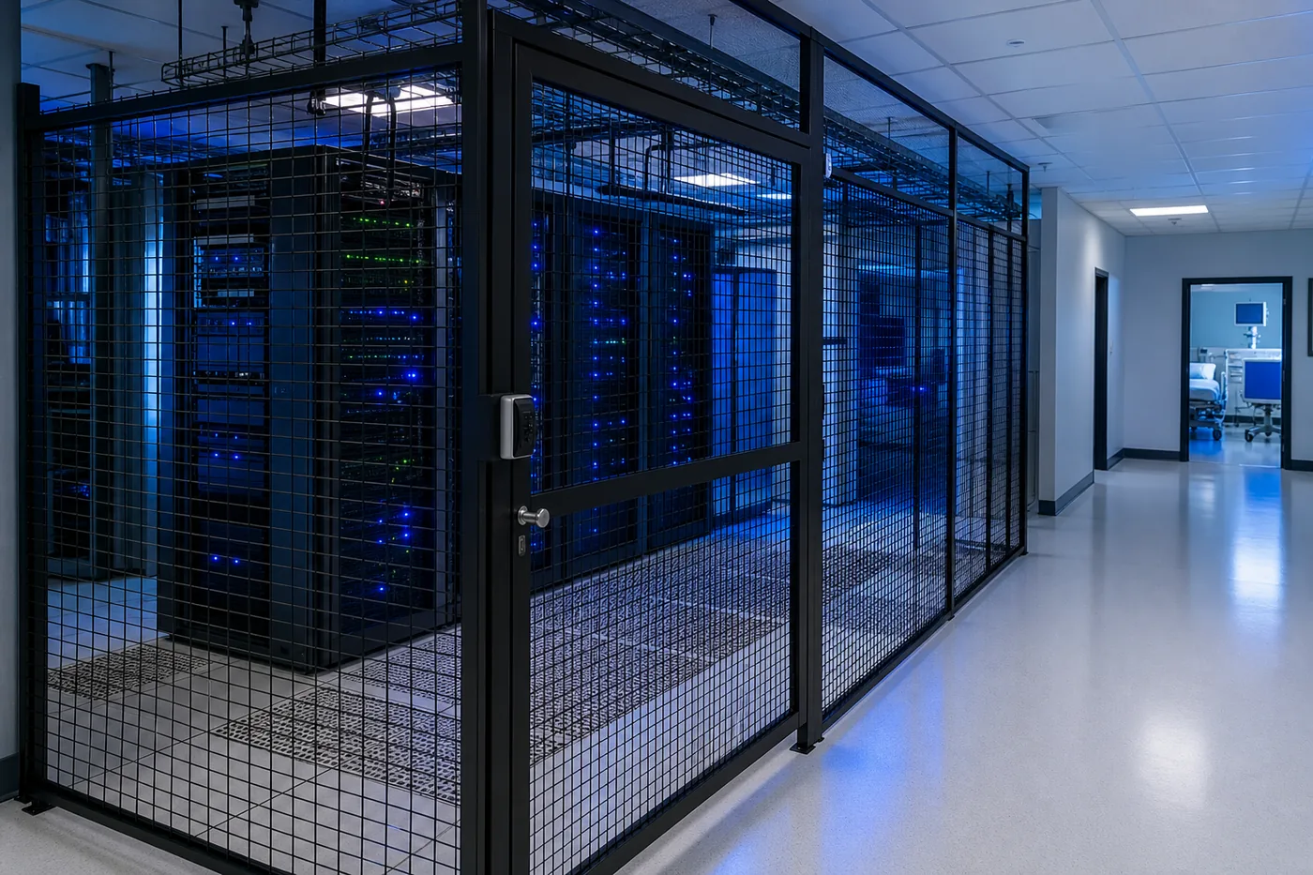
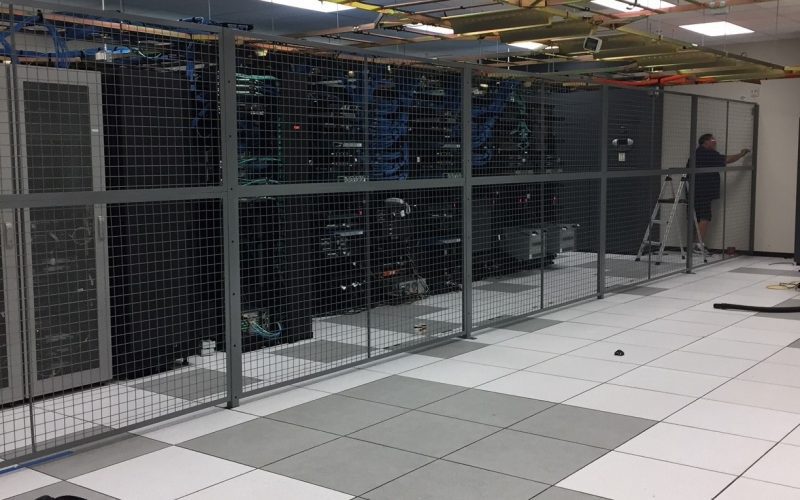
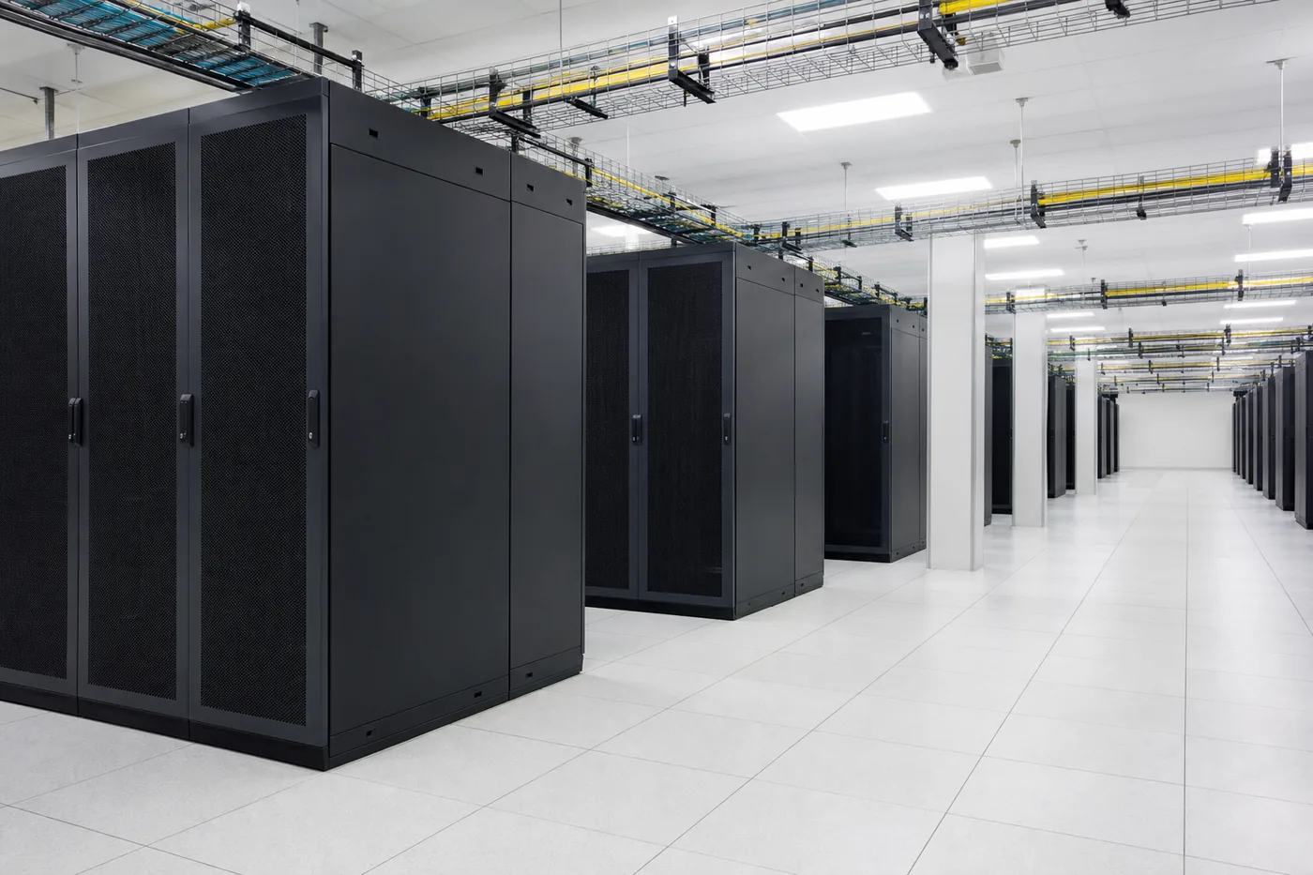
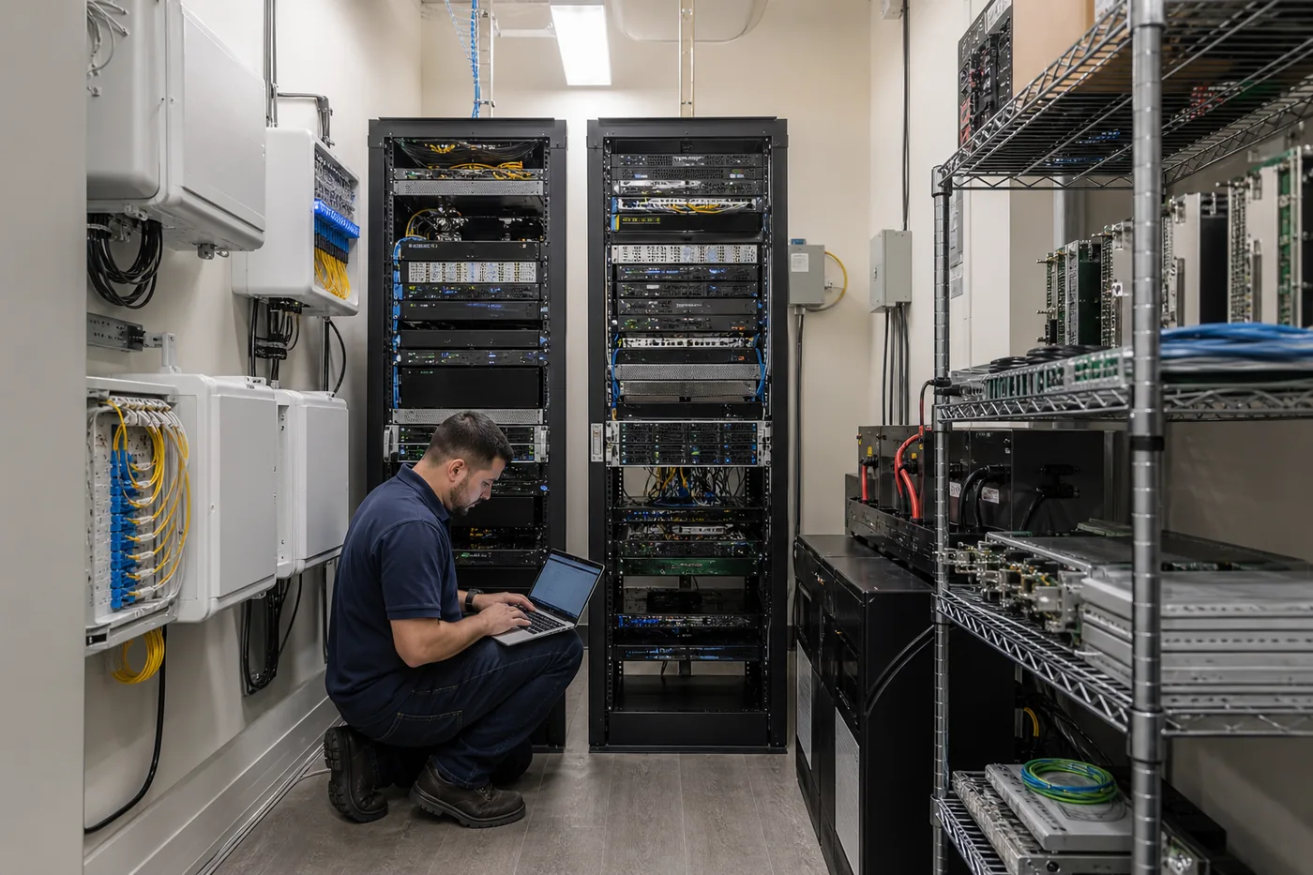
From a single edge closet to a multi-tenant colocation hall, we design cages, enclosures and racking to the standard you are held to. Tell us the framework you are audited against and we will specify to it.
Choosing the Right Equipment
Five questions decide most of the specification.
Scalability
How much hardware growth and tenant turnover does the room have to absorb? Modular panels and adjustable shelving are worth more in a room that changes every year.
Cooling and ventilation
Where does conditioned air enter and leave? Open mesh, perforated tile placement and clear return paths keep a new enclosure from creating a hot spot.
Security and access control
Who needs to reach which racks, and what has to be provable afterwards? That answer sets the door type, the reader and the logging.
Cable and power management
Overhead trays, under-floor routing and cord reels decide whether the plenum stays a cooling path or turns into an obstruction.
Compliance and seismic requirements
Fire code, seismic zone and your audit framework all constrain the design. It is far cheaper to design to them than to retrofit after an inspection.
Free design consultation
Send a floor plan, or get on a short Zoom call and walk us through the room. We will come back with a layout, a specification and an installed price — no charge and no obligation.
Compliance, Safety and Standards
In this industry physical security is not a preference, it is an audit line item. Frameworks such as SOC 2, HIPAA, PCI DSS and ISO/IEC 27001 all expect restricted physical access to hardware and a record of who entered. A cage is the physical control; the electronic locking hardware produces the evidence.
- ✓Restricted physical access — mesh partitions create the documented boundary an auditor can walk and photograph.
- ✓Access records — electronic locking hardware logs entry per cage, so access can be reported by rack row rather than by room.
- ✓Fire protection — open mesh allows overhead sprinkler discharge to reach the caged area; confirm the design with your fire protection engineer and local AHJ under the applicable NFPA standards.
- ✓Seismic — shelving and racking can be engineered and anchored for the seismic requirements of your jurisdiction.
- ✓Workplace safety — modular office materials meet applicable fire ratings, and installation crews work to OSHA requirements with site-specific risk assessments.
We do not certify your facility — your auditor does. What we do is supply and install the physical controls those audits look for, and give you the submittal documentation to put in the file.
Installation and Project Planning
Work in a live data hall is a logistics problem before it is a construction problem. Dust control, noise, floor loading, elevator and door access, and staging space all have to be agreed before the first pallet arrives.
For colocation providers we routinely phase the work: perimeter and common-area partitions first, then individual tenant cages as space is leased. That keeps capital spend tracking revenue instead of running ahead of it.
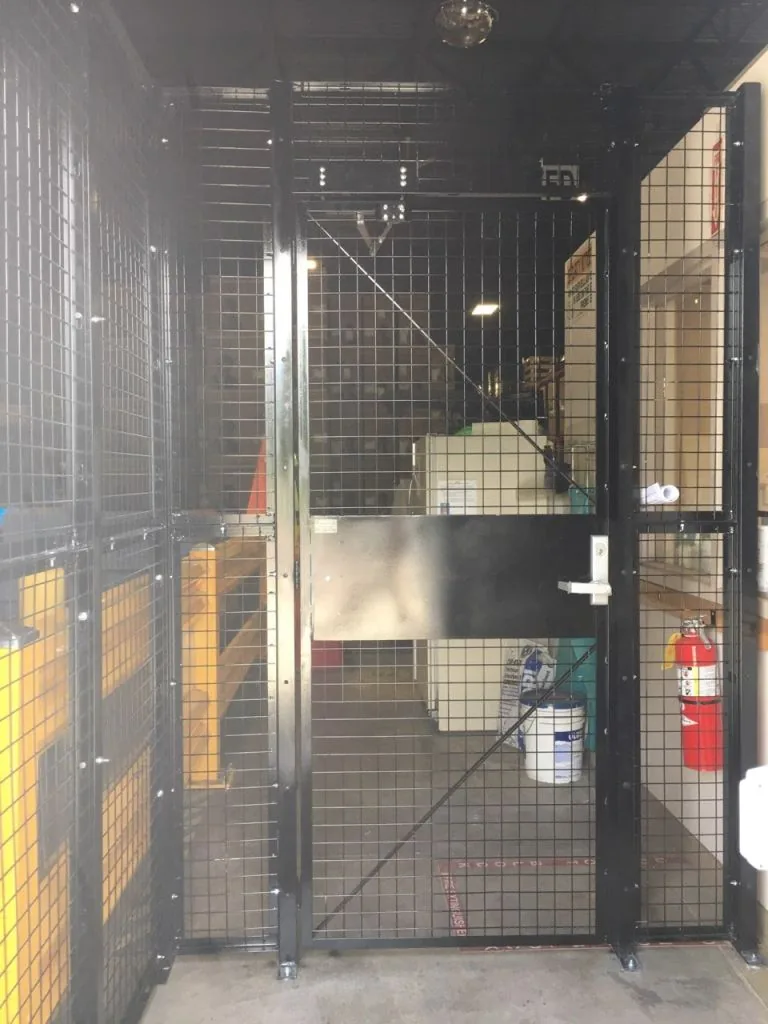
Site survey
We measure the room and record ceiling heights, floor type, HVAC, sprinkler and tray locations, and access routes.
Layout and drawings
CAD layouts and elevations show exactly where panels, doors and shelving land and how they clear existing services.
Quote and submittals
A line-item quote with manufacturer submittal data for your file and your reviewers.
Scheduled delivery
Material is delivered to coincide with the install window, so the room is not used as a warehouse.
Installation
Crews experienced in live facilities, working to the dust, noise and floor-load protocols agreed up front.
Walkthrough
Doors and locking hardware tested, shelving leveled and anchored, punch list closed, documentation handed over.
Why Work With Material Handling USA
One source for the whole room
Cages, flooring, modular rooms, shelving and dock equipment on one quote and one schedule instead of five vendors pointing at each other.
Manufacturer relationships
SpaceGuard, BeastWire, Borroughs, Metro, Jaken, Aurora, Dasco and our modular building manufacturer partner — specified from current manufacturer data, not from a stale catalog.
Engineering-led quotes
Quotes come with CAD layouts and submittal data, so your reviewers can approve the design instead of guessing at it.
You reach a specialist
Call (800) 326-4403 and you get someone who can talk load capacity, mesh gauge, airflow and access hardware on the first call.
Built to be reconfigured
Modular by default, so the next hardware refresh or tenant change does not mean demolition.
Nationwide installation
Project management and installation across the United States, with phased schedules for multi-hall and multi-site rollouts.
Shop Data Center Storage Products
Buy shelving, carts and cage kits online, or request a quote for a complete spares room, cage layout or mezzanine. Some common sizes are in stock at select manufacturers, subject to confirmation.
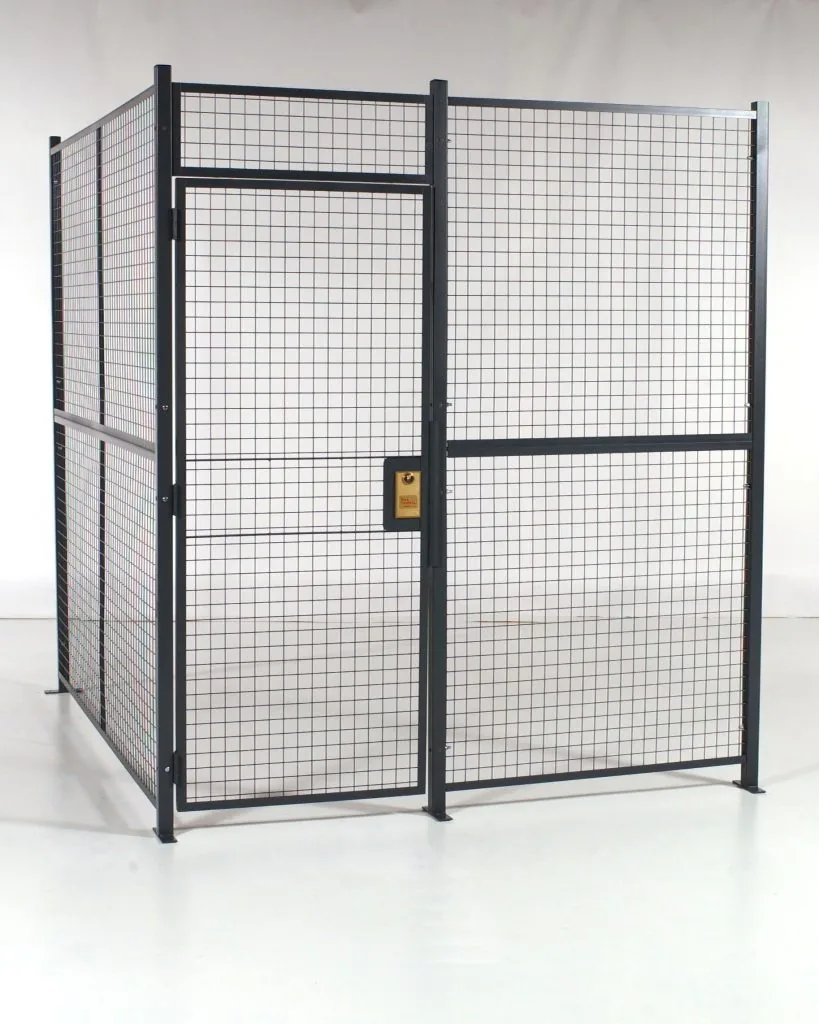

Browse the full ranges: Security cage kits · Wire shelving starter units · Mobile security shelving · Carts
Frequently Asked Questions
What types of access control can be integrated into server cages?
How do security cages affect data center airflow?
Will a cage block overhead sprinklers?
Can you provide modular offices for a Network Operations Center?
Are the cages reconfigurable if our floor plan changes?
What shelving works best for spare servers, drives and backup media?
Do you cover cage tops and the space under a raised floor?
Can a single cage be split between multiple colocation tenants?
What is data center storage?
Where should spare parts be stored in a data center?
How should backup tapes be stored?
Can mobile shelving or a mezzanine go in the data hall?
Related Products & Resources


Secure Your Data Center Infrastructure
Send us a floor plan and the framework you are audited against. We will return a cage and storage layout, manufacturer submittal data and an installed price — at no charge.