Data center security cages create a controlled physical boundary around server racks, network gear, or a customer area. They are commonly used in colocation facilities and enterprise server rooms where more than one team needs access to the same building. A good cage plan does more than surround equipment. It gives the facility team a clear way to manage entry, service work, cabling, and future changes.
Use this guide to compare data center cage options, plan a colocation cage or customer cage area, and prepare the details needed for a custom layout. For a project-specific starting point, use the security cage configurator for a custom enclosure layout or review data center security cage systems, sizing and access control. This guide covers the same ground whether your team searches for data center security cages, data centre security cages, or server cage security. A colocation cage, a customer cage area, and a cage colocation deployment are all versions of the same planning problem: define the boundary, control the door, and coordinate the enclosure with the facility.
What Are Data Center Security Cages?
A data center security cage is a modular wire mesh enclosure that separates a defined equipment area from the rest of a room. It can protect a row of racks, a group of cabinets, or a larger customer footprint. The final boundary, door placement, and overhead treatment should match the building’s rules and the operating team’s security plan.
In French-language searches, cage de sécurité data center means the same general concept: a physical security enclosure for data center equipment. The important design questions are still the same, who needs access, what must stay inside the boundary, and how technicians will safely service it.
Colocation Cage and Customer Cage Area Planning
A colocation cage is a controlled customer area within a shared data center. It is not simply an open rack area with a lock added later. Start by agreeing on the boundary between tenant equipment and common facility space. Then map the paths technicians, equipment, and cables must use.
What belongs in the customer cage area?
- Equipment footprint: Identify the racks, cabinets, and equipment that belong inside the boundary.
- Service space: Leave a workable path for authorized technicians to reach equipment without crossing a restricted area.
- Door and credential process: Decide where the entry point belongs and who controls credentials, visitor access, and access records.
- Facility interfaces: Mark overhead services, raised-floor conditions, existing obstructions, and planned cable routes before the layout is finalized.
- Growth plan: Note areas that may need to expand so the enclosure can be reviewed as part of a larger layout instead of an isolated box.
For broader facility context, see our data center solutions overview. A security cage layout should be reviewed with the colocation operator, building team, and any other parties who approve access or construction changes.
Data Center Cage Options: A Decision Table
The right option depends on the boundary you need to control, the service work that happens inside it, and the facility conditions. Use this table as a planning discussion, not a substitute for a final site review.
| Option | Often considered when | Key planning questions |
|---|---|---|
| Individual equipment cage | A small, defined group of racks or equipment needs a separate boundary. | Can technicians reach every side they service? Where will the door and cable pass-throughs go? |
| Customer cage area | A colocation tenant needs a controlled area within shared white space. | Where is the tenant boundary, and how will credentials, visitors, and common paths be managed? |
| Full-height enclosure | The security plan needs a more complete perimeter around an equipment zone. | How will the enclosure coordinate with overhead services, fire and life-safety requirements, and the facility’s approvals? |
| Dedicated equipment room | The project calls for a room-level separation rather than a modular partition. | Does the room design support the access, service, cooling, and facility requirements of the equipment inside? |
How to Plan a Data Center Cage Layout
- Define the boundary. Mark the equipment, racks, and customer space that need controlled access. Include any equipment that must remain reachable from outside the enclosure.
- Map the facility conditions. Add columns, walls, existing doors, overhead services, raised-floor edges, and technician paths to the floor plan. Include items that could affect installation or service access.
- Set the access path. Choose a door location that works for daily entry and equipment moves. Document how access control will be managed and what happens during service or emergency procedures.
- Plan cable and service routes. Identify where cable trays, conduit, or other services cross the boundary. Keep the route clear, serviceable, and subject to facility approval.
- Review before ordering. Confirm the final layout with the facility team and the authority having jurisdiction where needed. Use the approved plan to request a quote and installation review.
Door placement and access control
Door selection starts with the path people and equipment must take. A door near a busy shared aisle may need a different approach than one serving a small technician-only area. Record the swing or sliding path, clearance around the entry, credential reader location, and the person or team responsible for access. This keeps the security decision tied to actual operations.
Turn a floor plan into a cage layout
Use the security cage configurator to start an enclosure concept, then send the layout for review and a quote. For help with the planning details, call (800) 326-4403.
Design Details That Need Early Coordination
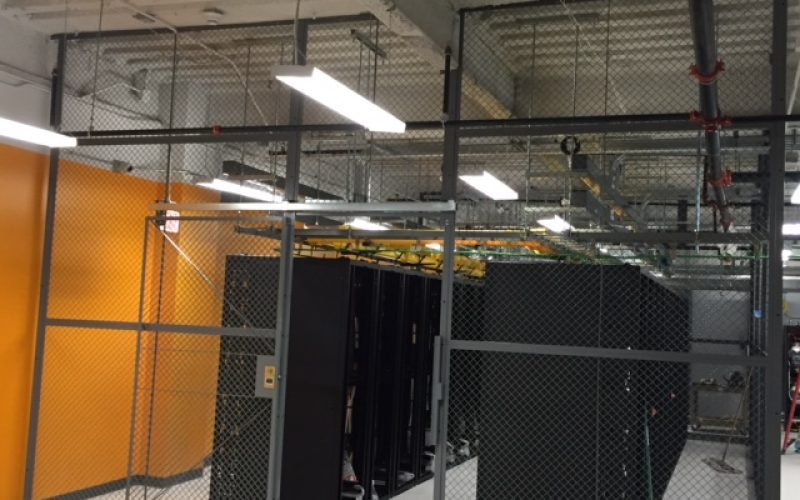
Overhead cable management and pass-throughs
Cable trays and conduits should be shown on the first layout, not treated as a field change. Identify where services cross the cage line and how the opening will preserve the intended security boundary. The facility team can then confirm the route, access for future work, and any restrictions that apply to the space.
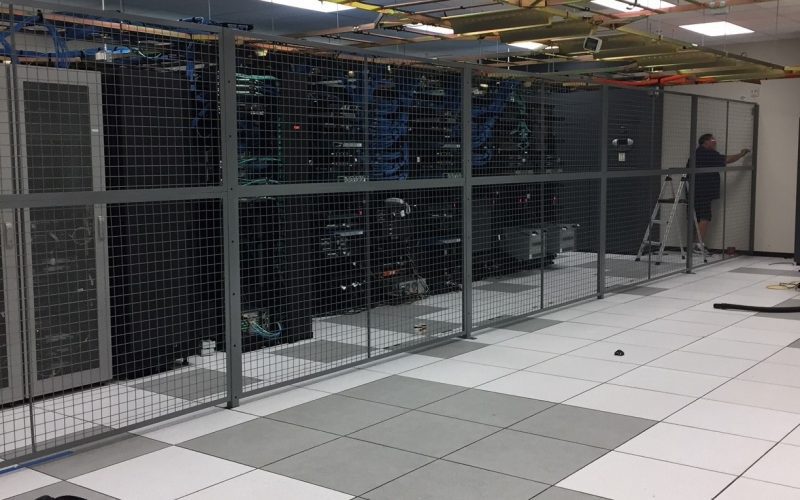
Raised floors, overhead space, and enclosure height
Raised access floors and overhead spaces can create routes into or out of an enclosure boundary. The design should document how the cage meets the floor, walls, and overhead conditions in the actual room. Avoid assuming that a standard panel or ceiling approach fits every facility. Review these details with the operator and the appropriate authority before installation.
Airflow, fire protection, and life safety
A cage plan has to work with the building, not against it. Bring the facility operations team into the review when the layout touches cooling paths, sprinkler coverage, egress, emergency access, or other life-safety considerations. They can identify requirements that affect the final enclosure design.
Custom Data Center Cage Systems: What to Send for Review
Custom data center cage systems are useful when the enclosure must work around a specific equipment footprint or facility condition. The custom part is often the layout and coordination, not a claim that every project needs the same feature set.
- A marked floor plan with the desired equipment boundary
- Photos and dimensions of walls, columns, doors, cable trays, and other obstructions
- Raised-floor, overhead, and ceiling conditions
- Preferred entry point and access-control requirements
- Equipment move path and ongoing technician service path
- The facility’s approval process and any applicable code or safety requirements
Our security cage planning information and server cage design guide can help you organize the conversation. For the commercial page supporting this topic, see data center security cages and server room enclosures.
Computer Server Security Cage vs. Data Center Equipment Storage
A computer server security cage is about controlling physical access to operating IT equipment. Data center equipment storage may involve spare parts, staged hardware, packaging, or other items that need a separate storage plan. Do not assume that the same enclosure layout works for both. Ask which items need frequent technician access, which are being moved, and which facility rules apply to each area.
If an equipment refresh includes end-of-life handling, treat it as a separate workstream from the cage layout. The original article included this reference for data center equipment recycling; it is retained here without changing the original outbound link.
Related Project Considerations
A cage is one part of a larger data center project. For example, a migration plan should address sequencing, people, and equipment outside the physical enclosure. The original article included this adjacent reading on Data Center Migration Best Practices; it is retained without changing the original outbound link.
When comparing enclosure components, confirm that the proposed solution fits the approved layout and facility requirements. The original article referenced Explore MH-USA security cage solutions; that outbound link is retained without changing it.
Cage, Cabinet or Room: Choosing the Level of the Boundary
Before drawing a cage, decide what the boundary is actually for. Three levels are available in most rooms, and they solve different problems.
- Cabinet-level locks control access to one enclosure of equipment. They are cheap and effective for a single rack, but they do nothing about the floor space around it, and they do not create a zone that can be leased, assigned or audited as a unit.
- A wire mesh cage creates a defined area with its own door. It gives you a boundary that shows on a floor plan, an access list that belongs to a group of people, and room for growth inside the line.
- A hard-walled room gives the highest separation and the most cost, and it takes away the airflow, light and sprinkler transparency that make mesh attractive in white space.
Most colocation and enterprise projects land on the middle option, sometimes with cabinet locks inside the cage for a second layer. For the product side of that decision — mesh, ceilings, doors, raised-floor bases and access control — see our data center security cage systems page.
Sizing a Colocation Cage: How Much Floor to Lease
Cage size is usually decided before anyone thinks about mesh, and it is where most regret comes from. Four inputs matter:
- Cabinet count and pitch. Count the cabinets you will have at the end of the lease term, not the ones you are installing this month.
- Service clearance. Rear doors have to open and a technician has to stand behind them. A cage line drawn tight to the back of a row makes every future service call harder.
- Movement. Getting a cabinet in and out on a lift needs a straight path from the cage door to the hall aisle, and a door wide enough for the cabinet rather than the person.
- Staging. Somewhere inside the boundary to build, unbox or hold a rack keeps that work from happening in a shared aisle.
Adding space later is possible with bolted panel systems, but only if the neighboring floor is still available — in a filling hall it often is not. Deciding the growth direction at lease signing costs nothing; discovering it two years later can mean a second, separate cage.

Access Records: What a Reviewer Will Ask For
When a cage exists because of an audit, the questions in the walkthrough are predictable. Who is on the access list for this zone? How does someone get added, and who approves it? What happens to their access when they leave? Can you show entries for the last quarter? Is the door monitored, and what happens if it is held open?
Notice that only one of those is about steel. A keyed cage or a shared keypad code cannot answer the first, third or fourth question at all, which is why credentialed readers tied into the site access system are the norm in multi-tenant space. Door position monitoring answers the last one and catches the most common real-world failure, which is a door propped open during a long install.
A cage supports physical access requirements found in frameworks such as SOC 2, PCI DSS, the HIPAA Security Rule and NIST SP 800-53. It does not make an organization compliant on its own; the provisioning process and log review around it are what get tested.
Five Layout Mistakes Worth Avoiding
- Drawing the cage on today’s footprint. No staging space, no growth, no room behind the cabinets.
- Putting the door on the busy aisle. A door that conflicts with hall traffic gets propped open.
- Moving the boundary one floor tile. Perforated tiles or supply diffusers end up outside the cage and the cabinets inside run hot.
- Treating the ceiling as an afterthought. Overhead tray, busway and containment all cross the line, and sprinkler coverage has to be reviewed against the enclosure.
- Ignoring the under-floor void. On a deep raised floor, a boundary that stops at the tile line leaves an open path beneath it.
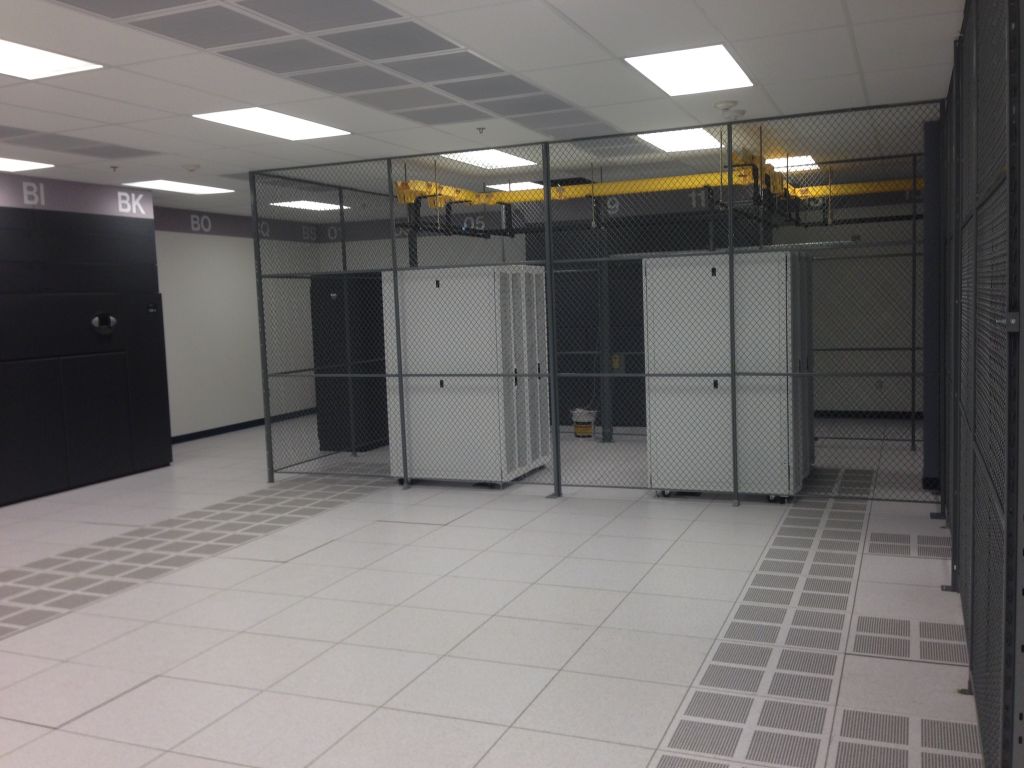
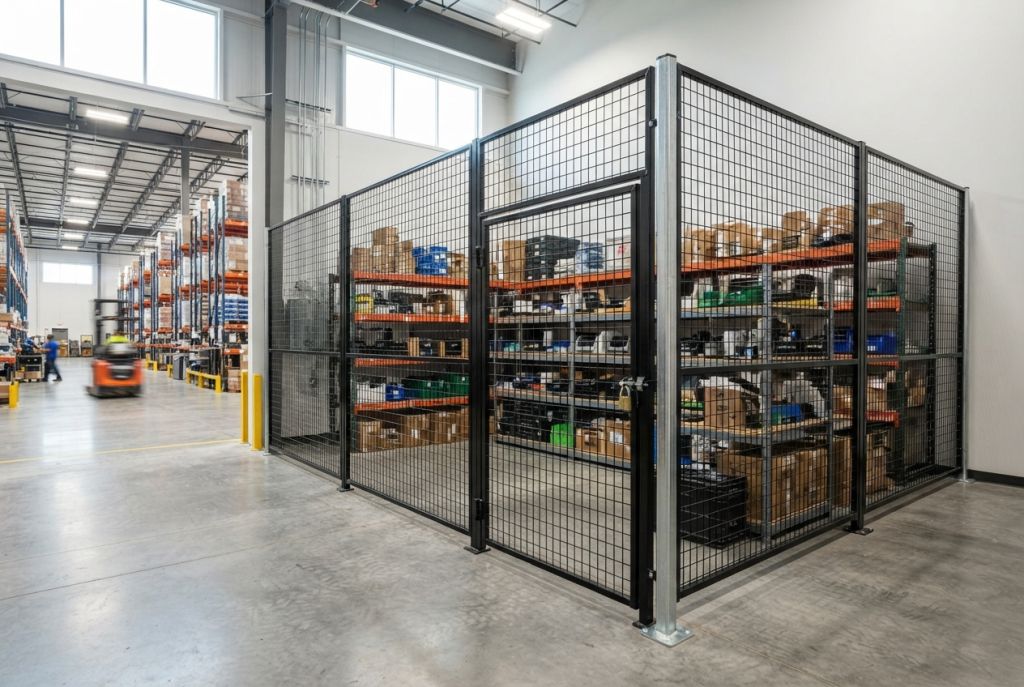
Data Center Security Cages vs. Warehouse Security Cage Requirements
Not every cage question is a data center question. A warehouse security cage protects inventory, tools, or high-value stock on a warehouse floor, and warehouse security cage requirements usually center on theft prevention, OSHA-related fall and storage rules, and forklift traffic clearance. A data center security cage instead protects operating IT equipment and controls which people can reach it, so the planning questions are about credentials, cable routes, cooling, and uptime rather than pallet storage.
If your project is a stockroom, tool crib, or general warehouse enclosure rather than a server environment, start with our warehouse security cage requirements and enclosure options instead. If equipment inside the boundary is powered, networked, and serviced by technicians, the data center guidance on this page applies.
Frequently Asked Questions
What is a data center security cage?
A data center security cage is a wire mesh enclosure that creates a controlled physical boundary around server racks, network equipment, or a customer area. The layout should be coordinated with the facility’s access, safety, cooling, and maintenance requirements.
What is a colocation cage?
A colocation cage is a controlled customer area inside a shared data center. It separates one customer’s equipment from other tenants while allowing the facility to manage the building, common paths, and shared infrastructure.
What should be included in a customer cage area?
Start with the equipment boundary, technician work paths, door location, access-control ownership, cable routes, and any raised-floor or overhead conditions. Confirm the final plan with the colocation operator before ordering.
Should a data center cage have a ceiling?
A ceiling or another overhead control may be part of the security plan when a wall alone would leave an access path. The right approach depends on the facility, the operating agreement, and requirements from the authority having jurisdiction.
Can a cage work with a raised access floor?
It can, but the design must address how the enclosure boundary meets the floor, how underfloor service paths are protected, and how installation will avoid disrupting the floor system. Review this with the facility team early.
How should cabling pass through a server cage?
Plan cable-tray, conduit, and pass-through locations before the final layout. The goal is to preserve the security boundary while leaving technicians a clear, serviceable route that the facility team approves.
What information is needed for a custom data center cage layout?
Provide a marked floor plan, equipment footprint, ceiling and floor conditions, door and access-control needs, service paths, cable routes, and the facility’s approval process. Photos of obstructions can also help the layout review.
Is a data center cage the same as a warehouse security cage?
No. A data center or data centre security cage controls access to powered, networked equipment and is planned around credentials, cable routes, and cooling. A warehouse security cage protects inventory or tools and is planned around theft prevention and storage rules. Confirm which category your project falls into before choosing an enclosure.
Request a Data Center Security Cage Layout
A clear layout makes it easier to review access, service paths, cable routes, and facility constraints before the project moves forward. Start with the security cage configurator, explore our wire security cage systems, or request a layout and quote. You can also call (800) 326-4403 to discuss the plan with Material Handling USA.