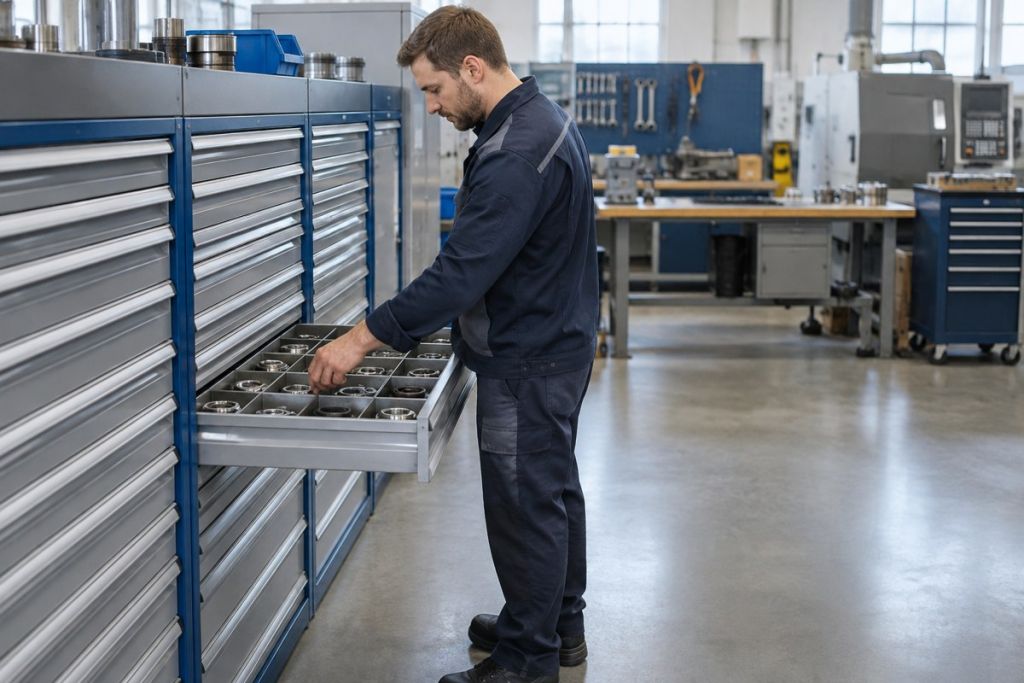
A production line stops, and your technician opens the drawer labeled for bearing kits. Inside are loose seals, an empty box, and hardware from an old repair. The replacement bearing may be nearby, but finding it now takes another person away from work.
Choosing modular drawer cabinets for Utah maintenance shops starts with that problem, not with drawer count. For facility managers, maintenance supervisors, and buyers, the right setup must fit the parts, the people using them, and the building where it will stay.
What a Utah Maintenance Shop Stores and Why Layout Breaks Down
Maintenance inventory rarely arrives as a complete, organized system. A new machine brings spare sensors. A fleet change adds filters and seals. Someone saves leftover fasteners, then puts them in the nearest open drawer.
The typical mix includes fasteners, bearings, seals, electrical consumables, hand tools, replacement parts, tooling, and maintenance paperwork. Lubricants and cleaners belong in the inventory review too, even when they require separate storage.
Utah reported an average of 152,881 manufacturing payroll jobs in 2024, including 63,066 in Wasatch Front South, or 41.3% of statewide manufacturing employment, according to the Utah Department of Workforce Services manufacturing brief. Across factories, fleet shops, and industrial stockrooms, buyers face a similar task: keeping mixed maintenance inventory usable as equipment and staffing change.
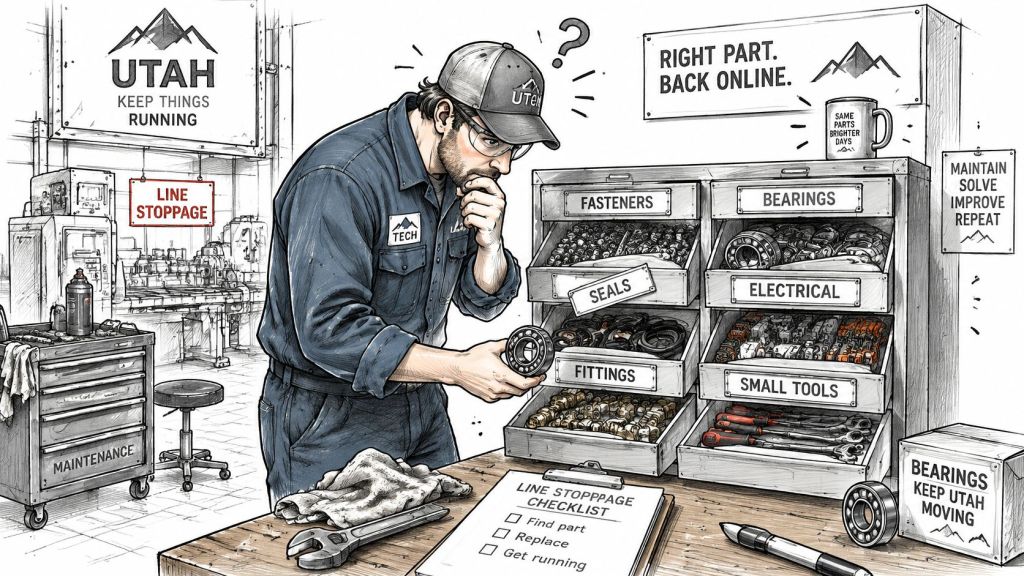
Start with the inventory, not the cabinet
Before shopping, answer these questions:
- What belongs here? Record part families, package sizes, tool shapes, and materials needing special storage.
- How often is each item pulled? Separate daily-use items from shutdown spares and obsolete stock.
- What can the site support? Identify the proposed location, floor condition, wall construction, and available building records.
Layouts break down when technicians move between bays but location names don't follow a common standard. Experienced workers may know that a relay lives beside the seal kit. A new technician won't.
For basic sorting habits, the tool storage advice from Value Tools Co offers a useful starting point. An industrial shop also needs a load plan and site review. Use our MRO assessment guide to organize that review, and explore Utah storage solutions for maintenance shops when comparing the wider layout.
Configuration Options and Their Trade-offs
| Configuration | Best fit | Anchoring | Flexibility | Main trade-off |
|---|---|---|---|---|
| Fixed modular drawer run | Stable parts room with high-frequency tool storage | Floor or wall anchored | Low, changes need planning | Strong tip resistance when correctly engineered, but slow to move |
| Mobile drawer cabinet on casters | Shops that move tools between bays | Caster brakes plus restraint review | High | Mobility introduces stability concerns, so loaded units need a restraint plan |
| Hybrid layout | Expanding facilities with phased work | Anchored core with mobile carts for zones | Medium | Needs clear zone rules so mobile units stay out of fixed aisles |
| Lockable hazardous storage | Lubricants, cleaners, paints, and flammables, matched to their hazards | Anchored and lockable as specified for the installation | Low | Requires appropriate safety equipment separate from ordinary tool drawers |
Fixed runs fit a central parts room where technicians return tools to a shared location. They support a consistent work surface and clear location codes. Moving them later means reviewing anchors, loads, and access again.
Mobile cabinets suit job-specific tools that travel to equipment. Check the loaded rolling weight, caster selection, thresholds, and parking location. A cabinet that's easy to push empty may be difficult to control when loaded.
Practical rule: Buy mobility for a defined task, not because wheels seem useful.
When a mixed layout works better
A hybrid layout keeps reserve parts and shared tooling in an anchored core. Technicians take a smaller job kit to the line. This avoids moving the whole inventory just to complete a repair.
Separate hazardous-material cabinets serve a different purpose. A lock on a general drawer cabinet doesn't make it suitable for flammables or incompatible chemicals. Select that equipment from the actual material list and applicable storage requirements.
Also consider what shouldn't occupy expensive drawer space. Boxed filters and bulky packaged spares may fit better on shelving. Our maintenance department storage planning page helps frame that mixed-system decision.
Drawer Heights, Reach and Aisle Access
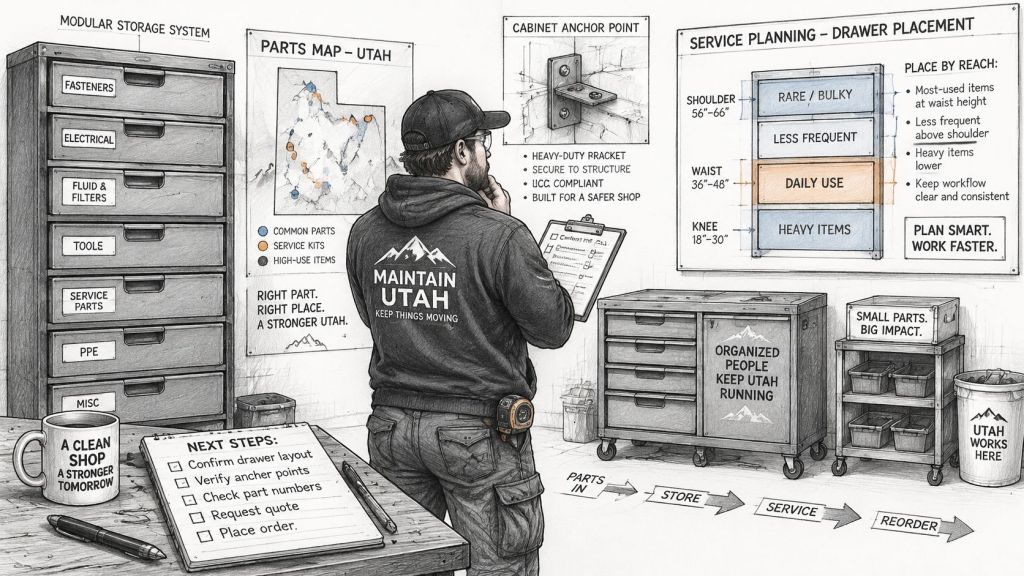
The following placement bands come from a NIOSH workplace evaluation, which recommends retrieval around 38 to 49 inches, replenishment around 38 to 62 inches, reaches of approximately 11 to 22 inches, and parts bins less than 16 inches from the worker.
| Zone | Height or reach | Store here |
|---|---|---|
| Power zone | 38 to 49 inches above the floor | Fasteners, bearings, electrical consumables, and hand tools |
| Replenishment band | 38 to 62 inches above the floor | Manageable bulk stock restocked by hand |
| Bottom drawers | Below the power zone | Heavy parts, suitable bulk containers, and infrequently used equipment |
| Reach limit | Reach of 11 to 22 inches, with bins under 16 inches from the worker | Shallow, labeled drawers for high-turnover small parts |
Treat these as planning references, not a reason to force every worker into the same posture. Low storage may improve cabinet stability, but retrieving a heavy component from floor level can still require a handling aid.
The OSHA ergonomics technical manual identifies horizontal distance, vertical travel, trunk twisting, grip quality, and handling frequency as variables affecting manual lifting demands. Check the whole retrieval motion, including carrying the part to the bench.
Measure the working envelope
Record more than cabinet width:
- Floor footprint and aisle width: Include cart paths and room for technicians passing behind someone using a drawer.
- Full extension: Measure drawer depth and the space required to open drawers and nearby doors.
- Overhead conditions: Record ceiling height, lights, sprinkler heads, and ductwork for layout review.
- Expected loads: List weight per drawer and bulky items that need deeper compartments.
Use shallow drawers for small parts that would disappear in a deep compartment. Reserve deep drawers for items that justify the space, after verifying load ratings and opening effort.
For staging work, the same NIOSH evaluation recommends adjustable standing work heights around 38 to 47 inches, or approximately 42 inches fixed. Assign high-use parts to specific locations before ordering, then check the assignments whenever the layout changes.
Anchorage, Seismic Restraint and Utah Code Checks
Treat the cabinet as nonstructural equipment requiring a site-specific restraint review. The Utah DFCM guidance on nonstructural components cites International Building Code requirements for permanently attached components and supports to resist earthquake motions under ASCE/SEI 7.
That isn't a blanket instruction to drill anchors through every cabinet base. The restraint design must match the building's seismic design category, slab or wall construction, manufacturer limits, and permit requirements.
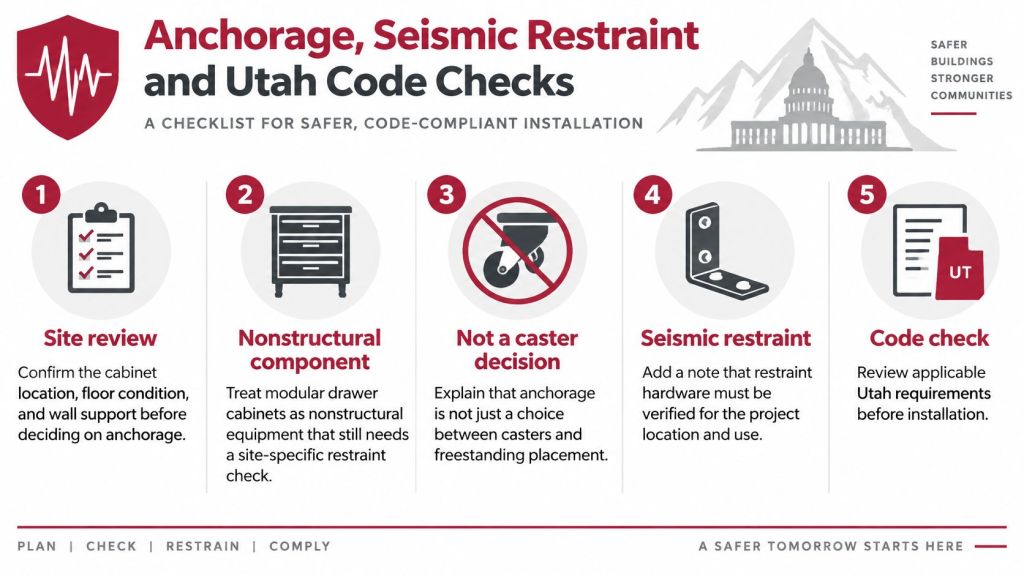
Put restraint requirements in the specification
Give the installer a defined scope:
- Engineered attachment: Confirm floor or wall anchors, substrate suitability, and approved attachment locations.
- Drawer retention: Specify positive retention and confirm how any drawer interlock works.
- Loaded condition: Document the fully loaded cabinet and drawer load case.
- Clear paths: Keep exit routes and required access clear of potential cabinet movement.
- Mobile equipment: Include caster brakes and a location-specific restraint plan.
The Utah guidance also notes that investigations in Seismic Design Categories C through F may need to consider liquefaction, differential settlement, slope instability, and fault-related ground movement. For additions or sites with uncertain conditions, have the responsible design professional determine what investigation applies.
A caster brake controls rolling. It isn't a substitute for a verified seismic restraint design.
Keep chemical storage separate
The Utah school-facility rules provide a local benchmark by requiring secured chemical shelving and prohibiting chemical storage on shelves higher than six feet. Related Utah school storage provisions address separation of incompatible materials and locked storage for hazardous liquids and gases when not in use.
These are school rules, not a universal code for private maintenance shops. Confirm the requirements for your occupancy, material quantities, and container types with the relevant building, fire, and workplace-safety authorities.
Installation Timing and Service Planning
A cabinet delivery isn't the finish line. Plan the work so the installer has an approved location, suitable access, and a clear handoff.
- Survey the site. Measure the floor, slab, walls, and clearances. Skipping this step can hide an unsuitable attachment surface or delivery obstruction.
- Review the layout. Assign drawer zones and a load plan. Otherwise, technicians may fill available space without regard to weight or use.
- Confirm anchors and permits. Resolve the attachment scope before releasing equipment. Late design changes can disrupt the installation sequence.
- Get the quote and delivery window. Coordinate arrival with maintenance downtime. Lead time is confirmed on the quote, not assumed.
- Coordinate fabrication and shipping. Confirm unloading equipment, receiving hours, and temporary storage. A delivery appointment doesn't include installation unless the scope says so.
- Install and label. Set cabinets, complete specified anchor checks, and test drawers before loading. Apply location labels while the inventory is still sorted.
- Train the team. Show technicians how to find, return, and replenish items. A map that only the supervisor understands won't support shift changes.
- Set the inspection routine. Include checks after moves or seismic events. Assign responsibility so damage doesn't remain unnoticed.
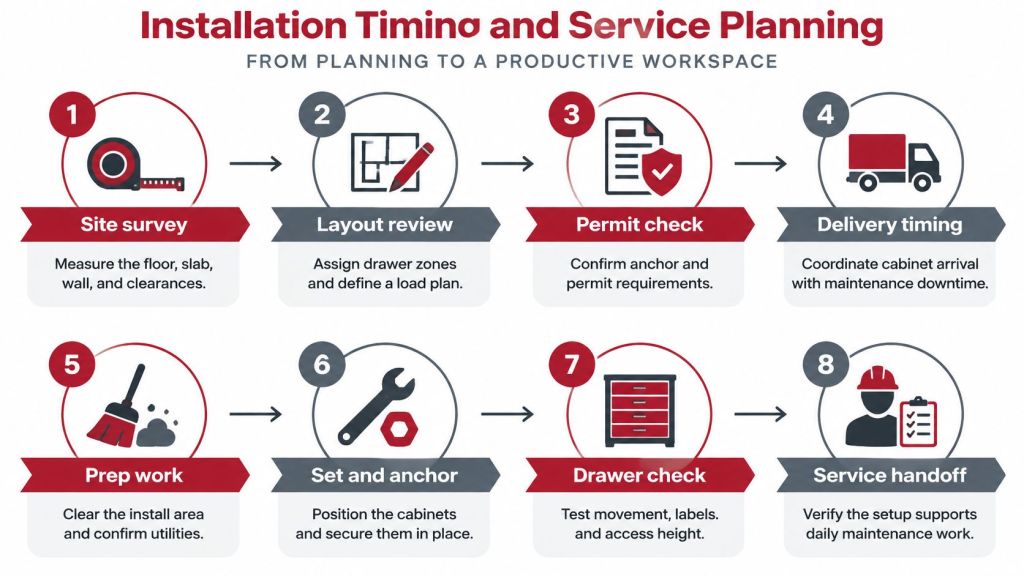
Starting the layout review earlier leaves more room to coordinate approvals and production shutdowns. It doesn't guarantee an earlier delivery.
For ongoing service, inspect caster brakes, drawer retention, and attachment hardware on a documented schedule. Follow the manufacturer's tightening procedure rather than tightening anchors by feel, and reassess clearances after every relocation.
Buyer Scenarios and the Setup to Choose
Use these situations to identify the checks that decide your setup. They're starting points, not finished designs.
| Buyer scenario | Verify before you request a quote | Read more in |
|---|---|---|
| Single bay repair shop on a stable slab | Slab condition, anchor points, and drawer depth | Configuration Options and Drawer Heights |
| Plant maintenance crew moving between lines | Caster brakes, aisle width, and a load plan for each mobile unit | Configuration Options and Anchorage |
| Mixed-skill team with frequent turnover | Label standard, stock minimums, and tool placement by zone | Drawer Heights and Installation Timing |
| Shop storing lubricants, cleaners, or paints | Container types, separation rules, and fire and workplace requirements | Anchorage and Utah Code Checks |
| Facility expanding in phases | Seismic design category, future module plan, and permit path | Configuration Options and Anchorage |
For a single repair bay, a fixed cabinet may be the simplest choice if the site supports attachment. For a roaming plant crew, a small mobile kit backed by central storage may be more useful than a large rolling cabinet.
A mixed-skill team needs visible locations more than clever packing. Use plain part names, part numbers, and consistent location codes. Measure a representative retrieval task before and after the change, including mistakes and return trips, rather than assuming that denser storage is faster.
Avoid purchases that create new problems
- Oversized cabinets: Don't buy the largest unit just to cover unknown future needs. Plan useful expansion space.
- Upper-drawer overloads: Don't use convenient height as the only test for heavy-part placement.
- Uncontrolled mobile storage: Don't leave loaded cabinets without a defined parking and restraint arrangement.
- Mixed liquids and tools: Don't treat ordinary drawers as chemical storage.
For highway and municipal facilities, coordinate cabinet planning with larger parts and equipment storage. Our Utah highway maintenance shed storage guide addresses that broader application.
Modular Drawer Cabinet Quote Checklist
Send enough information to price the actual job, not just a cabinet shell. Photos with a tape measure in view can clarify details that a rough sketch misses.
- Building details: Address, occupancy, building type, and proposed cabinet location.
- Construction records: Floor and wall materials, slab notes, and available seismic information.
- Inventory: Part sizes, approximate weights, retrieval frequency, and expected growth.
- Hazardous materials: Material names, safety data sheets, and container types.
- Access dimensions: Aisles, doors, cart routes, receiving access, and overhead obstructions.
- Configuration preference: Fixed, mobile, or hybrid, with the reason for that choice.
- Schedule: Target installation window, shutdown dates, and expected permit needs.
- Equipment scope: Module count, drawer sizes, locks, dividers, worktops, and installation responsibilities.
Drawer count, cabinet configuration, hazardous-storage needs, and installation scope all affect cost. Ask for freight, unloading, anchoring, and installation to be identified clearly so competing quotes cover comparable work.
We offer free layouts and designs with no obligation, plus free quotes. Request competitive pricing, quality materials, and fast shipping and delivery options against a confirmed schedule rather than an assumed deadline.
For a broader national application view, explore Material Handling USA storage products. To start a layout discussion, use our quote request page and include the site information above.
Common Questions About Utah Modular Drawer Cabinets
What if my shop has no floor plan or slab records?
Start with photos and field measurements. Bring any available building drawings to the site survey, but don't guess at slab thickness or reinforcement. We can organize the layout review around the information you have and identify which attachment details still need professional verification.
Can I reuse existing drawer units in a new bay?
Yes, if they're suitable for the new use. Bring model numbers, load labels, and photos of damage or modifications. Reuse still requires checks of attachment, drawer retention, loaded stability, and manufacturer limits. An old anchor arrangement shouldn't automatically carry over to a different location.
What makes a label system work for a mixed-skill team?
Use one naming standard. Match drawer labels to the inventory system and keep a zone map at the storage location. Add clear tool outlines where missing tools need to be obvious. Avoid unexplained abbreviations that require a senior technician to translate them.
What if drawers keep filling up over time?
Review what belongs there before adding capacity. Identify duplicate stock, obsolete parts, and items held for returns. Move slow-use inventory out of prime locations where appropriate. Keep part families intact so clearing a crowded drawer doesn't create scattered stock that technicians can't find.
How should hazardous storage appear in a quote?
List it as a separate scope. Identify each material and container type so cabinet selection, compatibility, locking, and installation requirements can be evaluated. Don't accept a general cabinet description as proof that the proposed unit suits the chemicals your shop uses.
Can a phased expansion be planned now?
Yes. Reserve space for future modules and establish the core location during the layout review. Include future cart routes, utilities, and access needs. Ask which drawer components remain interchangeable so later additions don't force you to replace useful equipment or change every location code.
When should I request a quote?
Request it once you can describe the inventory and site, even if the layout isn't final. Early review provides room to resolve missing information and coordinate production access. Confirm manufacturing, shipping, and installation timing in the written quote before committing to a shutdown date.
Next Steps for Your Utah Drawer Cabinet Project
The best modular drawer cabinets for Utah maintenance shops match how parts move, keep retrieval within comfortable reach, and suit the site's restraint and hazardous-storage requirements. More compartments won't fix a poor location or an unclear return system.
Material Handling USA is headquartered in Salt Lake City and serves customers nationwide. We design and install storage solutions for each customer's specific needs. A free, no-obligation layout review and free quote can help turn measurements and an inventory list into a defined project scope.
Request a Quote with photos, dimensions, and your target installation window. Call (800) 326-4403 or email Sales@MH-USA.com to discuss the layout before ordering.
Material Handling USA offers adjustable shelving, modular drawers, and divider systems to fit maintenance parts and tools. Visit Material Handling USA and Contact Us for a free design or layout consultation that accounts for your Utah shop's workflow, access, and installation needs.