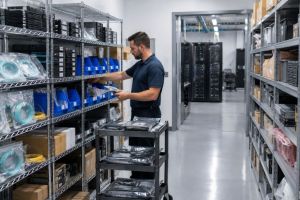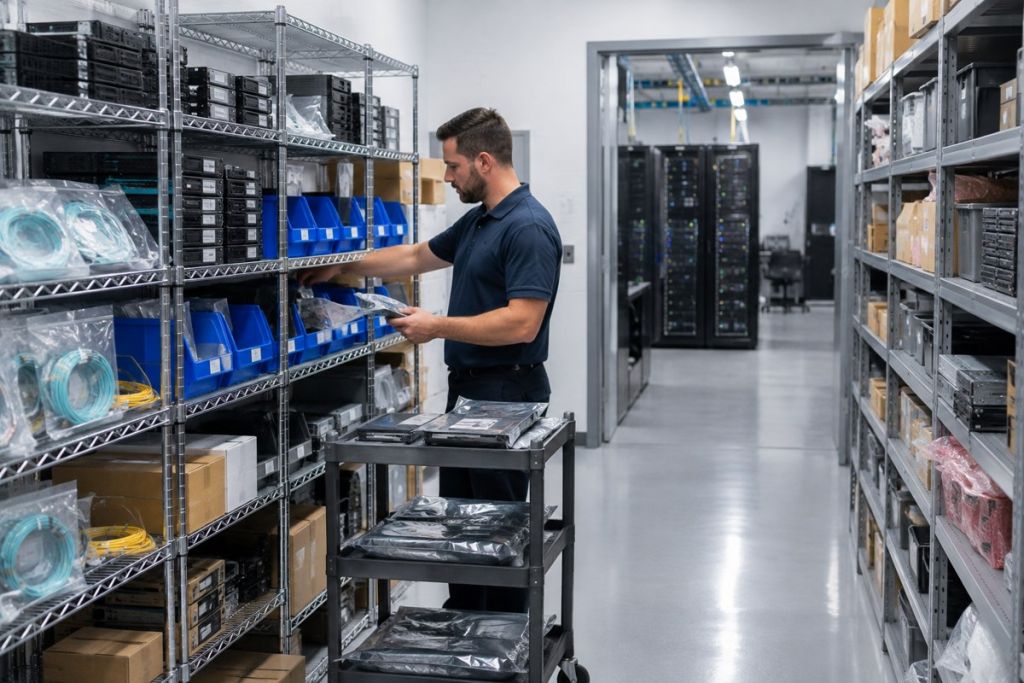
Utah's largest data centers aren't just bigger server rooms. The largest facilities account for almost 80% of the state's data-center power capacity, according to the Utah legislative capacity briefing. That concentration changes the job of IT spares storage for Utah data center operators. A parts closet must now support complex cooling systems, controlled access, and maintenance work across large campuses.
For facility, operations, maintenance, and procurement managers, the buying question isn't how many shelves will fit. It's which parts must stay close, which need protection, and how staff will retrieve them without blocking live equipment.
IT Spares Storage for Utah Data Center Operators
IT spares storage holds replacement parts and maintenance supplies. It isn't storage for customer data. The inventory can include boards, optics, patch cords, fans, filters, belts, batteries, breakers, pumps, valves, hoses, coolant, and spill supplies.
Start with the cooling design. A FOX 13 report on Utah data centers describes a closed-loop system that circulates coolant like a car radiator. That operating method calls for a different service inventory than an air-cooled hall.
Match the parts list to the cooling method
Keep electrical spares in their protective packaging. Store heavy components where staff can handle them without awkward lifting. Give liquids a defined location rather than leaving containers beside a maintenance cart.
IT spares to store by cooling method
| Cooling method | Typical spares | Storage limits | Access need |
|---|---|---|---|
| Air cooling | Filters, fans, belts, sensors, outdoor-unit parts | Dry and dust-controlled, away from hot aisles | Frequent pulls on open shelving |
| Closed-loop liquid | Pumps, hoses, valves, heat exchangers, leak kits | Separate liquids from electrical parts | Moderate, with liquids caged |
| Direct liquid cooling | Cold plates, quick disconnects, coolant, sensors | ESD control plus spill separation | Fast retrieval near the mechanical room |
| Immersion | Dielectric fluid, tank seals, pumps, filtration media | Fluid containment and a fire review | Limited staff, controlled room |
Keep liquids and batteries apart from static-sensitive boards. Also keep every storage location outside required electrical and mechanical service clearances.
Mark the cooling row that matches the facility's design basis. Carry that parts list to the Utah data center storage hub when preparing a layout review.
Storage Setups and What Each Gives Up
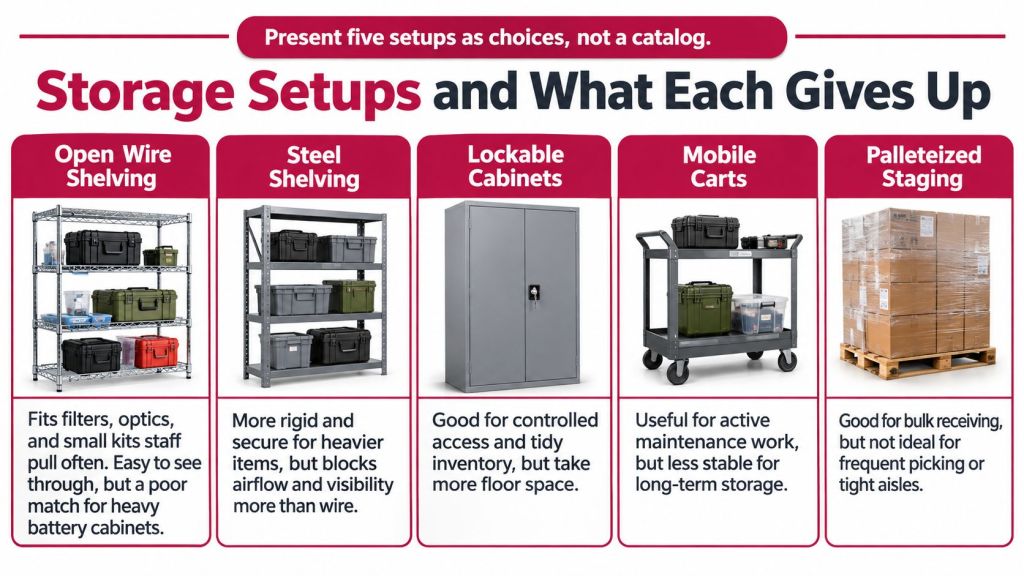
Choose storage by the work staff must perform, not by how clean an empty installation looks. Open wire shelving suits frequent picks. Selective pallet rack makes more sense when parts arrive crated and require material-handling equipment.
A wire security cage adds controlled access without forming a solid wall. A modular stockroom gives a shared inventory a defined room, but needs more design coordination. Mobile shelving reduces fixed aisles, although staff must open an aisle before picking.
Compare the working footprint
The infographic includes supporting choices such as cabinets, carts, and receiving areas. For permanent spare-parts storage, compare the configurations below. Don't confuse temporary pallet staging with a finished storage plan.
| Setup | Best for | Floor impact | Main trade-off |
|---|---|---|---|
| Wire shelving | Filters, optics, small kits | Low footprint | Weak for heavy batteries |
| Selective pallet rack | Crated fans, UPS modules, bulk filters | Tall but aisle-hungry | Must protect service clearances |
| Wire security cage | Boards, drives, optics | Medium enclosed zone | Needs door, airflow, and access control |
| Modular stockroom | Shared liquids, tools, serialized parts | Closed room footprint | Longer design path than a cage |
| Mobile shelving | Dense small parts in a tight room | Fewest aisles | Poor fit for large crates |
For bins and boxed components, compare parts-room shelving arrangements. Keep optics in suitable protective packaging rather than placing loose devices on wire.
Consider modular buildings when the shortlist includes a closed spare room. Consider mezzanines only when a separate storage level can use available height and the structure supports the proposed loads. Pallet rack transfers loads to the floor, not the ceiling.
Selection rule: Shortlist the configurations that fit the handling method before comparing purchase prices.
Keep failed drives out of ready-to-use inventory. MDrepairs' resource on clicking hard drive recovery is relevant when a failed drive needs assessment rather than a return to the spare shelf.
How to Measure the Room Before a Quote
Bring a tape measure, a camera, a marked floor plan, and the actual parts list. Measure the route into storage as carefully as the storage footprint.
The Utah legislative facility briefing reports that average new-facility capacity rose from 15 MW during 2010 to 2015 to about 60 MW during 2022 to 2023. At that scale, a rack count alone won't describe the support space.
Build a usable field sketch
- Record the largest and heaviest parts. Include packaging and the pallet jack envelope. These set shelf depth, load rating, and handling space.
- Measure clear height. Note ducts, cable trays, sprinklers, and pipework. The lowest obstruction can limit the top storage level.
- Mark doors and delivery routes. Include door swings and turns from the dock. A crate must reach its assigned location.
- Locate service equipment. Mark panels, CRAH units, and coolant distribution units. Add each manufacturer's required service area.
- Sketch the cart path. Allow the loaded cart to pass and turn. A straight aisle width doesn't prove a corner works.
- Mark separate storage zones. Identify liquid, battery, and static-sensitive areas so the quote includes the right protection.
- Count picking locations separately. Small-part bins and pallet positions need different equipment and pricing.
- Photograph obstacles. Capture columns, drains, floor joints, overhead services, and anchoring areas.
Shelf rating follows the heaviest intended load, not the average part. Record whether that load rests evenly across the shelf or on small feet.
A tall room adds no usable storage where a duct blocks the lifting path.
Use current measurements. An old move-in sketch can miss later cable trays, containment, and pipework. Send the completed sketch for a free layout review instead of guessing a bill of materials.
Utah Site, Safety and Water Limits
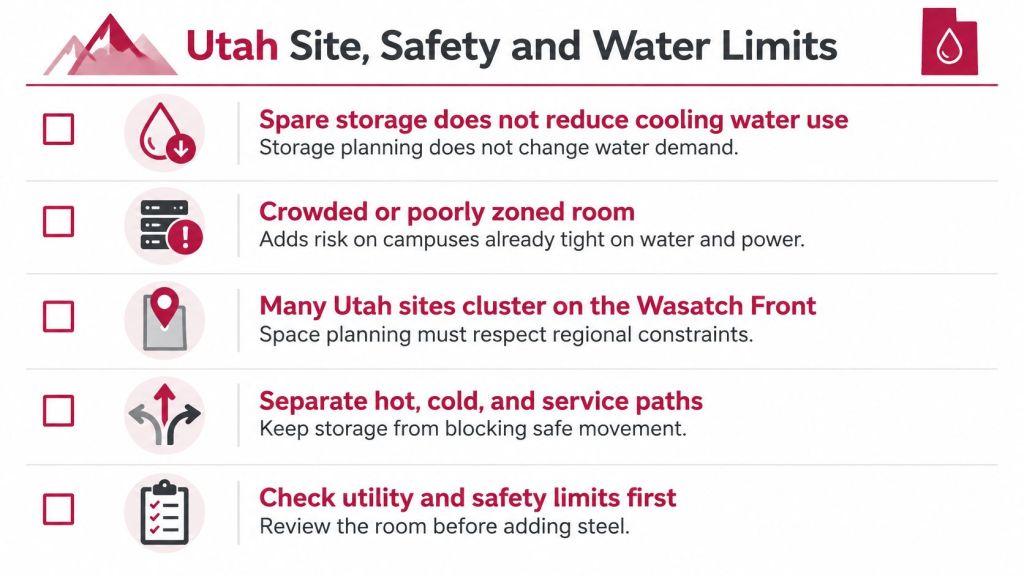
Storage planning doesn't reduce cooling-water consumption. It can prevent staff from adding unnecessary coolant inventory or blocking maintenance access on a resource-constrained site.
Deseret News' Utah data-center coverage describes legislation discussed for large facilities beginning operation on or after July 1, 2026, which would require sites withdrawing at least 75 acre-feet annually to report anticipated needs and annual withdrawals. Treat that as a proposal until its current status and applicability are confirmed locally.
Review the room before adding storage
- Confirm fire protection. Review room separation, stored materials, sprinkler coverage, and any clean-agent system with the authority having jurisdiction.
- Set access and custody controls. Record who receives, issues, and returns serialized parts. Use barcode tracking where it fits the inventory system.
- Protect static-sensitive items. Specify suitable packaging and an ESD-controlled handling point for boards and optics.
- Separate incompatible materials. Review coolant safety data sheets, battery chemistry, lubricants, and cleaning supplies before assigning locations.
- Check walking and working areas. Review aisle condition, platforms, stairs, and fall protection with the site safety team.
A controlled-access IT depot cage layout can help frame the enclosure discussion. It doesn't settle the room's fire, environmental, or access requirements.
A storage layout is not a compliance certificate. Obtain the required engineering and local approvals before ordering an enclosure or raised platform.
Which Setup Fits Your Facility
A single enterprise hall usually needs fast access to frequently used parts, with secure space for high-value boards. Colocation operators may give tenant separation priority over fitting the most bins into one room.
| Buyer | Priority | Setup to request | Put on the quote |
|---|---|---|---|
| Single enterprise hall | Fast daily picks | Wire shelving plus a small cage | Bin count and heaviest shelf load |
| Colocation operator | Tenant separation | Cage or locked bay per customer | Cage size and access method |
| Large campus | Critical cooling and power parts nearby | Local cage plus a shared bulk room | Which parts stay near each hall |
| Government or healthcare | Custody of serialized parts | Locked cage or modular room | Key control and audit needs |
Price the risk, not just the enclosure
Match spare locations to the cooling method and the consequence of a part failure. Water-saving cooling designs can shift load onto electrical cooling equipment, so plan maintenance for electrical controls and cooling components together.
Compare enclosure cost with inventory carrying cost, emergency freight, and the operational effect of a cooling failure. A useful payback figure depends on the site's own costs.
Keep an inexpensive, long-lead part on site when its failure consequence is severe. Reserve less space for a bulky, interchangeable part that suppliers can readily replace.
Record the decision by part number. That gives procurement a clear basis for each stocked quantity and the storage it requires.
Common Mistakes That Raise Cost
The smallest spare room isn't always the lowest-cost choice. Cutting inventory too far can leave a large hall waiting for a low-cost proprietary component.
Fix the plan before buying steel
- Shrinking stock without a risk review. Rank parts by outage consequence and replenishment time before removing them.
- Mixing sensitive and hazardous inventory. Assign reviewed locations for batteries, coolant, and electronics rather than sharing any open shelf.
- Using service space as overflow. Mark no-storage areas on the floor plan and keep receiving pallets outside them.
- Ordering a cage before the fire review. Confirm enclosure height, roof conditions, and protection requirements before approval.
- Buying a generic spare percentage. Use failure history, interchangeability, and supplier lead time to set quantities.
- Measuring after equipment arrives. Resolve the receiving and installation route while the room is still accessible.
- Locking inventory without tracking it. Record withdrawals and returns so the locked room doesn't hide missing parts.
A clear bin and location labeling system also prevents similar-looking parts from sharing an unclear location. Give quarantined, returned, and ready-to-use items distinct status labels.
Install Timing, Lead Time and Service
Most install delays start before delivery. Approve the layout, then confirm product availability, delivery access, and assembly requirements. Share outage windows, dock limits, escort rules, and whether nearby halls will remain live.
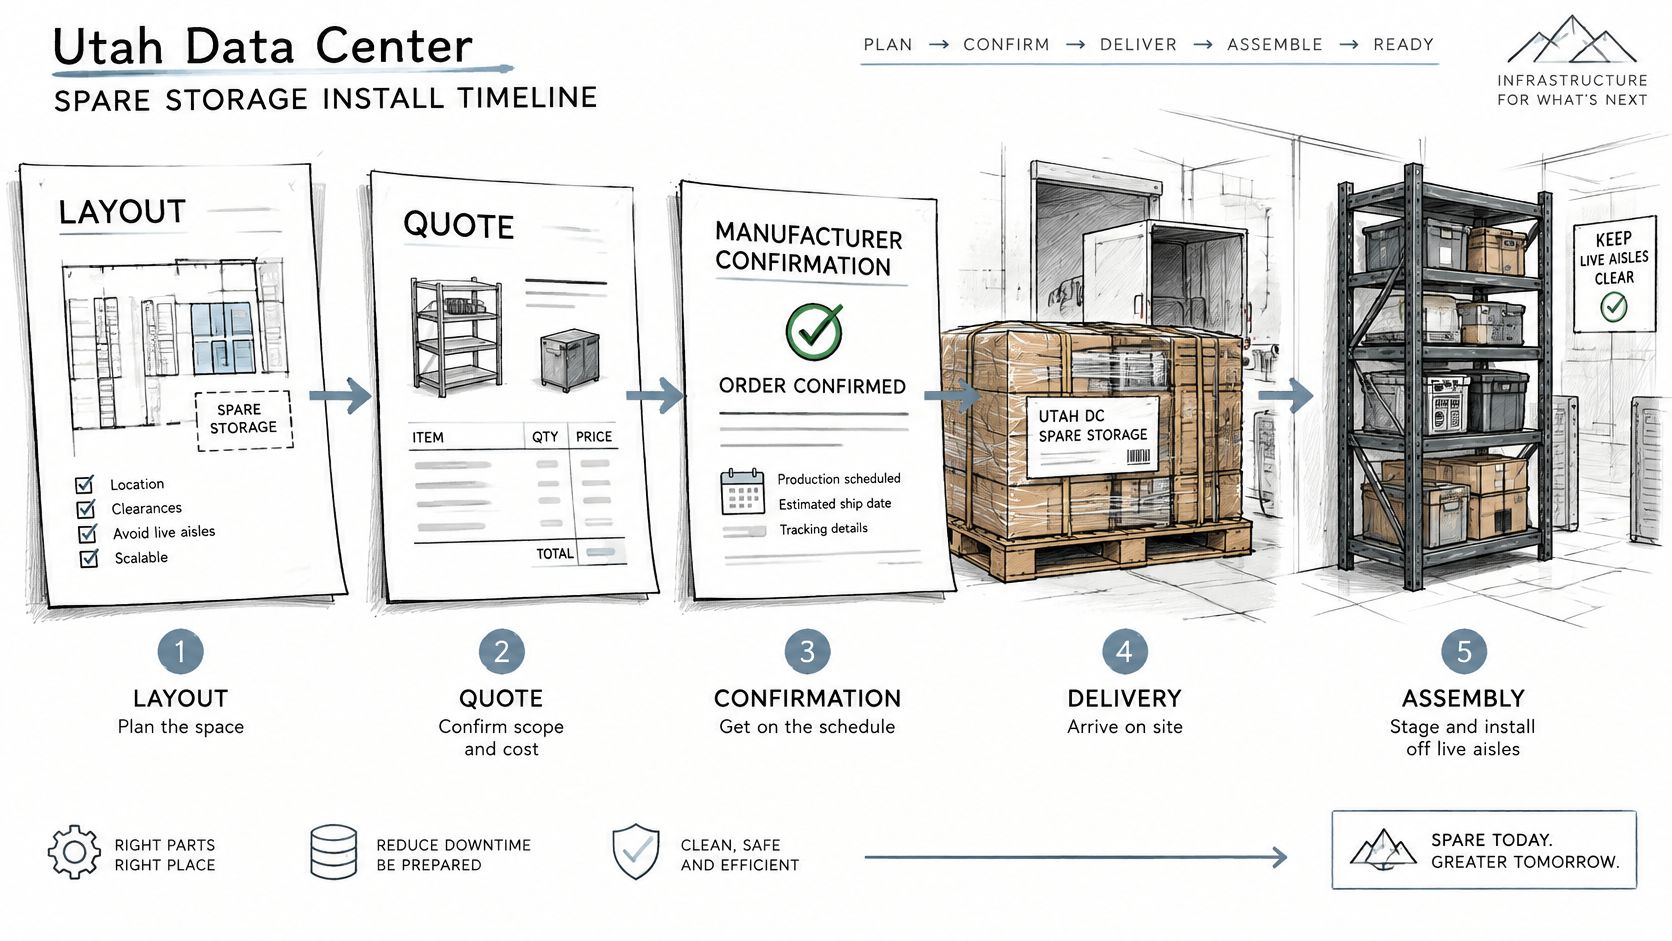
Confirm the sequence before delivery
Shelving and cages generally need less room-level coordination than a modular stockroom. A closed room may require added review of doors, lighting, ventilation, and fire protection.
Some common sizes may be stocked by select manufacturers, subject to confirmation. Custom cage sizes follow the approved drawing. Keep outage dates flexible until shipment timing is confirmed.
If the maintenance plan includes qualified custom replacement parts, American Additive Manufacturing's guide to shorten additive manufacturing lead times offers a separate planning resource. Faster fabrication still requires OEM acceptance or engineering approval where applicable.
Assign ownership after installation
Name an owner for the spare list and set a review cadence that suits the site. Reorder points should account for replenishment time, so critical stock is renewed before the last usable item is issued.
Material Handling USA is headquartered in Salt Lake City and serves customers nationwide, including Salt Lake City, Provo, Ogden, Park City, St. George, Logan, Lehi, and Orem.
Material Handling USA designs and installs storage around each customer's needs. Contact the team by phone, email, or the online form to start a customized layout and quote. Starting before temporary crates fill the room can avoid an extra move.
Spare Storage Questions Before You Buy
Do IT spares include customer server data?
This storage is for replacement parts and maintenance supplies. Drives or backup media containing data remain subject to the operator's information-security controls.
Can one cage hold batteries and circuit boards?
Separate them unless a reviewed plan supports storing them together. Check battery chemistry, fire protection, environmental needs, and handling rules before setting up shared storage.
Will a secure cage hurt airflow?
Wire mesh allows air through, but the full layout still matters. Check door position, stored cartons, and cage placement against the site's containment and equipment airflow.
How many of each part should we stock?
Set quantities according to failure impact and supplier lead time. Then account for installed equipment, parts shared across systems, and whether replacements can be tested before use.
Can spares sit on a mezzanine?
Only if the structure, deck, stairs, and handling method suit the intended loads. Confirm that fire requirements and local approvals allow the proposed use.
What should we send for a quote?
Provide the cooling type, parts list with weights, room sketch, ceiling limits, and access requirements. Include dock photos and any restrictions on anchoring or installation work.
Does a layout review obligate a purchase?
A layout review helps define the scope before any purchase decision, so raise unresolved site rules, such as local approvals and fire requirements, during the review rather than leaving assumptions in the order.
Book a Layout Review and Quote
A spare-parts layout has to fit the room, the cooling method, and the way technicians retrieve equipment. Send the parts list, room measurements, and access requirements so the proposed scope reflects those constraints.
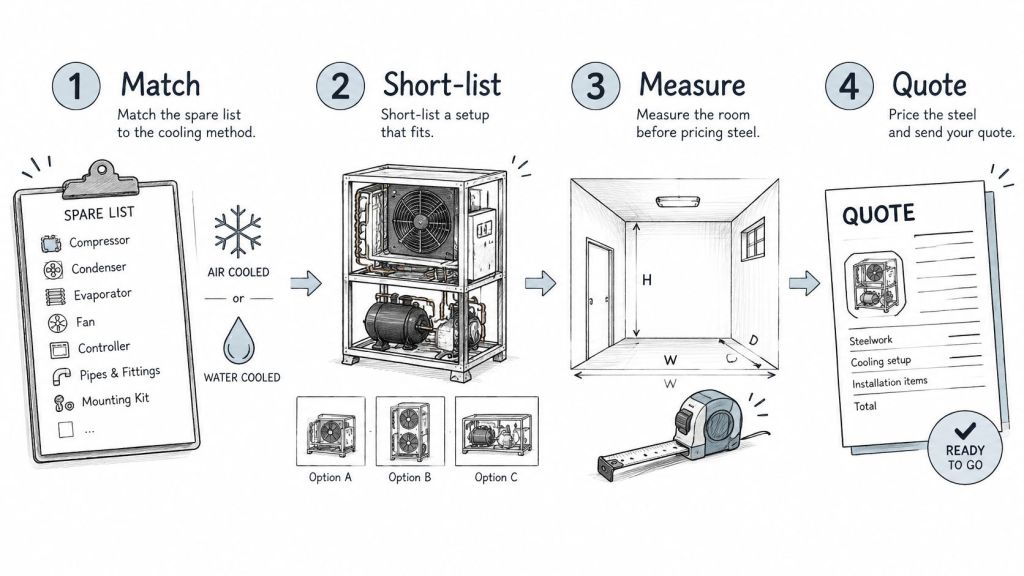
Turn the parts list into a purchase scope
Material Handling USA supports individual product orders and full facility projects. Its design services include server cages and stockrooms, pallet rack layout and permitting, mezzanines, in-plant offices, and specialized storage rooms.
For data centers, options include secure colocation cages, server enclosures, and partitions with controlled access and airflow management. Specify the enclosure, picking equipment, access method, and installation limits. Note which parts need controlled access and whether retrieval or storage could affect airflow around equipment.
To start a customized storage solution, contact Material Handling USA through its online form, by phone, or by email. Share the parts list, room measurements, and access requirements so the team can assess the scope for your Utah facility. Visit Material Handling USA to get started.