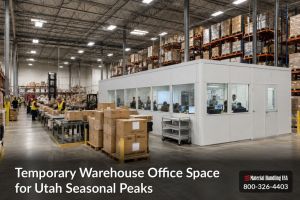
Adding the biggest office you can fit is poor advice for a seasonal peak. Desks don't move freight. A room that eats pick faces, narrows a forklift lane, or pulls supervisors away from receiving can slow the building it was meant to help.
Temporary warehouse office space for Utah seasonal peaks works when it's sized to the bottleneck. Count the work that needs a chair, a screen, and a door. Then protect staging, packing, and dock flow. I would start with the smallest enclosed room that handles supervision and training, and spend the remaining floor on throughput.
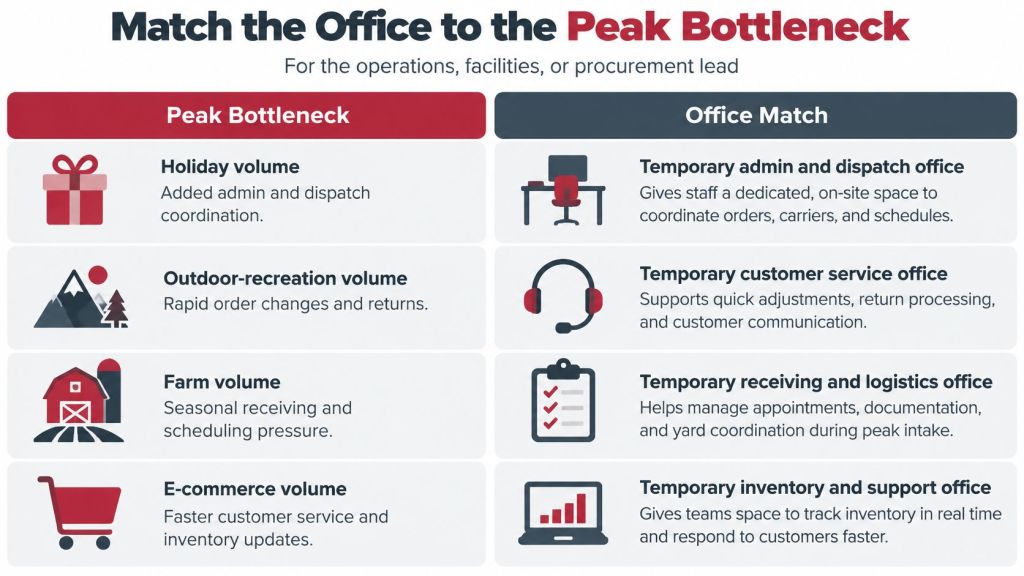
Match the Office to the Peak Bottleneck
A Wasatch Front warehouse adding holiday, outdoor recreation, farm, or e-commerce volume faces a familiar squeeze. Permanent space stays tight. The operations, facilities, or procurement lead still has to house supervisors, dispatchers, and clerks without giving up pick faces.
The test isn't how many desks fit. It's which layout raises orders per labor hour without hurting fire access, accessible entry, inventory security, or forklift separation.
Why Square Footage Alone Misleads
Recent Salt Lake City market data reported industrial vacancy at 5.45% in Q4 2025, down from 6.46% in Q3, with annual asking rents of $12.14 per square foot, according to 3PL Hub's Utah warehouse market data. That source places warehouse labor at roughly $17 to $19 per hour and identifies outdoor recreation commerce as a source of seasonal logistics demand.
Capacity that costs that much shouldn't be spent on an oversized room. Use your volume plan to forecast freight demand for the peak weeks, then match people and floor to that curve. A layout review that works to eliminate bottlenecks with a lean warehouse layout design forces the same discipline inside the building.
| Layout | Best when the bottleneck is | Site and permit burden | Effect on warehouse flow | Removal after the peak |
|---|---|---|---|---|
| External modular office | Quiet admin work away from forklifts | Pads or foundation, utilities, zoning, and a winter walkway | Floor stays open; walking distance to the dock grows | Crane or crew removal and site restoration |
| In-plant partitioned office | Supervisors who must reach receiving fast | Usually lighter site work, still needs egress and occupancy review | Uses floor positions and can narrow aisles | Panels can be relocated inside the building |
| Small office plus packing and returns stations | Staging, packing, or returns, not desk count | Lowest building scope if stations stay mobile | Protects storage if walkways stay marked | Benches and cages leave with the temp crew |
An external modular office keeps the warehouse floor clear. It can sit beside the building for payroll, customer service, and planning. The trade-off is site work. You need pads or a foundation, power, data, heat, and a safe winter path to the door.
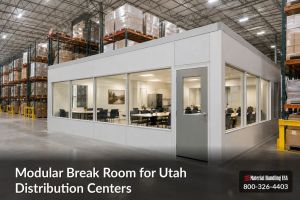
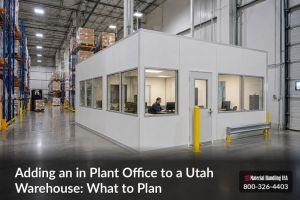
An in-plant office built from steel-skinned, foam-core panels can go up near receiving once materials and approvals are ready. Supervisors stay close to dock doors and problem pallets. The trade-off is lost floor. Every wall must be checked against rack ends, trailer swing, and pedestrian routes.
A small office plus temporary stations fits when staging is the main constraint. Pair a compact lead office with packing benches, a fenced returns hold, and marked walkways. You get supervision without enclosing space that should hold cartons.
Practical rule: If removing the office walls would not add a single shipped order, the room is probably too large. Shrink the enclosure and fix the flow around it.
Some common sizes are stocked at select manufacturers, subject to confirmation. Material Handling USA provides free layouts and designs with no obligation and free quotes with competitive pricing. Start with modular buildings in Utah for the local context, then compare configurations on the national modular buildings hub.
Name the bottleneck before you ask for a quote. Installed cost matters, but lost storage positions, walking distance, permit time, and removal effort decide whether the room pays during the peak.
What the Peak Office and Warehouse Must Handle
Treat the seasonal office as a control point, not spare desks. Say a distribution center adds a second shift for eight weeks. The room needs to absorb a training wave in week one, then settle into dispatch and exception work for the rest of the run.
Typical users are shift supervisors, trainers, inventory planners, and dispatchers. Add a payroll or timekeeping clerk when hours spike. Add a small customer-service pod when order changes and returns questions pile up.
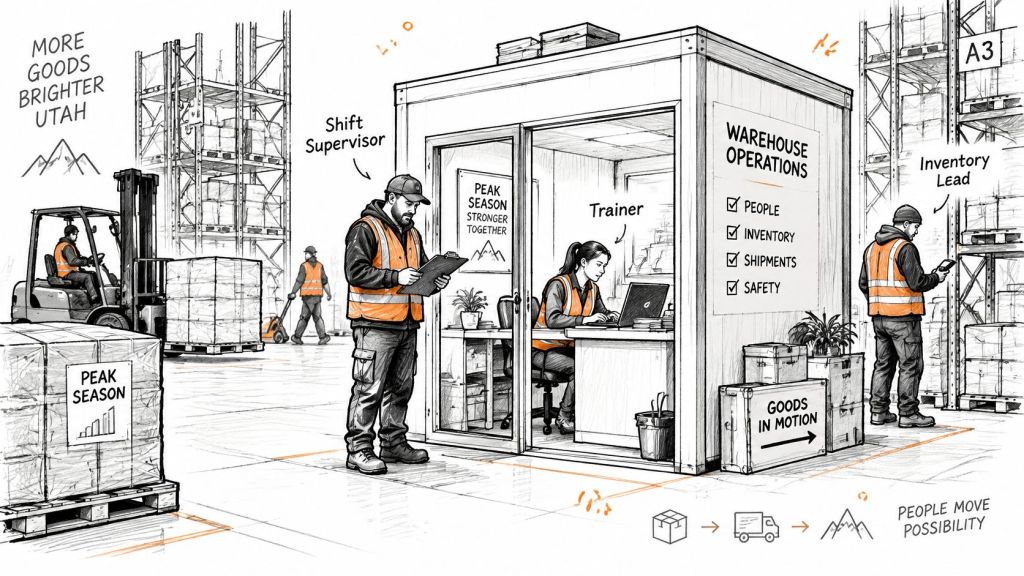
Utah Workforce Services guidance on seasonal employment states that Utah has twice as many hires as quits at any given time, that an average of 6% of Utah workers hold more than one job, and that employment levels in September are usually higher than in August. That pattern is why the room should flex. Don't size it for a flat, permanent staff.
Work That Belongs in the Room
- Onboarding and orientation: Sign off site-specific training before a new hire enters a forklift aisle.
- Scheduling and timekeeping: Handle shift swaps, call-offs, and agency rosters away from the dock noise.
- Inventory and dispatch: Review cycle counts, dock appointments, and carrier exceptions at a screen.
- Incident reporting: Give leads a quiet place to document damage, near misses, and equipment faults.
The warehouse around it handles goods that change with the season. Holiday retail cartons need fast sort and pack. Bulky outdoor recreation gear needs wide staging and careful returns inspection. Farm and agricultural inputs arrive in heavy, scheduled waves. E-commerce returns wait for grading before they can go back to stock.
Each type changes the office need. Returns create benches and a hold area outside the walls. Exception work creates desk and screen work inside them. Heavy inbound waves create appointment and paperwork pressure at receiving.
For sizing, start simple. A 10 by 12 foreman office suits one or two leads who spend most of the shift on the floor. Move to a two-room plan when training and dispatch overlap all day. Add a window wall when the lead must see dock doors without stepping into traffic.
Keep pallet storage, battery charging, and break crowds out of the office. Give it a controlled entry, a board for vehicle routes and emergency contacts, and enough clear space to run orientation in plain language. Count functions first. Ask for square footage second.
Place the Office Without Blocking the Floor
A seasonal office does not always need more square footage. Better dock flow may solve the peak bottleneck, while a small office gives supervisors a place to handle work away from traffic. Check the floor plan before choosing either.
Field Measurements to Take First
- Clear height: Measure under joists, lights, duct, and sprinkler lines at the exact footprint.
- Column spacing: Mark every column inside or near the proposed walls.
- Dock clearance: Check dock-door swing, trailer spots, and dock leveler work zones.
- Rack ends: Record end-of-aisle clearance and the turning space forklifts use.
- Pedestrian path: Walk from the time clock to the first pick aisle and note every crossing.
An in-plant office should give a supervisor a short walk to receiving, with its door on the pedestrian side and away from forklift lanes. Keep it clear of battery rooms, charging cables, and trailer maneuvering areas. For an outdoor unit, access, level ground, and clearance for delivery equipment determine whether placement works on day one. The Boston container loading and placement tips also point to the need to plan access and placement before delivery.
Egress Rules in Plain Language
OSHA's exit route design and construction guidance defines an exit route as a continuous and unobstructed path from any point in the workplace to a place of safety. In general, at least two exit routes must be available, and an outdoor exit route must not have a dead-end longer than 20 feet.
Exit routes must remain part of the workplace's permanent layout. Each exit discharge must lead directly outside or to an approved street, walkway, refuge area, public way, or open space with outside access. Keep pallets, crates, and panel bundles out of those paths during setup.
Reject any layout that fits the floor but blocks an exit. Floor fit is not approval to occupy.
A yard office also needs a usable winter route to the warehouse. Cover the walk where snow or ice can build up, or set a plan to clear it before it becomes a slip hazard. Keep the walkway straight, solid, and level. Add a guard where an open side creates a fall risk, and assign who clears and inspects the route after a storm.
Sketch doors, aisles, racking, forklift lanes, and discharge paths on one sheet. Walk the layout with operations and safety before ordering the unit.
Include five details with a quote request: the footprint, clear height, door side, walking distance to the dock, and exit paths that must stay open. These help resolve placement conflicts before delivery.
Utah Permit and Site Rules That Decide If It Can Open
Treat the office as a permitted workplace, not furniture on wheels. Temporary use doesn't remove local review, and finished walls don't equal permission to occupy.
Under Utah Code section 15A-1-304, modular units must be constructed, installed, and set up in accordance with the State Construction Code, and modular projects follow ICC/MBI Standards 1200 and 1205. The local regulator reviews site-related construction documents, issues permits, inspects onsite work, and verifies installation against approved documents.
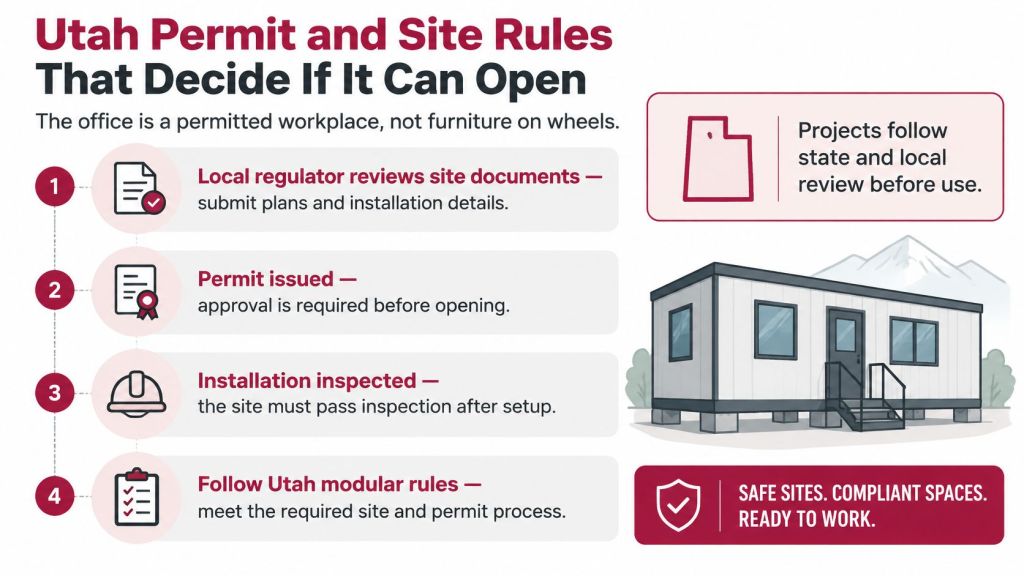
Ask the city or county how it classifies the unit. It may be treated as a modular building, a temporary structure, a moved structure, an accessory building, or a site office. That label drives plan review, anchorage, and removal terms. Review the details on modular building permits and code compliance before you commit to a delivery date.
Some jurisdictions allow a temporary office only during construction of a main building. They may require removal before that building receives its certificate of occupancy. Confirm that point early if you're placing a yard unit at an existing warehouse. Write the install date and removal date into the permit file.
| Item | Emery County value |
|---|---|
| Roof snow load | 30 pound |
| Roof snow load in mountain areas | 90 pound |
| Ground snow load | 43 pound |
| Wind exposure | 90 mph, exposure category C |
| Seismic zone | D-0 |
| Frost level | 30 inch |
| Outbuilding permit trigger | 200 square feet or more, not part of an existing building |
Those are single-county reference values only. Verify the governing jurisdiction before ordering anchors or foundations. Snow, wind, seismic, and frost conditions change across Utah, and the wrong assumption can force a redesign.
Separate safety checks still apply. Confirm occupancy classification, accessible entry, anchorage, and utility tie-ins. Check Exit signs, lighting, and fire protection that stays in service during setup. Use OSHA's temporary worker bulletin as the outside reference for shared training duties. It states that temporary workers receive the same protections as other covered workers and that site-specific training generally falls to the host employer.
Don't occupy the room until routes, training sign-off, and safe power, HVAC, and data are checked. That sequence protects the first seasonal shift, not just the paperwork.
Lead Time From Quote to a Usable Room
Panel assembly is rarely the slow part. Classification, plan review, site prep, and a covered winter walk usually control the date you can sit someone in the room.
The Sequence That Protects the Date
- Send the inputs: Submit the floor sketch, headcount plan, peak week, and named bottleneck.
- Get the layout and quote: Request a no-obligation layout and a free quote, and confirm shipping and delivery terms on the quote.
- Confirm the permit path: Ask the city or county to classify the unit before you release materials.
- Release the build: Order panels, doors, windows, HVAC, and electrical after that path is clear.
- Prepare the site: Set pads, anchors, and utility stubs while materials are in transit.
- Assemble on site: Build with a small crew once materials and approvals are ready.
- Commission the room: Inspect exits, signs, lighting, power, and data before the first seasonal hire sits down.
Review modular building lead times while you build the schedule. Don't promise operations a fixed occupancy date until the jurisdiction confirms its review steps.
Emery County building permit guidance adopts International Building Code rule R105.1, which requires a permit before constructing, enlarging, altering, repairing, moving, demolishing, or changing the occupancy of a building or structure. The same guidance states that an outbuilding of 200 square feet or more requires a building permit when it is not part of an existing building.
That's the practical warning. A unit can arrive before approval and still sit unusable in the yard. Starting earlier gives plan review and utility work room to slip without eating the first hiring week. Sites that plan sooner also keep better choices on panel sizes and crew dates during busy periods.
Common misses are predictable. Teams order before classification. They forget a dedicated circuit or data drop. They park a crate in an exit route. They plan removal only after the temp crew has left and no one owns the teardown.
Some common sizes are stocked at select manufacturers, subject to confirmation. Put three dates on every request. List the first temp hire, the peak week, and the date the office must leave.
Which Layout Fits Your Peak
Pick a starting layout by situation, then refine it with measurements. Don't reopen every option at quote stage. That slows the permit path and muddies pricing.
| Situation | Start with | Measure first | Put on the quote |
|---|---|---|---|
| Full racking, need supervisors at the dock | In-plant office near receiving | Aisle width and door side | Two rooms, window wall, data, HVAC |
| No floor to give up | Exterior modular office | Walkway, snow cover, pad location | Anchorage, utilities, covered exit path |
| Packing or returns is the jam | Small office plus mobile stations | Staging positions and pedestrian route | Benches, returns hold, marked walkway |
| Same peak expected next year | Relocatable panel office | Removal path and storage of panels | Reuse plan and documented removal date |
Four Starting Points
A Salt Lake or Utah County distribution center that's short on supervisors but full on racking should start with an in-plant two-room office near receiving. Put the door on the pedestrian side. Use one room for dispatch and one for training and schedule work. Measure aisle width before you fall in love with the footprint.
A plant that can't give up a single pallet position should start outside. An exterior modular office preserves storage and picking. It only works if the city allows it outside a construction project and the winter walk is real, not a line on a drawing. Price the pad, anchorage, utilities, and covered path with the unit, not as extras found later.
A facility whose pain is packing, returns, or dock appointments shouldn't buy a large enclosed room first. Start with a small lead office plus mobile stations. Benches, a secure returns hold, and marked walkways fix the jam without walling off staging. I would choose this layout whenever cartons wait longer than people wait for a desk.
A site that expects the same peak next year should ask for a relocatable panel system. Document how panels come down, where they store, and who inspects them before reuse. Reuse only saves time if the removal path and panel storage are planned now.
Lost storage positions and walking distance matter as much as the office price. Quote all three or you'll compare the wrong costs.
For each row, put the same core items on the quote. List footprint, window wall needs, HVAC, data drops, anchorage, and exit paths that stay open. Add quality materials and panel finish requirements in writing so bids match.
These are design decisions, not cart purchases. Use Contact Us for a free design review and send the row you chose with your floor sketch. That gives the quote a clear starting point and cuts revision cycles.
Frequently Asked Questions
Can a Seasonal Office Skip a Permit Because It Is Temporary
No. The city or county still classifies the unit and may require plan review and inspection. Confirm the category before you order.
How Big Should the First Office Be
Start from functions, not headcount alone. A 10 by 12 room often fits one or two leads. Add a second room only when training and dispatch overlap through the shift.
Will an In-Plant Office Hurt Storage
It can. A wall on a pick face or in a turning aisle costs storage and slows travel. That's why a small office with mobile stations is often the better peak layout.
Can People Use the Room the Day the Walls Are Up
Not until exits, signs, lighting, and safe utilities are checked. The room also shouldn't open while crates or materials sit in an exit route.
Who Trains Temporary Workers
The host employer handles site-specific training because it controls the workplace. Use the office for orientation, route review, and documented sign-off before floor work starts.
What Winter Item Is Most Often Missed
A covered or actively cleared outdoor exit route. Assign snow removal, inspection timing, and a backup path in writing.
How Should Availability Be Described
Some common sizes are stocked at select manufacturers, subject to confirmation. Confirm the exact size and ship timing on the quote instead of assuming shelf stock.
Request a Layout Review Before Peak Hiring
The best seasonal setup may be a small office paired with better dock flow, not more office square footage. Match the room to the peak bottleneck, then check that its placement supports daily receiving and shipping.
Starting the review before hiring week gives the city time to assess the unit and lets the team resolve layout questions before peak receiving begins. Send a floor sketch, peak dates, the functions the room must support, and the layout option you chose.
Use the Contact Us form on the Material Handling USA Utah modular buildings page to request a quote and free design review. Include those details so the team can review a seasonal office layout against your site and operating needs.