
Modular Building Permits and Code Compliance
When modular buildings need a permit, which codes apply, how plan review and factory inspection work, and what goes in the submittal for an in-plant office or exterior building.
Call (800) 326-4403 or email Sales@MH-USA.com
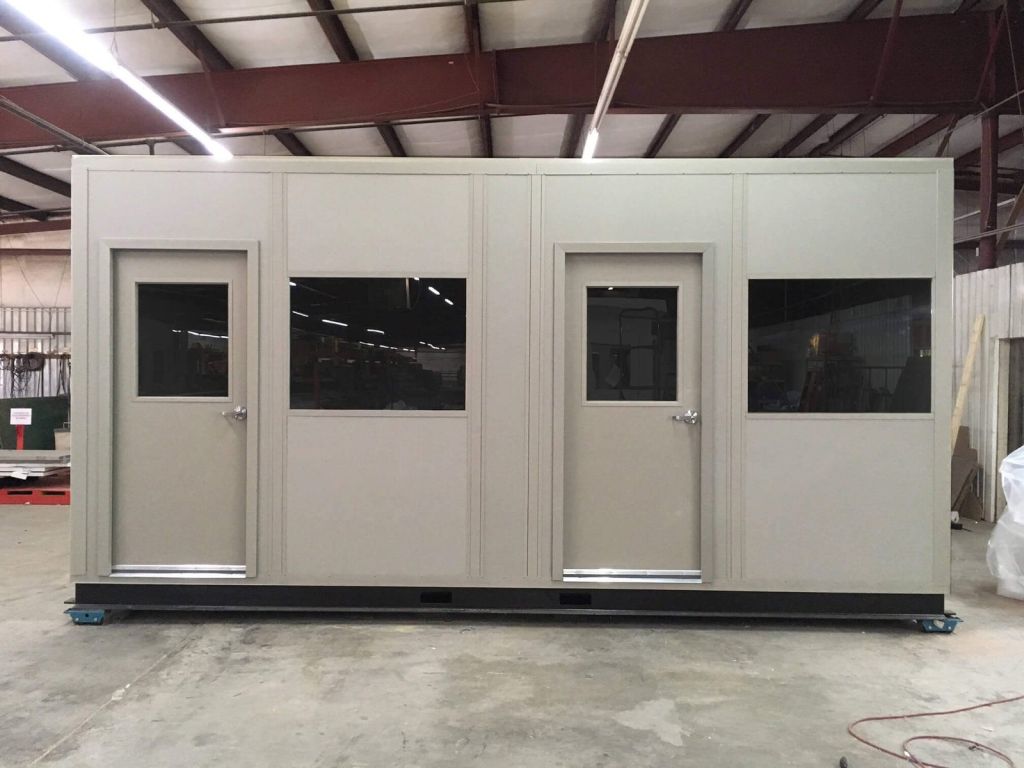
Usually Required
Check With Your Building Department
Stamped Drawings
Provided When Required
IBC, NEC, IFC
Codes Commonly Applied
Factory or Site
Inspection Paths
Do modular buildings need a permit?
Usually, yes. Exterior modular buildings need a building permit almost everywhere. In-plant offices are reviewed by most building departments too, especially once the room is occupied and connected to power. A few jurisdictions treat small, unpowered in-plant structures as equipment, but that decision belongs to your local building department, the authority having jurisdiction (AHJ).
The good news: a modular building arrives with complete, consistent drawings, which makes plan review simpler.

This guide explains which codes apply, how plan review and inspection work for factory-built buildings, and what we provide for your submittal. Architects and engineers should also read specifying modular buildings for design teams. For the building range, see the in-plant buildings hub.
When a permit is typically required
| Situation | Permit typically required? | Notes |
|---|---|---|
| Exterior modular building | Yes | Foundation, structure, utilities and site work are all reviewed |
| In-plant office with power and occupants | Usually | Most AHJs review structure, egress, electrical and fire protection |
| In-plant room with a storage roof or second level | Yes, in most places | Structural loads, stairs and guardrail are reviewed |
| Small unpowered in-plant enclosure | Sometimes not | Some AHJs treat it as equipment; ask first |
| Guard booth with power | Usually | Electrical connection and anchoring are inspected |
| Relocated building | Usually | Treated as a new installation at the new address |
Rules vary by state, county and city, and by occupancy. Ask early, before drawings are final, so any requirement shapes the design rather than forcing a change later.
Which building codes apply?
A modular building meets the same codes as site-built construction; the work is simply done in a factory. These are the codes most building departments apply, in the edition your jurisdiction has adopted.
Plan review and inspection for factory-built buildings
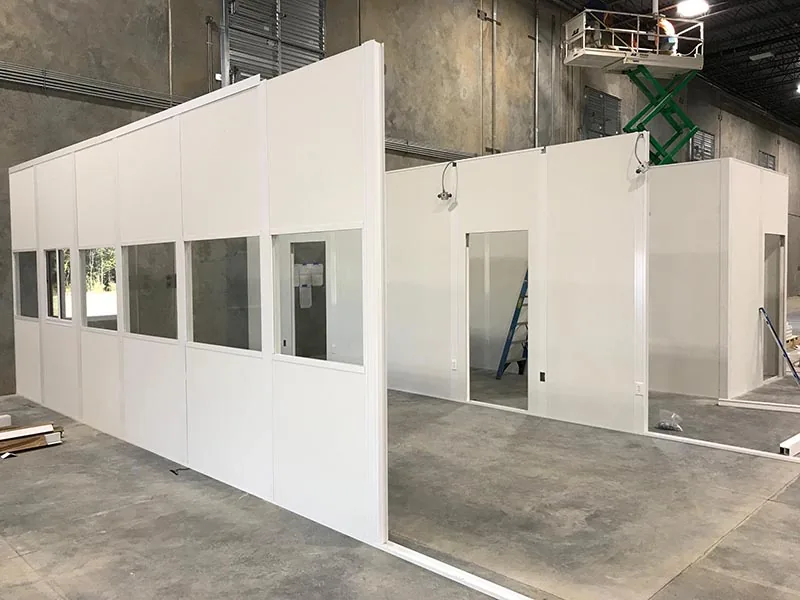
Local plan review
For most in-plant offices, your building department reviews stamped drawings and calculations, issues a permit, and inspects the installed building and its electrical connection on site. Hidden work such as panel wiring is documented in the drawings and factory records because the inspector cannot open the walls.
State modular programs and third-party inspection
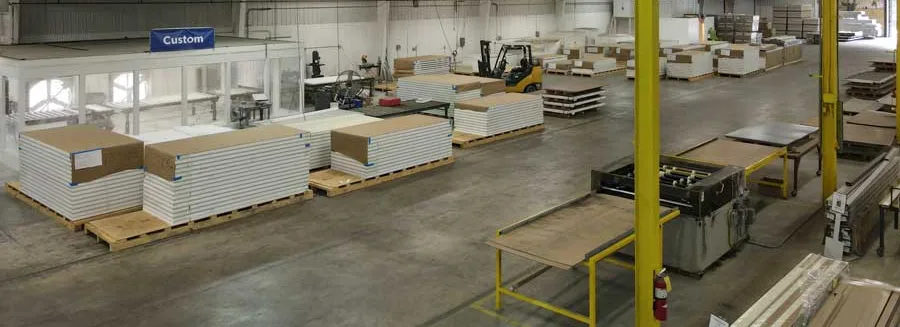
Many states run a factory-built or modular building program. An approved third-party agency reviews the plans and inspects production at the factory, and each unit carries a state label. The local building department then reviews the foundation, site utilities and installation.
Which path applies depends on your state and building type. Our guide to how modular buildings are manufactured, inspected and approved covers both.
What goes in a modular building permit submittal
- Floor plan and elevations with dimensions, doors, windows, ceiling height and room uses.
- Structural drawings and calculations stamped by a licensed engineer when the AHJ requires it, including anchorage.
- Electrical drawing with the load center, circuits, devices and the feed from your facility.
- Fire and life safety: exits, travel distance, sprinkler coverage, alarms and any fire-rated assemblies.
- Material data for panels, finishes and glazing, including flame spread test results where needed.
- Site plan for exterior buildings: setbacks, foundation, utilities and drainage.
- Seismic data where your location requires it; see seismic design and anchorage.
Who does what
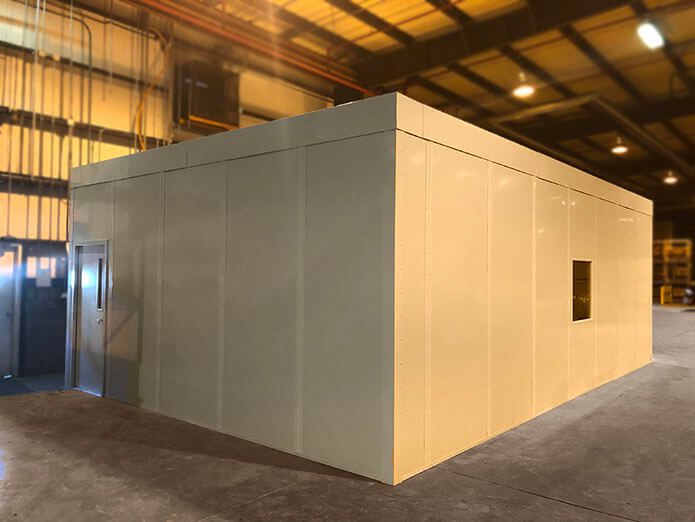
We provide the building drawings, calculations and product data. You or your contractor file the application and pay the permit fees. Your electrician pulls any electrical permit for the final feed, and your fire protection contractor handles sprinkler changes.
Building near hazardous processes? Classified areas add requirements; see in-plant offices in combustible-dust areas and fire-rated in-plant offices.
Tips for a smoother approval
Projects with unusual approvals
A cross-border approval path and plants with special electrical or ESD needs.
- Shipping an in-plant office into Canada
- ESD-controlled offices and test rooms: Tycon Systems
- Power equipment plant offices and test areas: Trystar
Related: lead times (permit review runs in parallel with fabrication), foundation options and the buyer’s guide. Offices: modular in-plant offices.
Common plan review comments, and how to avoid them
| Comment | How to avoid it |
|---|---|
| Sprinkler coverage inside the roofed office not shown | Include your fire protection contractor’s plan or note it as a deferred submittal |
| Exit travel distance or door swing | Show the path from the office to plant exits and the door hardware |
| Accessibility of the door and route | Show door width, hardware and threshold on the plan |
| Anchorage or seismic data missing | Include anchor details and calculations for your location |
| Electrical feed not shown | Show the source panel, feeder size and route |
| Storage roof load not posted | Show the rated load, guardrail and access on the drawings |
Site Safety: Bollards and Guardrail
Safety reviewers often expect protection beside forklift aisles. Steel bollards and pipe safety railing gates for modular office corners and doorways can be ordered online.




Frequently asked questions
Do in-plant modular offices need a building permit?
Which codes apply to a modular building?
What is third-party inspection for modular buildings?
What documents do you provide for the permit?
Who files the permit application?
Does a relocated modular building need a new permit?
Get drawings for your permit
Tell us the building, location and use. We will provide a layout and quote, then the drawings your building department needs.