
Modular In-Plant Offices for Warehouses & Factories
Prefabricated, climate-controlled office spaces installed directly inside your warehouse or factory. Ready in days — not months — with minimal disruption to your operations.
Call (800) 326-4403 or Email Sales@MH-USA.com
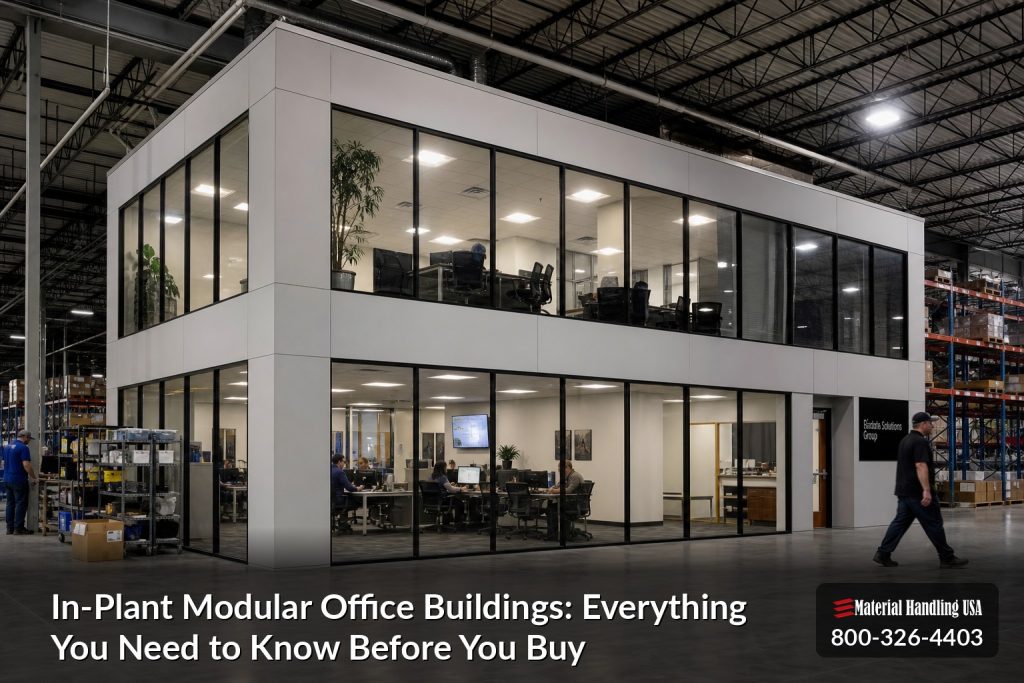
What Is a Modular In-Plant Office?
A modular in-plant office is a freestanding, prefabricated workspace built inside an existing warehouse, factory, or distribution center. Unlike traditional stick-built construction that requires weeks of framing, drywall, and finishing on-site, modular offices arrive as pre-engineered wall panels, ceiling systems, and doors manufactured off-site to exact specifications. Assembly on your floor takes one to three days depending on size, and the entire structure can be relocated, expanded, or reconfigured as your operation evolves.
These structures create professional, climate-controlled environments for supervisors, quality control teams, shipping and receiving staff, HR personnel, and administrative functions — all within arm’s reach of the production floor. Standard configurations range from compact 8×10-foot single-person offices to expansive multi-room suites exceeding 5,000 square feet. Every unit includes insulated wall panels, pre-wired electrical, LED lighting, and HVAC connections so your team can work comfortably regardless of what’s happening on the warehouse floor outside.

Why In-Plant Offices Make Sense for Industrial Facilities
Every warehouse and manufacturing facility needs enclosed workspace. The question isn’t whether you need office space — it’s how you create it without losing productive floor space or shutting down operations.
Minimal Disruption
Traditional construction means dust, noise, restricted areas, and weeks of interruption. Modular offices arrive with walls, electrical, HVAC, and finishes already completed. Assembly on your floor takes 1–3 days depending on size — not the 6–12 weeks required for conventional buildout.
Relocatable & Expandable
Business needs change. A modular office can be disassembled and moved to a different location in your facility, expanded with additional panels, or reconfigured for a new purpose. That flexibility is impossible with stick-built construction.
Cost-Effective vs. Traditional
Modular in-plant offices typically cost 30–50% less than conventional construction when you factor in reduced labor, faster timelines, and minimal business interruption. Plus, they qualify for Section 179 tax depreciation as equipment rather than real property.
Climate-Controlled Comfort
Insulated wall panels with R-values between R-11 and R-32 maintain comfortable temperatures year-round. HVAC systems keep interior temps at 68–72°F even when the warehouse floor hits 100°F in summer or drops below freezing in winter.
Sound Reduction
Wall panels achieve Sound Transmission Class (STC) ratings between 35 and 47, reducing ambient noise from forklifts, machinery, and production lines to comfortable office levels. Staff can hold conversations and take calls without shouting.
Code Compliant
All modular offices meet IBC, OSHA, and local building codes. Fire-rated panels, ADA-compliant doorways, and engineered structural connections ensure your installation passes inspection the first time.
Common In-Plant Office Configurations
Single-Wall Offices
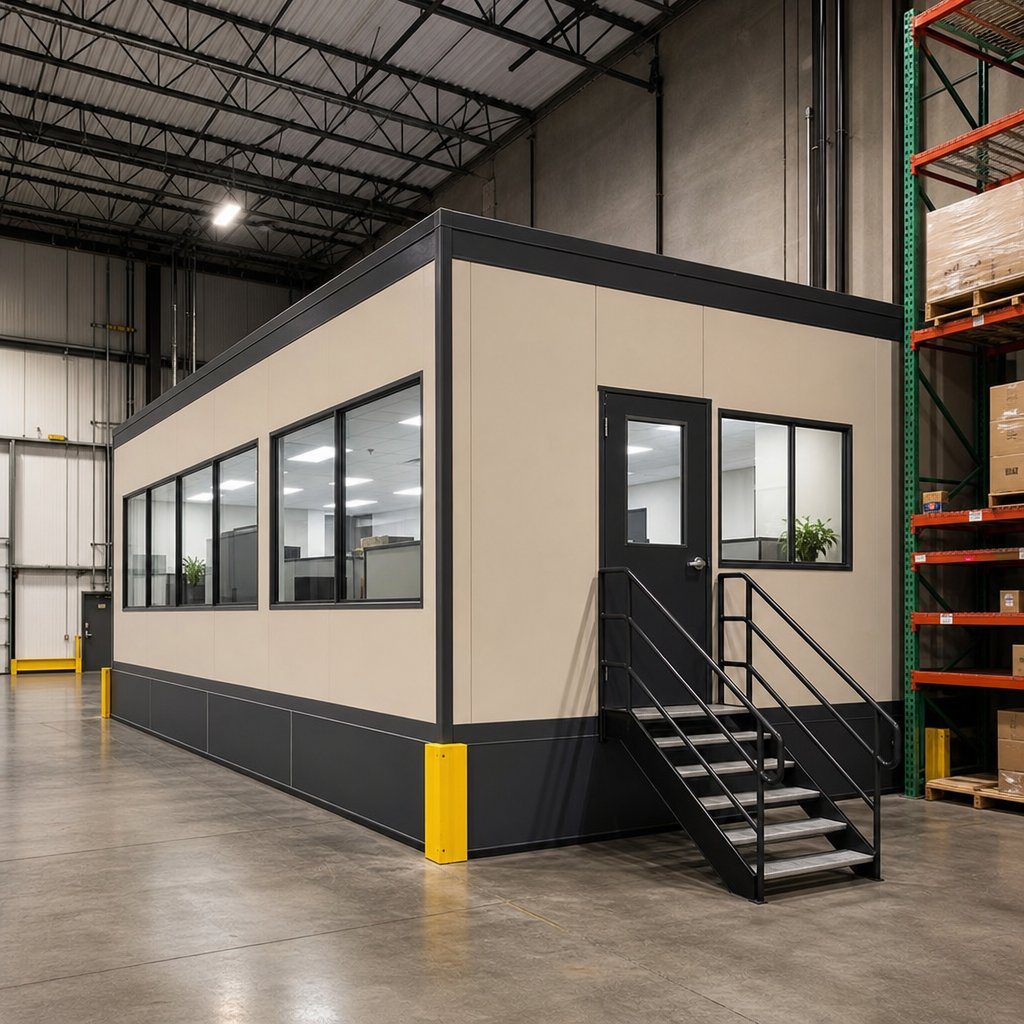
Perfect for supervisor stations and quality control checkpoints. These compact units typically measure 8×10 to 12×16 feet and feature one or two windows for floor visibility. A single-wall office can be installed in under four hours and relocated the same day if needed.
Multi-Room Office Suites
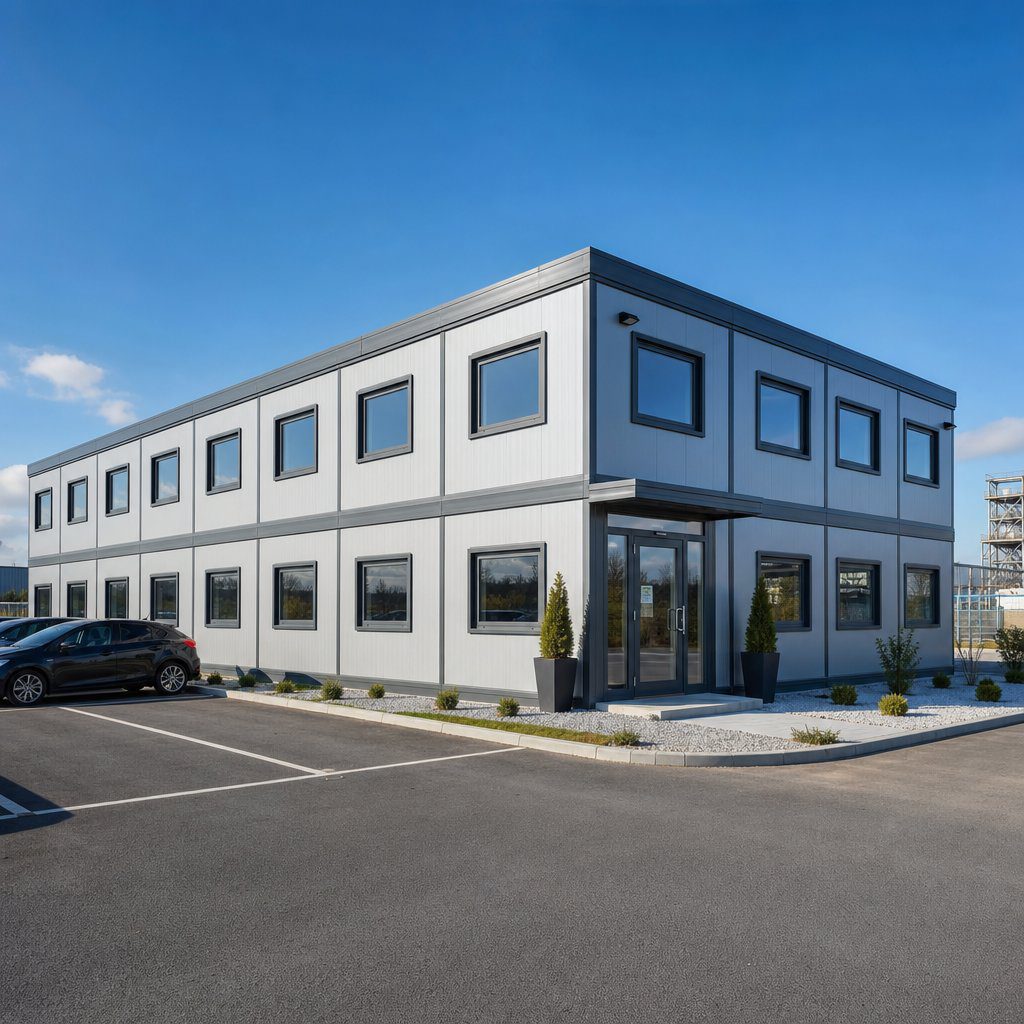
Larger operations need multiple enclosed spaces — private offices, meeting rooms, break areas, and filing rooms all within a single structure. Multi-room configurations use interior partition walls to create separate spaces while sharing a common HVAC system and electrical panel. Sizes range from 12×24 to 40×60 feet and beyond.
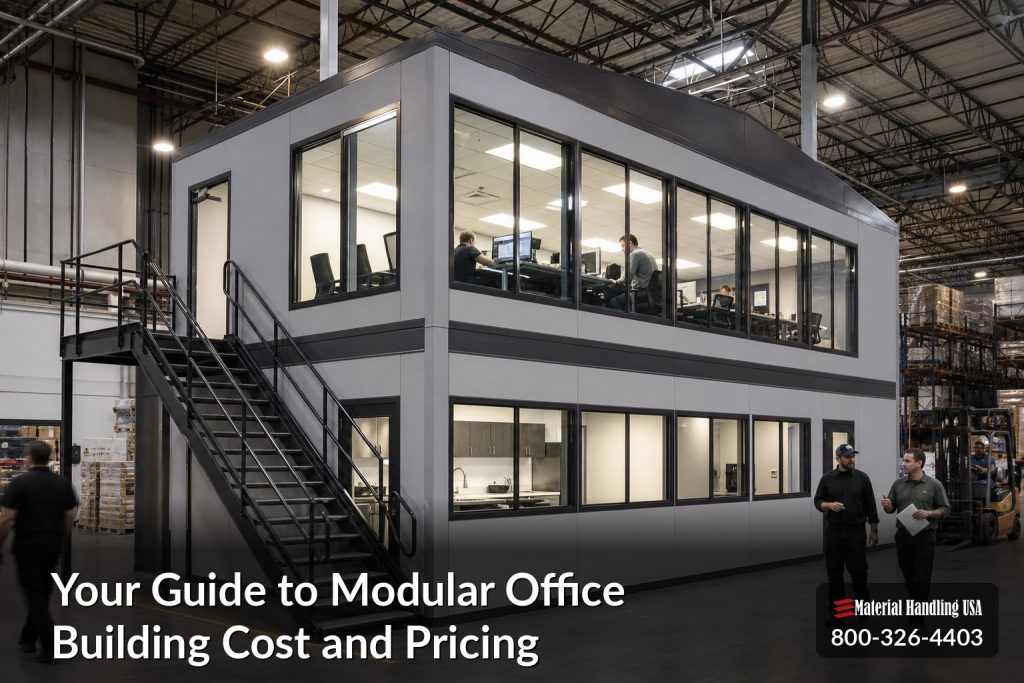
Two-Story In-Plant Offices
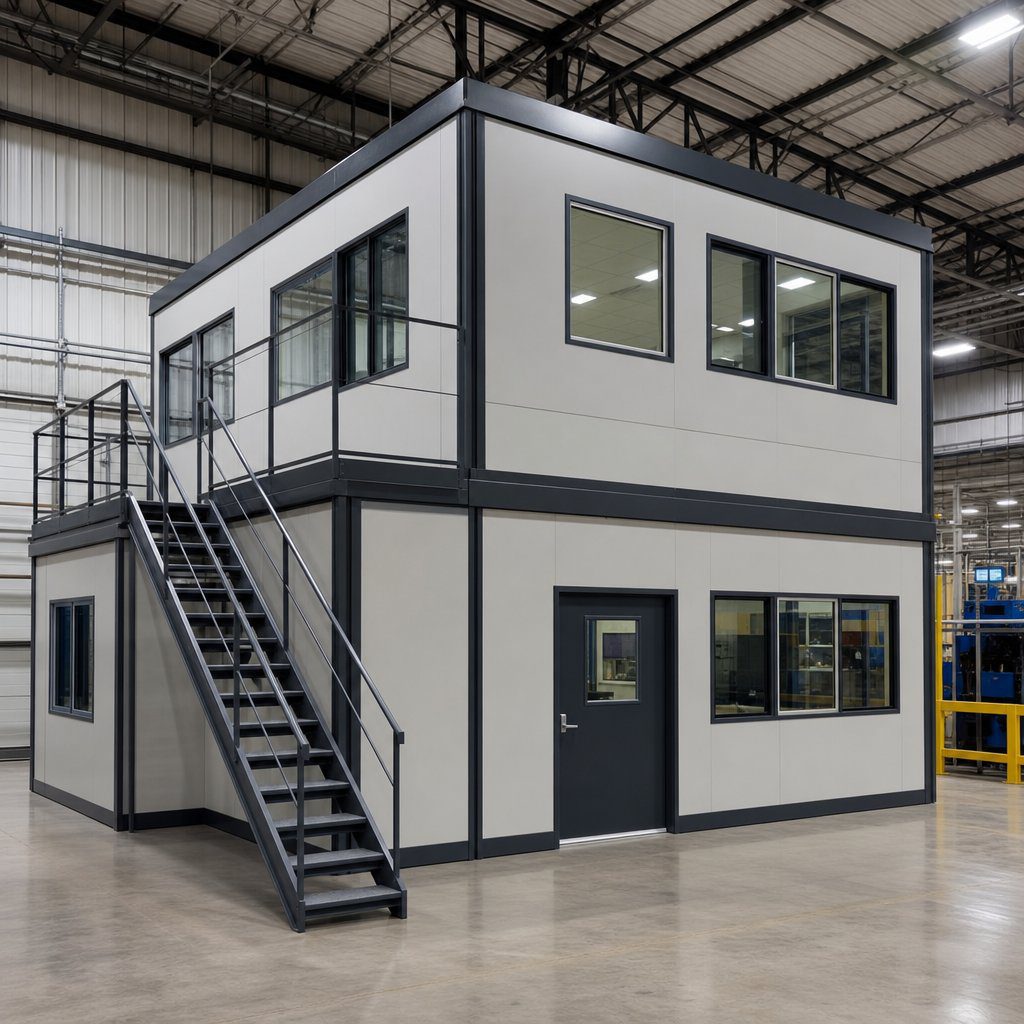
When floor space is limited, go vertical. Two-story modular offices double your enclosed workspace without expanding the footprint. Steel mezzanine structures support the upper level with load ratings up to 150 PSF. Both levels include full HVAC, electrical, and fire protection systems.
Foreman & Supervisor Stations
Elevated platforms with floor-to-ceiling windows give supervisors a commanding view of the production floor while providing a quiet space for paperwork, scheduling, and communication. Standard platform heights of 4, 8, or 12 feet keep management visible and accessible.
Standard Features and Available Upgrades
Every in-plant office from Material Handling USA comes standard with insulated wall panels (3-inch or 4-inch thickness), vinyl-clad or painted gypsum interior surfaces, acoustical ceiling tiles, LED overhead lighting, a pre-wired electrical panel with duplex outlets every 6 feet, and a 36-inch entry door with commercial-grade lockset. Windows are available in fixed, sliding, or transaction-style configurations to maintain visual connection with the warehouse floor.
Popular upgrades include upgraded HVAC systems with programmable thermostats, additional electrical circuits for server equipment, data cabling and network drops, fire suppression sprinkler integration, vinyl composition tile (VCT) or epoxy flooring, ADA-compliant ramp access, sound-attenuating wall panels for STC 47 performance, and custom paint or branding on exterior panels. Every upgrade is engineered to integrate seamlessly with the modular panel system.
Section 179 Tax Depreciation
Modular in-plant offices qualify as equipment under IRS Section 179, allowing you to deduct the full purchase price in the year of installation — up to $1,220,000 for 2024. Unlike traditional construction that must be depreciated over 39 years, a modular office can provide immediate tax savings that significantly reduce your net cost.
Industries That Use In-Plant Offices
The Installation Process — From Quote to Move-In
The process begins with a site survey where our team measures your available space, identifies electrical and HVAC connection points, checks ceiling clearances, and discusses your workflow requirements. We provide a detailed floor plan and 3D rendering so you can visualize the finished office before manufacturing begins. Most quotes are delivered within 48 hours of the initial consultation.
Manufacturing takes 3–6 weeks depending on size and complexity. Panels are built to your exact specifications in a controlled factory environment, ensuring consistent quality and precise dimensions. Delivery is coordinated around your production schedule to minimize disruption. On installation day, our certified crew assembles the structure, connects electrical and HVAC systems, and performs a final walkthrough. Most single-room offices are ready for occupancy the same day; larger multi-room suites are typically completed within two to three days.
In-Plant Office Sizing Guide
Choose the right size based on your team size, intended use, and available floor space.
| Size (ft) | Square Footage | Typical Use | Occupancy | Starting Price |
|---|---|---|---|---|
| 8×10 | 80 sq ft | Single-person supervisor station | 1–2 | $8,000–$12,000 |
| 10×12 | 120 sq ft | Small office or checkpoint | 1–3 | $10,000–$15,000 |
| 12×16 | 192 sq ft | Standard office with desk space | 2–4 | $14,000–$20,000 |
| 12×24 | 288 sq ft | Multi-desk office or small meeting room | 3–6 | $18,000–$28,000 |
| 20×24 | 480 sq ft | Two-room suite with partition | 4–8 | $28,000–$42,000 |
| 24×40 | 960 sq ft | Multi-room office suite | 8–15 | $45,000–$70,000 |
| 40×60 | 2,400 sq ft | Large multi-room complex | 15–30 | $80,000–$150,000+ |
Frequently Asked Questions
Explore More Modular Building Solutions
Ready to Add Office Space to Your Facility?
Get a free quote for a modular in-plant office — designed, delivered, and installed by Material Handling USA.