
Prefabricated Exterior Buildings and Portable Structures
Factory-built outdoor offices, operator and equipment buildings, storage and security buildings, designed for your site’s wind, snow and seismic loads.
Call (800) 326-4403 or email Sales@MH-USA.com
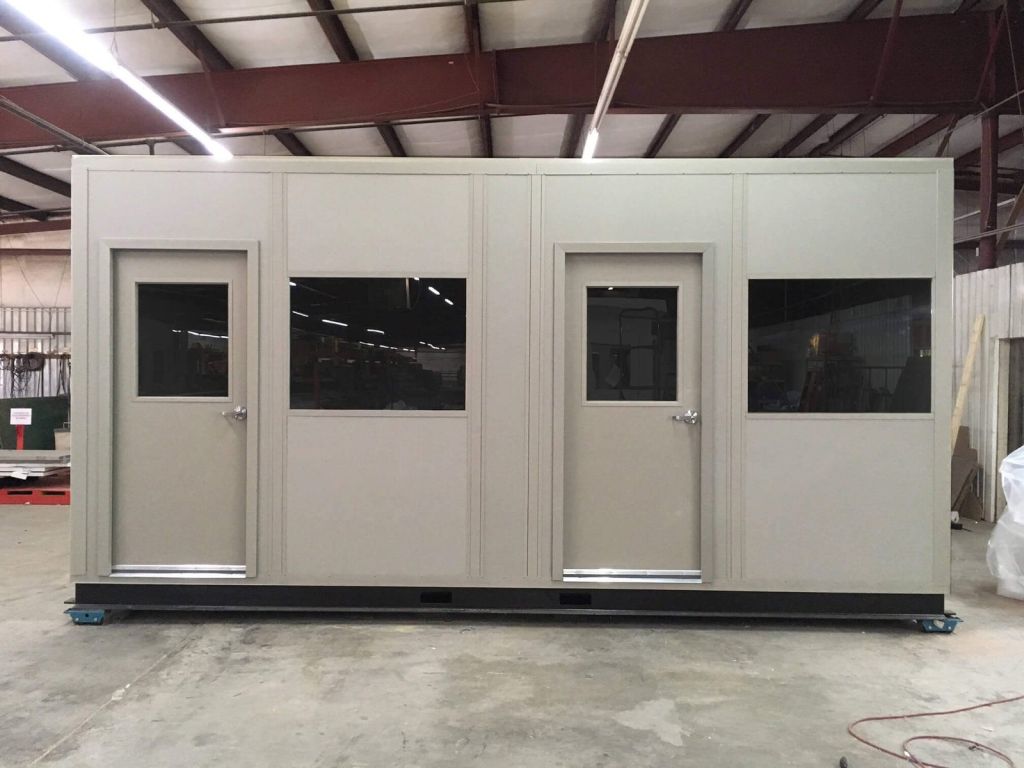
Site-Specific
Wind, Snow & Seismic Design
Complete or Panelized
Delivery
4 to 8 Weeks
Typical Lead Time, Subject to Confirmation
Relocatable
Options
What is a prefabricated exterior building?
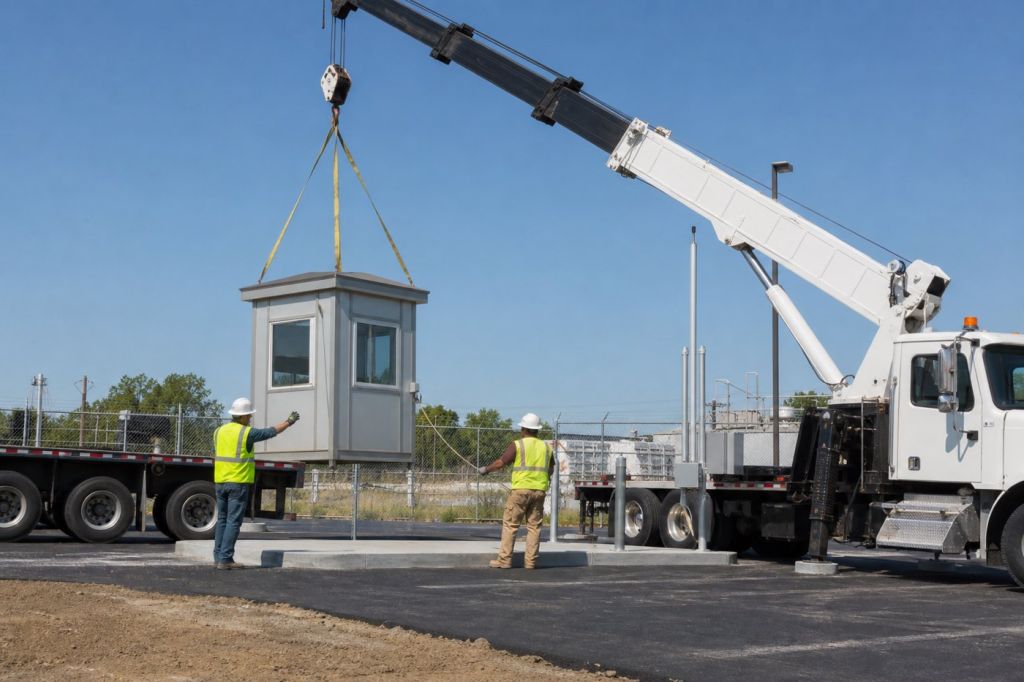
A prefabricated exterior building is a factory-built structure made for outdoor use: steel frame, insulated wall and roof panels, a weather roof, exterior skins, doors, windows, HVAC and wiring. Small buildings ship complete on a truck and are set by crane; larger ones ship as panels and are assembled on a slab or pad.
Businesses, utilities, parks and public agencies use them as offices, operator buildings, equipment buildings, gatehouses, storage and support buildings, especially where a conventional building would take too long or the building may need to move.
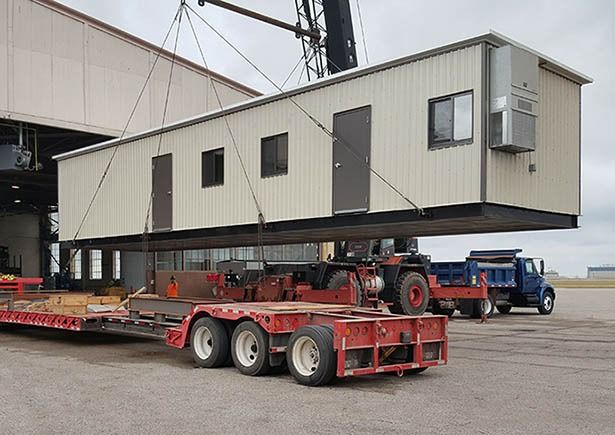
Exterior buildings are part of our in-plant and industrial modular buildings range. For rooms inside an existing building see modular in-plant offices; for booths at gates see guard booths.
Common exterior building uses
 Site and field officesOffices with windows, HVAC and data for supervisors, engineers and admin staff.
 Maintenance and storage buildingsBuildings with service doors and overhead doors for parts, tools and equipment.
 Equipment and electrical buildingsSmall buildings that protect controls, drives and panels.
 Operator and scale buildingsBuildings beside truck lanes and process areas, protected by bollards.
 Park and entrance buildingsEntrance and visitor buildings with stone bases and metal roofs.
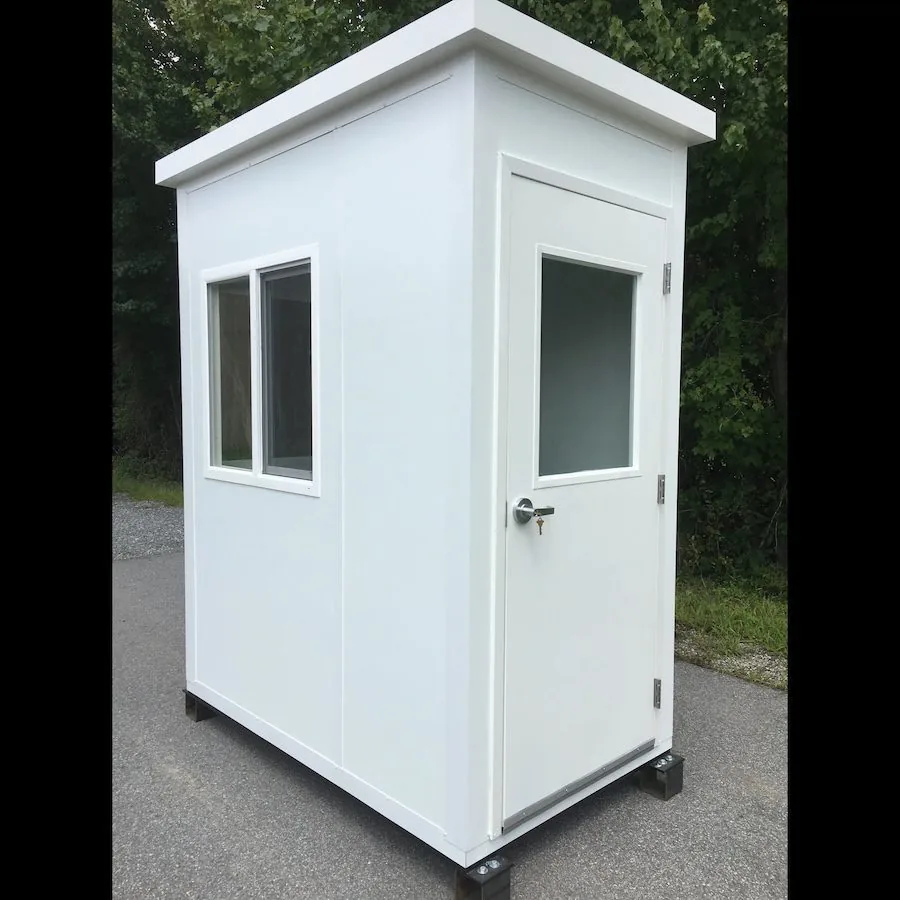
 Security buildingsFreestanding security buildings with architectural cladding at controlled entrances.
Designed for the site
The site sets most of the specification for an outdoor building. Tell us where it is going and how it will be used.
| Design input | What it changes |
|---|---|
| Wind speed and exposure | Frame, panel attachment, anchorage and door hardware |
| Snow load | Roof structure and slope |
| Seismic zone | Frame and anchorage design |
| Climate and energy code | Wall and roof insulation, glazing and HVAC size |
| Corrosion (coastal, saline, chemical) | Exterior skins, coatings and hardware |
| Use and occupancy | Exits, accessibility, fire separation and plumbing |

Foundations and anchoring
Exterior buildings sit on concrete slabs, pads, piers or compacted gravel, depending on size, soil and how long the building will stay. Anchorage is designed for the wind and seismic loads at the site. Utility stubs for power, data, water and drain should be in place before delivery.
See foundation and anchoring options and seismic anchorage for modular buildings.
Roofs, skins and finishes
Flat roofs with an overhang, gable or hip roofs and standing-seam metal roofs are all available. Exterior skins range from painted steel to stainless, and buildings can be finished with brick or stone veneer, metal siding or custom colors to match nearby buildings.
Detail on roofing and weather protection and custom paint, branding and exterior finishes.

Delivery: complete or panelized
| Delivery method | Best for | What the site needs |
|---|---|---|
| Complete building | Small offices, booths, equipment buildings | Truck access and a crane or large forklift |
| Sections | Mid-size buildings | Crane and a crew to join sections |
| Panelized | Larger buildings, tight access | Slab or pad ready, assembly crew, a few days on site |
Remote and exposed sites change the plan; see the Antelope Island and GSL Electric case studies below, and how modular buildings are installed.
Exterior modular building vs. alternatives
| Question | Prefab exterior building | Office trailer | Shipping container |
|---|---|---|---|
| Layout | Built to your layout | Fixed sizes | Fixed 8 ft width |
| Insulation and comfort | Insulated walls and roof, HVAC sized for the site | Varies | Needs conversion |
| Appearance | Commercial, finishes to match | Trailer | Industrial |
| Best for | Long-term use, permanent or relocatable | Short-term use | Storage, basic shelters |
Full comparisons: vs. portable trailers and vs. shipping containers.
How an exterior building project runs
Tell us the use
What happens inside the building, how many people or what equipment, where it sits and when you need it.
Layout and drawings
We return a layout and drawings with doors, windows, HVAC and electrical shown, plus a quote with exclusions listed.
Fabrication
After drawing approval, lead times are typically 4 to 8 weeks, subject to confirmation, for fabrication and freight.
Delivery and install
Panels or finished units arrive by truck and are assembled or set in place, then your trades make the final connections.
What to send us for a quote
- Use and headcount, and the rooms you need.
- Site address for wind, snow, seismic and freight.
- Foundation plans and utilities available.
- Finishes or buildings it should match.
- Access for delivery and a crane, and your timeline.
Exterior building projects we have supplied
Remote and exposed sites where wind, access, utilities and weather drove the design.
 Antelope Island State Park: remote siteExterior modular buildings for a remote state park site: wind, access and utilities.
 GSL Electric: remote mine site buildingsFreight, pads and anchorage, high-desert weather and MSHA training rules for buildings delivered to a Nevada mine.
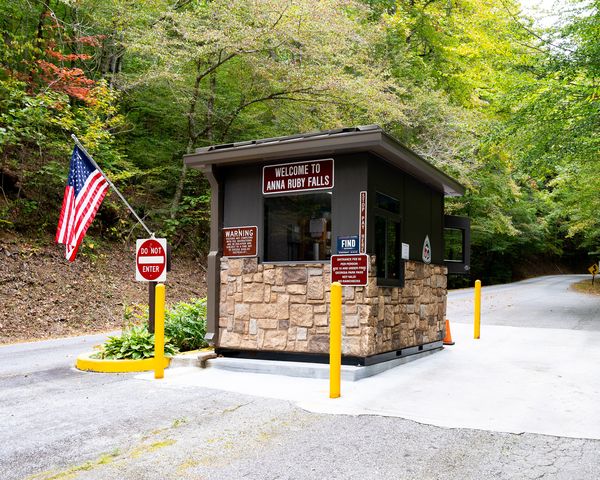 Utah DNR and NPS at Lake PowellPark entrance booths built for desert sun, heat and remote delivery.
Protect the Building: Bollards and Railing
Exterior buildings are quoted per project. Steel bollards and pipe safety railing that protect corners, doors and HVAC units from vehicles can be ordered online.




Frequently asked questions
What is the difference between a prefabricated exterior building and a trailer?
Do exterior modular buildings need a foundation?
Can an exterior building be relocated?
Can the building match our other buildings?
Do exterior modular buildings need permits?
How long does an exterior building take?
Plan an exterior building
Send the use, the site address and the foundation plan. We will return a layout, drawings and a quote.