
Seismic Design and Anchorage for Modular Buildings and In-Plant Offices
A prefabricated office inside your plant still has to survive an earthquake — and in Utah and the rest of the Intermountain West, the building official will ask how. Here is how anchorage, code path and special inspection actually work for panelized in-plant structures.
ASCE 7 Ch. 13
Interior nonstructural components are designed for a seismic force, Fₚ, that depends on weight, height and importance
SDC D
Salt Lake City’s published design criteria list Seismic Design Category D for commercial construction
ACI 318 Ch. 17
Anchorage into the slab is an anchor design problem, with prequalified anchors in higher seismic categories
Special inspection
IBC Chapter 17 inspection of anchors is routine, not a sign that something went wrong
Why a building inside a building still needs seismic design
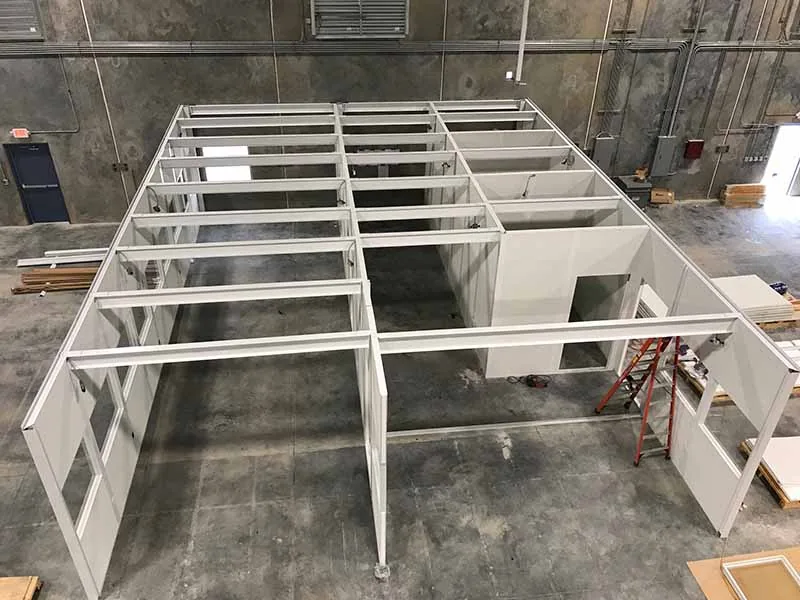
A prefabricated in-plant office does not carry the roof of the plant, so people assume it is furniture. Building officials do not see it that way, and neither does physics. The structure is heavy, it is tall relative to its footprint, it is often occupied, and in an earthquake it will move unless it is attached to something that does not. Once you add a load-bearing storage roof, a second story or mechanical equipment on top, the mass and the overturning demand grow quickly.
In United States practice, the seismic design of components that are not part of a building’s lateral-force-resisting system is governed by Chapter 13 of ASCE/SEI 7, Minimum Design Loads and Associated Criteria for Buildings and Other Structures, referenced by the International Building Code. That chapter covers architectural, mechanical, electrical and plumbing components, and it is the chapter under which an interior partition system or a panelized in-plant structure is normally designed and anchored.
The practical consequence is simple: the anchorage of a prefabricated modular building is engineered, drawn and inspected. It is not a matter of shooting a few pins into the slab and hoping. That is true whether the structure goes into a Utah plant, a California distribution center or a Gulf Coast refinery.
This page is general guidance, not a design
Seismic parameters are site-specific and the design of any particular structure belongs to a licensed engineer working from the project’s own criteria. Nothing here should be used in place of a stamped design or the requirements of your authority having jurisdiction. Code references are to the International Building Code, ASCE/SEI 7 and ACI 318 as adopted in your jurisdiction.
Which code path applies to your structure
The first question an engineer asks is what the structure legally is. The answer changes the analysis, the drawings and sometimes the permit route.
| Situation | Usual treatment |
|---|---|
| Interior office or room inside an existing building | A nonstructural component under ASCE 7 Chapter 13, anchored to the host building’s slab or structure |
| Interior structure with an occupied or storage upper deck | Still Chapter 13 in most jurisdictions, but with the added weight, access and guardrail requirements of an elevated platform |
| Freestanding exterior modular building on its own foundation | A structure in its own right, designed under the main building chapters with its own foundation design |
| Structure supporting or supported by the host building’s frame | Requires the host building’s engineer to review the added load; never assume an existing column or joist can take it |
| Equipment enclosure or e-house on a skid | Component design, plus anchorage and often shipping and handling load cases |
Where a structure is documented inside a larger construction project, the anchorage design is frequently handled as delegated design or an International Building Code deferred submittal. Our guide to specifying modular buildings for architects and design teams covers how that documentation chain works, and the permits and code compliance page covers the permit route itself.
What actually drives the seismic force
You do not need to run the calculation to specify well, but you do need to know what makes the number bigger, because every one of those items is a decision somebody makes early in the project.
- Weight. The design force is proportional to the component’s operating weight. A storage roof loaded with inventory, a second story, or rooftop mechanical equipment all raise it.
- Site seismicity. Mapped ground motion parameters for the specific address, modified for the soil profile, set the demand. Two plants twenty miles apart can have meaningfully different numbers.
- Height within the host building. Components mounted higher in a structure see amplified motion; a room on a mezzanine is not the same problem as a room on the slab.
- Component importance. ASCE 7 assigns an importance factor of 1.0 or 1.5. The higher value applies to components required to function after an event, components containing hazardous materials, and components in essential facilities — and it raises the design force by half.
- The component’s own ductility and detailing, which the standard accounts for through response modification terms in the force equation.
Editions matter here. ASCE 7-22 rewrote the Chapter 13 force equation compared with ASCE 7-16, so an anchorage design carried over from an older project can produce the wrong demand. Which edition applies depends on which code edition your jurisdiction has adopted, not on which one is newest.
Anchoring into the slab — where projects actually get stuck
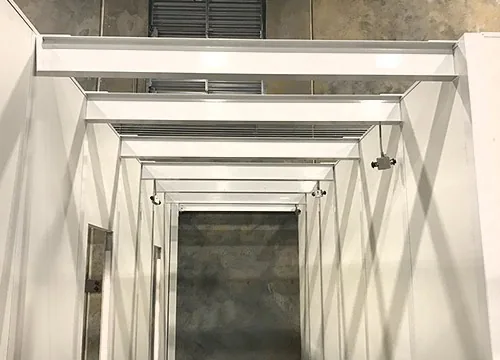
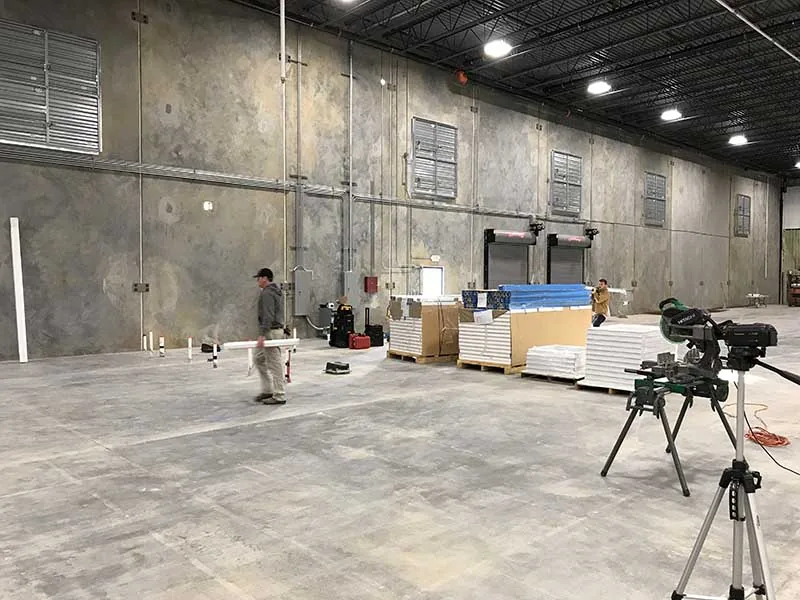
Almost every interior installation lands on an existing concrete slab-on-grade that nobody designed with this structure in mind. Anchorage into that slab is designed under ACI 318 Chapter 17, and in higher seismic design categories post-installed anchors are expected to be qualified for seismic loading and installed to the terms of their evaluation report. These are the recurring field problems:
Our foundation options page covers the slab and foundation side in more detail, including what to do when the existing slab is genuinely inadequate and a thickened pad or a new footing is the honest answer.
Storage roofs, second stories and weight up high
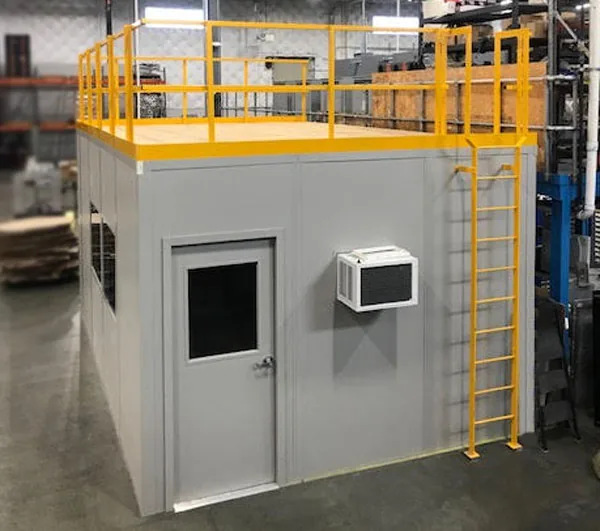
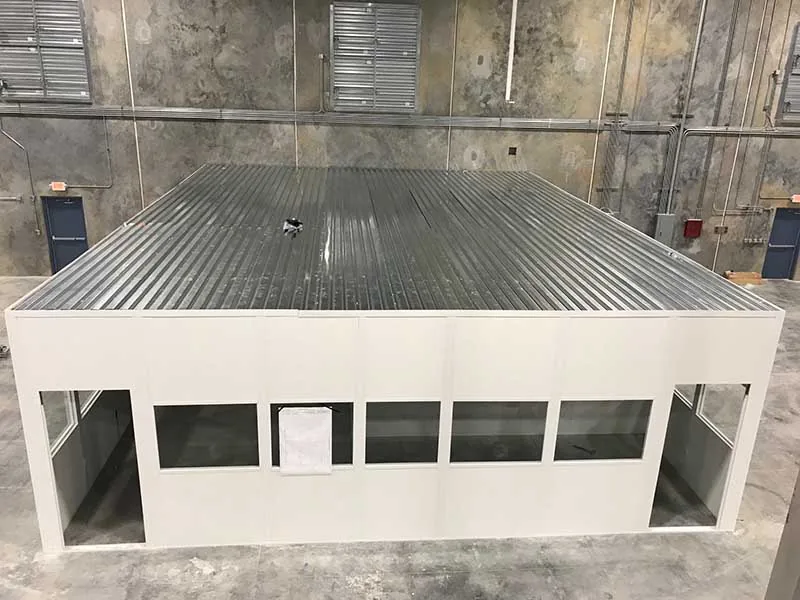
The single most common way a straightforward in-plant office becomes a seismic engineering project is the storage roof. A load-bearing deck turns unused volume into square footage — and it adds mass at the top of the structure, which is where mass hurts most in an earthquake.
What that means in practice:
- State the roof loading honestly. Design load has to reflect what will actually be stored up there, not what the original plan said. Overloaded storage roofs are a real hazard, seismic event or not.
- Post the capacity. A permanently posted load rating is how the design survives the third supervisor and the second reorganization.
- Access is part of the design. Fixed ladders, stairs and guardrails at an elevated deck are governed by OSHA walking-working surface requirements, and adding them later is expensive.
- Rooftop equipment is anchored too. An HVAC unit on the roof of an in-plant office is itself a nonstructural component requiring anchorage — and it raises the structure’s own demand.
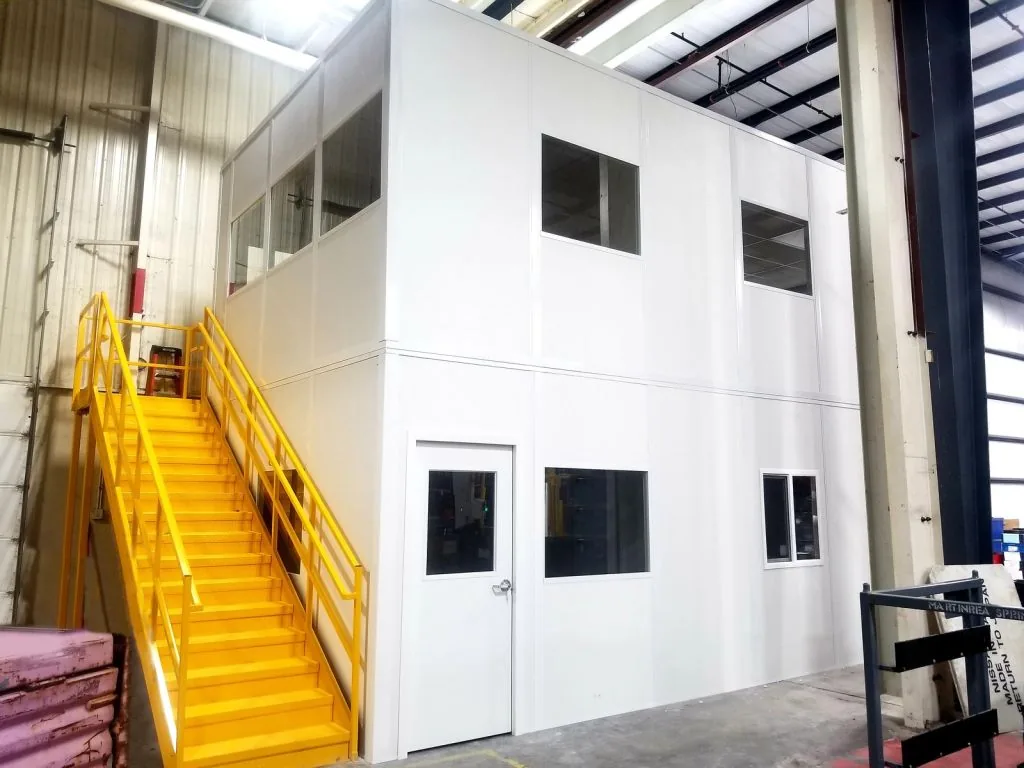
- Two-story structures are a different conversation. An occupied upper floor brings live load, egress and, usually, a higher level of engineering review.
Our two-story modular offices page covers the structural and access implications of going vertical, and the wall panel and insulation page covers the panel systems these structures are built from.
Need anchorage documentation for a permit?
Tell us the site address, the slab you have and what goes on top of the structure, and we will help you get to a design and submittal package your building official will accept.
Request a Quote Try the modular building configurator Call (800) 326-4403
Clearance, drift and what sits nearby
Seismic design is not only about the structure staying put. It is also about what happens in the space around it while everything is moving. Four items belong on the layout drawing:
- Separation from the host building’s columns, walls and bracing, so the two structures do not hammer each other as the building drifts.
- Clearance from pallet rack. Racking sways in an earthquake and has its own seismic design; an office wall pressed against a rack frame is a bad neighbor in both directions.
- Coordination with sprinkler piping, ductwork and conduit crossing above or through the structure — those systems have their own bracing and their own movement.
- Egress that still works. Doors, aisles and travel distances must remain usable, and door swing must not be the thing that traps people.
- Utility connections detailed with enough flexibility to accommodate movement rather than acting as a rigid tie between two things that move differently.
- Furniture, storage and equipment inside the room, which in higher seismic categories may themselves need restraint.
Where a structure is tucked under an existing mezzanine, all of the above applies twice: the mezzanine has its own seismic behavior, and the in-plant structure must not become an unintended part of the mezzanine’s load path. Confirm with the mezzanine’s engineer rather than assuming.

Special inspection and the paperwork that closes the permit
In most jurisdictions, anchors installed in concrete are subject to special inspection under Chapter 17 of the International Building Code. For post-installed anchors, the specific inspection requirements generally come from the anchor’s own evaluation report, and where the report is silent the registered design professional specifies them for the building official’s approval. This is normal work, not a red flag, but it has to be planned because it takes time and it involves a third party.
A submittal package that closes cleanly usually contains:
- A structural drawing of the anchorage with anchor type, size, embedment, spacing and edge distances.
- Design calculations, sealed by an engineer licensed in the project’s state.
- The anchor manufacturer’s evaluation report for the exact anchor specified.
- The seismic design criteria used: site parameters, seismic design category, importance factor and code edition.
- The special inspection scope and who is performing it.
- Product data for the panel system, doors, glazing and any rated assemblies.
Two related pages are worth reading alongside this one: permits and code compliance for the approval route, and the installation process page for how the field sequence and the inspection hold points fit together. Where a rated assembly is also involved, our fire-rated in-plant offices page covers that interaction.
Utah and the Wasatch Front
Material Handling USA has been headquartered in Salt Lake City since 1997, so we deal with Wasatch Front seismic requirements constantly. A few things are worth knowing if your plant is in Utah:
- Utah is high-seismic. Salt Lake City’s published structural design criteria list Seismic Design Category D for commercial construction, and direct designers to obtain mapped ground motion values for the specific site rather than using a single city-wide value, because motions vary substantially across the valley.
- Site-specific analysis is common. Salt Lake City’s criteria call for a ground motion hazard analysis or a site response analysis for certain combinations of ground motion and site class — which is a geotechnical scope item, not a modular building item, but it can affect your project schedule.
- Liquefaction is mapped. Portions of Salt Lake County have documented liquefaction and lateral spread hazard for a large Wasatch fault scenario event. If your site sits in one of those zones, foundation questions get more interesting than usual.
- Code edition. Utah adopts the International Building Code statewide, and which edition is in force determines which edition of ASCE 7 — and which Chapter 13 force equation — governs your anchorage design. Confirm the adopted edition with the local building department before design.
We support projects across the state, including modular buildings in Salt Lake City and throughout Utah. For Utah projects, call our Salt Lake City office at 801-328-8788.
What to have ready before you ask for a design
Assemble these and the engineering goes quickly; leave them out and the project stalls at exactly the wrong moment:
| Item | Why it matters |
|---|---|
| Project street address | Site-specific ground motion parameters come from the coordinates, not the city |
| Adopted code edition | Determines which ASCE 7 edition and which force equation govern |
| Risk category of the host building | An essential facility changes importance factors and expectations |
| Slab thickness and condition | Sets achievable embedment; verify rather than assume |
| Post-tensioning, reinforcement and in-slab utilities | Determines whether and where you can drill at all |
| Floor coatings or toppings | Affects anchor installation and sometimes capacity |
| Slab joint and saw-cut locations | Anchors need to respect edge distances from joints |
| Mounting elevation | A structure on a mezzanine sees amplified motion compared with one on grade |
| Roof use and loading | Storage, mechanical or non-accessible — this drives the mass |
| Rooftop equipment weights | Each unit is a component requiring its own anchorage |
| Adjacent structures | Columns, racking, mezzanines and piping all need clearance |
| Special inspection provider | Identify early; the inspection has to be scheduled, not discovered |
Related modular building resources
 Modular In-Plant OfficesConditioned, relocatable office and support space built inside an existing plant.
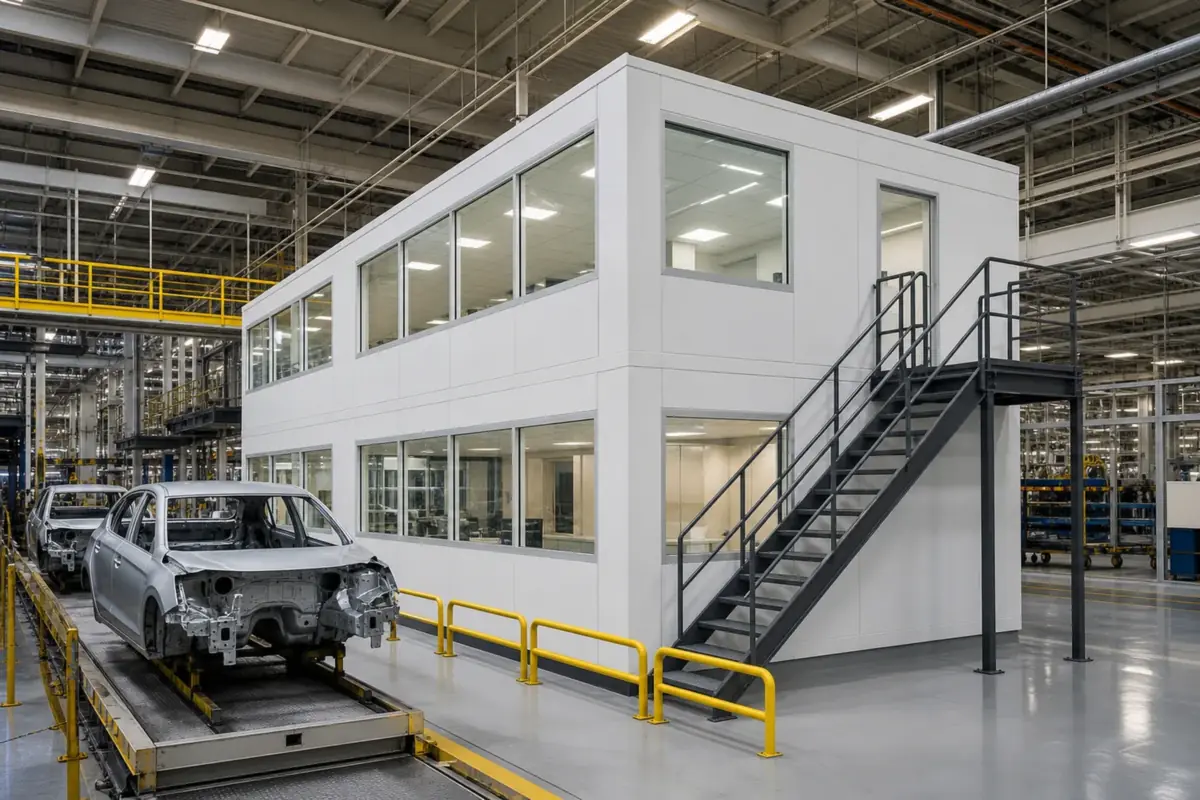 Manufacturing Modular BuildingsIn-plant offices, quality rooms and support space on the production floor.
 Foundation OptionsSlabs, pads and footings for interior and exterior prefabricated structures.
Frequently asked questions
Does an in-plant office really need to be anchored for seismic loads?
What information does an engineer need to design the anchorage?
Can you anchor a modular building to a post-tensioned slab?
What is special inspection, and will my project need it?
Does adding a storage roof change the seismic design?
How much clearance should there be between an in-plant office and pallet rack or building columns?
Are seismic requirements different in Utah?
Get the anchorage right before the panels ship
Send us the site, the slab and what sits on top of the structure. We will help you assemble a design and submittal package that clears review the first time.