
Fire-Rated In-Plant Offices and Modular Buildings
“Make it fire rated” is the most expensive sentence in an in-plant office specification — and often the least examined. This page covers when a fire-resistance rating is actually required, what a rated assembly really means, and what has to be detailed for a rating to hold.

IBC 3113
The code section that addresses relocatable buildings — they are not outside the code
ASTM E119
The furnace test behind every hourly rating; ratings belong to assemblies, not materials
Table 509
Where incidental-use separation requirements live — often the real source of a rating
Openings rule
A rated wall with an unrated door, window or penetration is not a rated wall
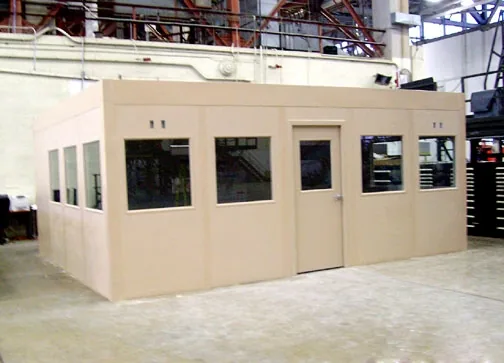
When is a fire-resistance rating actually required?
Start from the fact that modular is a method of construction, not a lower standard of one. Relocatable buildings such as in-plant and jobsite offices are addressed in Chapter 31 of the International Building Code, and otherwise have to meet the same structural, electrical, mechanical and life-safety requirements as a room built conventionally in the same place for the same use. A permit is usually required even when the structure simply sits on an existing slab inside an existing building.
That is not the same as saying every in-plant office needs a rated wall. In a great many installations — a supervisor’s office in a sprinklered warehouse, a break room in a manufacturing plant — no fire-resistance rating is required at all, and specifying one adds cost, weight and lead time for nothing. A rating typically comes from one of a small number of triggers:
- An incidental use. The building code lists rooms whose contents or equipment require separation from the rest of the building — large furnace and boiler rooms, refrigerant machinery rooms, incinerator rooms, some paint and laundry areas — with a stated separation, and in many cases an option to sprinkler the space instead of rating it.
- An occupancy separation. Where the new space is a different occupancy classification than the host building, the code may require a fire barrier between them.
- Height, area or construction type. The host building’s construction type and allowable area can drive rated construction, particularly for multi-story structures placed inside.
- A shaft, stair or exit enclosure. Vertical openings and stairways serving a second story carry their own requirements.
- Proximity to a lot line for an exterior structure, where fire separation distance governs the exterior wall.
- An owner or insurer requirement that exceeds code — a legitimate reason, but one that should be written down as such, so nobody later assumes it was the code.
Ask which trigger applies before pricing anything
“Fire rated” on a request for quote, with no cited code section, is a request nobody can price honestly. The useful question is: which section requires the rating, what rating, and to which assemblies — walls only, or walls, roof and supporting structure? The answer changes the building, the foundation loads and the schedule.
What a “1-hour rated” building actually means
A fire-resistance rating is a test result, not a material property. Assemblies are tested to ASTM E119 (equivalently UL 263): the assembly is built as specified, exposed to a standard time-temperature fire in a furnace, and it must resist collapse, resist passage of flame and hot gases, and limit temperature rise on the unexposed face for the stated duration. The rating belongs to the tested assembly — the studs, the board type and layers, the insulation, the fasteners, the spacing and the joint treatment — not to any one component.
Three consequences follow, and they cause most of the disputes on these projects:
Panelized modular manufacturers publish rated wall systems — typically fire-rated gypsum over steel studs with a mineral wool core in a factory-assembled panel — and those systems can be assembled into complete rooms and multi-story structures. The point is to specify the listed assembly and then build it exactly, rather than to buy “fire-rated panels” and hope the result is rated.
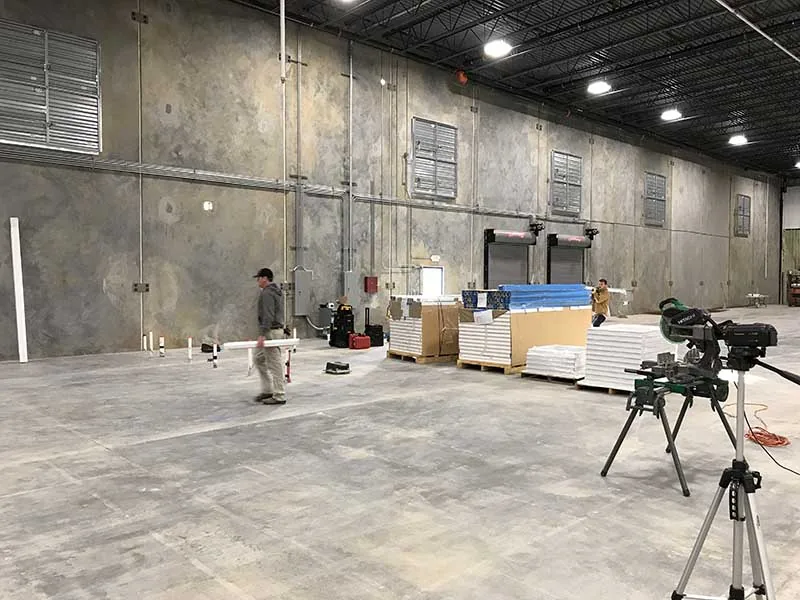
Rated assemblies in panelized construction
A conventionally framed rated wall is built in place: track, studs, insulation, board, tape and joint treatment, all inspected as it goes up. A modular building achieves the same result differently — panels are fabricated in a controlled shop and joined on site — and the joints are therefore the critical detail. What to look for in a rated modular specification:
- The listed design number for the wall, and for the roof or floor/ceiling assembly if those are required to be rated too.
- Panel-to-panel joint treatment that is part of the tested assembly, not a trim strip added for appearance.
- Head-of-wall and base details, including how the rated plane terminates: at a deck, at a rated roof of its own, or at another rated element.
- Supporting structure. If the code requires the structure supporting a rated assembly to be protected, then columns, beams and connections are part of the scope — this is the single most frequently missed item on two-story installations.
- Fastener type and spacing, insulation type and density, and board thickness and layer count exactly as listed.
Weight and load are real consequences. Rated panels are heavier than standard panels, which changes handling, the structure supporting an elevated room, and sometimes the anchorage. Our wall panel and insulation options page covers the panel systems, and the two-story modular offices page covers the structural side of building upward.
Doors, glazing and openings: where ratings are lost
Openings are protected to their own standard, and the protection required is usually a lower hourly value than the wall itself — but it must be listed, labeled and installed with listed hardware. A rated wall with an unrated door in it provides the protection of the door.
| Element | What has to be true | Common failure |
|---|---|---|
| Door assembly | Labeled door, frame, hinges, latch and closer as a listed set; positive latching | A rated leaf hung in an unrated frame, or the closer removed because it slams |
| Vision panel in a door | Listed fire-rated glazing of the correct size and marking for the assembly | Ordinary wired or tempered glass substituted for appearance or cost |
| Window or borrowed light in a rated wall | Listed rated glazing assembly within the area limits for that wall type | A large glazed section specified for supervision, which the rated wall type does not permit |
| Ducts crossing the wall | Listed fire damper or combination fire/smoke damper with access for inspection | Dampers installed with no access panel, so they can never be tested |
| Door held open for traffic | Hold-open device released by the fire alarm or a listed closer/holder | A wedge on the floor — the most common and most complete defeat of a rated wall |
| Louvers and transfer air | Listed assembly or a ducted, dampered path; not an ordinary louver | A cut-in louver added later for HVAC balance |
Glazing deserves a specific warning in industrial buildings. The whole reason to put an office on a production floor is often visibility, and rated glazing is heavy, area-limited and expensive. If a rating is required on the wall that everyone wants to see through, resolve that conflict during design — sometimes by moving the rated line to a different wall, sometimes by sprinklering instead where the code allows, sometimes by accepting a smaller window. Our doors and windows page covers the standard hardware and glazing options.

Penetrations, joints and firestopping
Every conduit, cable, pipe, duct and support that crosses a rated assembly is a hole in it until it is firestopped with a system tested for that exact configuration. Through-penetration firestop systems are tested to ASTM E814 (UL 1479) and carry two ratings: an F rating for how long flame passage is resisted, and a T rating for how long the temperature rise on the unexposed side is limited. Which one your design needs depends on the code condition, and specifying only “firestop caulk” does not identify a system.
Practical rules for an in-plant office project:
- Firestop systems are selected by penetrant type, size, annular space and the assembly they cross. One product does not cover every condition on a job.
- Joints — head-of-wall, wall-to-wall, and joints between panels — use tested joint systems, not the same detail as a penetration.
- Electrical boxes in rated walls have listed limits on size, spacing and back-to-back placement; our electrical and wiring page covers how devices are integrated into panel systems.
- Document what was installed, where. Rated assemblies are inspected, and later trades will make new penetrations; if nobody knows the wall was rated, it will not stay rated.
- Label the wall above the ceiling line where the code requires it, so future work knows what it is cutting into.
Need to know whether your office really needs a rating?
Send us the room’s use, the host building’s construction and sprinkler status, and what the authority having jurisdiction has said. We will help you scope the building around the requirement that actually applies.
Request a Quote Try the modular building configurator Call (800) 326-4403
Sprinklers and the office roof
Putting a roofed room inside a sprinklered building creates a space that the ceiling sprinklers can no longer see. This is the most commonly missed cost on in-plant office projects, and it is a fire protection question rather than a building question — NFPA 13 governs both whether sprinklers are required under the new roof and how the existing ceiling system behaves around obstructions.
- Assume the space under a solid office roof needs its own sprinkler coverage unless the fire protection engineer says otherwise; get that answer before the roof is priced, not after.
- Open-top offices — walls that stop short of the deck, or an open grid roof — may allow the existing system to cover the space, but that trade-off costs you acoustic and thermal separation.
- A storage roof, mezzanine deck or second story creates a concealed or occupied space above, with its own coverage, drainage and access requirements.
- Check the existing sprinkler layout before locating walls: heads too close to a new wall, or a wall that splits a head’s coverage, means relocation work regardless of the roof.
- Coordinate the new branch line’s water supply, seismic bracing and drain provisions with the host system rather than treating it as a stand-alone addition.
- Remember that sprinklering a space is sometimes an alternative to rating it for incidental uses; the code often allows either, and one is usually far cheaper.
Our modular building fire suppression page covers the systems used inside these structures; treat it as the companion to this page, because suppression and fire-resistance rating are frequently traded off against each other.
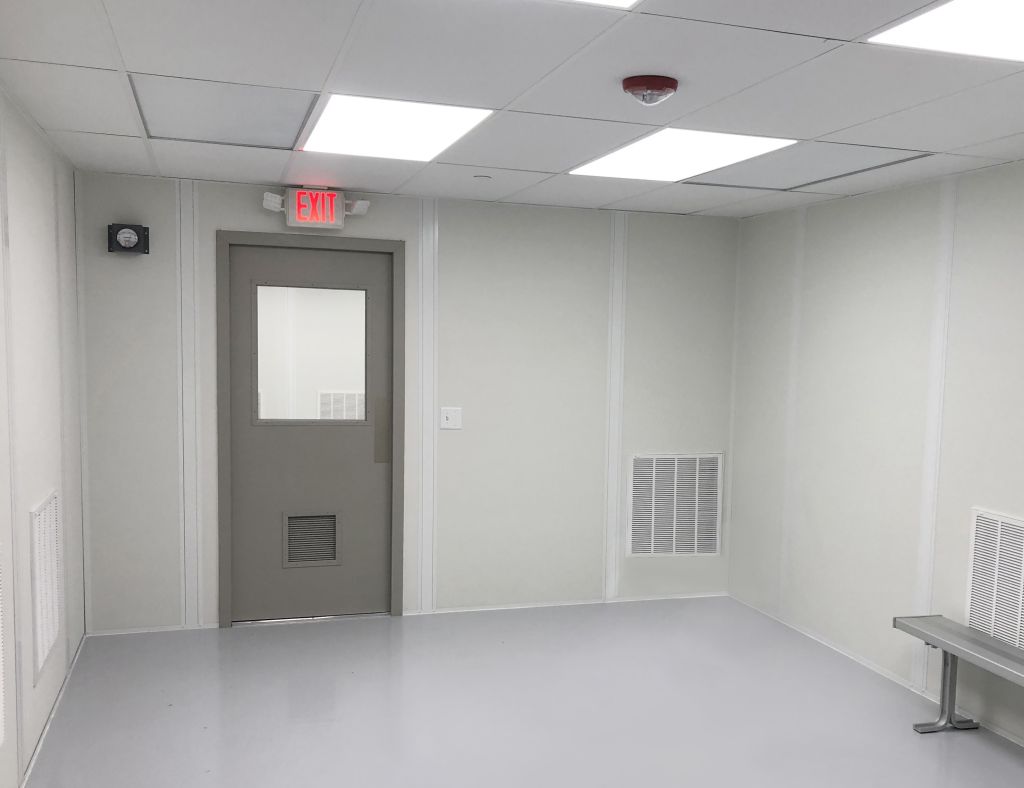
Alarm, detection and audibility
A finished room inside a plant is quieter than the plant — that is usually the point — and that immediately raises a question about whether people inside can hear the building’s fire alarm. In a shop running at high noise levels, the alarm outside the room has to be audible above ambient, and the room’s own insulated walls and closed door attenuate it further.
The items to resolve with the fire alarm contractor:
- Whether notification appliances are required inside the new rooms, and whether visible notification is required in addition to audible.
- Whether smoke detection is required inside the office, and whether it must be monitored by the host building’s panel rather than being a stand-alone alarm.
- How devices are connected without compromising a rated wall or roof.
- Whether the room is used for sleeping, first aid or as a designated shelter — each of which adds requirements.
This is also where two-story rooms change the answer: an upper floor is further from the shop’s notification devices and closer to the roof deck, and its stair becomes part of the egress design rather than a convenience.
Egress: the requirement people forget until inspection
Egress is where in-plant offices fail plan review most often, and it has nothing to do with fire ratings. The International Building Code sets the threshold for when a space needs more than one exit or exit access doorway based on occupant load and common path of egress travel — for business and factory occupancies, a single exit is generally permitted only up to an occupant load of 49 and within stated common path limits, which increase where the building is sprinklered.
| Egress question | Why it matters for an in-plant structure |
|---|---|
| What is the design occupant load of each room? | It decides whether one door is enough, and it is calculated from area and use, not from headcount today |
| What is the common path of travel from the far corner? | Long, narrow offices and interior rooms inside rooms are how this limit gets exceeded |
| Where does the exit access go after the door? | A door into a dead-end aisle, a storage bay or a path blocked by racking is not exit access |
| Which way do the doors swing? | Doors serving certain occupant loads must swing in the direction of egress |
| Is a second story involved? | Stairs, guarding, handrails and sometimes an enclosure requirement all follow |
| Is the host building sprinklered? | Sprinkler protection changes allowable travel distances and several other thresholds |
| Has racking, equipment or storage changed since installation? | The most common real-world failure: an exit path that existed at handover and was later blocked |
Egress, occupancy and permitting run together; our permits and code compliance page covers the approval path, and the installation process page covers how inspections fit into an installation inside a running facility.
How to get a defensible answer — and who gives it
No supplier, including us, can tell you what your building code requires at your site. The authority having jurisdiction decides, working from the adopted code edition and local amendments, and their answer is the one that matters. What a good process looks like:
- Define the use precisely. Not “an office” but what happens in it, how many people, for how long, and what is stored or operated inside.
- Document the host building. Construction type, occupancy classification, sprinkler status, alarm system, existing exit arrangement and any prior approvals.
- Ask the question in writing. A design professional or the AHJ can confirm whether a separation or rating is required, and cite the section.
- Get the requirement into the specification as a rating and an assembly scope, not as an adjective.
- Keep the documentation. Listed design numbers, firestop system numbers, door labels and the approved plans belong in the building file for the next inspection and the next modification.
Done in that order, a fire-rated in-plant office is a straightforward building. Done in the reverse order — a rating assumed, priced, fabricated and then questioned at inspection — it is one of the most expensive ways to buy a room.
Specification checklist
Answer these before requesting quotes and every quote you receive will describe the same building:
| Item | What to state |
|---|---|
| Code basis | Adopted code edition and the section driving the requirement |
| Rating required | Hourly rating, and whether it applies to walls only or also roof, floor and supporting structure |
| Assembly | Listed design numbers to be provided by the supplier for each rated assembly |
| Openings | Door and glazing ratings, hardware, hold-open requirements and damper locations |
| Penetrations | Firestop systems by condition, with F and T ratings where required |
| Sprinklers | Whether coverage under the office roof is in the modular scope or the fire protection contractor’s |
| Alarm and detection | Devices inside the room, connection to the host panel, and audibility criteria |
| Egress | Occupant load, number of exits, door swing and the exit access path outside the room |
| Finishes | Interior finish flame-spread class required for the occupancy |
| Documentation | Listing numbers, labels, as-built penetration records and the approved plan set |
Related modular building resources
 Warehouse Modular BuildingsOffices, break rooms and supervisory space inside distribution buildings.
 Manufacturing Modular BuildingsIn-plant offices and support rooms on the production floor.
 Prefabricated Control BuildingsOccupied control rooms, where siting and air supply govern the design.
Frequently asked questions
Does an in-plant office have to be fire rated?
What does a 1-hour fire-rated wall mean?
Can a modular or panelized building be fire rated?
Do I need sprinklers under the office roof?
Is fire rating the same as fire suppression?
What ruins a fire rating after installation?
Who decides what my building needs?
Can you build to our state’s fire code?
Get the requirement right before you buy the rating
Tell us the room’s use, the host building’s construction and sprinkler status, and what your authority having jurisdiction requires. We will scope a building that meets it — and no more than it.