
Fire Suppression Systems for Modular Buildings and In-Plant Offices
Sprinklers, clean agent, water mist, detection and extinguishers: which fire suppression systems apply to modular offices, control rooms and exterior buildings, and who handles each part.
Call (800) 326-4403 or email Sales@MH-USA.com
Sprinklers
Most Common System
Clean Agent
Electrical and IT Rooms
Detection
Smoke, Heat, Alarms
AHJ
Sets the Requirement
Fire suppression systems and modular buildings
A fire suppression system detects or responds to a fire and controls it with water, a gaseous agent, foam or a chemical. For buildings, the most common system by far is automatic sprinklers; clean agent systems protect rooms where water would damage equipment, and portable extinguishers back everything up.
For a modular building, the key question is how it fits into the fire protection of the building around it. A roofed office inside a sprinklered warehouse changes how the existing sprinklers reach the floor.
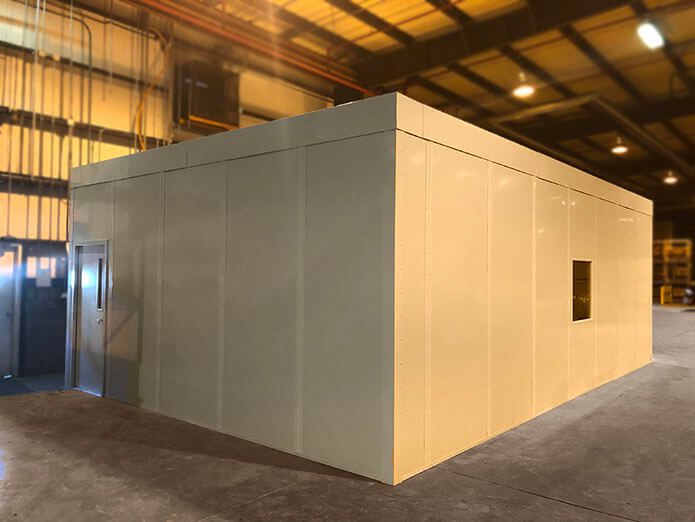
This guide covers the main system types, what changes when you add an in-plant office, and how exterior buildings are handled. Your building department and fire marshal (the AHJ) set the requirements; your fire protection contractor designs and installs the system. Back to the in-plant buildings hub.
What we supply and what we do not
Material Handling USA supplies the modular building: drawings, wall and ceiling assemblies, doors, windows and tested fire-rated assemblies where specified. We do not design, sell or install sprinkler, clean agent or alarm systems. We send your fire protection contractor the drawings and dimensions they need, and we coordinate the install so their work fits the schedule.
What is a fire suppression system and how does it work?
Every automatic fire suppression system follows the same basic sequence, whether it protects a whole warehouse or one small electrical room. Knowing the sequence helps you see which parts touch the modular building and which belong to the building systems around it.
Detect
Heat opens a sprinkler bulb, or smoke and heat detectors sense the fire. Gas and chemical systems usually rely on detectors or fusible links.
Decide
A releasing or alarm control panel confirms the signal. Many gas systems need two detectors to agree before they release, to avoid false discharges.
Discharge
Water, clean agent, carbon dioxide, foam or dry or wet chemical flows through piping to heads or nozzles over the hazard.
Notify and shut down
Horns and strobes warn occupants, the alarm reports to monitoring, and interlocks can shut down HVAC fans, fuel or power to the protected equipment.
Main components
Fire protection systems in buildings: active, passive and life safety
People often use fire protection and fire suppression as the same thing, but suppression is only one layer. A complete fire protection plan for a building, or for a modular office inside it, combines systems that act when a fire starts with construction that slows it down and features that get people out.
A modular building mostly contributes the passive and life safety layers: walls, ceilings, doors, windows and exits. See fire-rated in-plant offices for rated assemblies.

| Layer | What it includes | Main standards | Where the modular building fits |
|---|---|---|---|
| Detection and alarm | Smoke and heat detectors, pull stations, horns, strobes, monitoring | NFPA 72 | Devices mount on office walls and ceilings and tie into the building alarm |
| Suppression | Sprinklers, clean agent, water mist, chemical and foam systems | NFPA 13, 2001, 750, 17, 17A, 12, 11 | Heads or nozzles go inside the room; the room may need to hold an agent |
| Passive protection | Fire-rated walls, ceilings, doors, glazing and sealed penetrations | IBC Chapter 7, listed assemblies | Rated panels and doors are specified with the building and built as tested |
| Life safety and egress | Exits, exit signs, emergency lighting, travel distance | IBC, NFPA 101 | Door count, swing and location are set in the layout drawing |
| Portable extinguishers | Extinguishers rated for the fire class | NFPA 10, OSHA 1910.157 | Mounted inside the office or at its door where required |
Types of fire suppression systems
Each system type is built for certain fire classes and rooms. The standard listed is the one your fire protection contractor designs to; your AHJ adopts specific editions.
| System | How it works | Standard | Typical use in and around modular buildings |
|---|---|---|---|
| Wet pipe sprinklers | Pipes always full of water; heads open individually from heat | NFPA 13 | Heated in-plant offices, break rooms, most occupied rooms |
| Dry pipe sprinklers | Pipes filled with air until a valve opens | NFPA 13 | Unheated areas, cold storage, exterior buildings in freezing climates |
| Preaction sprinklers | Detection must trigger before water enters pipes | NFPA 13 | Rooms where accidental discharge is costly, such as data rooms |
| Clean agent | Gaseous agent discharged into a sealed room | NFPA 2001 | Electrical rooms, control rooms, server rooms, e-houses |
| Water mist | Fine droplets cool and smother with little water | NFPA 750 | Machinery enclosures and special hazards |
| Carbon dioxide (CO2) | Floods a space and lowers oxygen below what a fire needs | NFPA 12 | Normally unoccupied equipment spaces; strict life-safety controls |
| Dry chemical | Powder interrupts the chemical reaction of the fire | NFPA 17 | Paint and solvent areas, flammable liquid hazards, some machinery |
| Foam | Foam blanket smothers and cools burning liquids | NFPA 11 | Fuel handling, flammable liquid storage, hangars |
| Wet chemical | Hood system over cooking appliances | NFPA 17A, NFPA 96 | Break rooms with commercial cooking |
| Portable extinguishers | Hand-held, rated for fire class | NFPA 10 | Every building, sized and placed per code |
Engineered vs. pre-engineered fire suppression systems
Gas and chemical systems come in two design approaches. The choice matters most for small modular rooms, where a compact listed unit can fit well.
| Pre-engineered system | Engineered system | |
|---|---|---|
| Design | Listed package with fixed limits on room volume, pipe length, nozzle count and placement | Calculated for the specific room, hazard and piping layout |
| Typical uses | Kitchen hoods, small electrical or IT rooms, machine and enclosure protection | Large rooms, control rooms, multiple hazards, long pipe runs |
| Flexibility | Must stay inside the listing limits | Flexible, but needs full design calculations and review |
| Modular building tip | Send exact interior dimensions, ceiling height and any plenum, since volume limits are strict | Send drawings early so nozzle and cylinder locations are planned into the layout |
Choosing a fire suppression system by room type
Most generic guides sort systems by industry. For modular buildings it is more useful to sort by the room you are adding. The usual starting point for each room is below; the hazard inside the room, the host building’s system and the AHJ make the final call.
| Modular room | Usual primary protection | What to plan with the building |
|---|---|---|
| In-plant office | Sprinkler heads inside, tied to the building system | Ceiling type, head locations, alarm devices, extinguisher at the door |
| Break room | Sprinklers; wet chemical hood only with commercial cooking | Appliance list, hood location, extinguisher class |
| Server or IT room | Preaction sprinklers or clean agent | Room sealing, HVAC shutdown, raised floor or ceiling plenum |
| Electrical room or e-house | Clean agent, sometimes with detection only per the AHJ | Tight enclosure, cable penetrations, cylinder space |
| Control room | Sprinklers or clean agent plus early detection | Operator exits, console layout, alarm notification |
| Lab or QC room | Sprinklers; special hazards reviewed separately | Chemical storage, fume hood exhaust, extinguisher class |
| Paint, solvent or flammable storage area | Sprinklers, dry chemical or foam per the hazard | Separation, rated walls and classified wiring; see hazardous areas |
| Guard booth | Usually extinguishers and detection; small size | Heater type, electrical panel location, exit path |
| Cold storage or freezer building | Dry pipe or preaction sprinklers | Freezing temperatures, insulated panels, pipe routing |
| Two-story office or storage roof | Heads on both levels and under the deck | Clearance to building sprinklers, stored material on the roof |
Fire suppression systems for industrial buildings
Industrial buildings add hazards that offices do not have: combustible dust, flammable liquids, hot processes, high-piled storage and large electrical equipment. In these plants the modular room is usually one small part of a larger fire protection design, so the most useful thing you can do is bring the building’s fire protection contractor in when the office layout is still a sketch. Plants we have supplied, like the Hydro Extrusions high-heat metal plant, show how location and heat drive those choices.
In-plant offices inside sprinklered buildings
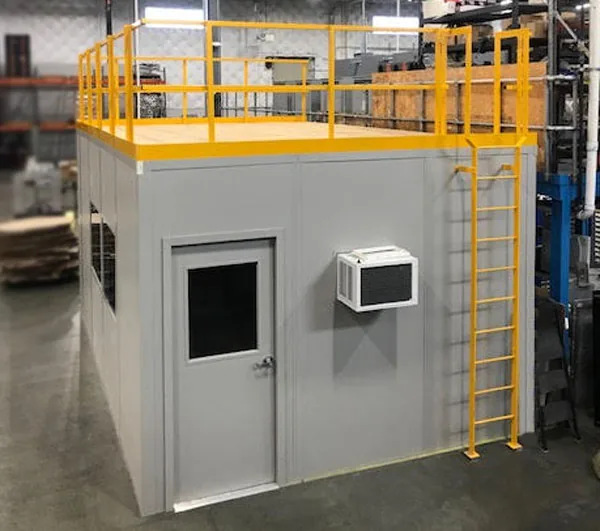
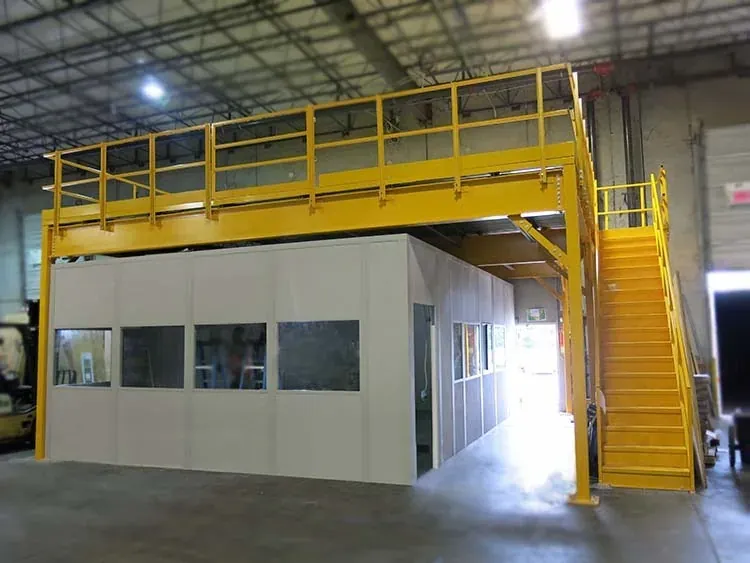
When a modular office with a solid ceiling or roof goes under an existing sprinkler system, the ceiling blocks the water from reaching the room. Sprinkler heads are usually added inside the office and tied into the building system by your fire protection contractor. A storage roof or second level adds another obstruction to plan for.
The office can also affect sprinkler coverage for storage or racking next to it, so share the layout with your fire protection contractor early.
- Send the layout early to your fire protection contractor and confirm head locations inside the office.
- Check clearances between the top of the office, storage on its roof and the building’s sprinklers.
- Coordinate detection: smoke detectors and notification devices tied into the building’s alarm system where required.
- Plan exits: exit signs, emergency lighting and travel distance from inside the office to the plant exits.
- Mount extinguishers where code calls for them, inside or at the office door.
Adding sprinkler heads during installation
The usual order is walls, then ceiling, then sprinkler and alarm work, then the electrical and HVAC startup. Your fire protection contractor drops a branch line from the nearest building main and sets heads in the office ceiling. To tie in, part of the building system may be shut down for a few hours.
Any shutdown is a sprinkler impairment under NFPA 25: the system owner notifies the fire department, the insurer and the alarm monitoring company, tags the closed valve, keeps a fire watch while protection is out, and tests the system when it is restored.

Some owners ask about a temporary fire sprinkler system during construction. For an in-plant office the building’s existing sprinklers keep protecting the area while the walls go up, so the practical step is planning the tie-in so the impairment is short. The order of work is covered in our modular building installation process guide.
Warehouse fire suppression requirements and in-plant offices
Warehouse fire suppression requirements are driven mainly by what is stored and how high. The International Fire Code (Chapter 32) treats combustible storage above 12 feet as high-piled storage, and NFPA 13 sets sprinkler design by commodity class, storage height and arrangement. That is why there is no single best fire suppression system for a warehouse: ceiling-only ESFR sprinklers suit some buildings, while others need control-mode sprinklers or in-rack sprinklers.
How an office changes the design
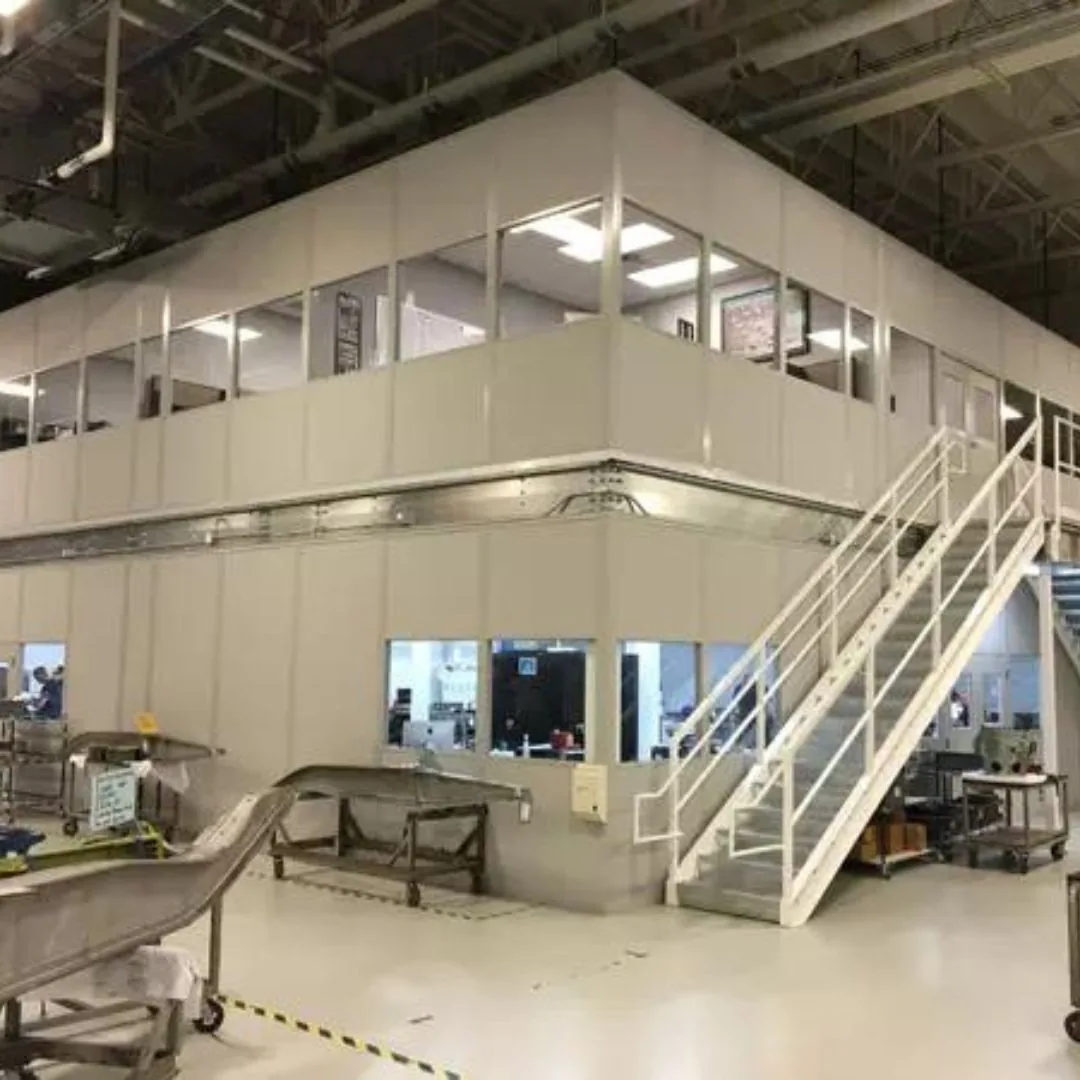
NFPA 13 has long required sprinklers under fixed obstructions more than 4 feet wide, and a roofed office is exactly that. ESFR systems are especially sensitive to obstructions, so a new office, platform or storage roof can trigger added heads or a design review.
Material stored on an office roof is storage under the building sprinklers. It needs the clearance below the sprinkler deflectors that the design requires, commonly at least 18 inches and more for some sprinkler types.
- Commodity and height: tell your fire protection contractor what is stored around the office and how high it goes.
- Sprinkler type overhead: find out whether the building uses ESFR, control-mode or in-rack sprinklers before fixing the office location.
- Office roof use: decide whether the roof stays clear or carries storage, and post the rated load and clearance limits.
- Aisles and flue spaces: keep racking flue spaces and fire department access clear when the office takes floor space.
- Insurer review: many warehouse insurers want to see changes to sprinkler coverage before work starts.
Windowless room fire protection
Searches for windowless room or windowless basement fire protection usually trace back to one building code rule. In the International Building Code, Section 903.2.11.1 requires sprinklers throughout a story or basement larger than 1,500 square feet when it lacks qualifying exterior wall openings that firefighters can use. Check the edition your jurisdiction has adopted, since section numbers and details change between editions.
| Situation | How the windowless question usually applies |
|---|---|
| In-plant office inside a building | The office is a room, not a story. The issue is whether the building’s sprinklers reach inside the enclosed room, which usually means adding heads. |
| Exterior modular building with few or no windows | E-houses, storage buildings and some control buildings are often windowless. The configurator checks story area and openings against the code. |
| Room below grade or in a basement | Basement rules apply to the host building. A modular room built there follows the basement’s protection. |
| Small windowless booth or enclosure | Size usually keeps it under the threshold; detection and extinguishers are common. The AHJ decides. |
Fire-rated construction and hazardous areas
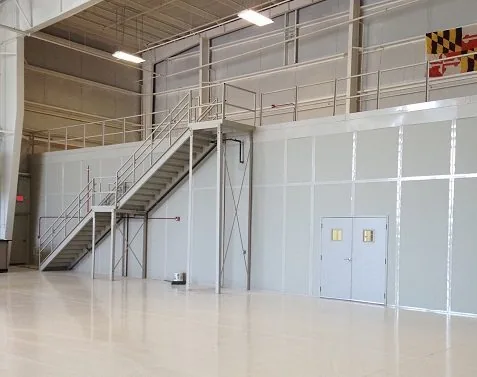
Fire-rated walls and rooms
Suppression and fire-rated construction work together. Where code requires separation, for example a room beside flammable storage, a listed fire-rated wall and ceiling assembly with rated doors and windows is used and built exactly as tested. Panel finishes are tested for flame spread and smoke.

Rooms near combustible dust or vapors
Plants that handle combustible dust, flammable liquids or gases need the office located, built and wired for the hazard. Suppression, detection and electrical design follow the area classification. Read in-plant offices in combustible-dust areas.
Electrical rooms, control rooms and exterior buildings
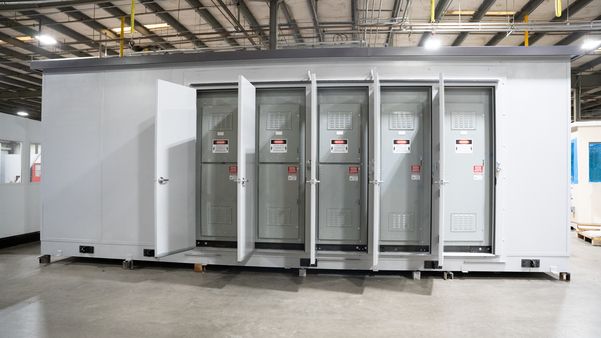 Electrical housesSwitchgear and drives often call for clean agent or other suppression that does not damage equipment.
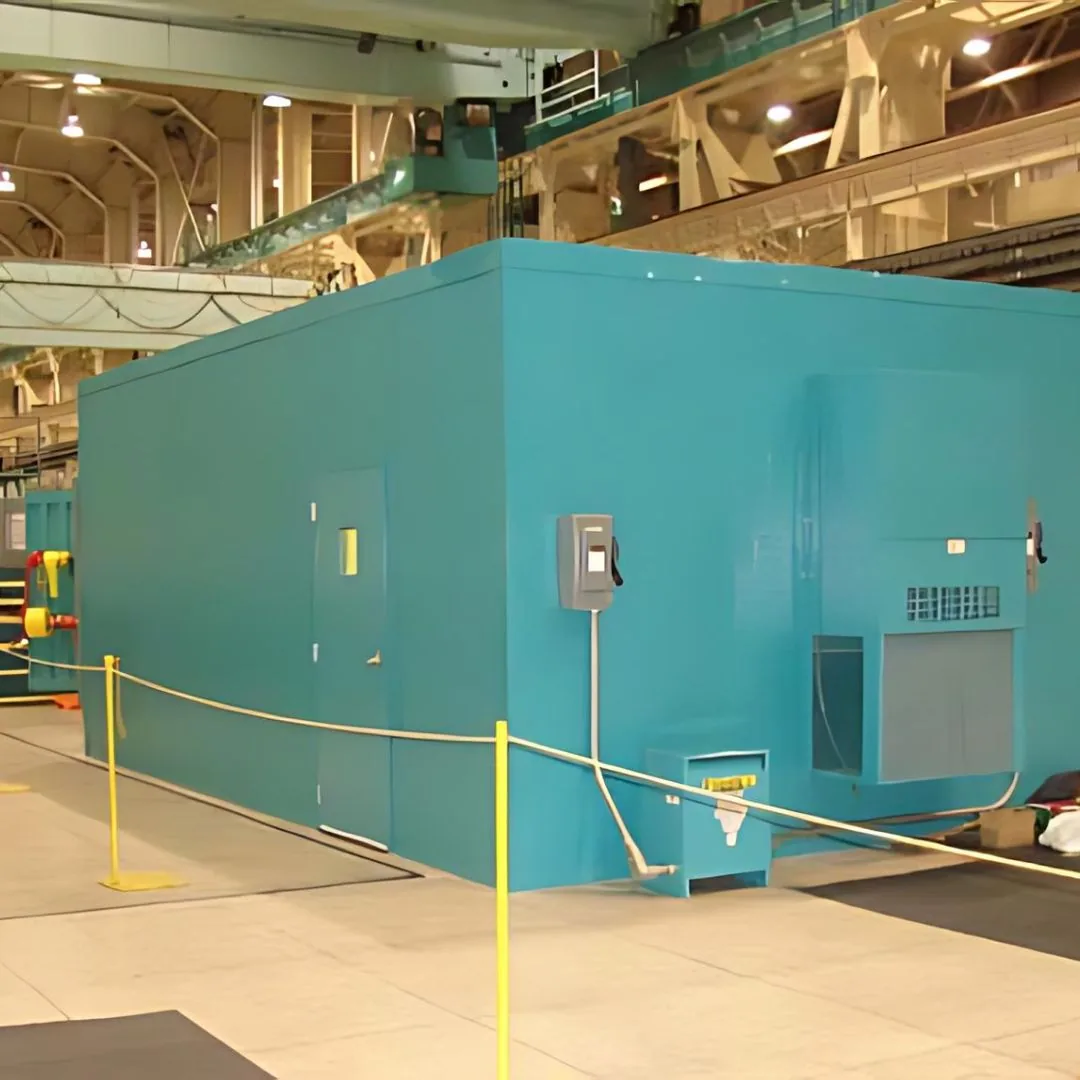 Control buildingsOperator and control rooms with detection, alarms and suppression matched to the equipment inside.
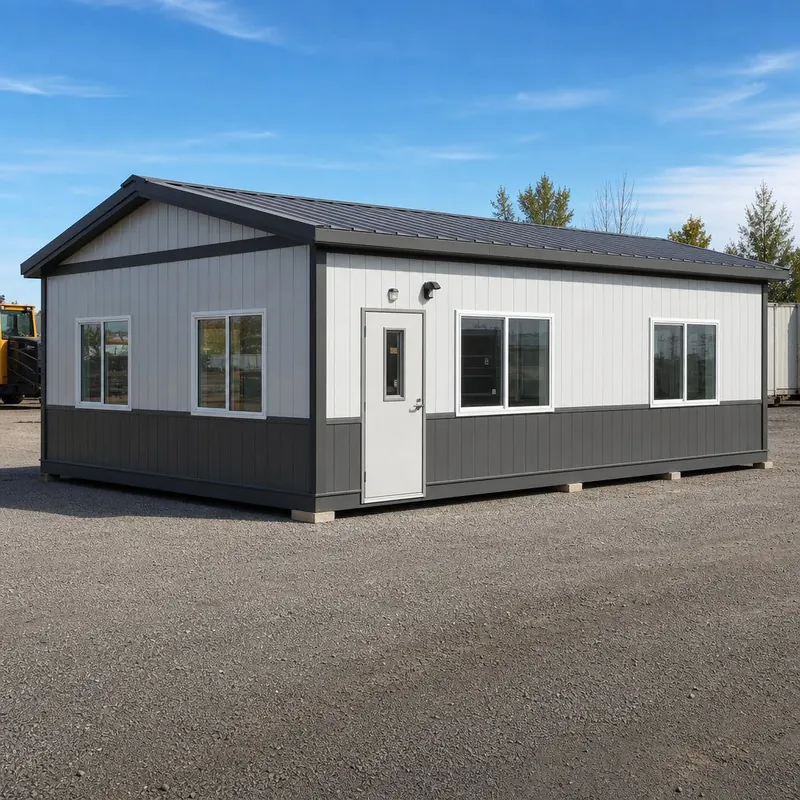 Exterior modular buildingsStand-alone buildings follow the fire code for their size, use and location; some need their own system.
Warehouses with high-piled storage have their own sprinkler requirements under the fire code and NFPA standards. Placing a modular office near racking can affect those designs, so treat the office and the storage layout as one fire protection review.
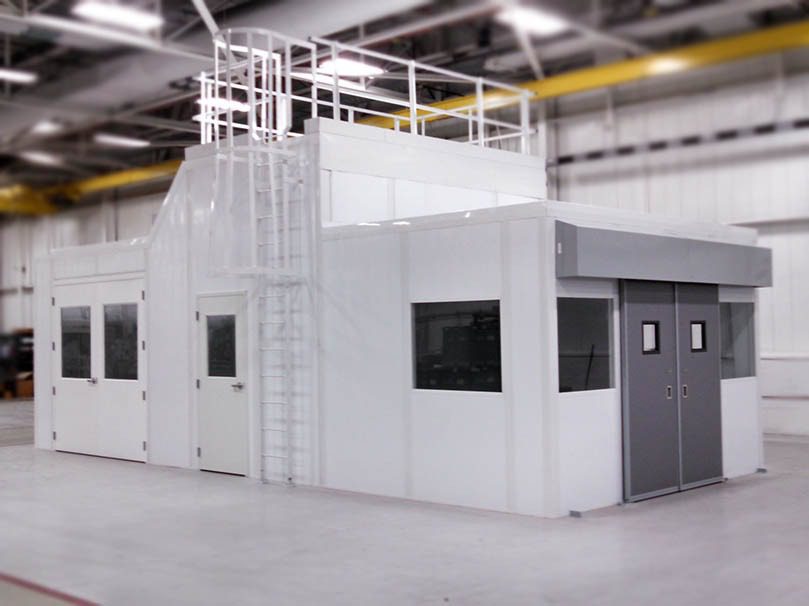
Clean agent rooms need a tight enclosure
A clean agent system only works if the room holds the agent long enough to put the fire out. NFPA 2001 calls this enclosure integrity, and it is where modular construction and fire suppression meet most directly.
Seal every cable, conduit and pipe penetration through the wall panels and ceiling, fit doors with closers and seals, and interlock HVAC dampers or fans to shut on discharge. A door fan test is often used to confirm the room before acceptance.
- Decide the protected volume, including any ceiling plenum or raised floor, before the ceiling is detailed.
- Reserve space for agent cylinders, the releasing panel and abort and manual release stations by the exit.
- Limit openings: avoid louvers and gaps that leak agent, or add motorized dampers that close on alarm.
- Re-check after changes: NFPA 2001 calls for the enclosure to be inspected at least every 12 months for new penetrations.
Fire extinguisher classes at a glance
Every modular building needs the right portable extinguishers, even with sprinklers. Choose by the fire hazards inside the room; the fire code and your AHJ set the number, size and placement. For ordinary Class A hazards, NFPA 10 limits travel distance to an extinguisher to 75 feet, so a large plant may need one at or inside the office.
| Class | Fuel | Where it shows up in modular buildings |
|---|---|---|
| A | Ordinary combustibles: paper, wood, cardboard, plastics | Offices, break rooms, storage |
| B | Flammable liquids and gases | Rooms near fuel, solvents or paint |
| C | Energized electrical equipment | Electrical rooms, control rooms, server racks |
| D | Combustible metals | Rooms near metal machining or powder handling |
| K | Cooking oils and fats | Break rooms with commercial cooking |
Detection and alarm options
Inspection, testing and maintenance
A fire suppression system is only as good as its upkeep. Each standard sets its own schedule, and your fire protection and alarm contractors usually run it. Building changes, including a new or moved modular room, should be reported so the records and coverage stay current.
| System | Standard | Typical schedule | What it means for a modular room |
|---|---|---|---|
| Sprinklers and water-based systems | NFPA 25 | Tasks range from weekly and monthly checks to annual and multi-year tests, by component | Keep heads in the office ceiling unobstructed and unpainted; do not hang items from pipes |
| Clean agent systems | NFPA 2001 | Thorough inspection and test at least annually; agent quantity and pressure checked at least semiannually | Any new hole through a wall panel or ceiling can let agent leak out; reseal it |
| Portable extinguishers | NFPA 10 | Inspected about every 30 days; maintenance at least annually | Keep the mounting spot visible and clear inside and outside the office |
| Fire alarm and detection | NFPA 72 | Periodic testing on the schedule in the standard | Retest when devices are added to a new office |
| Kitchen hood systems | NFPA 96, NFPA 17A | Regular service, commonly semiannual, per the listing | Plan service access when a break room has commercial cooking |
Who does what
We provide the building
Layout, drawings and product data for walls, ceiling, doors and finishes, including tested fire-rated assemblies where specified.
Your fire protection contractor
Designs and installs sprinkler, clean agent or other suppression and ties it into your systems.
Your alarm contractor
Adds detection and notification devices and connects them to the building alarm.
The AHJ
Reviews plans, inspects and accepts the work before occupancy.
What drives the cost of fire protection for a modular room
Fire protection is priced by your fire protection and alarm contractors, separately from the building. These are the factors that move that price, so you can plan for them when you choose a location and layout:
- System type: extending a wet sprinkler system is usually simpler than adding a clean agent or preaction system.
- Distance to the nearest main and the number of heads needed inside rooms and under a storage roof.
- Design review: whether the change needs new hydraulic calculations, especially under ESFR or high-piled storage.
- Alarm work: detectors, notification devices and programming in the building alarm panel.
- Room volume and sealing for clean agent rooms, plus the integrity test.
- Permits and plan review by the AHJ, and any impairment or fire watch during tie-in.
Plants with demanding fire and heat conditions
Offices and rooms built near high heat, power equipment and clean processes.
- In-plant offices in a high-heat metal plant: Hydro Extrusions
- Power equipment plant offices and test areas: Trystar
- Clean assembly rooms: General Plasma
Related guides: permits and code compliance, electrical and wiring, HVAC options, wall panels, and the in-plant offices hub.
Keep Exits Clear: Bollards and Railing
Protect office walls and exit doors from forklift traffic. Steel pipe bollards and safety railing gates can be ordered online.




Frequently asked questions
What is a fire suppression system?
What are the main types of fire suppression systems?
What is the difference between fire protection and fire suppression?
Does an in-plant office need its own sprinklers?
What are warehouse fire suppression requirements for in-plant offices?
Does a windowless room need sprinklers?
What suppression is used for electrical or server rooms?
What is a pre-engineered fire suppression system?
Who installs the fire suppression system?
Does Material Handling USA sell fire suppression systems?
How often do fire suppression systems need inspection?
Are modular wall panels fire-rated?
Do exterior modular buildings need sprinklers?
Plan fire protection with your building
Send the layout and the location in your facility. We will provide drawings your fire protection contractor and AHJ can work from.