
Vacuum Coating Equipment Plants: Clean Assembly Rooms and In-Plant Offices
General Plasma builds custom thin-film vacuum coating systems in Tucson, Arizona. Plants that assemble vacuum chambers, magnetrons and ion sources need something between a machine shop and a cleanroom — and that middle ground is exactly what a prefabricated modular building does well.

Closed project
General Plasma, a Tucson vacuum coating system builder, purchased modular building scope through Material Handling USA
Two sites
The company publishes locations in Tucson, Arizona and Shelburne Falls, Massachusetts
Clean, not classified
Most vacuum hardware assembly needs contamination discipline rather than a certified ISO class
Days to install
Panelized rooms go up inside a working high bay without pouring anything
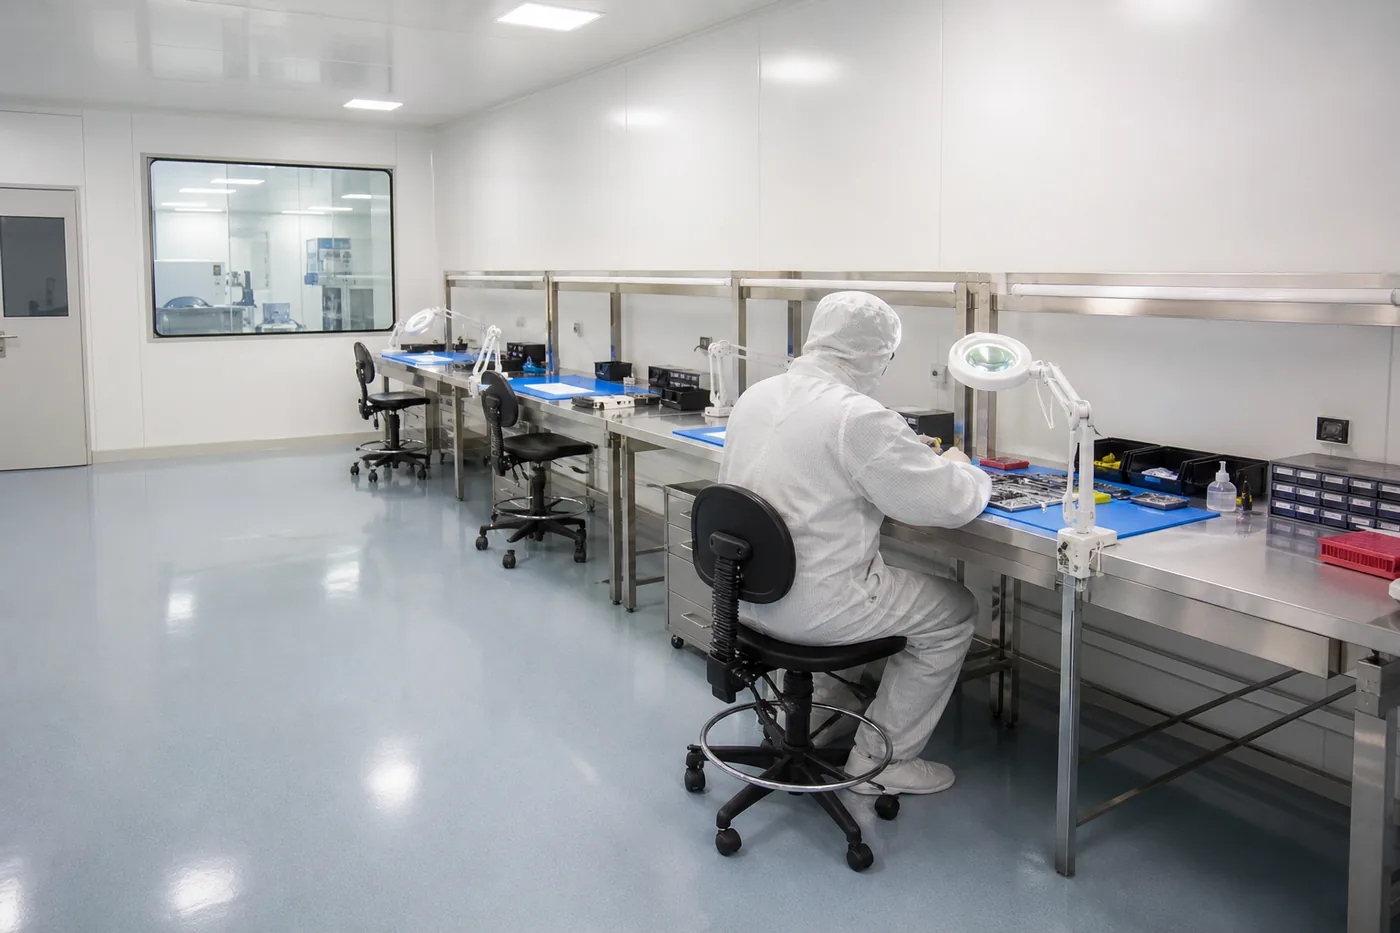
Why vacuum hardware changes the brief
General Plasma, Inc. — which also trades as GP Plasma — designs and builds custom PVD and PECVD vacuum coating systems and the sources that go inside them: linear ion sources, rotatable magnetrons and planar moving-magnet magnetrons. Its published market list runs from solar cell manufacturing to barrier films for packaging, optical coatings, transparent conductive coatings and antibacterial coatings. The company was incorporated in Arizona in 2004 and lists facilities in Tucson, Arizona and Shelburne Falls, Massachusetts.
A plant that builds coating systems has an unusual internal geography. Weldments, frames and chamber bodies are fabricated or received as large steel assemblies, and they need crane coverage and open floor. The parts that go inside those chambers — sources, targets, feedthroughs, sensors, seals — are vacuum-critical, and a fingerprint, a machining chip or a film of shop oil on a component becomes a pump-down problem or a coating defect after the system ships. Then there is the electronics and controls work, the software and automation engineering, and the customer acceptance testing that happens before crating.
Those activities want opposite environments in the same building. That is the classic case for prefabricated modular buildings: panelized structures that create clean, conditioned, enclosed space inside an existing high bay, without stopping production and without committing the floor plan to a permanent wall.
What this page is, and is not
The engineering guidance below is our own, written for vacuum coating and thin-film equipment manufacturing generally. No facility layout, room size, security detail or project value is published here, and every company fact above comes from General Plasma’s own published material and public corporate records.
Which rooms a plant like this actually needs
“We need an office on the floor” is almost never the whole requirement in an equipment manufacturing plant. It is usually four or five different rooms with four or five different reasons to exist, and pricing them as one room is how projects go wrong. The useful exercise is to name each space by what happens in it.
| Space | What drives its specification |
|---|---|
| Clean subassembly room | Bench assembly of vacuum-critical components; particulate and hydrocarbon control, cleanable finishes, gowning discipline |
| Source and target build area | Handling of coating materials and precision hardware; static control, stable temperature, no adjacent grinding or welding |
| Electronics and controls room | Panel build, wiring and automation work; an electrostatic discharge control program, clean power and good lighting |
| Metrology / inspection room | Dimensional and surface inspection; stable temperature, vibration distance from presses and crane rails, dust exclusion |
| Engineering and project office | Sight lines to the build bay, quiet enough for calls and design review, close enough that people actually use it |
| Customer witness / acceptance room | Visitors observing a system run; seating, glazing onto the test area, and a boundary between guests and live equipment |
Only some of those need to be clean. Deciding which ones — honestly — is the single biggest cost lever on the project, because a clean room and an office differ in finish, air handling, pressure control and the discipline required to keep them working.
Clean assembly room or classified cleanroom?
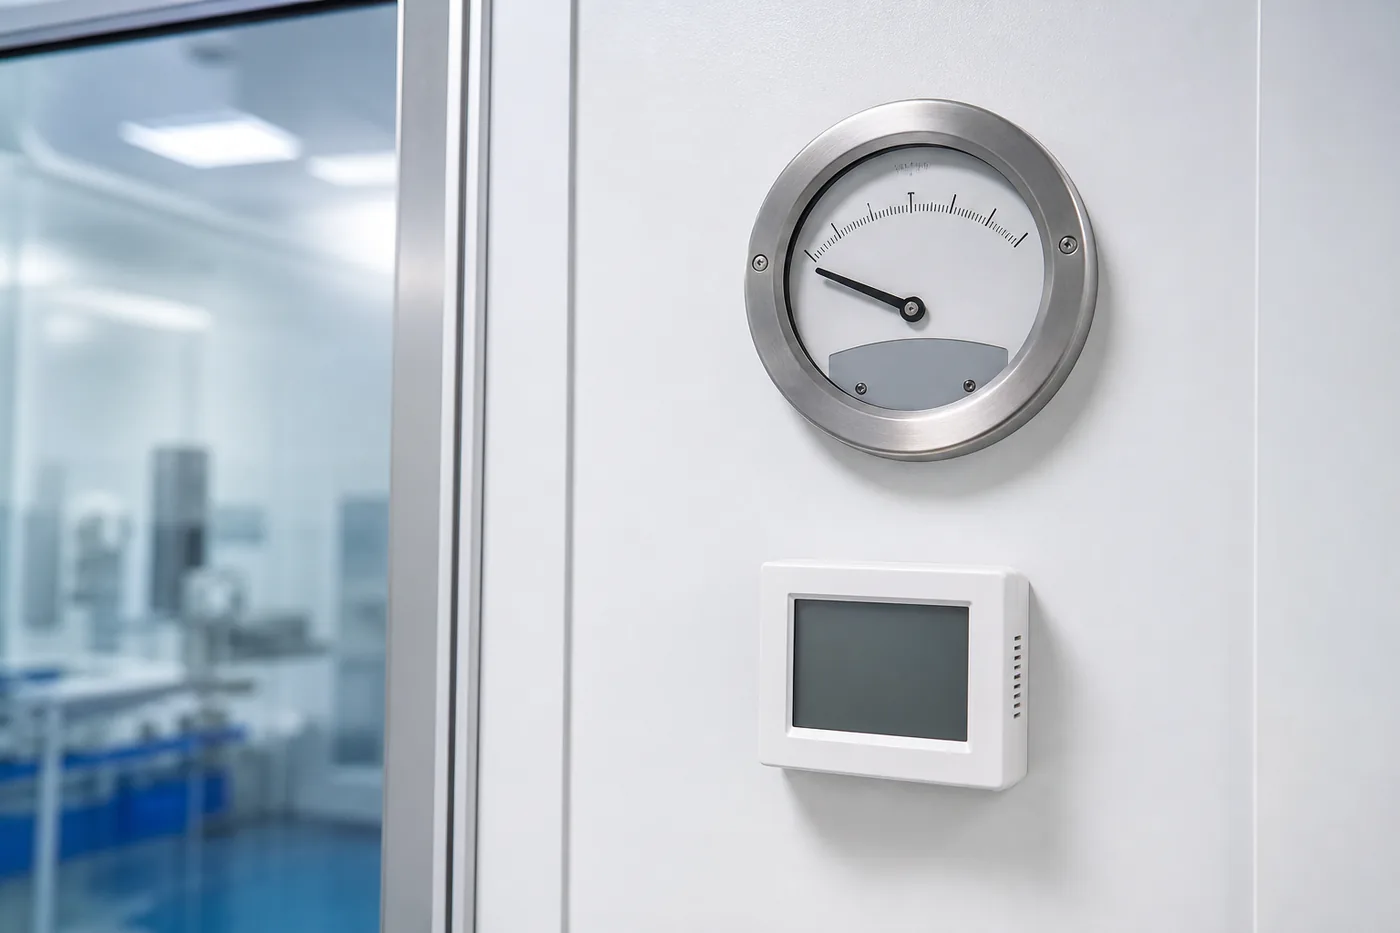
ISO 14644-1 defines air cleanliness by particle concentration classes, and a classified room is a room that is measured, certified and re-certified against one of those classes. Plenty of vacuum equipment assembly does not need that. What it needs is a room where airborne dust from the surrounding plant does not settle on an open chamber flange, where people are not tracking in floor grit, and where cleaning is a defined procedure rather than a broom.
Three honest options, in increasing cost:
- Controlled assembly room. A sealed, positively pressurized panel room with filtered supply air, smooth cleanable surfaces, coved or sealed floor edges, tacky mats at the door and a written cleaning protocol. No classification, no certification, but a genuine step change from open-floor assembly.
- Cleanroom-grade room, unclassified. The same construction plus a fan filter unit ceiling and a gowning vestibule, monitored for pressure differential but not formally certified.
- Classified cleanroom. Designed, tested and certified to an ISO 14644-1 class, with airflow, filtration, pressure cascade, gowning and a monitoring and re-certification program to keep the class valid.
Our modular cleanrooms for manufacturing page covers the classified end of that range in detail. For most coating-system builders the middle option carries the majority of the benefit, and the decision should be driven by what the customer’s specification requires for the finished system, not by ambition.
Particulates, hydrocarbons and humidity — the three that matter
Vacuum work fails for different reasons than general assembly, so the room is specified against different enemies.
Two practical consequences follow. First, the room’s floor system should be selected for cleanability and static behavior, not for how it looks on day one — a seamless resilient or coated floor with sealed edges beats carpet or bare panel joints in every one of these categories. Second, the wall system should be smooth, non-porous and wipeable. Our wall panel and insulation page covers the panel constructions available and where each is appropriate.
Static control deserves its own paragraph. Where the room houses controls, sensors, power supplies or any board-level work, an electrostatic discharge control program under ANSI/ESD S20.20 governs flooring, grounding, footwear and work surfaces. We covered how that shapes a room in detail on our ESD-controlled electronics assembly in-plant office page, and the same requirements apply to source and controls work in a coating plant.
Living with chambers, cranes and long parts
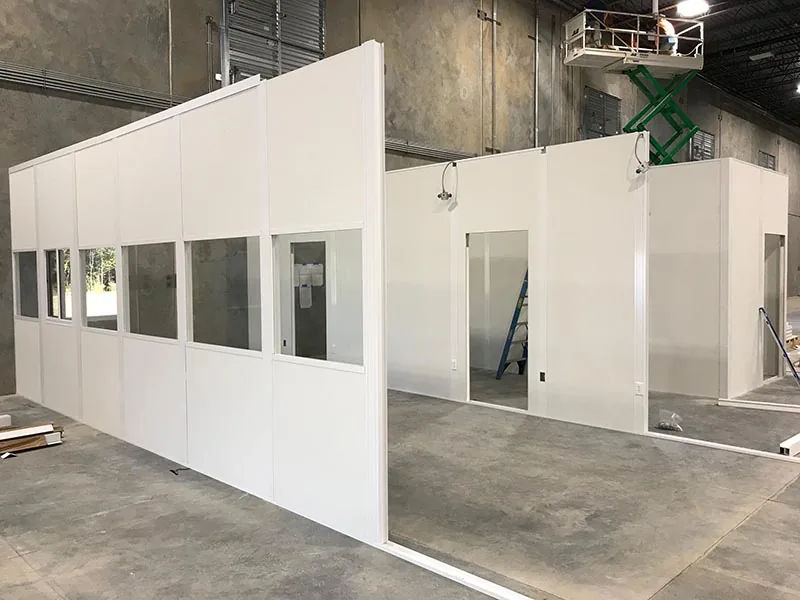
The constraint that surprises people is vertical, not horizontal. A coating system chamber may be moved by an overhead crane, and a room placed under the hook, or under the crane’s approach path, sterilizes floor that the plant cannot spare. Before a room location is fixed, three questions should be answered on the plant’s own drawings:
- Where does the hook go, and how low does the load hang? A room’s roof, and anything mounted on it, must clear the crane envelope and the load path, not merely the bridge.
- What is the longest thing that has to turn a corner? Chamber sections, frames and long weldments set the aisle geometry. A room that narrows a turn adds handling risk every week for the life of the building.
- What has to be seen from where? Supervisors watching a build, engineers watching a test run and a customer watching a demonstration all want different sight lines, and glazing is cheap to specify and expensive to add later.
This is also where a two-story structure earns its cost. Where floor space is the scarce resource, putting engineering and meeting space on an upper deck over a clean room or a storage area returns the footprint to production; our two-story modular offices page covers the structural and access implications, including stair placement and guardrail requirements.
Planning a clean assembly room inside a working high bay?
Send us the bay conditions, the crane arrangement and what the room has to protect. We will scope a structure that fits the process instead of fighting it.
Request a Quote Try the modular building configurator Call (800) 326-4403
HVAC, air and pressure
The most common specification error in this environment is sizing the room’s HVAC as though it were in an office building. It is not. It sits in a bay whose temperature is set by the process and the roof, and its walls see radiant load from lighting, equipment and, in Arizona, from a building envelope that works hard half the year. A defensible brief contains:
- The measured bay condition at room height, summer and winter — not the plant thermostat setpoint.
- Internal gains: people, instrumentation, power supplies, test equipment and anything that lives in the room permanently.
- Envelope and glazing gain, counted honestly; a large vision wall facing a hot bay is a load, not a detail.
- A positive pressure target with filtered make-up air, so dust migrates out of the room rather than into it.
- Humidity control where pump-down time or metrology depends on it, stated as a range rather than an adjective.
- Filtration grade on supply and make-up air, matched to what the surrounding plant generates.
- Safe service access to any roof-mounted equipment — a design item, not a maintenance surprise.
Pressure only works if the envelope is tight, which means the specification has to cover door seals, glazing seals and every penetration for conduit, data and services. It also has to cover doors that close: a propped door is the most common reason a positively pressurized room stops being one. Our modular building HVAC options page covers equipment types and mounting arrangements for in-plant structures.

Power, gases and utilities
Equipment plants run services that an office fit-out never contemplates, and the room has to be coordinated with them rather than dropped in beside them.
- Clean, separated power. Test and burn-in loads should not share circuits with instrumentation or workstations. Dedicated circuits, adequate receptacle density and a panel location that preserves the National Electrical Code’s required working space are all cheaper decided on paper.
- Grounding. Panelized steel structures are bonded per the electrical design; where sensitive instrumentation or an ESD-controlled work area is inside, the grounding scheme should be coordinated with the plant’s electrical engineer rather than improvised at the bench.
- Process gases. Where argon, nitrogen, oxygen or other gases are piped for testing, routing lines into or through an occupied room raises ventilation, monitoring and asphyxiation-hazard questions that belong to the plant’s safety program. The simplest answer is usually not to route them through the occupied room at all.
- Compressed air and cooling water. Both tend to arrive as an afterthought and both need a planned entry point, drainage consideration and a shutoff that is reachable.
- Data and network. Automation and controls work is data-heavy; pathways should be sized for the second cable pull, not just the first.
The electrical and wiring options page covers how devices, panels and raceways integrate into a panelized structure.
Factory acceptance testing, with the customer in the building
Custom coating systems are usually run and demonstrated before they ship. That means customers, and sometimes their process engineers, standing on a production floor for days. It is a genuine facility requirement and it is almost never in the original room brief.
Separate the visitor path from the work path
Guests should reach the observation space without crossing crane aisles, energized test areas or gowned zones.
Give them a room, not a corner
Seating, a table, power, network and climate control; a witness test can run for several shifts.
Glaze for the sight line that matters
The customer is there to watch the system run. Vision panels positioned on the test position are the whole point of the room.
Control what is visible and audible
Other customers’ hardware, drawings and conversations should not be part of the tour; this is a layout decision made early.
Plan for the data
Acceptance runs generate results people want to review on the spot — network, display and a place to sit and argue about numbers.
Make it reusable
The same room serves training, design reviews and vendor visits between acceptance runs, which is what justifies it.
Because panelized structures are designed to be disassembled and reconfigured, this room is also the one most likely to move. If a plant expects its floor to change — and an engineer-to-order manufacturer’s floor always changes — relocatability should be written into the specification from the start rather than hoped for. Our installation process page covers what a move actually involves, and the guide to specifying modular buildings covers how to document all of this for a design team or a general contractor.
Specification checklist for a vacuum coating equipment plant
Settle these before requesting quotes and every quote you receive will describe the same building:
| Item | What to state |
|---|---|
| Room purpose | Which of the room types above, and what physically happens inside during a shift |
| Cleanliness target | Controlled assembly, cleanroom-grade unclassified, or a certified ISO 14644-1 class |
| Pressure | Required differential, direction, and whether it is monitored and alarmed |
| Bay conditions | Measured temperature and humidity range at room height, summer and winter |
| Humidity | Any range required for pump-down, storage of components or metrology |
| Static control | Whether an ANSI/ESD S20.20 controlled area is required, and which surfaces it covers |
| Finishes | Cleanable, non-shedding wall and ceiling surfaces; floor system and edge detail |
| Crane and access | Crane envelope, load paths, longest part turning radius, and required clearances |
| Glazing | Where sight lines are needed for supervision, testing and customer witness |
| Electrical | Dedicated circuits, panel location and clearances, grounding scheme, receptacle and data density |
| Gases and services | Which utilities enter the room, and which are deliberately kept out of it |
| Life safety | Sprinkler coverage under the roof, detection and notification inside, egress and door swing |
| Roof use | Storage, mechanical support or non-accessible — it changes the structure |
| Relocation | Whether the structure must be designed for disassembly and reuse |
Fire and life safety are not optional inside a plant
A roofed room inside a sprinklered building usually needs its own sprinkler coverage, and egress requirements apply to a small room the same way they apply to a building. Settle sprinkler, detection and notification scope with the fire protection contractor and the authority having jurisdiction before the roof is priced.
Related modular building resources
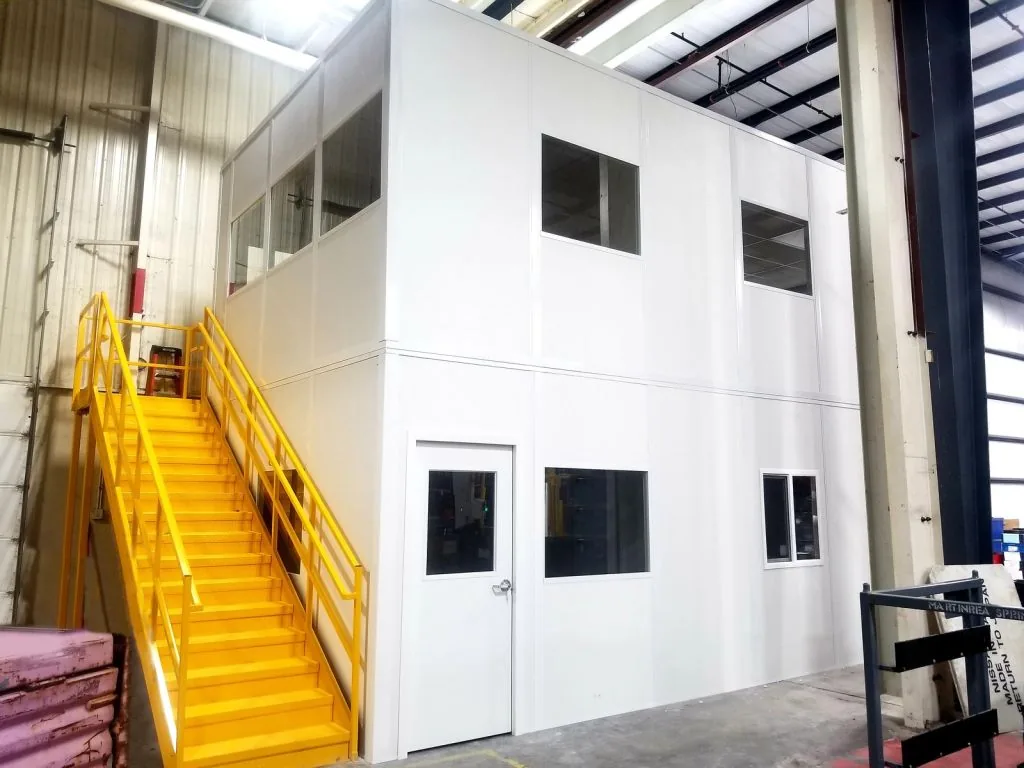 Modular In-Plant OfficesConditioned, relocatable office and support space built inside an existing plant.
 Manufacturing Modular BuildingsIn-plant offices, quality rooms and support space on the production floor.
 Technical Ceramics Plant OfficesHow powder, pressurization and metrology shaped a ceramics plant’s in-plant rooms.
Frequently asked questions
Does vacuum equipment assembly need a certified cleanroom?
Why does humidity matter in a room where vacuum hardware is assembled?
How do you keep shop oil and fingerprints out of vacuum assembly work?
Can a modular room be installed under an overhead crane?
What is the best way to give customers a place to watch a factory acceptance test?
Can these rooms be moved when the plant reconfigures?
How long does installation take inside a running plant?
Specify the room around the process, not the floor plan
Tell us what happens within 30 feet of where the room has to go — dust, cranes, heat, energized test work — and we will help you specify a structure that holds up in that bay.