
In-Plant Offices in a Technical Ceramics Plant: SINTX Technologies
Fine ceramic powder, green machining swarf, sintering heat and a certified quality system all pull an office enclosure in different directions. Here is how those constraints shape the specification.
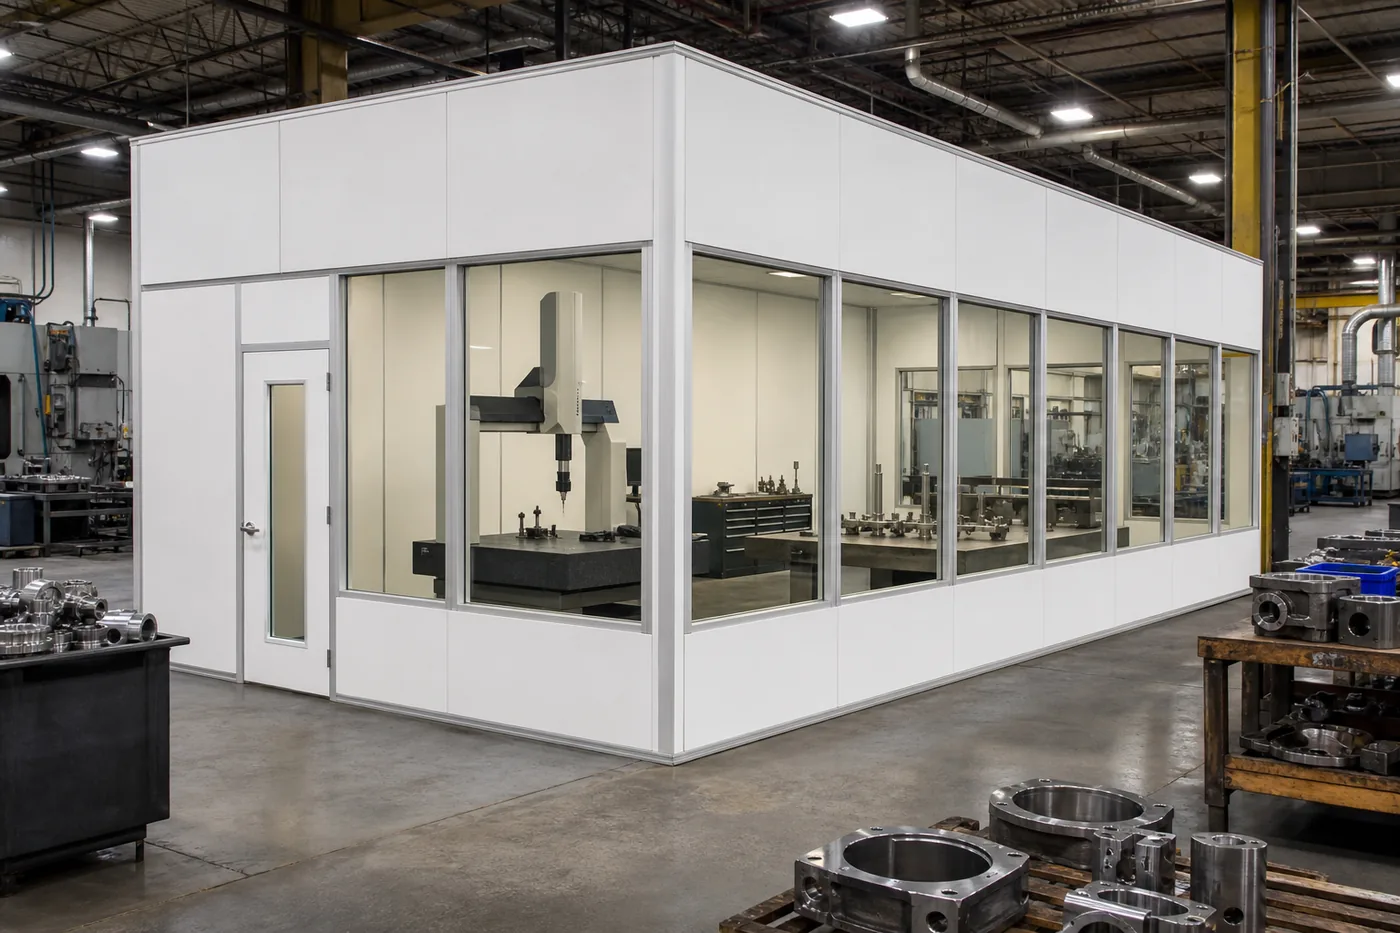
2026
Year Material Handling USA supplied in-plant offices to SINTX Technologies
Salt Lake City
SINTX’s vertically integrated advanced-ceramics plant
Sub-micron
The particle size that decides the envelope, the finishes and the airflow
Certified QMS
Documentation and inspection space has to survive an audit, not just a shift
The project
SINTX Technologies is an advanced-ceramics manufacturer based in Salt Lake City, Utah. It has been developing silicon nitride since 1996 and describes its plant as vertically integrated: it prepares its own powder, forms green blanks by mechanical and isostatic pressing, machines them in the green state, then debinds, sinters and hot isostatic presses them to near full density, with its own quality-control and R&D laboratories in the same building. Its facility is FDA and ANVISA registered, and its quality management system is certified to ISO 13485:2016 and AS9100D. Material Handling USA supplied in-plant offices to SINTX Technologies in 2026.
We never publish room sizes, layouts, project values or anything about how a customer’s facility is secured. What is worth writing down is the reasoning, because a technical-ceramics plant is one of the harder environments to put an office or an enclosed inspection room into, and most of the difficulty is invisible until the first audit or the first powder spill.
If you are planning something similar, start with the range of structures on our modular buildings overview, then work through the constraints below before choosing a wall system. For office-specific configurations, our modular in-plant offices page covers the standard layouts.
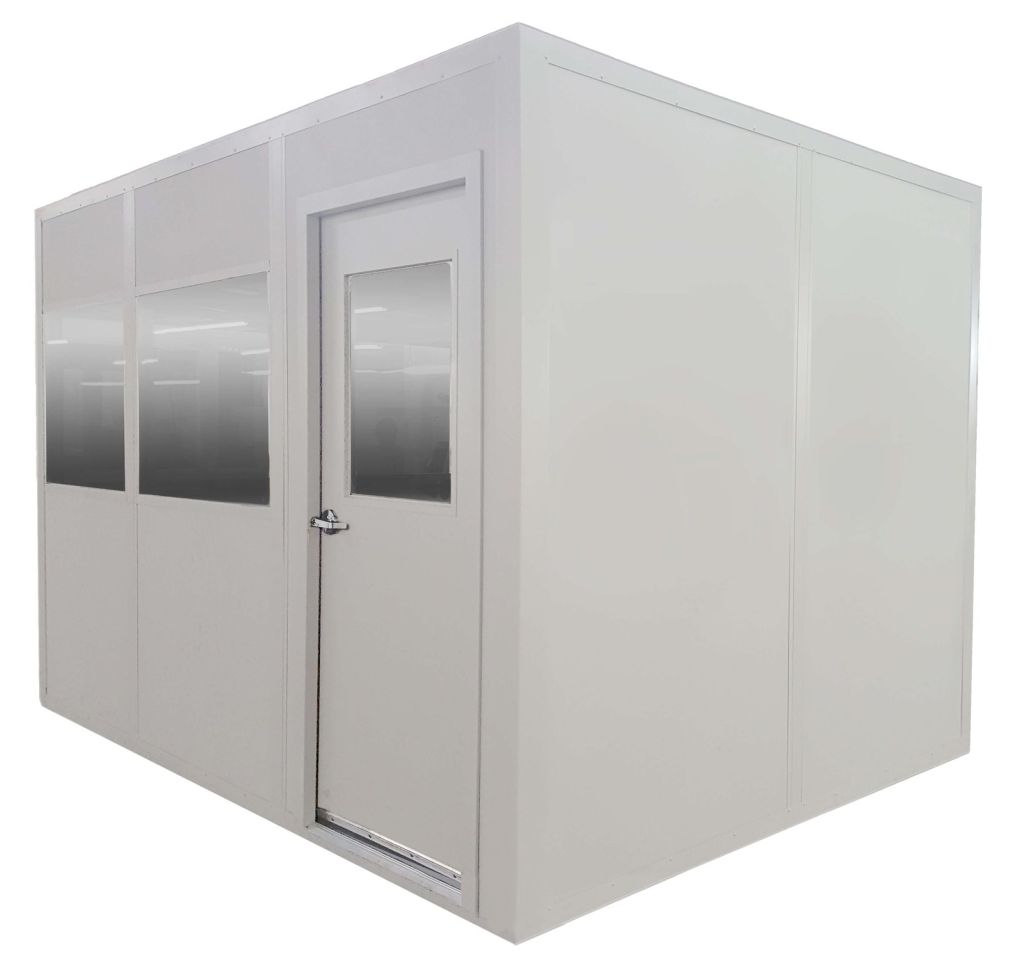
Why a technical-ceramics plant is different
Most in-plant offices are built to keep noise and forklift traffic out and conditioned air in. In a ceramics plant the dominant variable is particulate — in both directions. Powder preparation, pressing, green machining and finish grinding all generate fine, dry, abrasive material that travels a long way on plant air currents and settles on every horizontal surface. At the same time, the plant has areas that must stay clean: inspection, metrology, packaging of finished components, and any laboratory work.
That produces two different enclosure problems in the same building, and they are not solved the same way:
- Keeping powder out of an office, a control station or an inspection room. The enclosure has to be genuinely tight, positively pressurized against the plant, and finished so nothing lands and stays.
- Keeping process material in at a dust-generating operation. That is a containment enclosure with its own extraction, sized by an industrial ventilation designer, not an office.
Deciding which of the two you are actually buying is the first design conversation, and it changes almost every downstream choice: panel skin, joint detail, ceiling type, door hardware, floor covering and the HVAC scheme.
Powder, airflow and pressure
An enclosure that is merely walled off from the plant will fill with fine powder within weeks. Air moves through the gaps at the ceiling, around conduit and cable penetrations, under doors and through the return path of an undersized HVAC unit. The fix is a deliberate pressure regime, not more cleaning.
For a clean-side room — an office, control station, inspection or metrology room — the target is positive pressure relative to the plant, achieved with filtered make-up air and a sealed envelope, so that leakage flows outward. Practically that means:
- A dedicated make-up air path with real filtration, sized so the room can hold pressure with the door in normal use, not just when it is shut.
- A full-height sealed envelope: the wall system carried to a hard ceiling or a sealed deck, not stopped at a suspended grid open to the plant above.
- Every penetration sealed — conduit, data, refrigerant lines, sprinkler drops and duct collars. Untreated penetrations are the most common cause of a room that will not hold pressure.
- Door hardware that closes reliably: self-closers, drop seals and, where traffic is heavy, a vestibule or interlocked pair so the room is never fully open to the plant.
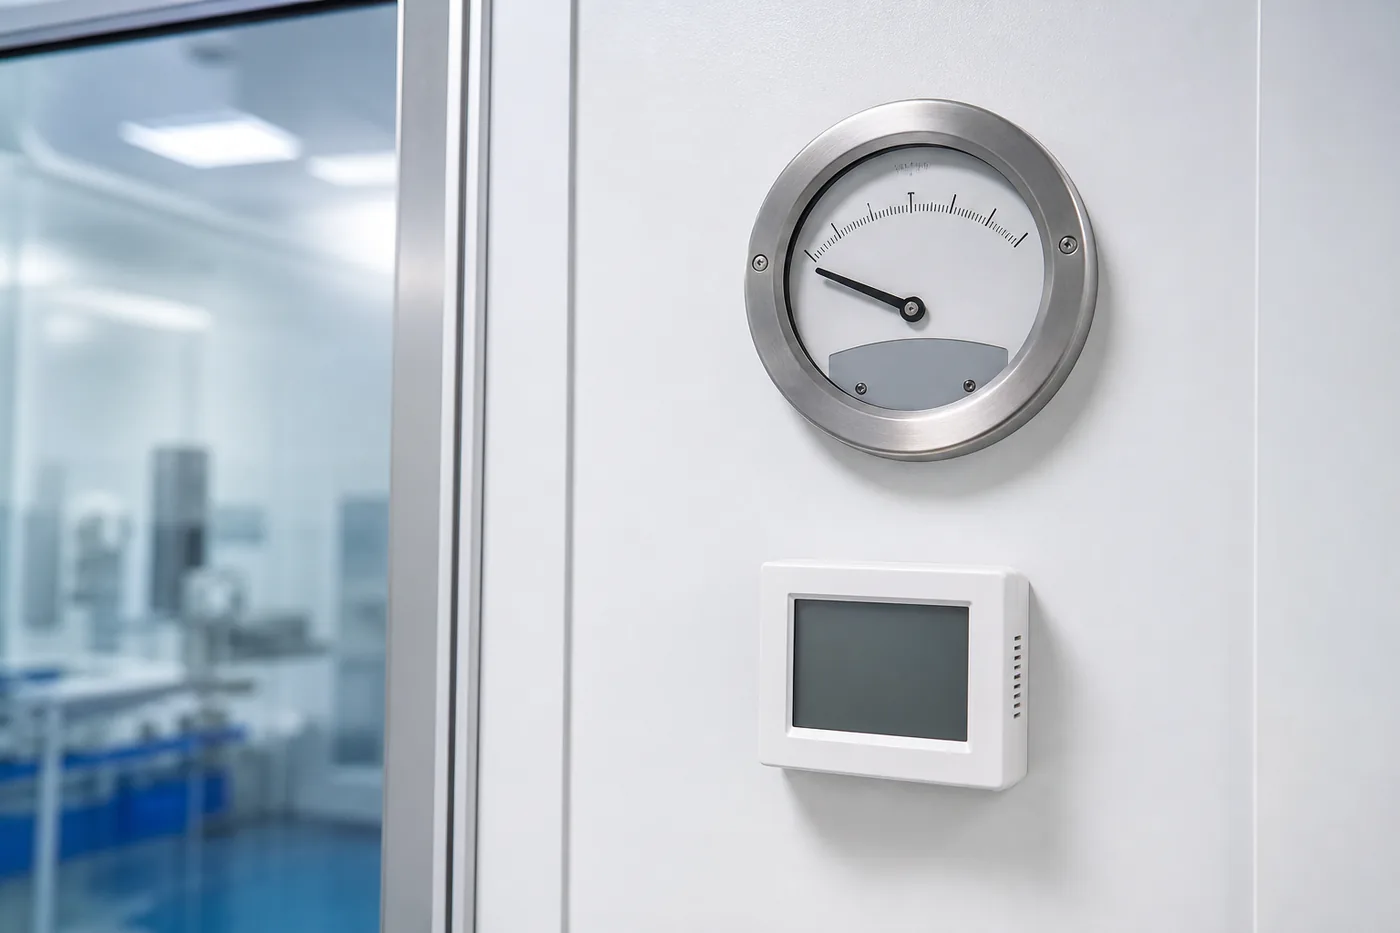
- A visible differential-pressure indicator so operators can see the room is doing its job and raise an alarm when it stops.
- Pass-throughs for material and paperwork so parts and documents move without opening the main door.
For containment — keeping process dust inside an enclosure — the logic is reversed: the space runs at negative pressure, exhausted through appropriate collection to a system designed for the material. Do not improvise this. Ventilation for abrasive-blasting and grinding operations is regulated under OSHA 29 CFR 1910.94, airborne exposure limits sit in 29 CFR 1910.1000, and where crystalline silica is present the dedicated standard at 29 CFR 1910.1053 applies. Ceramic powders vary widely, so exposure assessment and dust-collection design belong with your industrial hygienist and ventilation engineer; the enclosure supplier builds to that design, and combustible-dust risk must be assessed separately before any collection system is specified.
Our modular cleanrooms for manufacturing page covers classified rooms in more depth, and HVAC options for modular buildings covers the equipment side of pressurization.
Finishes, joints and cleanability
In a powder environment the enclosure’s finish schedule is a maintenance decision. Every ledge, reveal, exposed fastener and open joint is somewhere powder collects and something a cleaning crew has to reach. The principles are simple and worth insisting on at quote stage:
| Element | What to specify | Why it matters in a powder plant |
|---|---|---|
| Wall skin | Smooth, light-coloured, wipeable factory finish; avoid textured or perforated skins on the clean side | Contamination is visible early and comes off with a wipe instead of a scrub |
| Joints | Sealed or gasketed panel joints with minimal exposed trim | Open joints are both a leak path for pressurization and a dust trap |
| Ceiling | Sealed hard ceiling or a gasketed, clipped-down tile system rather than a loose lay-in grid | A loose grid lets plant air — and everything in it — drop into the room every time pressure swings |
| Floor | Sheet flooring with heat-welded seams and a coved base, or a sealed resinous floor | Coving removes the wall-floor crevice that powder packs into and cleaning never reaches |
| Horizontal surfaces | Sloped or eliminated tops on cabinets, headers and mechanical shelves | Anything flat above eye level becomes a reservoir that dumps on a bad day |
| Windows | Flush-glazed vision panels with sealed frames | Deep sills are the single most common dust ledge in an in-plant office |
| Doors | Flush face, sealed frame, self-closing, with a drop seal | The doorway is the biggest single opening in the pressure envelope |
Materials also have to survive the cleaning method. If surfaces will be wiped with solvents or detergents, confirm chemical compatibility with the panel finish before ordering — a finish that clouds or chalks after six months of cleaning is a finish that will be replaced. Detail-level options are on our wall panels and insulation and flooring options pages, and our modular building interior specifications page shows how these choices come together inside a finished room.
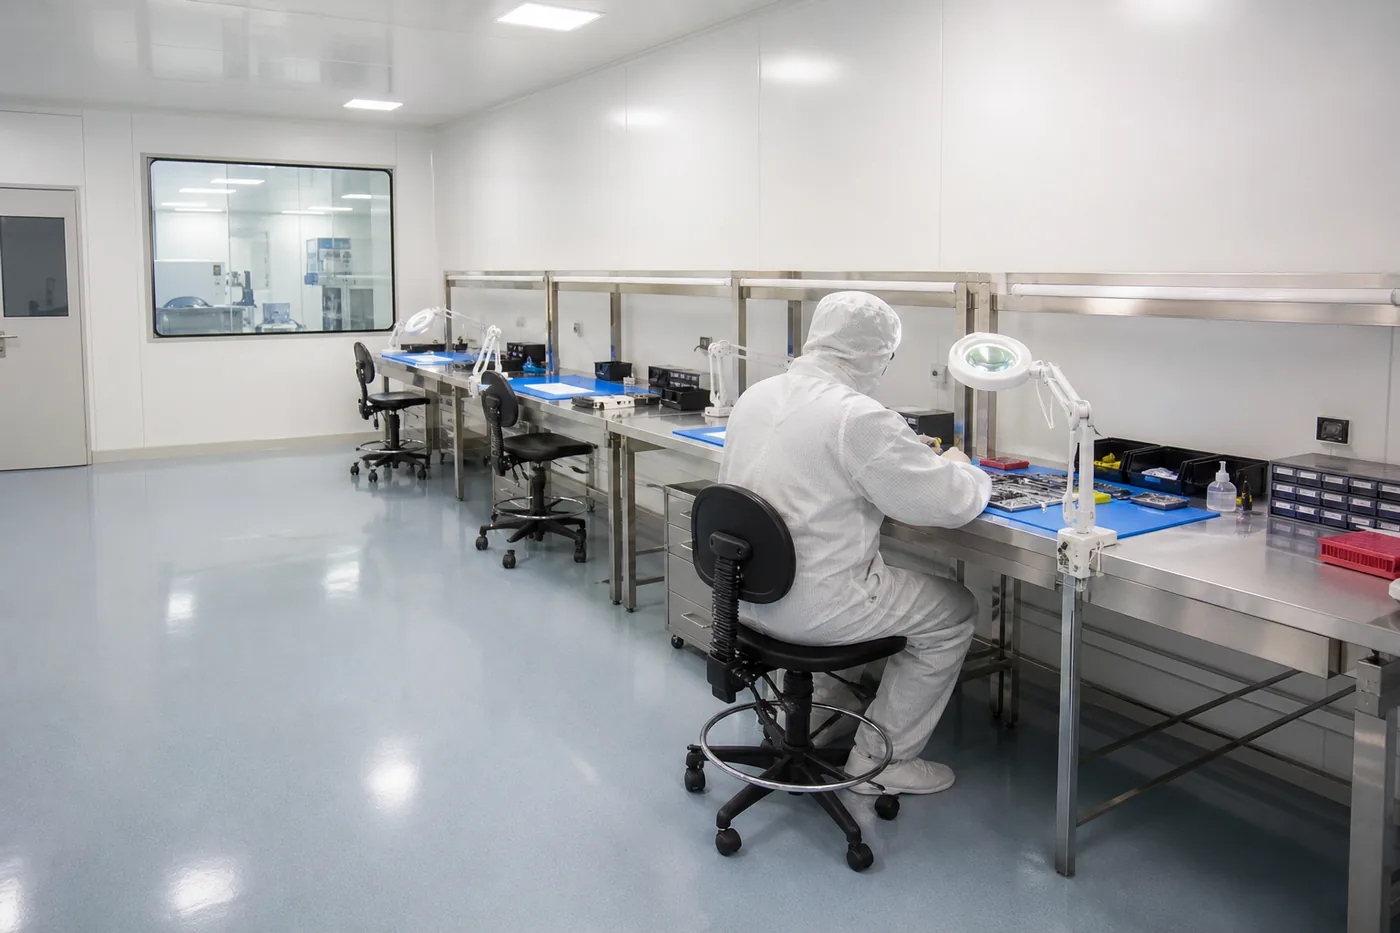
Metrology, inspection and quality-record rooms
A certified quality system needs physical space that behaves predictably, and in a ceramics plant that space usually ends up inside an enclosure on the plant floor rather than in a distant office block — because inspection has to happen next to the process, not a five-minute walk away.
Three things make an inspection or metrology enclosure different from an ordinary office:
- Temperature stability. Dimensional measurement is temperature dependent. A room used for precision inspection should be specified around a stable setpoint with limited drift and swing, and the measuring equipment kept away from doors, direct sunlight and supply diffusers that blow across it. The tolerance band belongs to the metrology plan; the enclosure has to be capable of holding it.
- Vibration. Presses, mills and material handling put energy into the slab. A precision instrument is best placed on the plant slab or an isolated base rather than on an elevated deck, and away from the aisle where lift trucks pass. If the room has to sit on a mezzanine, the vibration question needs to be asked before the platform is designed, not after the instrument is installed.
- Cleanliness and stability of records. Gauges, samples and documents need somewhere that does not fill with abrasive powder. Positive pressure and sealed finishes protect the equipment as much as the paperwork.
Sound matters too. Inspection work, audits and customer calls all suffer next to production equipment, and a panel system’s acoustic performance varies enormously with construction. If quiet is a requirement, state it as a requirement — see modular sound enclosures for how the same panel technology is used where noise is the primary problem.
Heat, humidity and comfort
Sintering and hot isostatic pressing put substantial heat into a building, and that heat rises and spreads. An office or inspection room placed near thermal processing sees a cooling load that has little to do with its own occupancy: radiant gain through the roof and walls, hot plant air infiltrating on every door opening, and a much higher ambient starting point than the outdoor design temperature would suggest.
Our modular building HVAC options page covers unit types and typical configurations, and the manufacturing modular buildings page covers plant-floor applications generally.

Electrical, data and lighting
The electrical scope on a plant-floor enclosure is usually underestimated, because the enclosure is quoted as a building while it is used as a workstation. Work out the real load and the real device count before the panel layout is fixed — retrofitting circuits into a finished, sealed enclosure is disruptive and destroys the joint sealing you paid for.
Points that repeatedly come up on ceramics and precision-manufacturing projects:
- Instrument and computer loads on dedicated circuits, separated from anything with a motor on it.
- Enough outlets, in the right places, for benches and inspection stations — not the residential default spacing.
- Data cabling planned as structured cabling with a terminated point in the room; wireless coverage inside a steel-skinned enclosure surrounded by machinery is not something to assume.
- Lighting levels chosen for the task. Inspection needs materially more light, and better colour rendering, than a desk. Overhead plant lighting does not reach into a roofed enclosure.
- Cable entries sealed after installation so the pressure envelope survives the electrician.
- Where equipment inside the room is sensitive, surge protection and a clean earth path discussed with the facility’s electrical engineer.
See electrical and wiring for modular buildings for how power is typically brought to and distributed inside a plant-floor structure.
Code, egress and fire protection
A structure built inside an existing building is still regulated. Three questions decide most of the scope, and all three should be answered with the authority having jurisdiction before the order is placed:
| Question | Why it drives the design |
|---|---|
| How many people occupy it, and what is the travel distance to an exit? | Exit routes in workplaces are governed by OSHA 29 CFR 1910.36 and by the building code’s egress provisions. Occupant load and travel distance determine whether one door is enough. |
| Does the existing building’s fire protection still work with the structure in it? | Adding a roofed enclosure under an existing sprinkler system changes coverage and can require sprinklers inside the enclosure, plus alarm devices that remain audible and visible inside it. |
| What is the occupancy classification and does the enclosure change it? | An office, a laboratory and a storage or process area are classified differently, which changes construction, separation and ventilation requirements. |
Prefabricated and relocatable structures are addressed by the International Building Code under Special Construction, and otherwise must meet the same applicable requirements as site-built construction of the same use and occupancy. Confirm the adopted code edition and any local amendments with your building department: nothing here promises compliance or approval for a specific project. Our permits and code compliance page walks through the submittal process, and IBC Chapter 31 and OSHA 1910.36 are the primary sources.
Installing inside a live, sensitive plant
The advantage of a bolted, panelized structure in a plant like this is not only speed — it is that the installation is dry. There is no concrete cure, no wet trades, no cutting and grinding of masonry beside powder handling and precision equipment. That matters when the plant cannot stop.
Survey the real space, not the drawing
Slab flatness, overhead obstructions, sprinkler drops, lighting, duct runs, aisle clearances and lift-truck paths. On a busy floor the drawing is usually a decade behind the reality.
Agree the work window and the boundary
Which aisles are closed, when tools are lifted overhead, and how the work area is separated from production. Sensitive equipment nearby may need to be covered or moved for the duration.
Deliver panels through existing openings
Panelized components pass through standard doors and up existing routes, so no wall has to be opened and no crane parked in the plant.
Erect, then seal
Structure first, then the joint, penetration and floor sealing that make the pressure regime work. Sealing is a scope line, not a snag list item.
Commission the room, not just the building
Prove pressure with doors in normal use, verify temperature stability over a full production cycle, check lighting levels at the bench and confirm alarms are audible inside.
Document for the audit
Filter specifications and change intervals, setpoints, drawings and the cleaning method belong in the facility file while the information is still fresh.
Our installation process page covers a typical sequence and lead times covers realistic production windows. For projects in the Intermountain West, the Utah modular buildings page covers regional delivery and installation.
Sketching a layout first?
Our online modular building designer lets you rough out a plant-floor office or inspection room and send the configuration to our team with your constraints attached.
Request a Quote Open the modular building designer Call (800) 326-4403
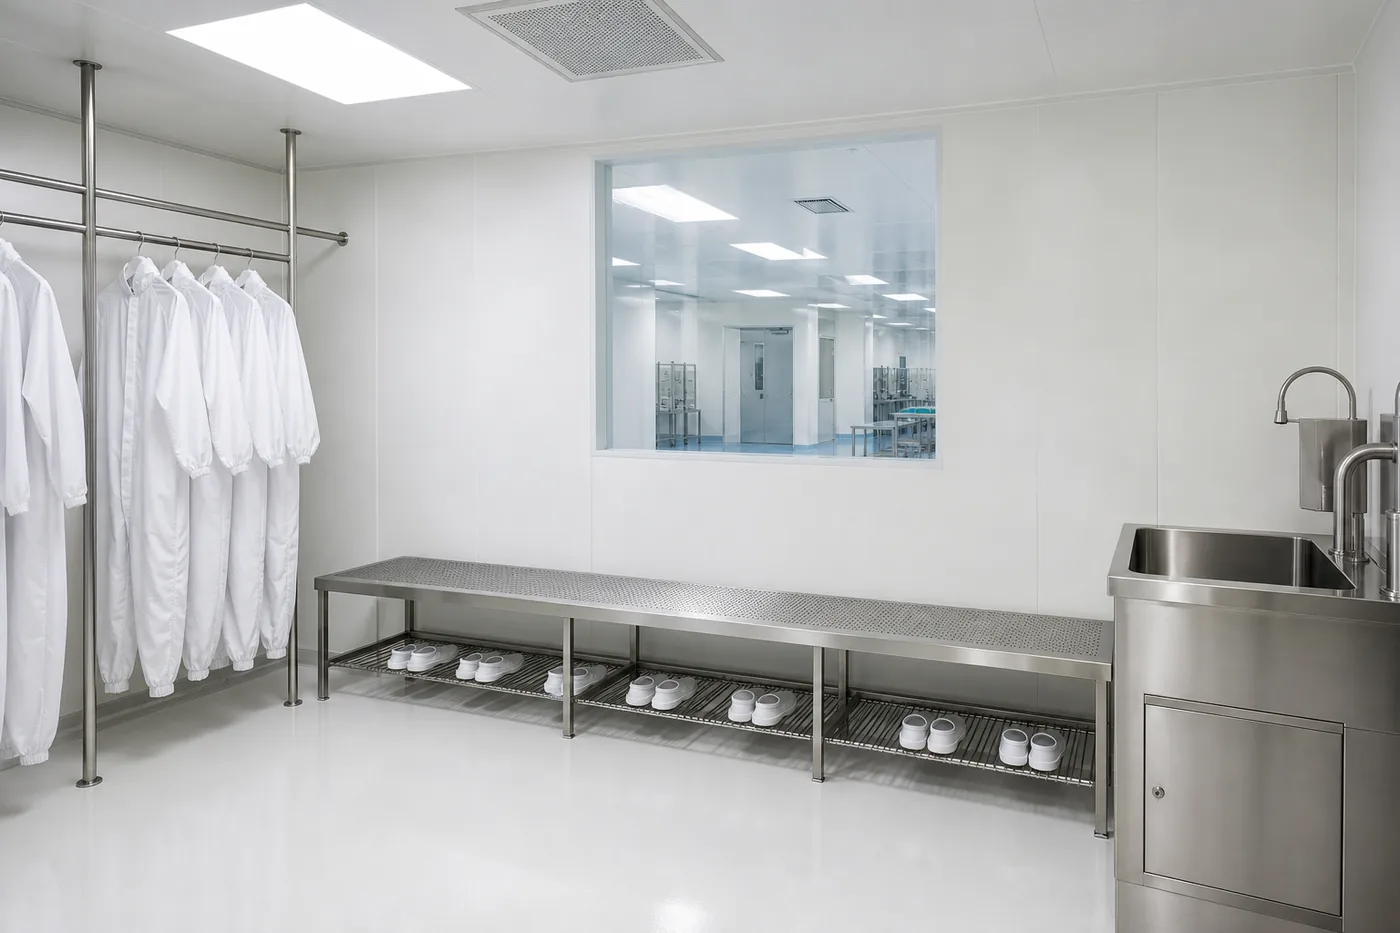
Specification checklist for a ceramics or powder-handling plant
Bring these to the first conversation and the quote will describe the room you actually need:
- Purpose of each enclosure: office, control station, inspection, metrology, laboratory or containment.
- Whether it must run positive, negative or neutral relative to the plant, and against what.
- The dust and chemical exposure at that location, and the cleaning method and chemistry to be used.
- Temperature and humidity requirements, including any stability band for measurement.
- Nearby heat sources, exhaust discharges and make-up-air intakes.
- Vibration sources and whether precision equipment will sit inside.
- Acoustic requirement, if audits, calls or concentrated work happen inside.
- Occupancy, egress route and the existing building’s sprinkler and alarm arrangement.
- Electrical load, device count, data drops and lighting level at the working plane.
- Access constraints: door widths, aisle routes, overhead clearance and available work windows.
- Whether the structure may need to move when the process layout changes.
Related environments are covered on our pharmaceutical modular buildings and modular cleanrooms pages; for the general product range, start at the modular buildings hub.
Frequently asked questions
Can an in-plant office be kept clean in a plant that handles fine ceramic powder?
Is a cleanroom the same thing as a clean in-plant office?
What flooring works best in a powder-handling environment?
Can precision measuring equipment go inside a modular enclosure?
Does an enclosure inside an existing building need sprinklers?
How is a dust-containment enclosure different from an office enclosure?
Can the office be moved when the process layout changes?
How disruptive is installation to production?
Related modular building resources
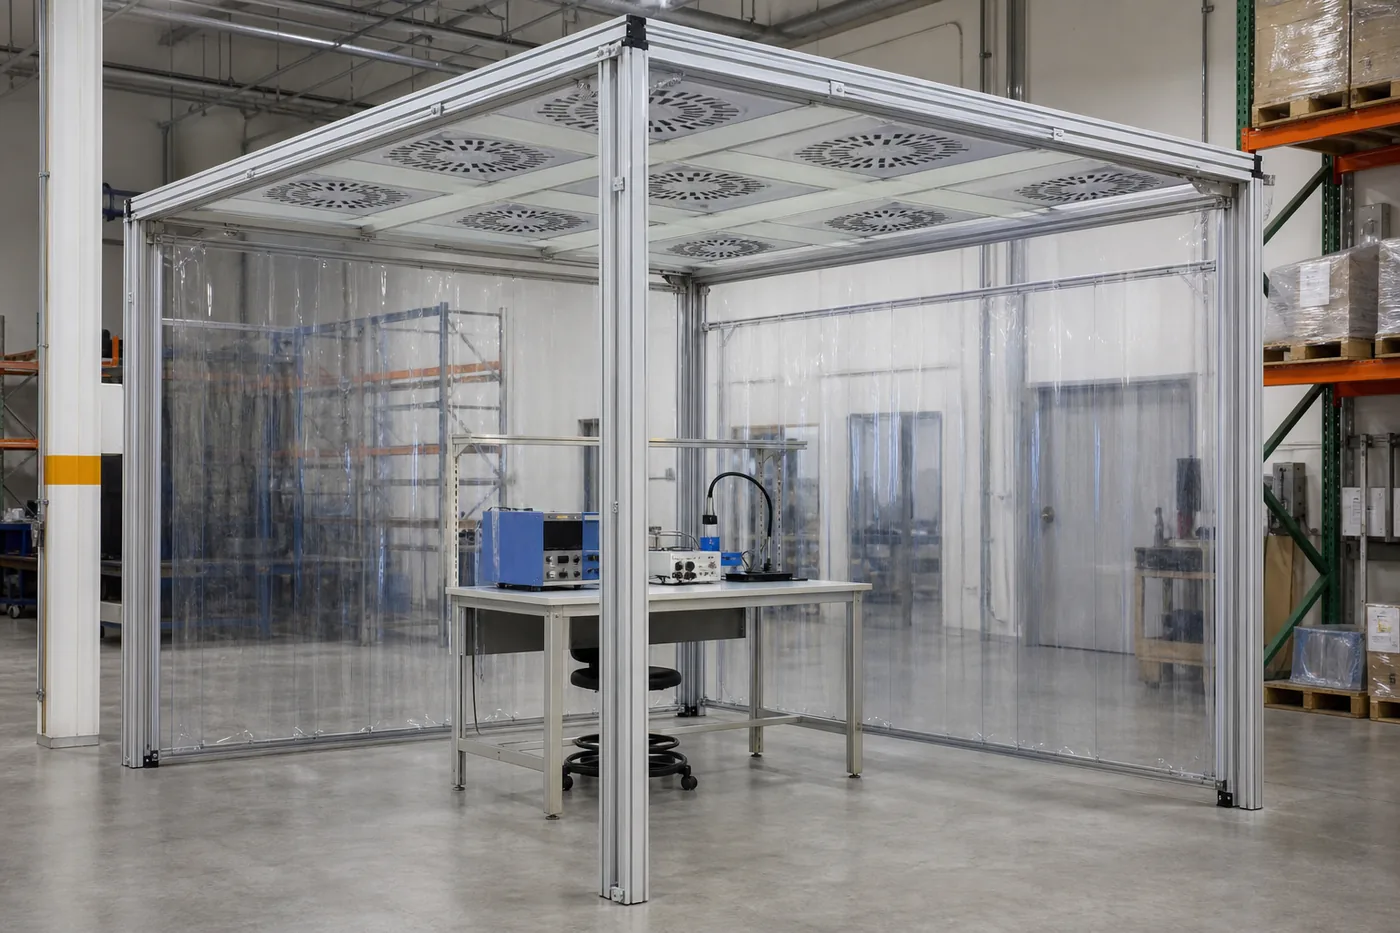 Modular cleanrooms for manufacturingClassified rooms, softwall enclosures and the airflow and monitoring behind them.
 Modular in-plant officesStandard office configurations for plant floors: sizes, layouts and options.
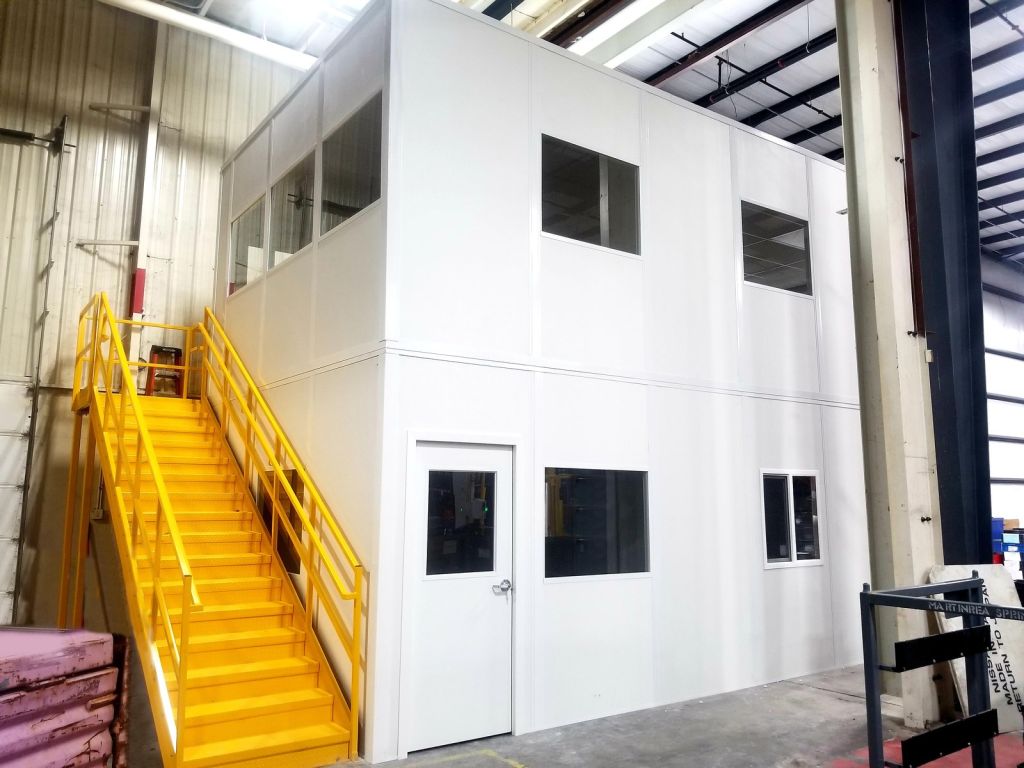 Manufacturing modular buildingsHow plant-floor structures are used across manufacturing environments.
Planning an office or inspection room in a powder or precision plant?
Tell us what happens around it — dust, heat, vibration, cleaning chemistry and audits. We will specify the enclosure against those conditions.