
Modular Buildings Interior Specifications
Complete technical specifications for wall panels, roofing, doors, windows, electrical, flooring, climate control, and plumbing systems. Every component engineered for your in-plant modular building project.
Speak with our modular building specialists — (800) 326-4403

Wall Panel Specifications
Our modular buildings feature 3″ thick composite sandwich panels available in 11 configurations. Each panel type is engineered for specific performance requirements — from standard office environments to fire-rated and cleanroom applications.
All panels feature: 3″ thick composite construction, polystyrene or poly-iso foam core, structural adhesive lamination, and aluminum extruded binder posts every 4 feet.
✓ FRP (Fiberglass)
✓ Gypsum-Board
✓ Gypsum
✓ 1 Hour Fire Rated
✓ Steel-Board / Gypsum
✓ Steel-Board / Steel
✓ Steel / Board-FRP
✓ Steel / Gypsum
✓ Steel-Gypsum / Gypsum-Steel
✓ Steel / Steel
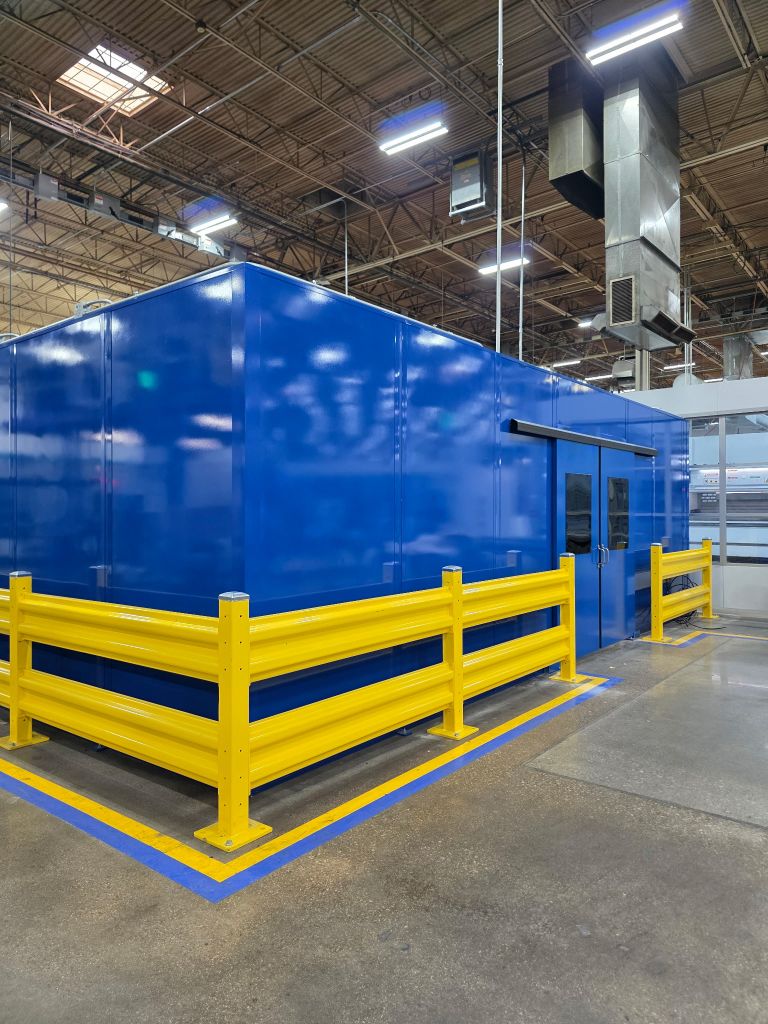
Panel Type Specifications
Aluminum
The walls shall be 3” thick composite sandwich panels. The interior and exterior facing shall be .021 Stucco Embossed Aluminum Sheets. The core shall be 2 7/8” of one pound density polystyrene laminated using a structural adhesive. Every 4’ will have an aluminum extruded binder post with snap cover to house all the electrical components. All binder posts will be painted to match the wall covering.
FRP (Fiberglass Reinforced Plastic)
The walls shall be 3” thick composite sandwich panels. The outside facing shall be 0.090 stucco embossed FRP class C in white. The core shall be 2.8” of one pound density polystyrene laminated using a structural adhesive. The inside facing shall be .090 stucco embossed FRP class C in white.
Gypsum-Board / Board-Gypsum
The walls shall be 3” thick composite sandwich panels. The outside facing shall be 5/8” Type X Fire-shield gypsum board with a vinyl finish of light cream, white or grey bonded to a 1/8” Sound Stop Fiberboard. The inside facing shall be 5/8” Type X Fire-shield gypsum board with a vinyl finish of light cream, white or grey bonded to a 1/8” Sound Stop Fiberboard. The core shall be 2” of one pound density Polyisocyanurate laminated using a structural adhesive.
Gypsum
The walls shall be 3” thick composite sandwich panels. The exterior and interior facing shall be 1/2” Vinyl Covered Gypsum Board. The core shall be 1 15/16” of one pound density polystyrene laminated using a structural adhesive. Every 4’ will have an aluminum extruded binder post with snap cover to house all the electrical components. All binder posts will be painted to match the wall covering. Density is 1 lb per cubic feet.
1 Hour Fire Rated
The walls shall be 3” thick composite sandwich panels. The exterior and interior facing shall be 26 gauge stucco embossed steel laminated to 5/8” Type X Gypsum Board. The core shall be 2” of mineral wool insulation. There shall be a 20 gauge steel stud every 16”. Every 4’ will have an aluminum extruded binder post with snap cover to house all the electrical components. All binder posts will be painted to match the wall covering.
Steel-Board / Board-Gypsum
The walls shall be 3″ thick composite sandwich panels. The exterior facing shall be 26 gauge stucco embossed steel. The interior facing shall be 5/8″ fire rated gypsum board. The core shall be 2″ of poly-iso foam. Binder posts are galvanized steel channel at 4′ intervals.
Steel-Board / Board Steel
The walls shall be 3” thick composite sandwich panels. The exterior and interior facing shall be 26 gauge stucco embossed steel laminated to 1/8” Hard Board. The core shall be 2 5/8” of polystyrene foam. There shall be a 20 gauge steel stud where needed to support wall attachments. Every 4’ will have a C-channel and divider strip which acts as connections and water barrier between panels
Steel / Board-FRP
The walls shall be 3” thick composite sandwich panels. The interior facing shall be .090 gauge stucco embossed FRP laminated to 1/8” hardboard. The exterior facing shall be 26 gauge stucco embossed steel laminated to a 2.8” polystyrene core. Every 4’ will have a C-channel and divider strip system which will act as a connection and water barrier between panels.
Steel / Gypsum (Type A)
The walls shall be 3” thick composite sandwich panels. The exterior facing shall be 26 gauge stucco embossed steel, and interior facing shall be 1/2” Vinyl Covered Gypsum Board. The core shall be 2 7/16” of one pound density polystyrene laminated using a structural adhesive. Every 4’ will have an aluminum extruded binder post with snap cover to house all the electrical components. All binder posts will be painted to match the wall covering.
Steel-Gypsum / Gypsum-Steel
The walls shall be 3” thick composite sandwich panels. The core shall be 2” of poly-iso foam. The exterior and interior facing shall be 26 gauge stucco embossed steel laminated to 1/2” Gypsum Board. Every 4’ will have an aluminum extruded binder post with snap cover to house all the electrical components. All binder posts will be painted to match the wall covering.
Steel / Steel
The walls shall be 3” thick composite sandwich panels. The exterior and interior facing shall be Stucco embossed steel. The core shall be 2.875” of one pound density polystyrene laminated using a structural adhesive. Every 4’ will have an aluminum extruded binder post with snap cover to house all the electrical components. All binder posts will be painted to match the wall covering.
Roof & Ceiling Specifications
Structural steel decking, panelized roof systems, and ceiling options designed for load capacity, acoustic control, and weatherproofing.
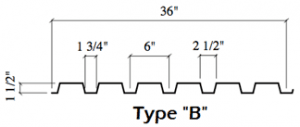
B Decking (Wide Rib)
Type B (wide rib) deck provides excellent structural load carrying capacity per pound of steel utilized, and its nestable design eliminates the need for die set ends. 1″ or more rigid insulation is required for Type B deck. Acoustical deck (Type BA, BIA) is particularly suitable in structures such as loud manufacturing areas, schools, and theatres where sound control is desirable. Acoustic perforations are located in the vertical webs where the load carrying properties are negligibly affected (less than 5%). Inert, non-organic glass fiber sound absorbing batts are placed in the rib openings to absorb up to 60% of the sound striking the deck. Batts are field installed and may require separation from the decking profile.
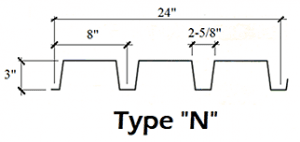
N Decking (Acoustical)
Acoustical deck is particularly suitable in structures such as loud manufacturing areas, schools and theaters where sound control is desirable. Acoustic perforations are located in the vertical webs where the load carrying properties are negligibly affected (less than 5%). Inert, non-organic glass fiber sound absorbing batts are placed in the rib openings to absorb up to 70% of the sound striking the deck. Batts are field installed and may require separation from the decking profile.
Roof Systems
4/12 Pitch Panelized Gable Roof with 9″ Overhang
Same composite sandwich panel construction as shed roof. 4/12 pitch provides steeper slope for improved drainage and aesthetic appearance. 9″ overhang included. Contact us for detailed specifications.
Door Specifications
Heavy-duty 20 gauge hollow steel doors constructed from hot-dipped galvanized steel with proper paint adherence treatment. All doors include commercial-grade hardware and closers.

36″ Flush Door with Closer
The door(s) shall be 36″w X 84″h X 1 3/4″ thick and shall be constructed of 20 gauge hot dipped galvanized steel, mill treated for proper paint adherence. The door shall have top and bottom channel of 16 gauge steel projection welded to door skins on no less than 2″ centers. The top channel is to be flush while the bottom channel is to be inverted. The hinge preparations are to be 9 gauge steel reinforcements projection welded to the door skins in six places each. Hinge preparation is to be cut through the doors and provided with reversible filler plates to allow building site handling. Standard hinge preparation is to be 4-1/2″ regular weight .134″ hinge, conforming to ANSI A1567, three preparations. The door frame shall be 16 gauge single “rabbit” commercial quality steel. The frame shall be pre-mortised for application of matching hinges and striker set of the door. The door shall be supplied with all necessary hardware as to meet local and state code requirements.
36″ Door with Tempered Glass & Closer
Same construction as flush door with addition of tempered safety glass panel. Door includes commercial closer and all standard hardware.
72″ Double Doors with Half Glass
The door(s) shall be 72″w X 84″h X 1 3/4″ thick and shall be constructed of 20 gauge hot dipped galvanized steel, mill treated for proper paint adherence. The door shall have top and bottom channel of 16 gauge steel projection welded to door skins on no less than 2″ centers. The top channel is to be flush while the bottom channel is to be inverted. The hinge preparations are to be 9 gauge steel reinforcements projection welded to the door skins in six places each. Hinge preparation is to be cut through the doors and provided with reversible filler plates to allow building site handling. Standard hinge preparation is to be 4-1/2″ regular weight .134″ hinge, conforming to ANSI A1567, three preparations. The door frame shall be 16 gauge single “rabbit” commercial quality steel. The frame shall be pre-mortised for application of matching hinges and striker set of the door. The door shall be supplied with all necessary hardware as to meet local and state code requirements. The door shall be fabricated as to include 1/8″ tempered safety glass in the upper half. The windows shall measure approximately 22″w X 36″h.
72″ Double Flush Doors
Same construction as double doors with half glass, but with solid steel panels instead of glass inserts. Ideal for freight access and high-traffic industrial doorways.
Window Specifications
Insulated tempered glass windows designed to integrate seamlessly with modular wall panels. Choose from fixed, sliding, or hung configurations.
Picture Window
Picture windows shall be nominal 3’ 8” wide X 3′ high. They shall be installed 42″ off the floor, glazed with _” insulated tempered and insulated glass, and shall be an integral part of the wall panel. The window shall be non-opening, and the entire window frame shall be painted in accordance with AAMA Specification 603.8.
Horizontal Sliding Window
Horizontal sliding windows shall be a nominal 3′ wide x 4′ high. They shall be installed 42″ off of the floor, glazed with _ insulated tempered glass. The window shall be an integral part of the wall panel. One side shall be stationary; the other half shall slide to the side. The window shall have an integral locking mechanism with cam latch. The entire window frame shall be painted in accordance with AAMA Specification 603.8.
Single Hung Window
Single hung windows feature a fixed upper sash and operable lower sash. Installed 42″ off the floor with insulated tempered glass. Integral part of the wall panel with full weather-stripping and locking hardware.
Electrical Specifications
All electrical systems comply with the National Electrical Code and meet applicable local codes. Choose between standard junction box wiring or modular MC cable systems.
⚡ Wall switches, duplex receptacles & telephone prep
⚡ Fluorescent or LED fixtures available
⚡ 100 or 200 AMP service packages
⚡ NEC-compliant wiring & modular MC cable options

Electrical Package – Standard
The electrical package shall consist of junction boxes that are to be flush mounted in the binder post raceways with a tek screw (by others). After the wiring is complete a painted cover plate will snap in place over the wiring. There shall be wall switch prep, duplex receptacle preps, telephone/communications prep (Empty raceways with phone and computer wiring and plates supplied by others), and fluorescent fixtures (bulbs are not included). This package shall meet NEC (current edition). Wiring is not included.
Electrical Package – Modular Wiring
The electrical package shall consist of a 2 x 4 flush mounted at receptacle and switch locations, with a void left in the panel. The switch and receptacle modules are then run down the void to the box. The modules consist of type MC cable with #12 AWG solid copper conductors. For switches and receptacles, the conductors tie into the apparatus in the usual fashion. At the top, where the module comes out of the panel, it has a “power-in” tap, which plugs into a distribution or extender cable. As a circuit is filled, a “home run” is then made to box above the drop ceiling over the breaker box Lighting is handled in a similar fashion, with the exception that leads coming from the fixtures simply plug into the modules. The package consists of wall switches; duplex receptacles; fluorescent fixtures. NOTE: Tubes are not included. Wiring from all components to the load center is included. Final connection from the load center to the existing power source is by others, and must be made by a licensed electrician. This package meets NEC (current edition).
Electrical Service (AMP, Space)
The electrical service shall include an indoor load center of sufficient amperage and circuit capacity as to handle all lighting loads, receptacles and HVAC systems. NOTE: The entire electrical system for the modular building shall be in accordance with the National Electrical Code and shall meet all N. E. C requirements
Flooring Specifications
Three standard flooring options to match your facility’s requirements — from industrial-grade to office-ready finishes.
Vinyl Composition Tile
Vinyl composition floor tile shall be 1/8″ X 12″ X 12″. White marbled is standard, other colors are available. Four inch black vinyl cove molding shall be included. PLEASE NOTE, ALL PREP OF EXISTING FLOOR TO ACCEPT FLOORING IS BY OTHERS.
20 oz Commercial Carpet
Carpet shall be a 20 ounce commercial grade. Coronet Salisbury is standard. Four inch black vinyl cove molding shall be included. PLEASE NOTE, ALL PREP OF EXISTING FLOOR TO ACCEPT FLOORING IS BY OTHERS.
6″ Steel Fork-Liftable Base
Finished floor shall be 1/8″ diamond plate over a 6″ structural steel base with welded angle tabs at each corner for attachment to existing concrete. The fork-liftable base allows relocation by standard forklift. Entire base is powder coated black.
Climate Control Specifications
From basic through-wall air conditioning to full split HVAC systems and HEPA filtration, our modular buildings can be configured for any environment — offices, cleanrooms, temperature-controlled storage, and more.

Cooling & Heating Systems
Through-Wall Air Conditioning (Cooling & Heating)
The air conditioner shall be 9,000 BTU’s of cooling and 11,500 BTU’s of heating. The unit shall be a through-the-wall type with panel prep and receptacle prep included. The unit shall be 230/208V, 60HZ, 20AMP
Through-Wall Heat Pump (Cooling & Heating)
The heat pump through-wall unit shall be 9,000 BTU’s of cooling and 11,500 BTU’s of heating. The unit shall be a through-the-wall type with panel preparation included. The unit shall be 230/208V, 60HZ, 20 AMP
Split System HVAC (Cooling & Heating)
The HVAC shall consist of “Split-System” units. These units will be of ample capacity as to allow for approximately 400 square feet per ton of cooling and heating. The air handlers will be mounted at floor level for the lower floor of the modular building. All ductwork shall be located in the plenum, above the drop ceiling, with penetration only for register access. The compressors for the modular building HVAC shall be mounted external to the existing building with all conduit and refrigerant lines to be properly sealed at all penetrations through the walls. As a minimum all HVAC and related items shall be in accordance with local and state building codes. The manufacturer is responsible for running condensate lines/drains to the edge of the modular structure. Running the condensate lines/drains further than the edge of our structure would result in additional costs. Penetration through the existing walls is not included.
Mini Split System HVAC
The mini split HVAC system shall include condensers and air handlers. Air handlers will be mounted on the wall and/or ceiling of the modular building. The condenser unit for the mini split HVAC can be mounted on the roof of the modular building or external to the existing building with all conduit and refrigerant lines to be properly sealed at all penetrations through the walls. As a minimum, all HVAC and related items shall be in accordance with local and state building codes. The manufacturer is responsible for running condensate lines/drains to the edge of the modular structure. Running the condensate lines/drains further than the edge of our structure would result in additional costs. Penetration through the existing walls is not included
BARD Package Air Conditioning System
Capacity as to allow for approximately 400 square feet per ton of cooling and heating. The unit shall be mounted at floor level or on the wall (Bard Unit) of the modular building. As a minimum all HVAC and related items shall be in accordance with local and state building codes. The manufacturer is responsible for running condensate lines/drains to the edge of the modular structure. Running the condensate lines/drains further than the edge of our structure would result in additional costs. Penetration through the existing walls is not included. All required trunk line and duct work is included as part of the package air conditioning system.
HEPA Fan Filter Units (FFU’s)
HEPA fan filter units provide ISO Class 5-8 cleanroom air quality. Units integrate with modular ceiling grid for pharmaceutical, semiconductor, and controlled environment applications. Contact us for specific filtration requirements.
Convertible Package Air Conditioning
The self-contained package air conditioning system shall provide # BTU’s of cooling and heating. It shall utilize ecofriendly R-410A refrigerant. The convertible unit is capable of horizontal or downward air flow accommodating either a floor or roof mounted application. All required trunk line and duct work is included as part of the package air conditioning system.
Supplemental Heating & Ventilation
48″ or 96″ Baseboard Heater
The baseboard heat package shall consist of UL approved electric baseboard heaters with thermostat (maximum of 2 heaters per thermostat). The units shall be 7″ high X 2-3/4″ deep and shall provide supplemental heating for the proposed room.
Exhaust Fans
A 180 cfm WALL, ROOF, CEILING exhaust fan shall be included. The fan shall include proper raceways and electrical preparations for connection into the electrical system.
Plumbing & Fire Protection
Complete plumbing packages for restroom facilities and fire protection systems. All systems designed for easy connection to existing building infrastructure.
Note: Final plumbing connections to waste and supply lines are by others. All fire sprinkler packages meet the latest edition of the NFPA.
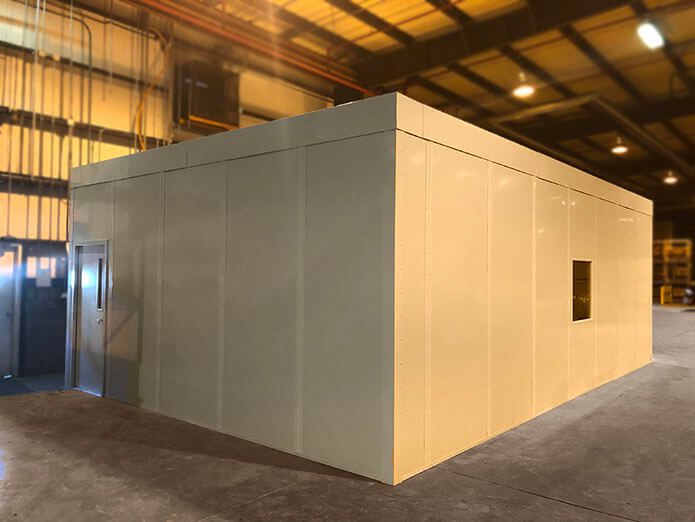
Fire Protection
Sprinkler Package
The sprinkler package shall include sufficient quantity of 165 or 212-degree heads placed no more than 7’6″ from any wall, with coverage of approximately 130 square feet, with Schedule 40 Black Pipe. The complete fire sprinkler package shall meet the latest edition of the NFPA. The sprinkler system shall be fabricated as to adapt to existing fire sprinkler system at no more than two riser locations. Fire sprinkler tie-ins shall be brought to the perimeter of the modular structure. Final connection to existing fire sprinkler lines is by others.
Plumbing Fixtures
Urinal – Wall Mounted
The urinals shall be made of vitreous china and shall come complete with a flush valve. Final plumbing connection to waste and supply lines are by others.
Water Closets
Toilets shall have white china bowl and tank and include a molded high gloss, white enamel finish toilet seat. There shall be an installation kit with all necessary supplies and instructions for connection to existing rough plumbing. Final plumbing connection to waste and supply lines are by others.
Lavatory Sinks
Bathroom sinks shall be white china with and include hardware for installation via wall hanging or vanity. Each sink shall include a dual control chrome plated faucet with die cast zinc handles. The faucet pack installation materials and instructions shall be included. Final plumbing connection to waste and supply lines are by others.
Power Stream Instant Water Heater
There shall be included a Bosch Power Stream Model RP1 instant water heater. The unit is rated at 9.5kw @ 240 volts and shall draw up to 40 amps. This unit can heat up to an 84-degree temperature rise at .75 gallons per minute.
Your Modular Building Project Process
From initial consultation to final installation, our team guides you through every step of your modular building project.
Consultation
Meet with our specialists via Zoom or on-site to discuss your requirements, space constraints, and specifications.
Design
Receive detailed 3D renderings and engineering drawings tailored to your facility, including all interior specifications.
Manufacturing
Your modular building is precision-manufactured in a controlled factory environment for consistent quality and faster delivery.
Installation
Professional installation at your facility with minimal disruption. Most projects completed in days, not months.

Modular offices installed in an aircraft maintenance facility
Modular Building Applications
Our modular buildings serve diverse industries — from warehouse offices to cleanrooms, equipment enclosures, and more.
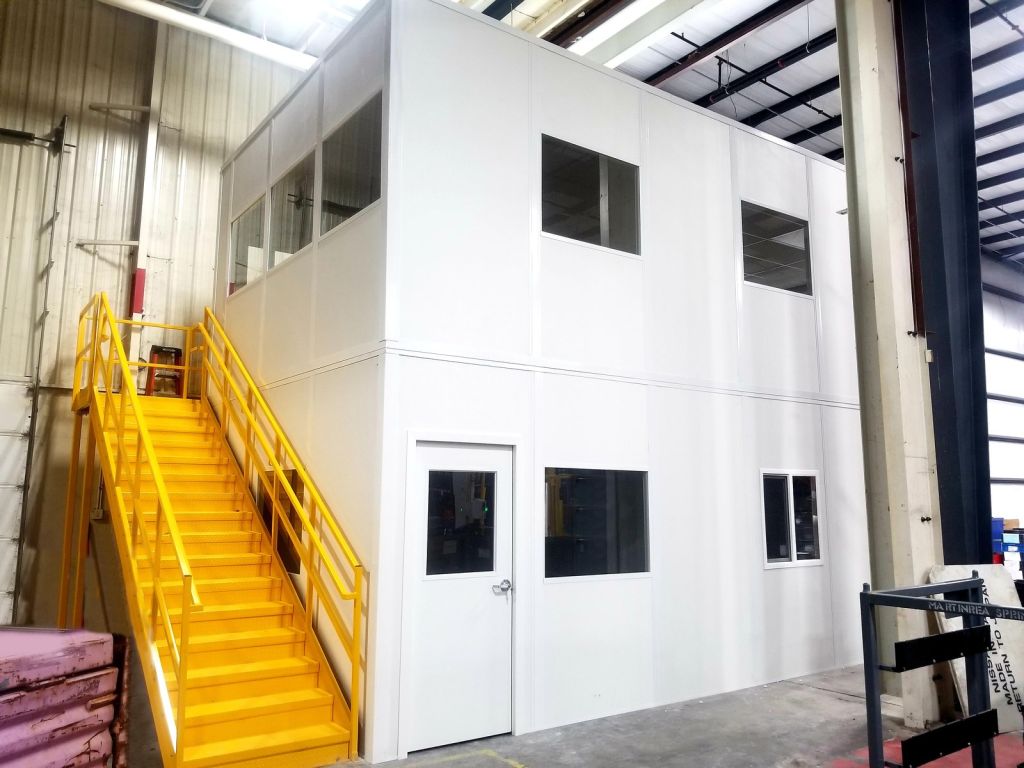
In-Plant Offices
Enclosed office space within warehouses and manufacturing facilities.

Cleanrooms
ISO-classified environments with HEPA filtration and controlled access.
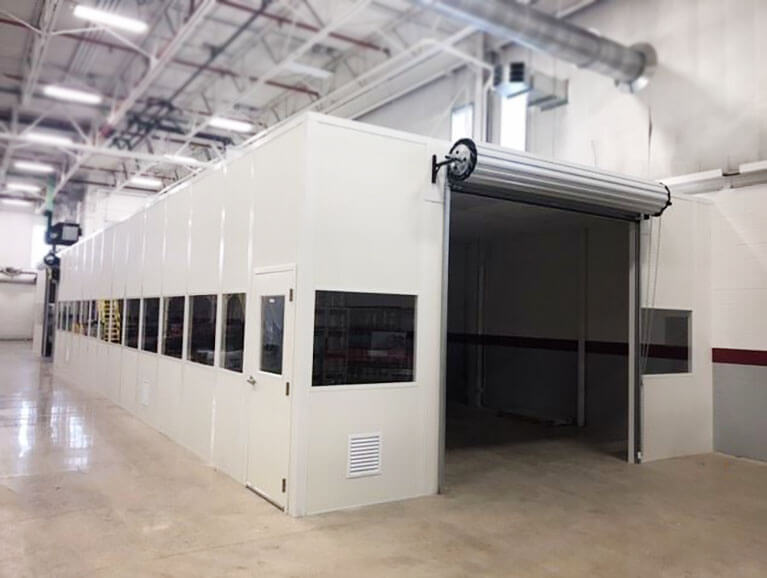
Equipment Enclosures
Sound-dampened, temperature-controlled enclosures for sensitive equipment.
Frequently Asked Questions
What wall panel types are available for modular buildings?
We offer 11 wall panel configurations including aluminum, FRP, gypsum, steel, and fire-rated options. Each panel type is 3″ thick with composite sandwich construction optimized for specific performance requirements.
How are modular building electrical systems installed?
Electrical systems can be installed using standard junction box wiring or modular MC cable systems. Both methods comply with the National Electrical Code. Modular wiring uses pre-assembled cable assemblies for faster installation.
What HVAC options are available?
We offer 9 climate control systems including through-wall AC units, heat pumps, split systems, mini-split systems, BARD package units, HEPA fan filter units, convertible package systems, baseboard heaters, and exhaust fans.
Do modular buildings include fire protection?
Yes. Sprinkler packages include 165 or 212-degree heads with Schedule 40 Black Pipe, meeting the latest NFPA edition. Both wet and dry systems are available depending on your facility requirements.
How long does modular building installation take?
Most modular building installations are completed in days rather than months. Factory-built construction means the majority of work happens off-site, minimizing disruption to your operations.
Can modular buildings include restroom facilities?
Yes. Complete plumbing packages are available including water closets, urinals, lavatory sinks, and instant water heaters. Final plumbing connections to existing waste and supply lines are coordinated with your facility.
Ready to Start Your Modular Building Project?
Our modular building specialists are ready to help you select the right specifications for your facility. Get a free consultation and custom quote.