
Architect Specification Package
Tell us the project type and the systems you are specifying, and we assemble the specification pages, literature, design tools and product references for them into one package you can keep, share with your team, or hand back to us for spec assistance.
Specifying storage means hunting across a dozen manufacturer sites
Storage systems sit awkwardly in a set of documents. They are rarely the headline scope, they cross several divisions, and the reference material a specifier needs — a section to edit, a data sheet, a finish range, a CAD or Revit file, an installation detail — is scattered across manufacturer sites that were designed for buyers rather than designers.
The result is predictable. The section gets copied from the last project, the products drift out of date, and a conflict between the storage system and clear height, sprinkler layout, egress or a utility run gets discovered during construction administration instead of design development.
This tool collects what exists, for the systems you are actually specifying, in one place. Everything it returns is a real published resource on our sites, checked to be reachable. Where we do not have something published — a specific Revit family, a project-specific section — it tells you and offers the direct route: ask us and we will supply it.
Who this is for
- Architects and interior designers specifying storage, lockers, partitions or platforms
- Structural and mechanical engineers coordinating around storage systems
- Specification writers editing sections in divisions 10, 12 and 13
- Design-build contractors assembling a product package for a bid set
What you need to hand
- Project type — warehouse, manufacturing, public safety, education, municipal
- The systems you are specifying, pre-selected by project type and fully editable
- Design phase, so the advice matches where the project actually is
- Optional: project name, jurisdiction and bid or issue date
Don’t have all of it? Every field that can be left blank, can be — the tool tells you which missing number would change the answer most.
Build your specification package
Your whole package appears on this page with working links. Contact details are only needed if you want it emailed to your project folder, want a CSI-format section written, or want manufacturer CAD and Revit content.
Prefer a full window? Open the specification package builder in a new tab.
How it works
Choose the project type
The systems typically specified for that building type are pre-selected. Change anything — the package follows your selection, not our guess.
Get the package
Specification pages, brochures and literature, design tools and product references, grouped the way a spec writer works through them.
Note what is missing
The package tells you plainly where we have no published spec or CAD file for a system you selected, rather than quietly omitting it.
Ask for spec assistance
We will produce a CSI-format section for the systems you selected and flag conflicts with clear height, sprinklers, egress or utilities before the set is issued. There is no charge for it.
What is in a package

Specifications come first, because an existing published section is the fastest starting point for an edited one. If your combination of systems has no matching published section, the package says so and offers spec assistance instead.
BIM, CAD and Revit content is included where we publish it. Manufacturer content changes more often than a website does, so for anything you are placing in a model we would rather send you the current file directly than have you download a stale one.
Literature and product references give you the finishes, configurations and capacities that determine whether a system fits the design intent — and, just as often, the dimensional constraints that determine whether it fits the room.
Design tools are included for the systems that have them, because a layout you can produce yourself in ten minutes is worth more at schematic design than any brochure.
Phase-specific advice is included: at construction documents or bidding, the most common late change is finish or worksurface selection; earlier, the decisions that matter are clear height, aisle strategy and utility locations.
What this tool does not do
This package collects published reference material. It is not a project specification and has not been coordinated with your drawings.
- Manufacturer data changes — confirm current data sheets and finishes before issuing a package for bid.
- Nothing here constitutes an engineering, code, seismic or permitting review.
- Storage rack and elevated platforms are permitted work in most jurisdictions; that requirement affects both the drawings and the schedule and must be confirmed locally.
- Product availability and lead times are not addressed by these resources.
Specification resources
Product specifications library
Every published specification page for our storage systems.
Specification / RFP Analyzer
Already have a spec? Extract the storage scope, quantities and dates from it.
Design tools and configurators
Layout and configuration tools you can use directly at schematic design.
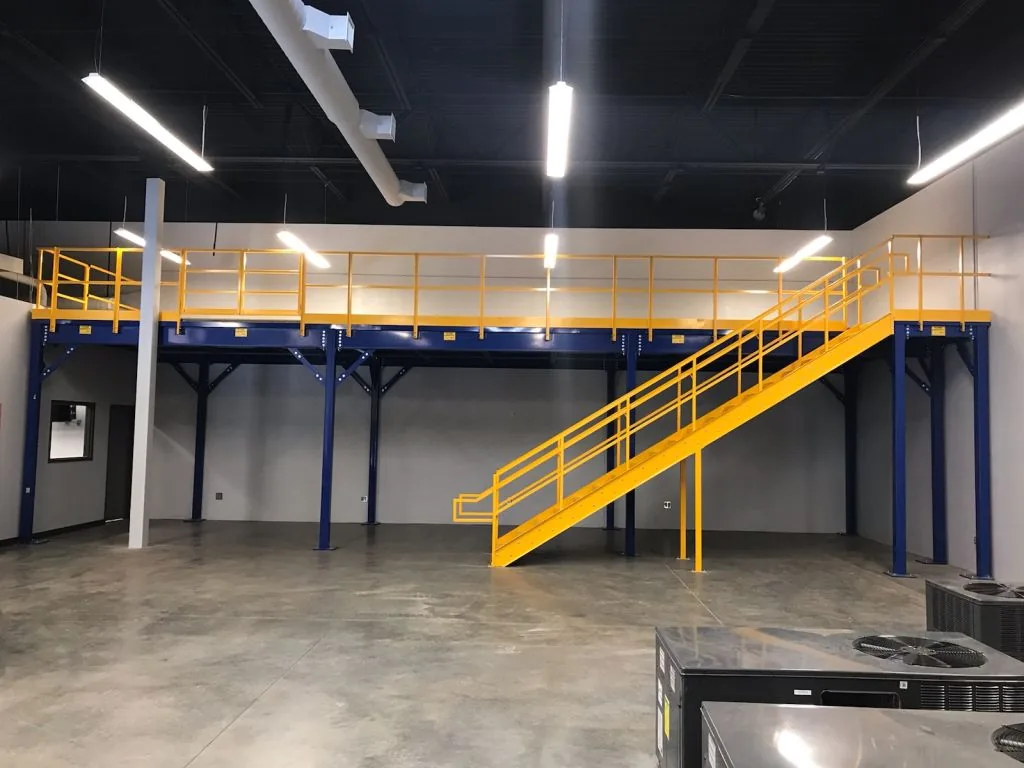
Mezzanine specifications
Platform framing, decking, loading and access specification data.
Locker specifications
Locker configurations, materials and finish data for division 10 51 00.
Security cage specifications
Wire partition and enclosure specification data for division 10 22 00.
Common questions
Do I need an account?
Can you write the specification section for us?
Do you have Revit families and CAD files?
Does storage rack require a permit?
Is this only for warehouse projects?
What if a system I need is not listed?
Free specification assistance for your project
Send us the systems and the drawings. We will produce the section, supply current manufacturer content, and flag the coordination problems before your set goes out.
Architect Specification Package
Specifying a mobile storage system? Continue to the mobile shelving specification guide for architects for project planning, floor, aisle, electrical, and CSI-format coordination.