
Locker Sizes & Dimensions: Standard Locker Size Chart and Specs
Standard steel locker sizes by tier — widths, depths, overall heights and the opening height of every compartment — compiled from Lyon, Tennsco and Penco literature. Then use our sizing method to work out how many lockers you need and how much wall they take, and find spec sheets for architects and specifiers.

12″
Most common locker width
60″ / 72″
Standard body heights
+6″
Added by legs
5%
ADA accessible minimum
Shop Steel Lockers by Tier
Prices below are current online prices for the lowest-priced one-wide locker in each style. Wider units, more colors, Lyon models and assembled options are in each category. Freight is quoted by destination; some common sizes are in stock at select manufacturers, subject to confirmation.


Need a full locker room? See how many lockers you need or request a free layout and quote.
Standard Locker Sizes at a Glance
Steel lockers are sold by width × depth × height. Two of those numbers are simple: width is the width of one locker column (the door plus its share of the frame) and depth is front to back. Height is where buyers get confused, because catalogs quote three different heights: the body height (usually 60″ or 72″), the overall height with 6″ legs (66″ or 78″), and the opening height of each compartment, which is the body height divided by the number of tiers. The chart below is the short answer to “what is a standard locker size?”
| Locker type | Doors per column | Opening height (60″ body) | Opening height (72″ body) | Common widths | Common depths |
|---|---|---|---|---|---|
| Single-tier | 1 | 60″ | 72″ | 12″, 15″, 18″ (also 9″, 24″) | 12″, 15″, 18″, 21″, 24″ |
| Double-tier | 2 | 30″ | 36″ | 12″, 15″, 18″ | 12″, 15″, 18″, 21″, 24″ |
| Triple-tier | 3 | 20″ | 24″ | 12″, 15″ (Lyon also 9″) | 12″, 15″, 18″, 21″ |
| Four-tier box | 4 | 15″ | 18″ | 12″, 15″ | 12″, 15″, 18″, 21″ |
| Five-tier box | 5 | 12″ | About 14″ (Penco 14-2/5″) | 12″, 15″ | 12″, 15″, 18″, 21″ |
| Six-tier box | 6 | — | 12″ | 12″, 15″ | 12″, 15″, 18″, 21″ |
Opening sizes per Lyon’s standard steel locker specifier guide (per-opening widths, depths and heights; “add 6″ to overall height for legs”) and Penco’s Vanguard locker catalog tables, cross-checked against Tennsco’s steel locker brochure. Not every width/depth/height combination is built by every manufacturer; we confirm the exact model on your quote.
The most common size. The locker most people picture is a 12″ wide × 18″ deep × 72″ high single-tier locker standing on 6″ legs, so it measures 78″ to the top. A 12″ × 12″ × 60″ locker (66″ with legs) is the compact school and office version; 15″ and 18″ widths suit uniforms, turnout gear and bulky coats.
Average size of a locker. Across the Lyon, Tennsco and Penco ranges, the typical employee locker column is 12″ or 15″ wide and 15″ to 18″ deep. What changes from site to site is the number of tiers: a plant where everyone changes into uniforms uses full-height single-tier lockers, while a warehouse where people only stow a bag and lunch uses double- or triple-tier lockers with the same column width.
Need the products themselves? Our employee lockers guide compares every tier, and the lockers directory covers specialty lockers.

Locker Dimensions by Tier
Each tier divides the same body height into more, shorter compartments. Here is what each one holds and the overall sizes that show up most often in Lyon and Tennsco listings.
Single-tier locker dimensions
| Size (W × D × body H) | Overall height with legs | Typical use |
|---|---|---|
| 12″ × 12″ × 60″ | 66″ | Schools, offices, light personal storage |
| 12″ × 15″ × 72″ | 78″ | General employee lockers |
| 12″ × 18″ × 72″ | 78″ | Most popular plant and warehouse size; coats hang fully |
| 15″ × 18″ × 72″ | 78″ | Uniforms plus street clothes, wider bags |
| 18″ × 18″ × 72″ | 78″ | Bulky gear, coveralls, boots |
| 18″–24″ wide × 21″–24″ deep | 78″ | Public safety and heavy gear (made to order) |
Tennsco lists single-tier opening widths of 12″, 15″, 18″ or 24″ and depths of 12″ to 24″, with coat rods on lockers 18″ and deeper; Lyon lists 9″–18″ widths and 60″ or 72″ heights; Tennsco’s STS-121260-1 is 12″ × 12″ × 60″, 66″ with legs.
Double-tier locker dimensions
Two doors per column. On a 72″ body each compartment is about 36″ tall (78″ overall with legs); on a 60″ body, about 30″ (66″ with legs). That is room to hang a jacket or work shirt and set a bag below, and it doubles the lockers on a wall. Common sizes are 12″ × 15″ or 12″ × 18″ per opening. Compare options on our double-tier lockers page.

Triple-tier locker dimensions
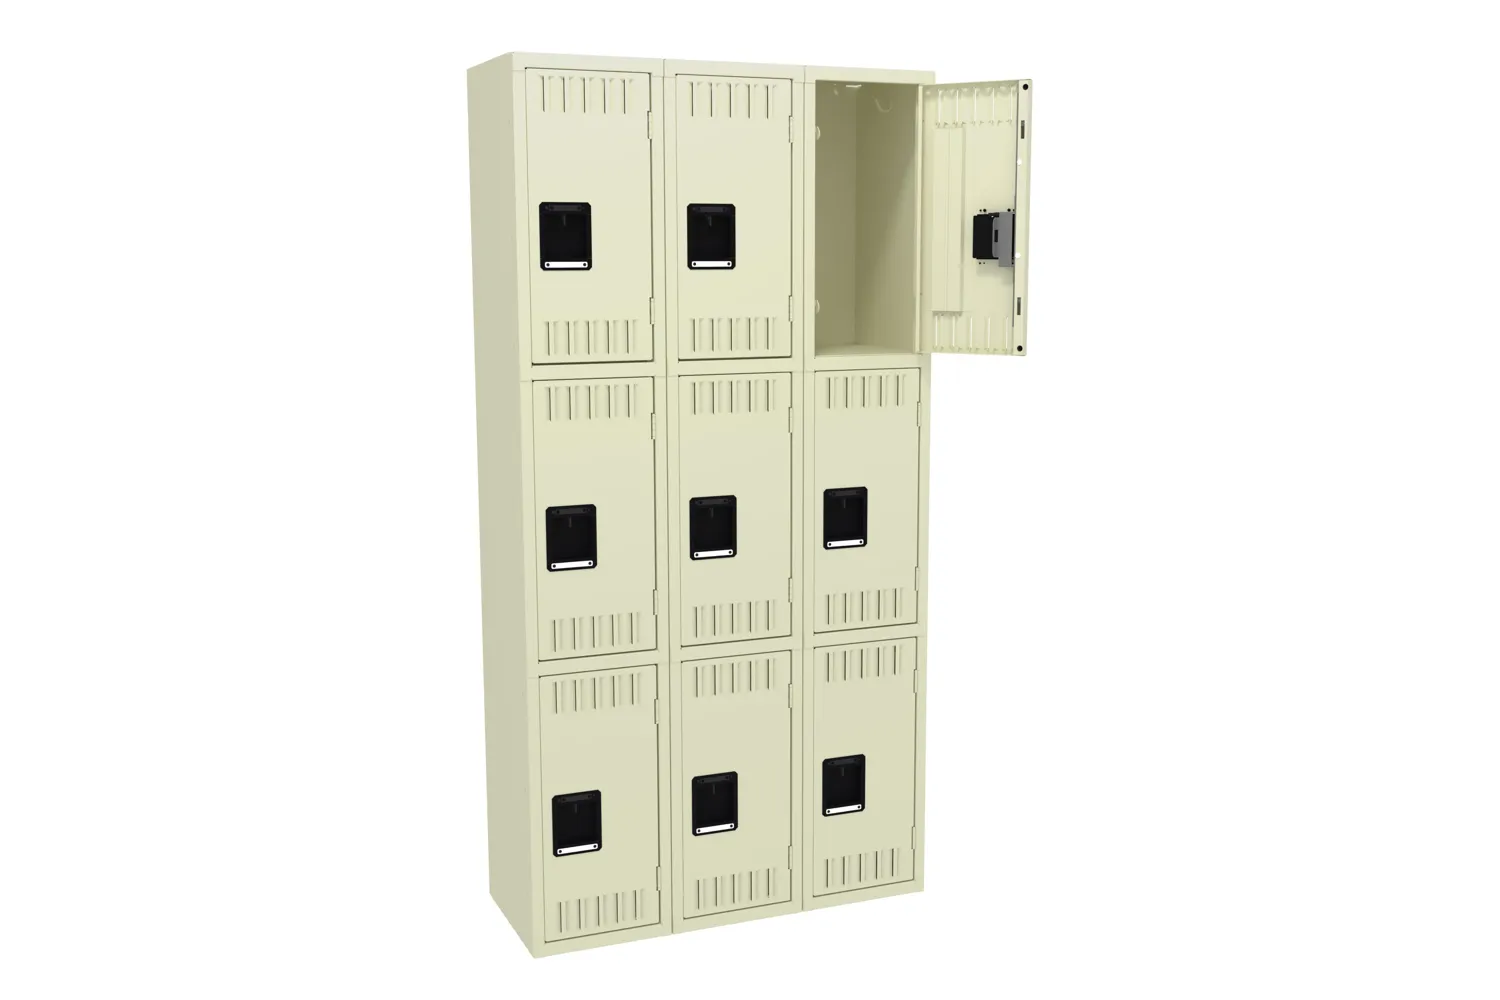
Three doors per column with 24″ openings on a 72″ body or 20″ on 60″. Tennsco lists 12″ or 15″ opening widths and 12″, 15″ or 18″ depths; Lyon’s standard triple-tier is 12″ × 15″ × 24″ per opening, 78″ overall on 6″ legs. A backpack, gym bag, lunch or boots fit; long coats do not. See triple-tier lockers.
Box locker dimensions (4, 5 and 6 tier)
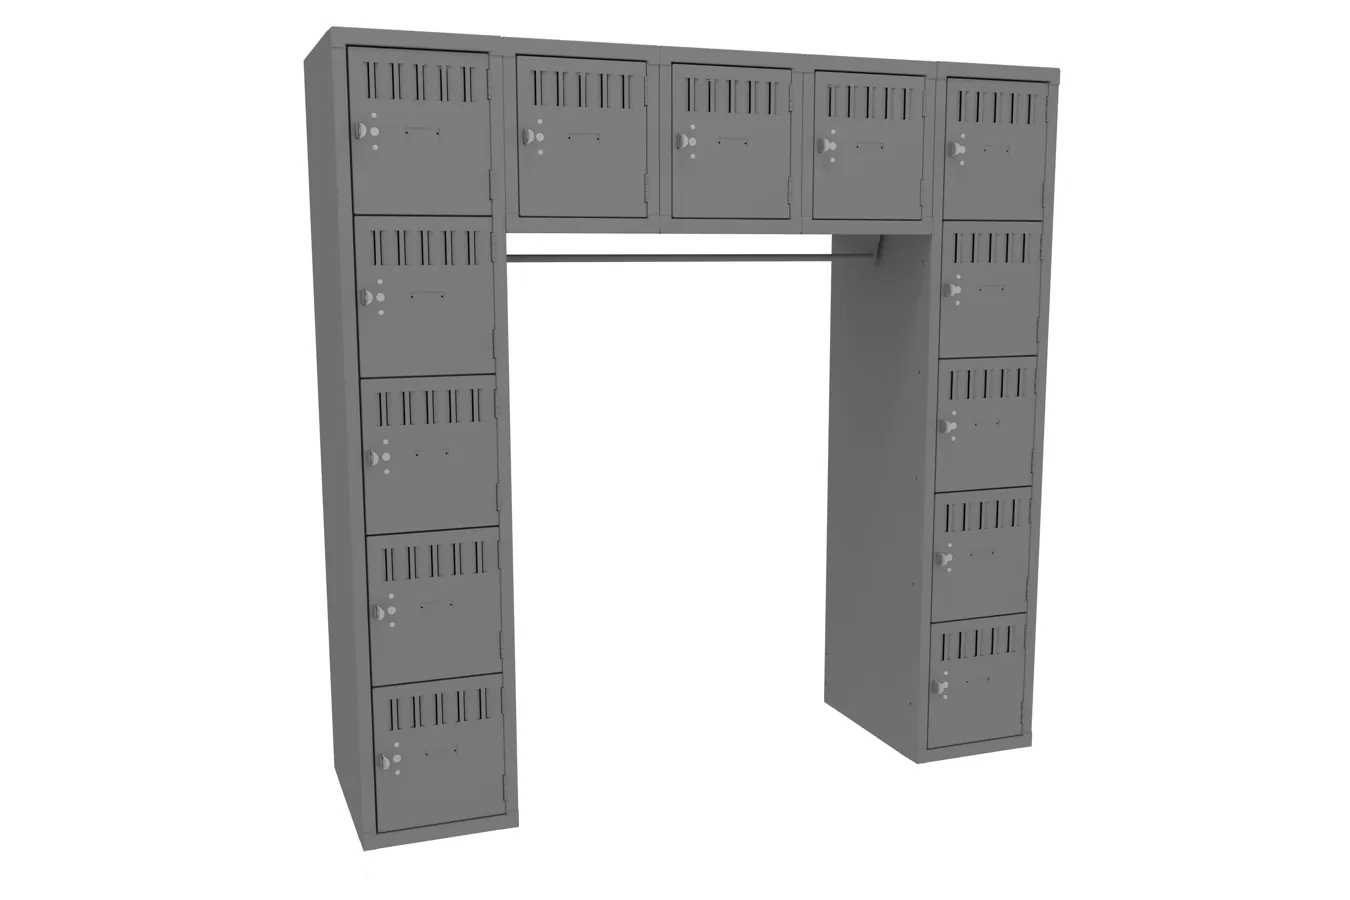
Box lockers turn each column into small cubbies for a phone, wallet, keys or a lunch. Openings run about 18″ (four tiers on 72″), 15″ (four tiers on 60″), about 14″ (five tiers on 72″) and 12″ (six tiers on 72″ or five on 60″), usually 12″ or 15″ wide. Some units combine small boxes with a shared coat-rod section. More on our box lockers page.
How to Choose Locker Width, Depth and Height
| Dimension | Choose smaller when… | Choose larger when… |
|---|---|---|
| Width (12″ vs 15″–18″) | Wall is short and headcount high; users store a bag and jacket | Users hang uniforms and street clothes side by side, or store wide gear bags |
| Depth (12″–15″ vs 18″–24″) | Corridor or aisle is tight; items are small | Coats must hang on hangers (needs roughly 18″+, where Tennsco adds a coat rod); helmets, boots, turnout gear |
| Body height (60″ vs 72″) | Younger users, low ceilings, or a top shelf you can reach | Full-length coats in single-tier; taller openings in multi-tier |
| Legs vs closed base | A closed base or curb keeps debris from collecting underneath | 6″ legs let you mop under the bank; add 6″ to overall height |
Measure the items, not just the room. Lay out what one person actually brings: a winter coat on a hanger needs about the depth of the hanger, a hard hat or bike helmet needs the opening height, and a duffel needs width. Then pick the smallest locker that fits — every extra inch of width costs lockers along the wall.
Ceiling and soffits. A 78″ locker with legs plus a sloped top adds several more inches; check soffits, sprinkler heads, outlets and thermostats along the run. Manufacturers make the exact opening sizes on their spec sheets; we confirm clear dimensions when a specific item has to fit.

How Many Lockers Do I Need?
Most sizing mistakes come from counting the wrong people. Work through these five steps in order.
Count the right headcount
Assigned lockers (each person keeps things overnight): count everyone on every shift. Day-use lockers (cleared at end of shift): count the peak on site at shift change — outgoing plus incoming crew.
Pick a tier for each group
Uniform changers get single- or double-tier; bag-and-lunch staff get triple-tier; phone-free areas get box lockers. Mixed sites usually need two tiers.
Add ADA and growth
At least 5% of each locker type, and no fewer than one of each type, must be accessible (ADA 225.2.1). Then add 10–20% for hiring, seasonal and contract staff.
Convert to wall length
Columns = lockers ÷ tiers. Wall length = columns × column width. Then plan the aisle in front of the bank.
Worked example 1: two-shift warehouse, assigned lockers
120 employees across two shifts (70 days, 50 nights), each keeping a bag and jacket at work. Assigned lockers mean everyone gets one: 120 × 1.15 growth = 138 lockers. Triple-tier fits a bag and jacket, so 138 ÷ 3 = 46 columns; at 12″ wide that is 46 feet of wall — for example two facing 23-foot banks. ADA: 5% of 138 = 6.9, so plan 7 accessible lockers, using the lower two compartments of triple-tier columns.
Worked example 2: plant where everyone changes into uniforms
60 production workers change at the plant, and lockers are assigned. 60 × 1.10 = 66 lockers. They hang street clothes and uniforms, so choose 15″ wide × 18″ deep single-tier: 66 columns × 15″ = 82.5 feet of wall. Switching to 12″ wide double-tier (two people per column) cuts that to 33 columns, or 33 feet, if a 36″ compartment is enough. ADA: 5% of 66 = 3.3, so plan 4 accessible units.
Worked example 3: day-use lockers shared across shifts
A distribution center runs three 8-hour shifts of 40 people, and lockers are emptied at the end of every shift. Peak occupancy is at shift change: 40 leaving + 40 arriving = 80, plus 10% for overlap and visitors = 88 lockers — not 120. As six-tier box lockers for phones and wallets that is about 15 columns, or 15 feet of 12″ columns. Shared lockers work best with built-in combination, key or smart electronic locks rather than personal padlocks.
Free layout
Send your headcount, shifts and a sketch or photos of the room, and our locker room design team returns a free layout with locker counts, tiers, benches and aisle widths.
Lockers Per Foot of Wall
Use this table to turn a wall measurement into a locker count, or a locker count into wall length. Counts use nominal column widths; end panels, fillers, corners and wall obstructions reduce them slightly.
| Usable wall | Column width | Columns | Single-tier | Double-tier | Triple-tier | Six-tier box |
|---|---|---|---|---|---|---|
| 10 ft | 12″ | 10 | 10 | 20 | 30 | 60 |
| 10 ft | 15″ | 8 | 8 | 16 | 24 | 48 |
| 10 ft | 18″ | 6 | 6 | 12 | 18 | — |
| 20 ft | 12″ | 20 | 20 | 40 | 60 | 120 |
| 20 ft | 15″ | 16 | 16 | 32 | 48 | 96 |
| 20 ft | 18″ | 13 | 13 | 26 | 39 | — |
| 30 ft | 12″ | 30 | 30 | 60 | 90 | 180 |
| 30 ft | 15″ | 24 | 24 | 48 | 72 | 144 |
ADA Locker Requirements and Aisle Space
How many accessible lockers? The 2010 ADA Standards (225.2.1) require that where lockers are provided, at least 5 percent, but no fewer than one of each type, comply with section 811. Full-height and half-height lockers count as different types, so a room with single-tier and box lockers needs accessible units of both.
What makes a locker accessible? Section 811 points to the reach ranges in 308: shelves, hooks and operable parts within 15″ to 48″ above the floor, operable without tight grasping, pinching or twisting, plus a clear floor space in front. In practice that means the bottom compartments of a tiered bank, or a dedicated ADA locker such as Lyon’s 12″ × 18″ unit at 48-5/8″ high, with a lowered shelf and hook and a lever-style handle.
Aisles. Doors swing out roughly their own width, so a bench aisle must clear an open door plus a person. Accessible routes need at least 36″ clear width (403.5.1) and a turning space where people change direction. Facing banks with a bench in between need noticeably more. Exact aisle and bench clearances belong in your layout; see our locker room design guide.


Do employers have to provide lockers? OSHA’s sanitation standard, 29 CFR 1910.141(e), requires change rooms equipped with storage facilities for street clothes and separate storage for protective clothing whenever employees must wear protective clothing because of possible contamination with toxic materials. Food plants, labs and many manufacturing sites fall under that rule; elsewhere lockers are a choice, but a cheap one compared with lost belongings and theft.
Plan the room for peak shift change: the aisle between banks has to handle the outgoing crew opening doors while the incoming crew walks through.
Steel Locker Specifications to Compare
Size gets the locker on the wall; construction decides how long it lasts. These are the specification lines worth comparing on any quote, with published examples.
| Spec | What it means | Published example |
|---|---|---|
| Body gauge | Lower number = thicker steel | Lyon standard lockers: 24-gauge body; Penco Vanguard: 24-gauge tops, bottoms, backs and sides |
| Door gauge | Doors take the abuse | Lyon: 16-gauge one-piece doors; Penco Vanguard: 16-gauge on doors 20″ or taller, 18-gauge on smaller doors |
| Door frame | Keeps doors aligned | Lyon: 16-gauge formed steel channels, lapped and welded corners |
| Latch | Points of engagement resist prying | Tennsco single-tier: 3-point; Tennsco triple-tier: 2-point; Lyon: lockbar engaging top and bottom |
| Hooks | Count per opening | Tennsco: 3 coat hooks per opening plus a coat rod on 18″+ deep single-tier |
| Assembly | Welded (set-up) or knocked down (KD) | Penco: W = shipped assembled, KD = assembled on site; Lyon and Tennsco offer both |
| Ventilation | Louvers or perforations | Lyon specifier guide lists standard, full, mini and diamond-perforated options |
| Base | Legs or closed base | 6″ legs (add 6″ to height) or a closed/Z-base; some Lyon models 16″ legs |
From Lyon’s locker specifier guides, the Penco Vanguard snapshot specification (Section 10 51 13, rev. 2-1-24) and Penco catalog glossary, and Tennsco’s steel locker brochure. Specs change; we confirm the current sheet for your model.
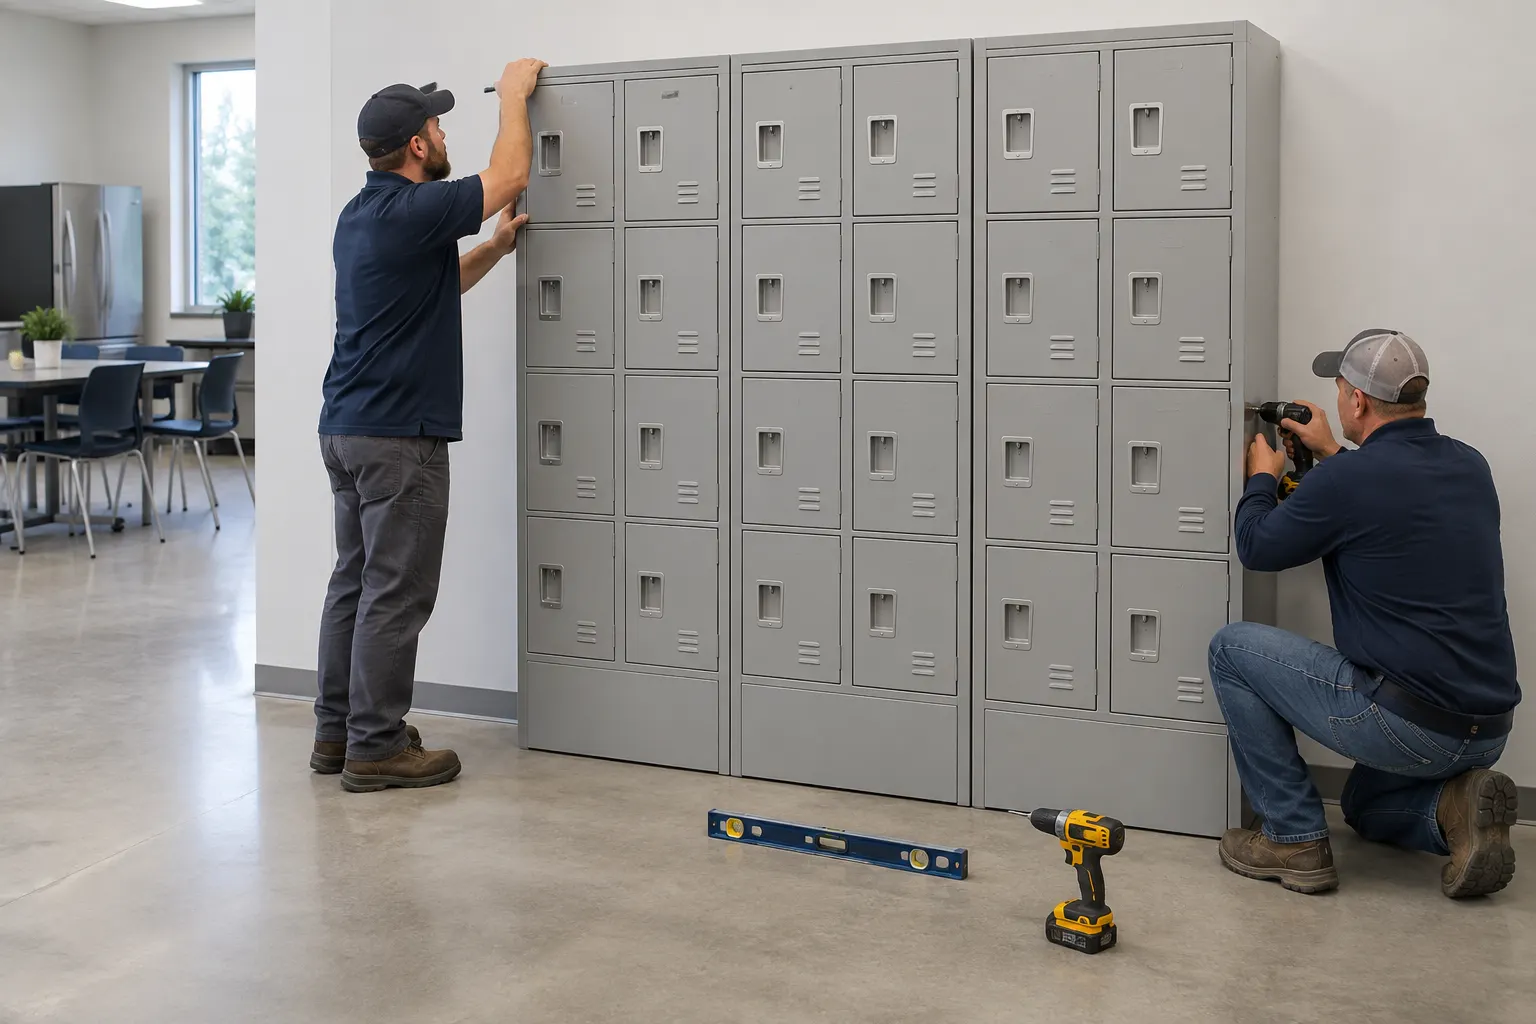
Anchoring. Tennsco strongly recommends anchoring all lockers to the floor or wall, and multi-wide units bolt together so the bank acts as one piece. A tall, shallow locker tips easily; budget for anchors, end panels, sloped tops and fillers in the spec, not as afterthoughts.
Availability. Some common sizes are in stock at select manufacturers, subject to confirmation. Non-standard widths, depths, heavy-duty and all-welded lockers are typically made to order; we confirm lead time on every quote.
Architect & Specifier Resources
Steel lockers are specified under CSI MasterFormat Section 10 51 13 (Metal Lockers). The links below go straight to manufacturer-published documents. CAD blocks, Revit families and full editable specifications are provided by the manufacturers on request or through registration, so we route those through one request form instead of sending you around their sites.
Request a CAD, Revit or spec file. Tell us the manufacturer and model (or just the locker type and size), the format you need (DWG, RFA, PDF or editable 10 51 13 spec), your project and your role, and our team will send the current file or get it from the manufacturer for you.
Request a CAD, Revit or Spec File
Or use our quote request form and mention the file you need, or call (800) 326-4403.

Manufacturer specification documents
| Line | Documents (manufacturer PDF) | Use |
|---|---|---|
| Tennsco steel lockers | Steel lockers brochure (sizes, tiers, features) | Size and option selection |
| Penco Vanguard | Vanguard snapshot spec | Standard KD lockers, 10 51 13 |
| Penco Guardian | Guardian snapshot spec · Guardian Defiant | Standard lockers |
| Penco Invincible II | Invincible II snapshot spec · Invincible II Defiant | Athletic / ventilated lockers |
| Penco Welded GEN2 | Welded GEN2 snapshot spec · Welded GEN2 Defiant | All-welded lockers |
| Penco Stadium | Stadium KD · Stadium Welded | Open-front team lockers |
| Penco Patriot (public safety) | Duty KD · Duty Welded · Gear KD · Gear Welded · Turnout KD · Turnout Welded · TA-50 KD · Rapid Response Duffel KD · Patriot accessories | Duty, gear, turnout and TA-50 lockers |
| Penco accessories | Steel locker accessories snapshot spec | Locks, tops, ends, fillers, bases |
| Lyon steel lockers | CSI-formatted specs, CAD and Revit: request from our team | Standard, all-welded, ADA lockers |
| Dasco lockers | Brochures and specs on request; see Dasco corridor lockers and Dasco tactical gear lockers | Heavy-duty and law enforcement |
Penco snapshot specifications are Penco Products documents (revision 2-1-24) linked at Penco’s own site; Penco notes full MasterFormat specifications may include later updates. Tennsco brochure © Tennsco. MH-USA is a dealer and did not author these documents. Product pages: Penco lockers, Tennsco lockers.
Locker Size and Specification FAQs
What is the standard size of a locker?
What are standard locker dimensions for each tier?
How wide is a standard locker?
How deep are lockers?
How many lockers do I need?
How many lockers fit on a wall?
How many ADA lockers are required?
What CSI section covers lockers?
Get Lockers Sized for Your Team
Send headcount, shifts and room dimensions for a free layout and quote.