
Retail Stockroom Design & Shelving Services
Organized, efficient stockrooms with boltless shelving, wire shelving, mobile storage, and inventory management systems for retail stores and warehouses.
Talk with a specialist. Call (800) 326-4403 or Email Sales@MH-USA.com

Complete Retail Stockroom Design Solutions
Organized, efficient stockrooms with the right shelving, storage, and workflow design to keep your retail operation running smoothly.
When it comes to retail stockroom solutions, one size does not fit all. Material Handling USA designs stockrooms for retail stores, boutiques, grocery chains, pharmacies, and e-commerce fulfillment operations — each with a layout tailored to your inventory types, receiving workflows, and replenishment cycles.
We partner with Jaken, Metro, Nexel, and Aurora to provide boltless shelving, wire shelving, mobile storage systems, and industrial rack solutions that maximize your backroom storage capacity. Our designs organize your stockroom by product category, velocity, and size — so staff can find what they need in seconds, not minutes.
Whether you’re setting up a new store, reorganizing an existing backroom, or expanding your fulfillment capacity, our design team creates CAD layouts that optimize every square foot of your stockroom for productivity and organization.
The efficiency of your stockroom directly impacts your sales floor performance. When associates can find merchandise quickly and replenish shelves without searching through disorganized backstock, your sales floor stays full and customers find what they need. Our stockroom designs use systematic shelving layouts, clear labeling systems, and zone-based organization so every item has a designated location — from shoes and apparel to electronics and seasonal merchandise.
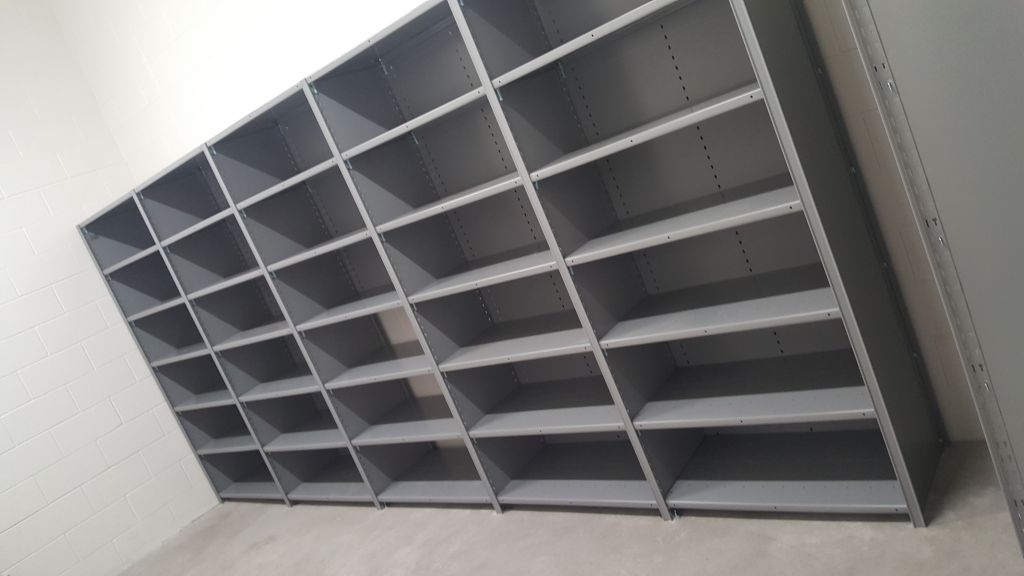
Jaken boltless shelving is the backbone of most retail stockroom installations. These heavy-duty shelving units support up to 800 pounds per shelf, assemble in minutes without tools using a rubber mallet, and adjust in 1.5-inch increments to accommodate merchandise of any size. Jaken offers a complete line of shelving widths, depths, and heights — plus matching bin storage systems for small items, accessories, and hardware components. Their dealer catalog includes everything from wide-span shelving for large boxes to parts bins for the smallest inventory items.
Retail Stockroom Products
Shelving and storage solutions designed for retail backroom environments.


Why Choose Our Stockroom Design Services?
Expert design, quality products, and ongoing support for your retail operation.

Why Stockroom Design Matters
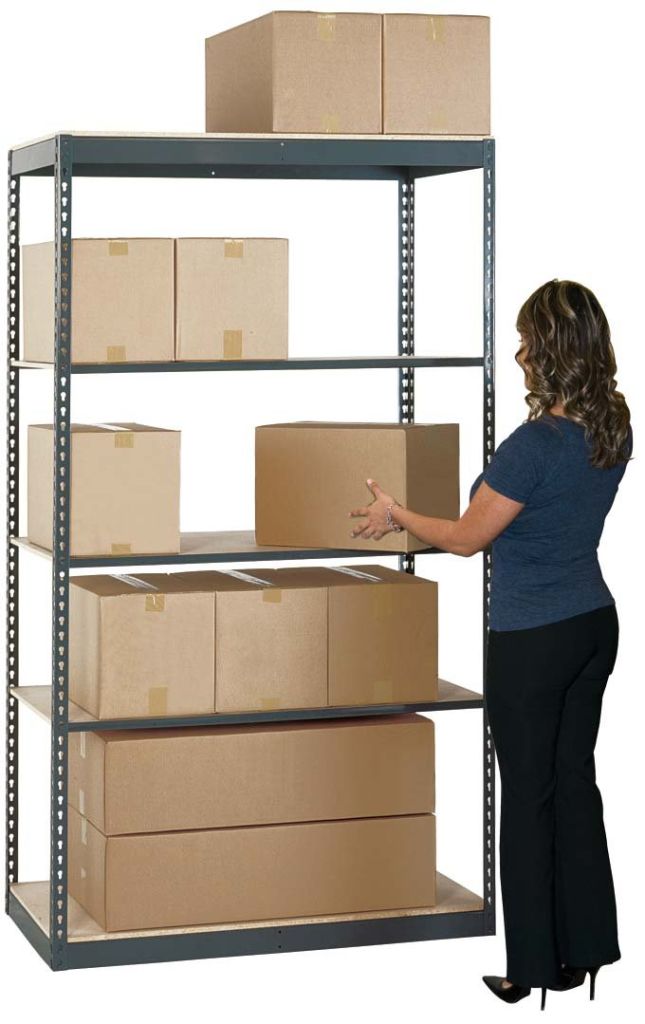
An organized stockroom directly impacts your store’s revenue. When staff can find products quickly, shelves stay stocked, customers find what they need, and your team spends less time searching and more time selling. Studies show that organized stockrooms reduce replenishment time by 30-50% and cut inventory shrinkage by up to 25%.
Our stockroom design process starts with understanding your inventory — how many SKUs you carry, what sizes and shapes your products come in, how frequently each item is restocked, and how your receiving process works. From this data, we create a layout that places high-velocity items near the sales floor entrance, groups related products together, and provides clear sightlines for inventory management.
We also design for the practical realities of retail — seasonal inventory fluctuations, promotional displays, e-commerce fulfillment staging, and returns processing. Your stockroom layout accommodates peak-season overflow without becoming chaotic, and scales back to efficient use of space during slower periods.
Jaken Industries — one of our primary shelving manufacturers for retail stockroom applications — produces boltless shelving that assembles in minutes without any tools. Their riveted and clip-together shelving systems support heavy loads on adjustable shelves, and their bin storage systems organize thousands of small items in minimal space. Combined with Metro wire shelving for food-contact and clean storage applications and Aurora mobile shelving for space-constrained backrooms, we have the right product for every retail stockroom environment.
How Our Stockroom Design Process Works
Inventory Analysis
We study your product mix, SKU count, storage dimensions, replenishment frequency, and seasonal fluctuations to understand what your stockroom needs to hold at peak and off-peak times. This data drives every design decision from shelving type to zone layout.
Space Assessment
We measure your backroom and identify every constraint — structural columns, doorways, electrical panels, HVAC equipment, fire code setbacks, and plumbing that limits where shelving can go. We also assess your receiving dock workflow and the path from receiving to stockroom to sales floor.
Layout Design
Our team creates a detailed CAD layout with shelving placement, aisle widths, zone assignments, workflow paths, and labeling plans optimized for your team’s replenishment process. We present options and iterate until the layout matches your operations perfectly.
Product Selection & Installation
We specify the right shelving systems from Jaken, Metro, Nexel, or Aurora based on your product types, weight requirements, and budget. Most retail stockroom installations are complete in 1-3 days, and we handle setup, labeling, and organization so your team can start using the new system immediately.
Retail Stockroom Design Considerations
Zone-Based Organization: The most effective stockrooms are organized into zones based on product category and replenishment frequency. High-velocity items — the products that get restocked daily — should be located closest to the sales floor entrance at ergonomic picking heights. Seasonal merchandise gets dedicated overflow zones that expand and contract as needed. Returns processing, e-commerce fulfillment staging, and receiving areas each get their own defined space to prevent cross-contamination of workflows.
Shelving Height and Density: Retail stockrooms typically have 10-14 foot ceilings, but most stores only use the bottom 6-7 feet. By specifying taller shelving units and providing step stools or rolling ladders, you can increase your storage capacity by 40-60% in the same floor area. We balance shelf height against access frequency — rarely needed items go up high, while everyday replenishment stock stays at arm’s reach. Proper aisle widths (36-42 inches for most retail stockrooms) ensure staff can move efficiently with hand trucks and stocking carts.
Seasonal Flexibility: Retail inventory fluctuates dramatically — holiday season may require 50-100% more backstock capacity than typical months. Our stockroom designs include designated overflow zones with modular shelving that can be added or removed seasonally. Stackable bins, collapsible shelving sections, and mobile shelving systems all provide the flexibility to handle peak inventory without permanent space commitment.
Loss Prevention: Well-organized stockrooms reduce shrinkage by making it obvious when merchandise is misplaced, miscounted, or missing. Our designs include clear sightlines from the stockroom entrance, organized receiving and processing areas, and designated high-value storage sections with restricted access. Proper labeling and par-level systems also support accurate inventory counts, reducing both theft and accounting errors.
Compact Stockroom Solutions for Big Box Retailers
A big box backroom has a different problem than a boutique stockroom. The store may have plenty of square footage, but the sales floor keeps winning it. Every few years a remodel pushes the back wall in, adds a pickup counter or a cold case, and the stockroom loses another bay. Meanwhile the item count keeps growing, online orders need a staging area, and truck days still bring pallets that have to be broken down and put away before the next shift. Compact stockroom solutions are about holding more units in the space that is left, without slowing down receiving or replenishment.
Where compact storage pays off in a big box backroom
Backstock for small, high-count items
Health and beauty, electronics accessories, small housewares and seasonal small goods take up a lot of shelf faces. These are the areas where removing fixed aisles adds the most capacity.
Online order staging
Buy-online-pickup-in-store orders need labeled positions near the pickup counter. Compact shelving can hold more order positions in a small room next to the counter.
High-value and returns cages
Lockable carriages or caged sections keep high-theft backstock and processed returns apart from general overstock.
Seasonal and promotional holds
Signage, fixtures and next-season product can sit in the deepest, least-accessed positions so they do not block daily backstock.
How mobile shelving changes the math
In a static stockroom, roughly half the floor is aisle. Mobile shelving puts the shelving units on carriages that roll on floor rails, so the store keeps one moving aisle instead of an aisle between every row. That usually frees enough floor to add rows, or to give the space back to the sales floor while keeping the same backstock. The trade-off is access: only one aisle is open at a time. That works well for backstock pulled a few times per shift. It is the wrong fit for a receiving lane, a pallet put-away zone, or a pick face several associates hit at once. Those stay on static shelving or pallet rack.
Mobile stockroom management: keeping a compact room running
Compact storage only helps if associates can find things quickly, so plan the operating rules with the layout:
- Zone by velocity. Put the fastest-moving backstock on static units near the door. Put slower categories on the mobile carriages.
- Label for the planogram. Carriage ends and shelf edges should carry department and section labels that match the sales-floor set, so replenishment runs from the planogram, not from memory.
- Set aisle etiquette. Decide who can open an aisle and when, especially during truck unloads and overnight stocking. Mechanical-assist carriages with a handwheel are easy for any associate to move; safety locks keep an aisle from closing on someone working in it.
- Keep a clear receiving lane. Leave enough open floor to stage a full truck before put-away, so carriages are not blocked by pallets.
- Check the slab and sprinklers early. Rails need a flat, sound floor, and loaded carriages concentrate weight. Fire-sprinkler clearance above the top shelf has to be kept across the whole system.
Retail stockroom shelving choices at a glance
| Area | Typical fit | Why |
|---|---|---|
| Receiving and breakdown | Open floor, carts, static shelving | Needs constant, shared access |
| Daily backstock | Static boltless or wire shelving | Several associates pulling at once |
| Slow and small-item backstock | Mobile shelving on rails | Most capacity per square foot |
| High-value and returns | Lockable carriages or security cage | Restricted access and audit trail |
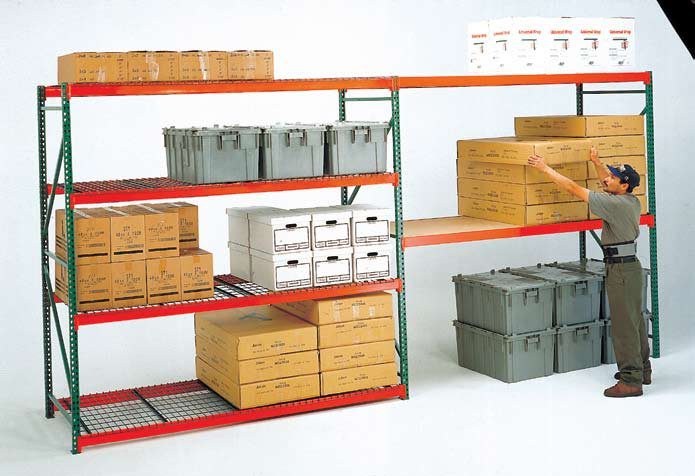
| Pallet overstock | Pallet rack | Forklift or pallet-jack handling |
Retail stockroom projects we have completed
See how compact stockrooms worked out in real stores: a bookstore stockroom in Salt Lake City, an outlet store stockroom in Lehi, a retail stockroom in Centerville, a workwear store stockroom in Redding and a boutique apparel stockroom in Scottsdale. For a multi-store rollout, send us one typical backroom plan and your category list. We will show how much backstock a compact layout can hold in that footprint and which areas should stay static.
Overhead garment and box lifts for retail backroom storage
Compact stockroom layouts handle the floor. Overhead lifts add storage above them for slow-moving and seasonal stock.
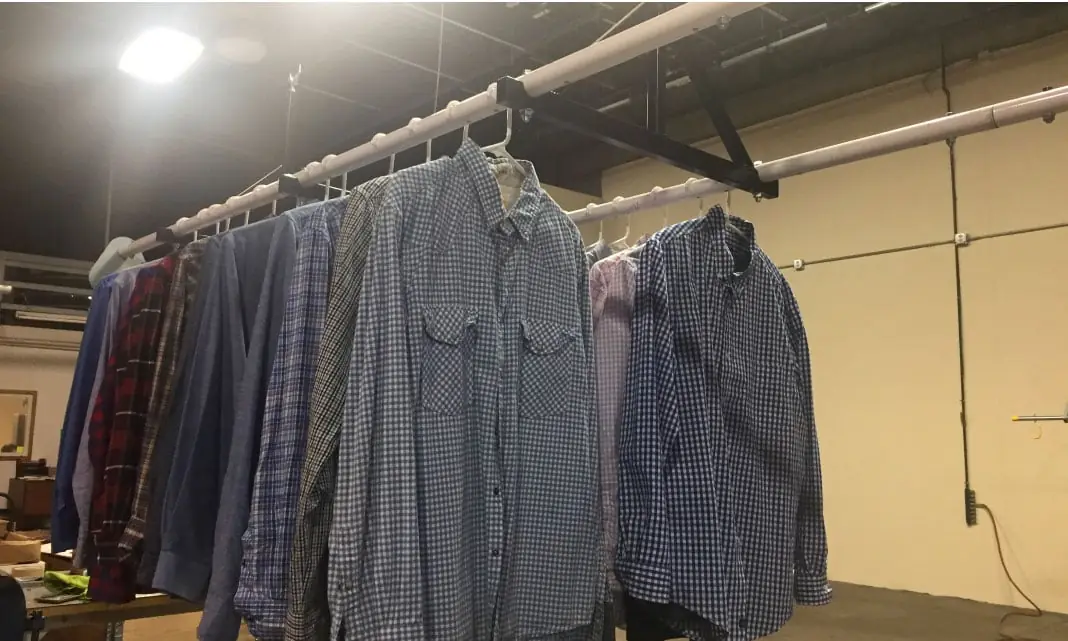
Hang garments at the ceiling, lower them to pick
Retail backroom storage runs out of floor long before it runs out of height. A garment lift is a clothing rail on cables, hung from the ceiling structure. Staff lower it to hang new arrivals or pull a size run, then raise it over the aisle.
Our partner Lift and Store has built overhead lifts since 1992 and reports more than 10,000 installations. According to the manufacturer, a motor brake holds the load at any height, a free-fall arrestor and aircraft-grade cables back it up, and the controls are hold-to-run, so the rail only moves while someone is at the switch.
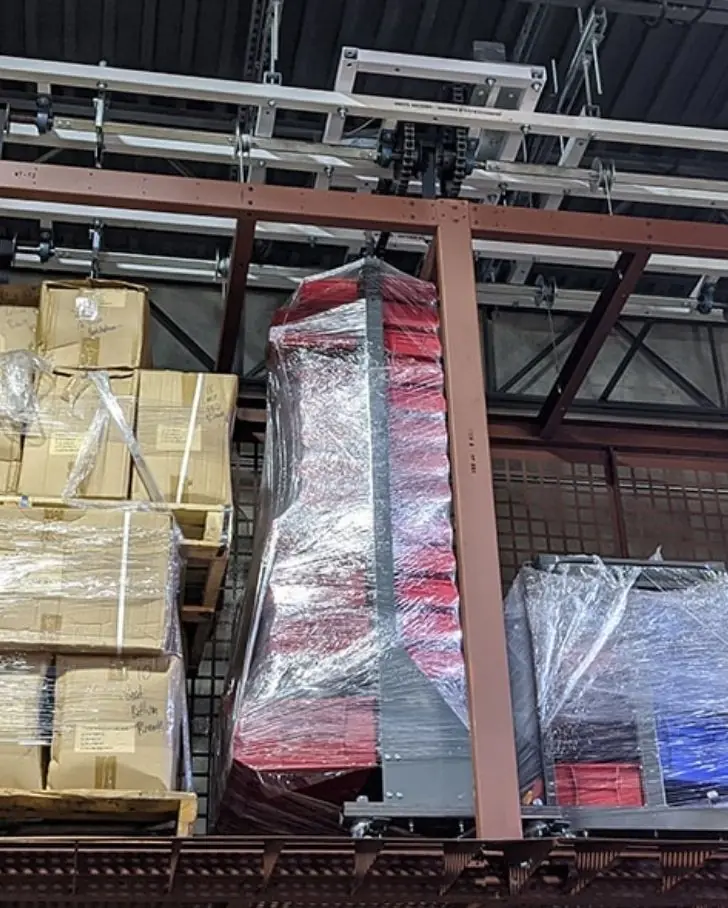
Box lifts for backstock and fixtures
The same lift can carry a shelf deck or frame for cartons, seasonal fixtures and signage. Lift and Store rates standard lifts at up to 800 lb per 8-ft section, with heavier models available.
- Check the roof or ceiling structure and sprinkler clearance first.
- Plan power at each lift.
- Keep daily replenishment at floor level on retail stockroom shelving.
We are an authorized Lift and Store dealer. Compare floor, overhead and mezzanine options in our stockroom storage solutions guide.
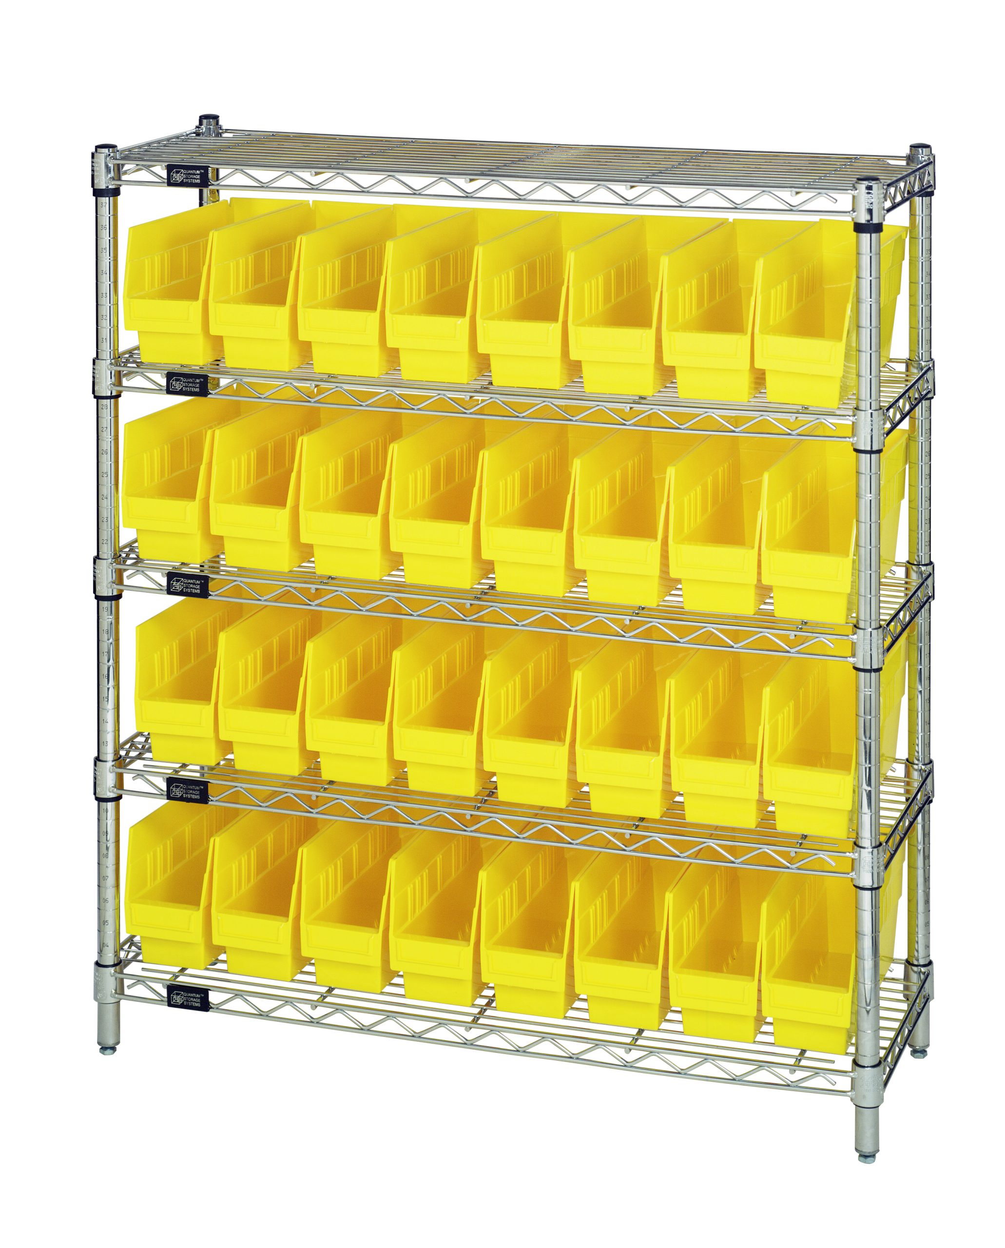
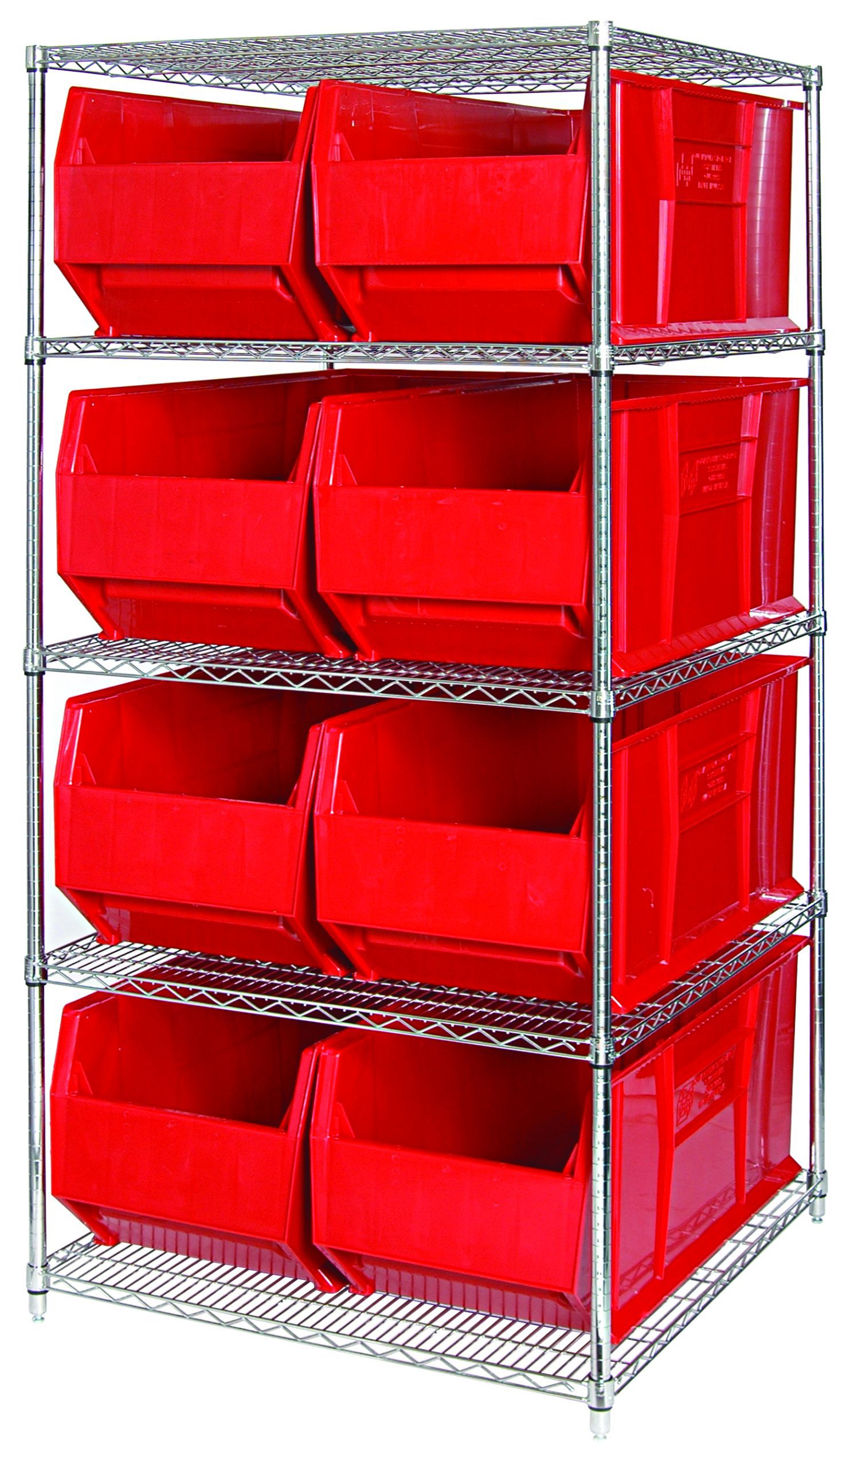
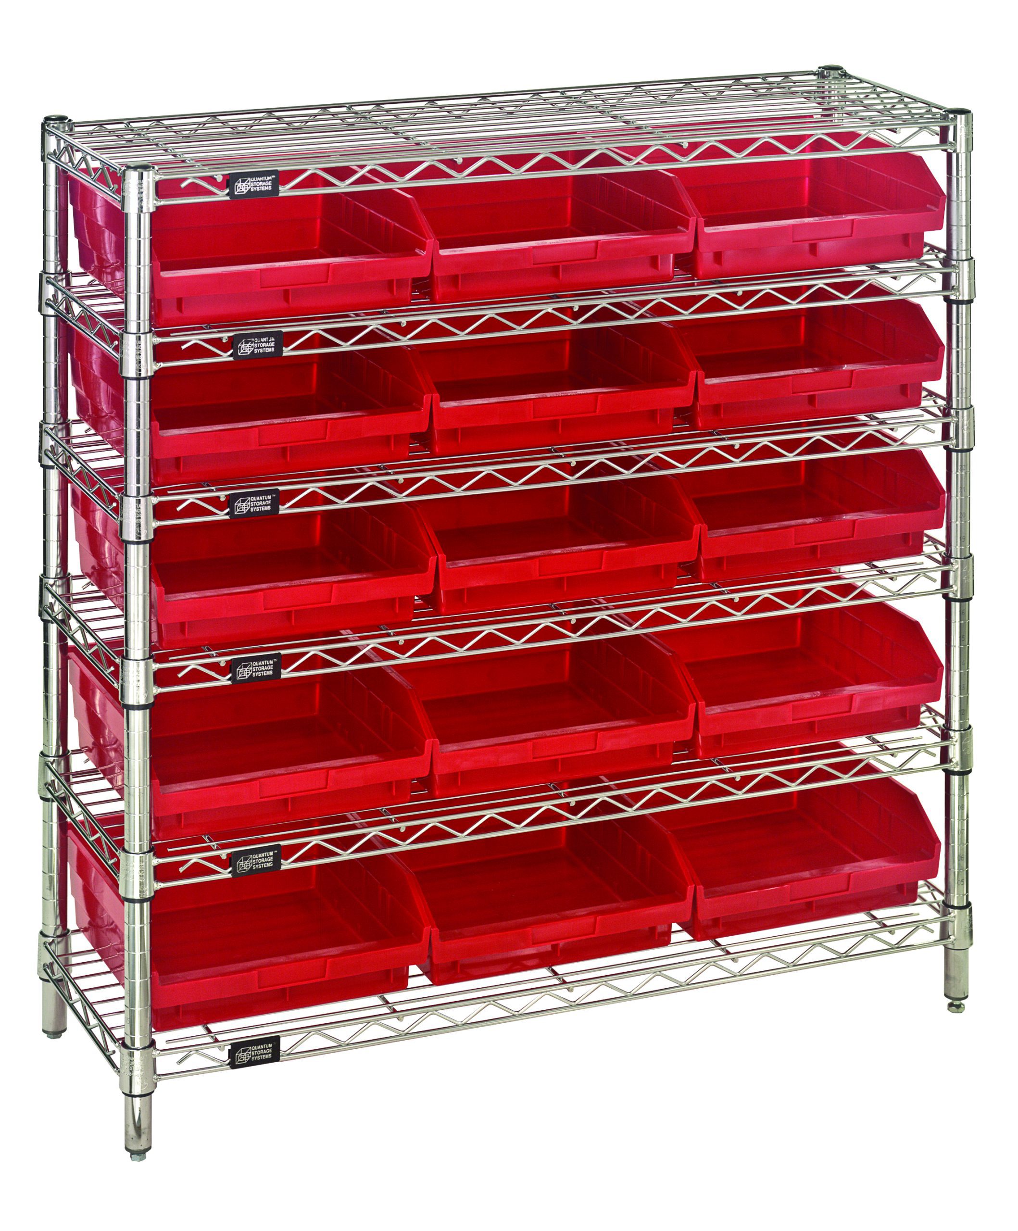
Shop Stockroom Bin Shelving Online
Buy select items directly from our online store, or request a quote for volume, custom sizes and freight-rated orders.

Retail Stockroom FAQs
How much does a stockroom redesign cost?
Stockroom projects typically range from $3,000 to $25,000 depending on size, shelving type, and complexity. Basic boltless shelving installations for a small backroom might cost $3,000-5,000. A large retail store with multiple zones, mobile shelving, and bin systems ranges from $10,000-25,000. We provide free assessments and transparent quotes so you know exactly what to expect.
Can you work after hours?
Yes. We commonly install stockroom shelving during evenings, weekends, and overnight to avoid disrupting store operations. Many projects can be completed in a single overnight shift. For larger installations, we coordinate with your management team to phase the work around your operating schedule and minimize any impact on sales floor operations.
What shelving is best for retail?
Boltless shelving is the most popular choice for retail stockrooms — it’s affordable, extremely durable, adjustable, and easy to reconfigure as your product mix changes. Wire shelving works well for food service, pharmacy, and any application requiring health code compliance. Mobile shelving is ideal for small backrooms where you need to maximize every square foot of storage capacity. We often combine multiple shelving types in a single stockroom to match each zone’s requirements.
How long does installation take?
Most retail stockroom installations take 1-3 days. A small boutique backroom can be completed in a single day. A large retail store with multiple zones, bin systems, and organization accessories may take 2-3 days. We pre-stage all materials and shelving components so installation proceeds efficiently once we start.
Do you help with organization systems?
Yes. Beyond shelving, we provide comprehensive organization systems including bin labeling, shelf dividers, zone marking tape, par level stickers, barcode-compatible labels, and inventory management templates. We train your staff on the organization system during installation so they can maintain it independently.
Can you design for e-commerce fulfillment?
Absolutely. Many retail stores now fulfill online orders from their backroom inventory. We design dedicated e-commerce staging areas with packing stations, shipping supply storage, and organized pick paths that separate online fulfillment from in-store replenishment. This dual-purpose stockroom design supports both sales channels efficiently.
Why Choose Material Handling USA for Your Retail Stockroom?
Material Handling USA has designed stockroom solutions for retail chains, independent stores, grocery markets, pharmacies, and e-commerce operations across the country. We understand the fast-paced demands of retail — your stockroom needs to work perfectly during the busiest shopping days and scale gracefully for seasonal surges.
Our relationships with Jaken, Metro, Nexel, Aurora, and other leading shelving manufacturers give you access to the widest product selection at competitive prices. We handle the complete project — assessment, design, product selection, delivery, installation, and organization system setup — so your team can focus on selling. Call (800) 326-4403 for a free stockroom assessment.
Retail Environments We Design For
Material Handling USA designs stockroom solutions for the full range of retail operations — from single-store boutiques to multi-location retail chains with hundreds of backrooms to standardize. Department stores, specialty retailers, grocery and convenience stores, pharmacies, auto parts stores, hardware stores, and sporting goods retailers all have unique inventory characteristics and stockroom requirements that our designs address.
Grocery and convenience store backrooms need NSF-certified wire shelving that meets health code requirements, walk-in cooler organization systems, and receiving area layouts designed for the high-frequency deliveries these stores receive daily. Pharmacy backrooms require secure medication storage, temperature-controlled areas for refrigerated drugs, and efficient organization systems that support rapid prescription filling during peak hours.
Multi-location retailers benefit most from our standardized stockroom design approach. We create a template stockroom layout that can be adapted to each store’s physical dimensions while maintaining consistent zone organization, shelving types, and labeling systems across all locations. This standardization means staff transferring between locations immediately know where to find products, and corporate inventory management systems work consistently across the chain.
E-commerce retailers and omnichannel operations need stockrooms designed for dual-purpose fulfillment — keeping sales floor shelves stocked while simultaneously picking, packing, and shipping online orders from backroom inventory. We design dedicated e-commerce staging areas with packing stations, shipping supply storage, and organized pick paths that separate online fulfillment workflows from in-store replenishment activities.
Material Handling USA is an authorized dealer for Jaken, Metro, Nexel, and Aurora — the leading manufacturers of commercial shelving and storage systems for retail environments. Our dealer relationships give your project factory-direct pricing, engineering support, and access to the complete product catalog including specialty items that aren’t available through big-box retailers or online marketplaces.
Ready to Organize Your Stockroom?
Get a free stockroom assessment and layout design. Our retail storage specialists will maximize your backroom efficiency.