
Retail Stockroom Shelving Solutions
Retail stockroom shelving works best when it fits your inventory, your replenishment routine and the people using the room. Material Handling USA helps turn those requirements into a shelving and layout proposal, with space for receiving, storage, picking and returns. Start with what the stockroom must handle on a busy day, then compare systems against the same practical brief.
Shop Stockroom Shelving Systems Online
Complete wire shelving units with bins, ready to order for stockroom parts and accessories. Request a quote for larger layouts, mobile shelving or freight-rated orders.


Start with the inventory and the daily workload

A stockroom is more than a place to put excess merchandise. It receives deliveries, holds reserve inventory, supports replenishment and often accommodates online orders or returns. A shelving plan should describe those activities before it assigns every available wall to storage. Otherwise the room may gain shelf positions while losing the space needed to use them.
Record a representative range of merchandise in its stored packaging. A folded garment, a shoe box and a case of small accessories require different locations even when their sales values are similar. Include the quantity normally held, the largest expected delivery and the handling unit used between the backroom and sales floor. Keep oversized or fragile items visible in the brief.
Information worth collecting
- Carton dimensions, typical quantities and loaded weights.
- Items retrieved frequently and items held as reserve stock.
- Seasonal changes, promotions and delivery frequency.
- Returns, damaged goods and orders awaiting collection.
Walk through the room with an employee who receives deliveries and another who replenishes displays. They may identify different constraints. The receiving team needs an area to check cartons; the sales team needs clear locations and a practical route to the floor. Both should influence the proposal.
Use observations to define success. Examples include keeping a receiving table available, assigning a location to every active product group or reducing repeated trips for replenishment. Avoid choosing an arbitrary storage increase as the only objective. More locations are useful only when employees can identify, reach and maintain them during normal work.
Compare shelving systems by the retrieval task

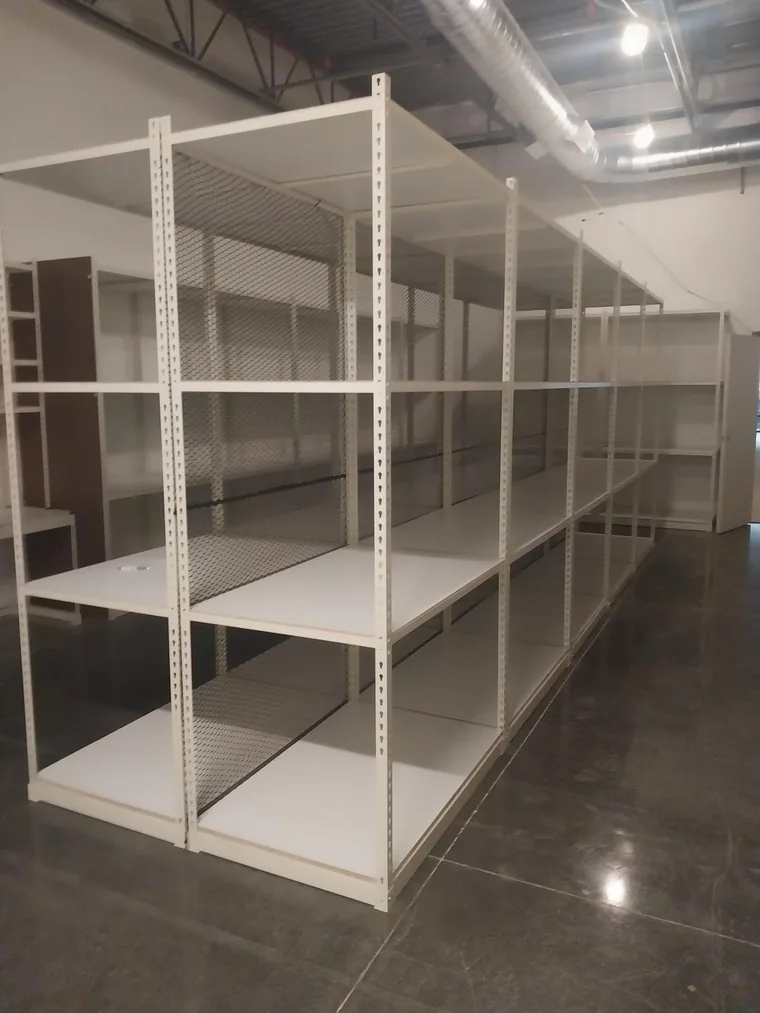
Fixed shelving provides direct access to each aisle and can suit operations where several employees pick at once. Shelf construction, finish and adjustment details should be selected around the goods being stored. Wire decks, solid steel shelves and other deck materials have different support and cleaning characteristics; none is automatically the right choice for every retail stockroom. Our commercial shelving guide compares clip, boltless, wire and four-post units by room and load.
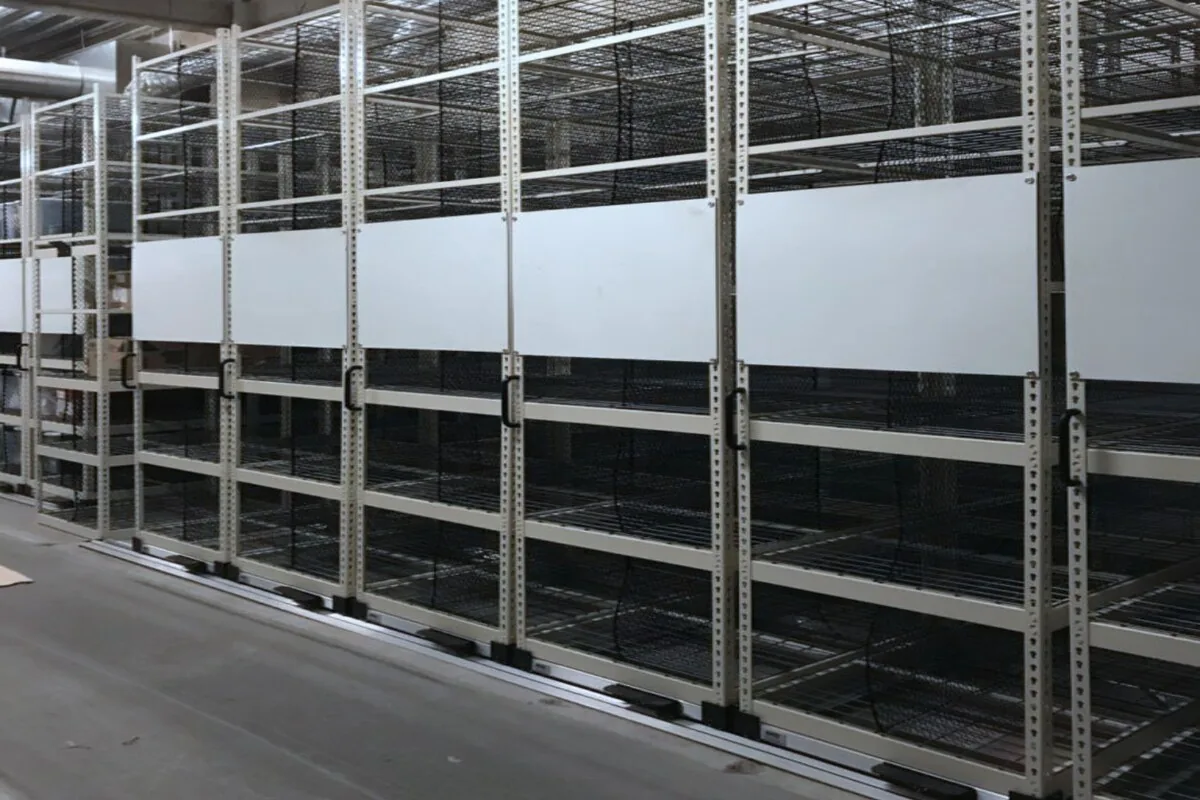
Track-mounted mobile shelving moves rows to create an access aisle where needed. It can be worth evaluating when floor area is constrained, but the operating pattern matters. Identify how often different people need different rows at the same time. Include the space required for opening an aisle and the operating and safety features of the proposed system.
Keep these distinctions clear
- Fixed shelving maintains permanent access aisles.
- Mobile shelving on tracks creates selected access aisles.
- Caster-mounted shelving is moved as a complete unit.
- Carton-flow equipment supports a defined replenishment and picking arrangement.
Do not describe all moving shelves as interchangeable. A rolling stock cart is a transport tool; a mobile storage installation is a coordinated system. Likewise, a tall shelf is not a separate technology. Its usefulness depends on access, load suitability and the actual room.
Ask the proposal to name the manufacturer, product family and intended configuration. A generic photograph does not establish load capacity, mobility or compatibility with existing equipment. When comparing alternatives, hold the inventory and operating assumptions constant so the comparison reveals a real difference in usable storage.
Match the Shelving to the Merchandise: Apparel vs. Boxed Footwear
Light merchandise and dense boxed stock need different shelving. Western Pacific has published supplier examples of both.
Light apparel. A global clothing retailer first specified heavy-duty clip shelving for its distribution centers. The stock was mostly lightweight clothing, so WPSS proposed RiveTier boltless shelving with low-profile beams instead. It was a better match for the actual loads.
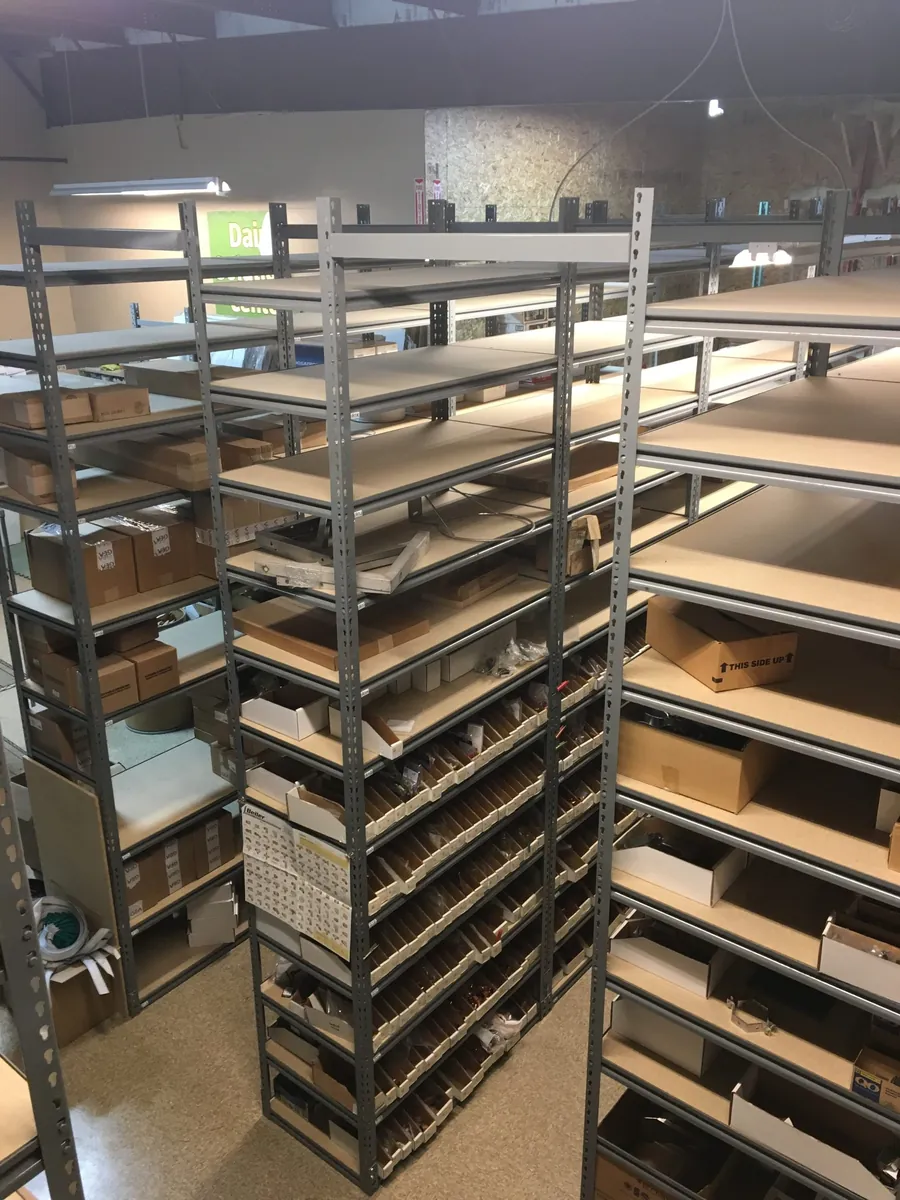
Boxed footwear. A shoe retailer with a small back room and a tall ceiling went up instead. WPSS designed a three-level RiveTier catwalk system for shoe boxes. See shoe inventory management for that layout.
- Choose beams for the real loadFolded garments and light cartons may not need heavy-duty shelving. Dense cases, footwear and liquids need beam and deck ratings checked.
- Set the shelf pitch to the packageSpace light, bulky goods to their height so you don’t stack them deep. Space boxed stock to the carton so each level holds a full row.
- Plan the retrieval routeKeep daily replenishment items near the sales-floor door. Put reserve and seasonal stock further back.
- Consider upper levels only when they’re neededClear height and volume can justify a catwalk level, but stairs, guardrails, engineering and stocking trips add cost and steps.
To match shelving to your merchandise, request a quote.
Make each shelf position usable

Start with the package that employees actually put away. Measure the outside of the carton or container, including handles, lids and packaging that extends beyond its nominal dimensions. Leave the handling space required to place and remove it without forcing adjacent items out of position. A drawing filled with tightly packed rectangles can overstate practical capacity.
Consider shelf depth alongside visibility. Deeper storage may suit reserve cartons, while frequently selected small items may benefit from shallower locations or clearly divided containers. Avoid burying several unrelated products behind one another simply because the shelf can physically hold them. The location should communicate where each item belongs.
Review the complete loading arrangement
- Shelf and bay ratings for the exact system offered.
- Concentrated loads and unevenly distributed merchandise.
- Container support, shelf openings and small-item stability.
- Access equipment and the weight handled by employees.
Keep shelf ratings separate from total unit ratings and moving-unit ratings. Adding every shelf's advertised capacity does not necessarily establish an allowable bay load. Ask the supplier to document the proposed arrangement and the conditions attached to its published ratings.
Allow for changes without treating adjustability as unlimited flexibility. Moving shelf levels, adding drawers or changing deck materials may alter the configuration that was originally reviewed. Retain the equipment identification and approved layout so later changes can be checked against the correct documentation. The same discipline helps distinguish a missing accessory from a genuine need to replace the system.
When to use overhead storage alongside shelving
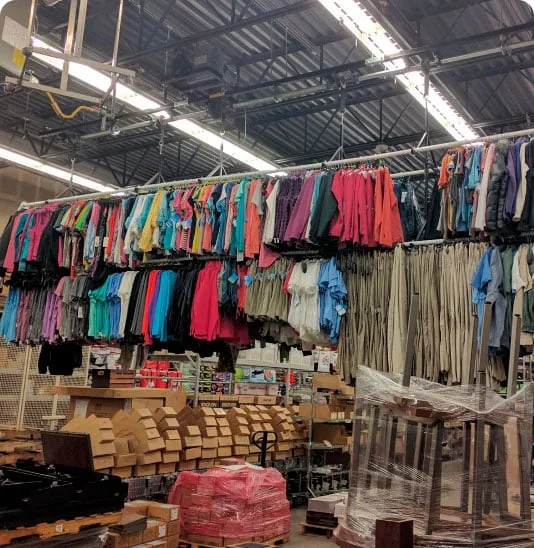
Shelving should keep the items your team picks every day within easy reach. Overhead storage earns a place when reserve stock, not daily picks, is crowding the room. Hanging garments waiting for a floor reset and boxed backstock moved in batches are typical candidates.
Lift and Store builds motorized garment and boxed-inventory storage that lowers to a loading position and raises clear of the work area. MH-USA is an authorized dealer; see our Lift and Store overhead storage page for the range.
| Keep on shelving | Consider overhead storage |
|---|---|
| Daily and hourly picks | Reserve garments awaiting floor replenishment |
| Small loose items and accessories | Boxed backstock and seasonal cartons moved in batches |
| Goods restocked during open hours | Inventory retrieved at scheduled times |
Before choosing, confirm the structure and clear height, sprinklers and lighting, a clear loading zone beneath the lift, and who will operate it.
Give receiving and replenishment a clear route

Reserve space for cartons before they become stock. Incoming deliveries need to be checked, discrepancies need a place to wait and packaging needs a removal route. If every available surface is assigned to permanent inventory, these activities migrate into aisles. Show the receiving position on the plan and identify what happens when a larger delivery arrives.
Follow the merchandise to the sales floor. Record where employees assemble replenishment loads, which doors they use and how carts are parked when temporarily unattended. The route may pass through shared areas that are outside the stockroom drawing. Include those interfaces when reviewing the arrangement with the store team. If the project also covers the sales floor, our gondola shelving guide explains wall runs, island aisles, end caps and aisle widths.
Separate routine flow from exceptions
Create recognizable locations for returns, damaged goods, display materials and customer orders awaiting collection. These groups need ownership and a release process as well as shelf space. A clearly marked exception shelf becomes ineffective if no one is responsible for deciding when its contents move on.
Locate packing materials near the task they support, while keeping the working surface available. A retailer fulfilling online orders may need a different balance of reserve storage and packing space than a store serving only walk-in customers. Describe the current operation and any proposed change separately.
Test the plan against a busy delivery period. Ask where empty cartons accumulate, whether a cart blocks access to another category and how employees move between simultaneous tasks. Resolve the handoffs before finalizing the shelf count. A useful room supports the movement of goods as well as their storage.
Build a location system employees can maintain
Choose a naming convention that describes positions consistently. A room, aisle, bay and shelf reference can be easier to maintain than informal descriptions such as the shelf beside the door. The precise format matters less than using it consistently in the inventory record, on the physical location and in staff instructions.
Distinguish the location identifier from the merchandise label. Products change, but a stable location code can remain useful. Decide whether the operation uses fixed product locations, assigned overflow or another method before ordering labels. Include the person responsible for updating the record when stock moves.
A practical location check
- Can a new employee find the correct bay without verbal directions?
- Can adjacent products be distinguished without opening every carton?
- Is overflow linked to its primary location?
- Are empty locations and discontinued stock reviewed routinely?
Do a small trial with a representative product group. Ask someone unfamiliar with the arrangement to find, replenish and count several items. Their questions can reveal ambiguous labels or locations that look obvious only to the person who created them.
Use inventory reviews to refine the layout. Slow-moving items may need less accessible reserve space; frequent replenishment may justify a more convenient position. Record changes rather than allowing the room to evolve through undocumented exceptions. For broader layout considerations, see our warehouse design planning guide. The same principle applies at either scale: make the location and the operating process support one another.
Compare proposals and plan the installation

Give suppliers the same measured room information and inventory brief. Include columns, doors, service equipment, existing shelving and any areas that cannot be released during trading hours. Mark uncertain dimensions and arrange verification before ordering. An approximate sketch is a useful discussion tool, but it should not quietly become the final installation drawing.
Compare the included scope as carefully as the price. Identify shelving components, deck material, end panels, dividers, installation, delivery and any preparation assigned to the store. A proposal that omits unloading or removal of existing equipment is not equivalent to one that includes those activities.
Questions for the proposal review
| Decision | Information to request |
|---|---|
| Storage fit | Usable locations for the agreed inventory and package sizes. |
| Equipment | Manufacturer, configuration, finish and applicable load documentation. |
| Installation | Delivery route, work area, assembly responsibilities and handover criteria. |
| Future changes | Compatible accessories and the process for reviewing a revised layout. |
Plan the inventory move as its own task. Decide where goods will wait, how their locations will be tracked and who can release each area for installation. Keeping the store open may require phased work, but the sequence must be practical for both employees and installers.
Before reopening the area, compare the installed equipment with the approved drawing, record any outstanding items and confirm that employees have the operating information they need. Material Handling USA can help organize a shelving proposal around this complete scope rather than a simple list of shelf dimensions.
Keep the stockroom useful after handover

Review the finished room during a representative operating period. Check whether employees use the intended receiving area, whether replenishment carts have a clear parking position and whether overflow is appearing outside assigned locations. These observations are more useful than a photograph taken before the first delivery arrives.
The supporting illustration shows a conceptual relationship between shelving, a receiving surface and a clear circulation route. It is a planning aid. The actual layout must reflect your inventory, equipment, building and project review; do not use an illustration as a measured installation drawing.
Keep a simple handover record
- The approved layout and equipment identification.
- Loading and operating information supplied with the system.
- Location labels and responsibility for inventory changes.
- Inspection arrangements and a way to report damaged components.
Investigate recurring overflow before purchasing more shelving. It may reflect obsolete stock, a delivery pattern or an exception process that needs attention. If the inventory requirement has genuinely grown, the original equipment record provides a starting point for reviewing an extension.
For stores with several locations, use a repeatable brief while allowing each building to differ. A shared label convention and proposal checklist can simplify management; identical shelf arrangements are not always practical. Document what is standardized and what is specific to the site.
Bring a room sketch, photographs and representative inventory information to the first discussion. Our team can help compare fixed and mobile shelving options and identify the details needed to move from an initial idea to a defined stockroom project.
Compare shelving types, materials, brands and applications on our main shelving solutions page.
Get a free quote
Tell us what you are storing, the room size and your timeline. A project specialist will follow up with layout options and pricing. Prefer to talk? Call (800) 326-4403.
Frequently asked questions
Which shelving works best in a small stockroom?
The answer depends on inventory and access patterns. Fixed shelving may suit simultaneous picking, while a mobile system may be worth evaluating where space is constrained. Compare usable locations, employee access and receiving space together rather than selecting a system from floor area alone.
Can existing shelving be reused?
Possibly. Identify the manufacturer, configuration, condition and available loading information first. A new merchandise mix or revised shelf arrangement needs review. Unidentified components or visible damage should be raised with the supplier before they are included in a reuse plan.
How much shelving should we order?
Build the quantity from representative cartons, normal stock levels and expected peak inventory. Include overflow and exception locations explicitly. Then check the proposed arrangement against receiving, replenishment and access needs. A room's gross dimensions do not establish its usable storage capacity.
Is mobile shelving the same as a rolling cart?
No. Track-mounted mobile shelving forms a coordinated storage installation with selected access aisles. A caster-mounted cart moves as a complete unit and often supports transport or replenishment. Ask for documentation for the exact equipment and the way you intend to use it.
Can installation be phased around store operations?
A phased approach may be possible if inventory can be relocated and work areas released in a workable sequence. Establish delivery access, temporary locations, contractor boundaries and handover conditions before scheduling. The store and installation teams should agree on the same plan.
What should we send for a shelving proposal?
Send a dimensioned room sketch, photos, inventory sizes and weights, current shelving details and the problems employees encounter. Identify trading-hour restrictions and expected seasonal changes. Note which measurements are provisional so the final configuration can be verified before an order is placed.
Plan a stockroom around the work
Share your room measurements, photographs and requirements with Material Handling USA to start a focused project discussion.