
Shoe Inventory Management
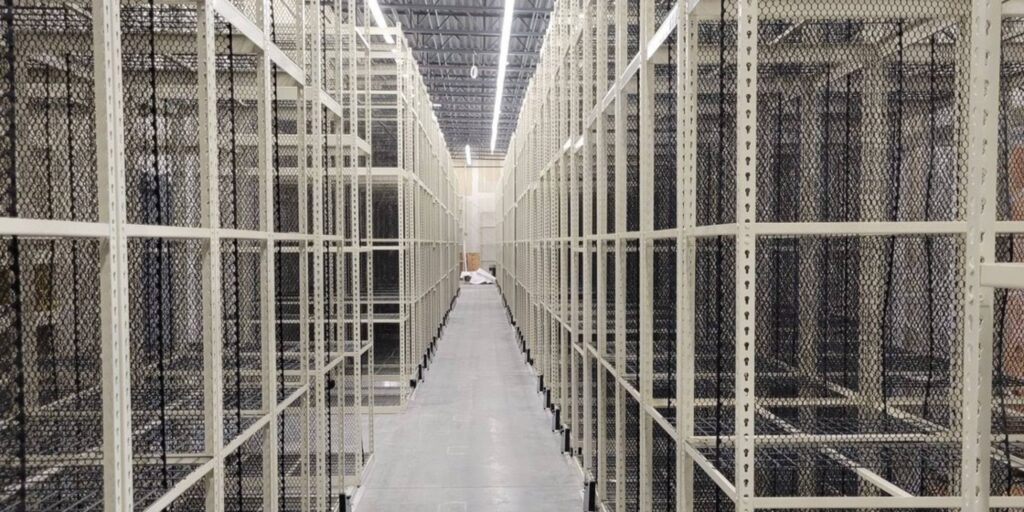
High-density stockroom shelving, mobile carriages and back-of-house accessories built for footwear — so every size in every style has an address your team can reach in seconds.
10-13
sizes per style to store
1
moving aisle instead of five
4,000 lb
moved with 1 lb of handle effort
Free
layout and capacity analysis
Why footwear stockrooms are harder than every other back room

Shoe inventory management is an aisle problem before it is a software problem. A single style commonly carries 10 to 13 sizes per gender; add a second width and a couple of colorways and one style becomes 50 or more individual items to store. A modest 20-style line clears a thousand stock-keeping units, and the customer who wants a 9.5 will not accept a 9. That one fact is what makes footwear different: you cannot substitute your way out of a badly stored size run.
Roughly 60 to 70 percent of unit demand sits in four or five core sizes, so the core has to live where an associate can reach it without a ladder, while the fringe sizes still need a home that does not cost you a whole shelf each. Shoe boxes are also bulky and light — they eat cube, not floor loading — which is precisely the condition where high-density storage pays back fastest.
- Every size in the run needs a fixed, labelled address — not “wherever it fit”.
- Core sizes belong in the golden zone between waist and shoulder height.
- Boxes face out: the size and style label has to be readable from the aisle.
- Receiving, processing and picking need separate space, or new stock blocks selling stock.
- Capacity has to be measured in linear feet of shelf, not in vague square footage.
Stockroom layout: zone it, then sequence it
A back room that works has four zones and a rule for each. The layout below is the one we draw for footwear retailers, and it is deliberately boring: cartons land in one place, get processed in another, and reach the shelf already sorted so the person picking never has to interpret anything.

Sequencing inside a style block

Group by style first, then run sizes low to high in one direction only. Consistency matters more than cleverness — an associate who knows the direction can find a size in an unfamiliar block. Keep the core sizes at reach height, push the fringe sizes high and low, and reserve one clearly marked shelf for holds and customer transfers so they never migrate into live stock.
Label at the shelf edge, not on the box, so a mis-shelved box is visible immediately. If your team scans, put the barcode on the shelf-edge label too: it turns a cycle count into a walk instead of a project.
Want this drawn for your actual room?
Send us your dimensions and we will return a free CAD layout with the shelving runs, aisle widths and capacity marked — before you commit to anything.
Request a Free Layout Try the Shelving Configurator Call (800) 326-4403
High-density mobile shelving: where the extra capacity comes from
Fixed shelving spends most of your floor on aisles that sit empty most of the day. High-density mobile shelving puts the shelving on wheeled carriages that ride on steel rails set into the floor, so the aisle only exists where somebody is standing. Close the aisles you are not using and that floor becomes shelf.

The shelving itself does not have to change. Carriages accept new housings or the units you already own, anchored down with vibration-proof fasteners, which is why converting an existing stockroom is often cheaper than people expect.
 Mechanical assistTri-spoke handle drive for longer carriages and heavier loads. Three gear ratios, aisle locks standard, and a drive designed to move up to 4,000 lb of load with 1 lb of effort at the handle.
 Manual systemsThe cost-effective choice for carriages under about 12 feet under normal loading. Anti-tip, brakes and ergonomic handles are included rather than optional.
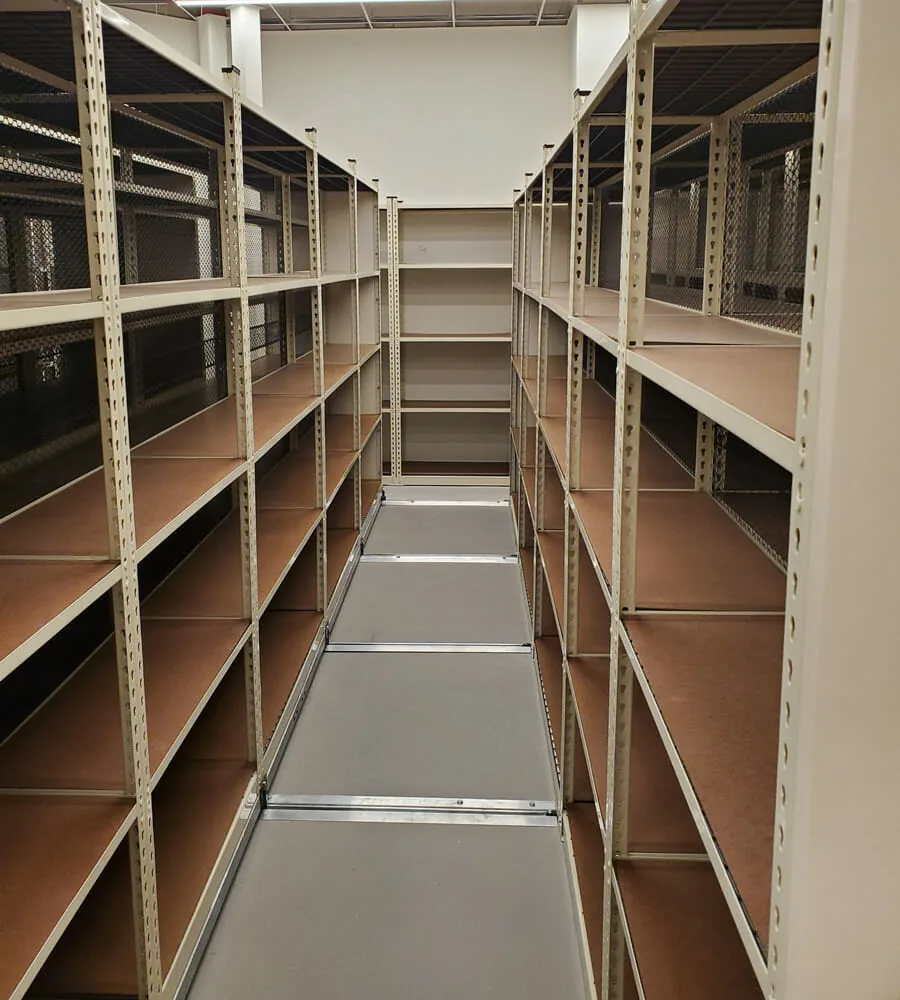 Low-profile electricPush-button aisle selection with a 1/8 HP 24 VDC motor per carriage moving at up to 3 inches per second, infrared photoelectric safety sweeps and ADA-reach controls.
Shelving frames and deck surfaces
What sits on the carriage matters as much as the carriage. Rivet (boltless) frames assemble without hardware and take long spans; four-post shelving adjusts on 1-1/2 inch centers, which is how you tune shelf pitch to shoe-box height instead of donating an inch of clear height to every level. Deck choice follows what you store and how the room breathes.
 Rivet pass-through framesOpen frames that let one run serve both faces — the standard for long stockroom walls where boxes are loaded from either side.
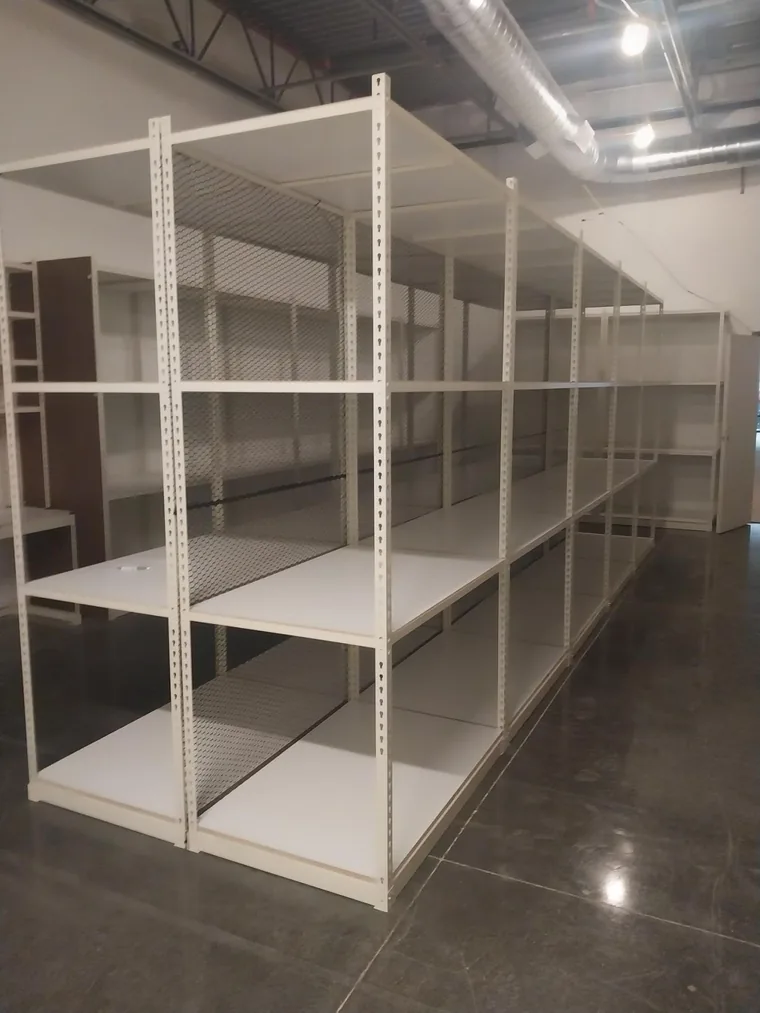 Rivet back-to-back and split framesPaired runs and split configurations for island rows, with shelf levels set to the carton or box height you actually receive.
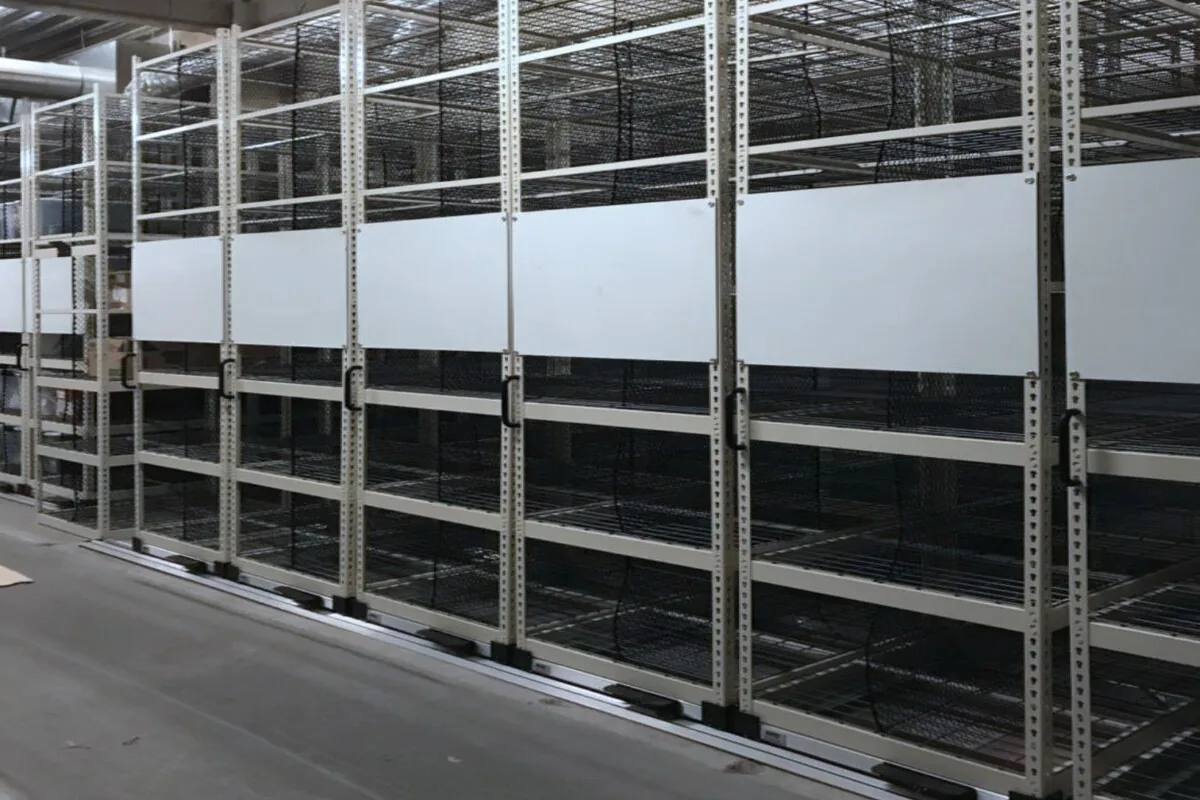 Solid steel decksA flat, wipeable surface that supports single boxes and loose stock without a shelf liner. The default for footwear.
 Wire grid decksOpen decks that let light and sprinkler spray through and keep dust from collecting — common where fire coverage or airflow drives the spec.
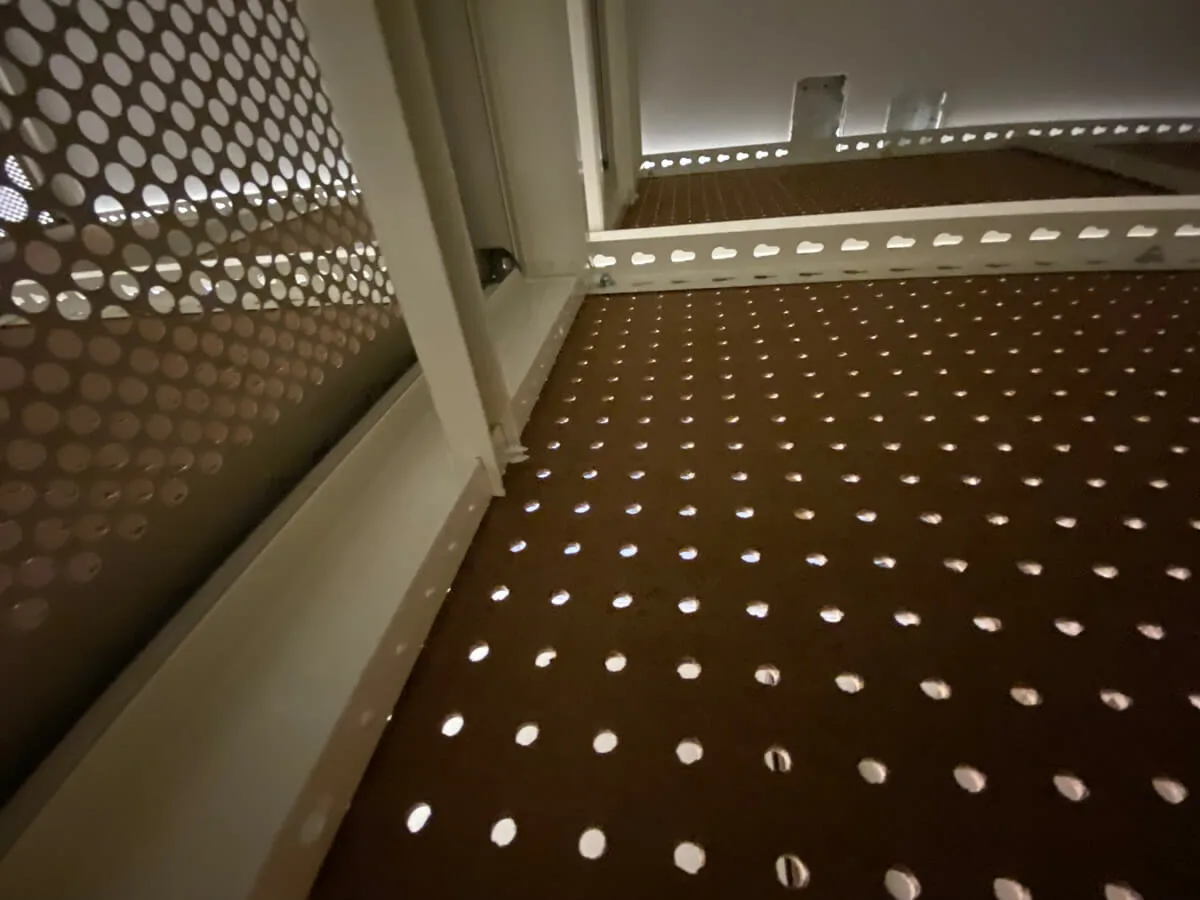 Perforated steel decksA middle ground: a mostly solid surface with open perforation for airflow and lighter shelf weight.
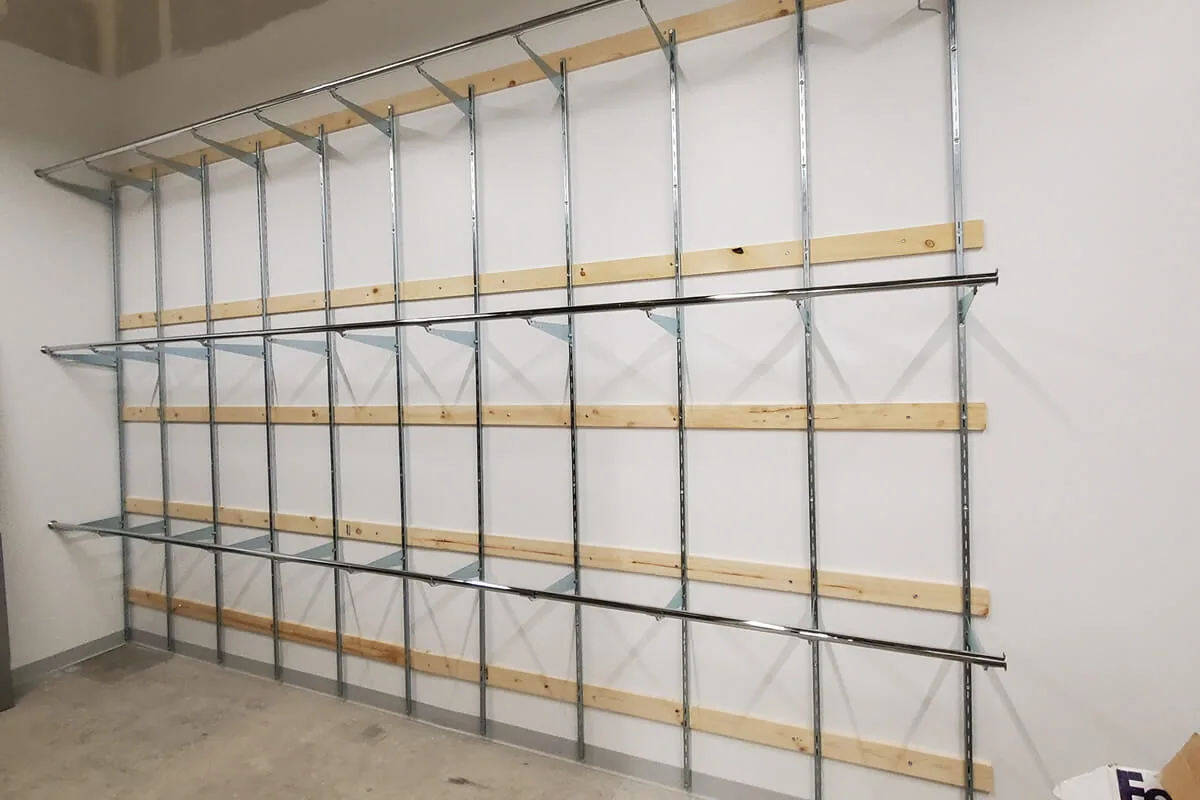 Standards and bracketsWall-mounted shelving for the walls a shelving run cannot use — short returns, behind doors and above work surfaces.
Particle board, plywood and waterfall decks are also available where a softer or deeper surface suits the product. Hanging storage frames and tab-style frames cover the parts of a footwear back room that are not boxed at all — bagged apparel, accessories and display stock waiting to go out.
Finish matters more than it sounds. Aurora four-post components are finished in Gloss-Tek, a non-emissive powder coat with a non-glare, fingerprint-resistant surface and an antimicrobial option, so a stockroom that customers occasionally see still looks finished after a season of restocking.
Verified specifications
These figures come from the published specification documents for the systems we supply, not from marketing copy. Ask us for the full CSI sections if your architect or landlord needs them.
High-density mobile storage carriages and rails
| Item | Specification |
|---|---|
| Rail | ASTM/AISI Type 1045 steel, designed for 1,000 lb per lineal foot of carriage length; parkerized zinc-phosphate surface to prevent rust and minimize wear |
| Carriage | Welded structural steel, designed for 1,000 lb per linear foot; shelving anchored with vibration-proof fasteners |
| Wheels | Minimum 5 in diameter cast ductile iron, precision machined, with permanently lubricated and shielded bearings |
| Mechanical drive | Direct, line-shaft or synchro drive; moves up to 4,000 lb of load with 1 lb of user effort at the drive control handle |
| Drive controls | Triple-arm (tri-spoke) operating control with ergonomic knobs; at least one operating knob per carriage within ADA reach guidelines |
| Electric drive | 1/8 HP 24 VDC motor per carriage, travel up to 3 in per second |
| Safety | User-activated safety locking mechanism at every carriage; aisle locks standard on mechanical systems; infrared photoelectric safety sweep on electric systems (minimum one per aisle, both sides optional) |
| Floor and grout | Base floor must carry the line load; levelling grout non-corrosive, non-metallic, non-shrink, minimum 8,000 psi cured strength |

Four-post shelving (Aurora Quik-Lok)
| Item | Specification |
|---|---|
| Shelf widths | 24, 30, 36, 42 and 48 in nominal |
| Shelf depths | 12, 13, 15, 16, 18, 24, 26, 30, 32 and 36 in nominal |
| Adjustment | Independently adjustable on 1-1/2 in centers, anywhere up the upright |
| Shelf material | 22 gauge cold-rolled steel standard, 18 gauge optional, 5/8 in flanges all round with a return hem front and back |
| Load capability | Minimum 40 lb per lineal foot with maximum deflection of L/140 and no permanent deflection when fully loaded |
| Assembly | Tool-free — no bolts, clips or sway bracing; shelf fronts and backs flush with the upright faces |
| Levelness | Maximum 1/8 in variation top to bottom measured at any upright |
| Finish | Electrostatically applied Gloss-Tek powder coat, non-VOC, non-glare and fingerprint resistant; antimicrobial option available |
| Warranty | Limited lifetime warranty on the shelving against defects in materials and workmanship |
A correction we made while rebuilding this page
The previous version of this page listed four-post shelving as 54 to 96 inches wide with 510 to 1,800 lb shelves and told readers to call Aurora Storage Products at MH-USA’s own phone number. Those width figures describe wide-span shelving, not four-post, so the table above now follows the published four-post specification. For any of these systems, call Material Handling USA at (800) 326-4403.
Back-of-house accessories that earn their space
Most of the time lost in a shoe stockroom is lost to the things that are not boxes: bagged apparel, display stock, holds, price guns, cleaning kit and personal belongings. Each of these accessories exists to get one of those off the floor. Ladder hangers and end-panel hooks cover the rest — step ladders, brooms and awkward bulky items get suspended from the end of a run instead of leaning against it.
 Shelf dividersSplit a shelf into compartments so a style block keeps its shape and boxes stop toppling into the next size.
 Hang rodsFor stock that cannot be folded — bagged apparel and delicate or wrinkle-prone items hung above the shelving run.
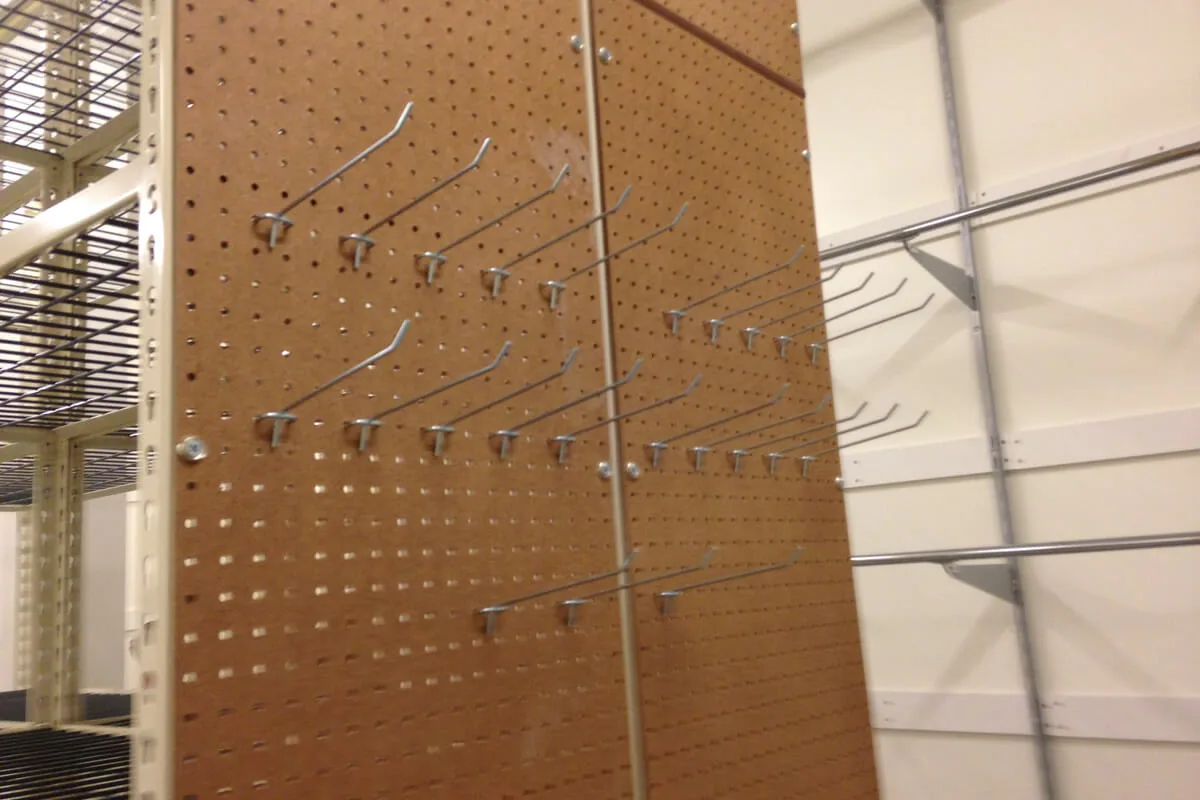 Pegboard and gridwall end panelsTurn the end of every run into hanging storage for tools, tags, guns and supplies. Melamine, masonite, acrylic and dry-erase panels are also available.
 Marking boards and work surfacesA written home for transfers, holds and shift notes, plus a processing surface so cartons are not opened on the floor.
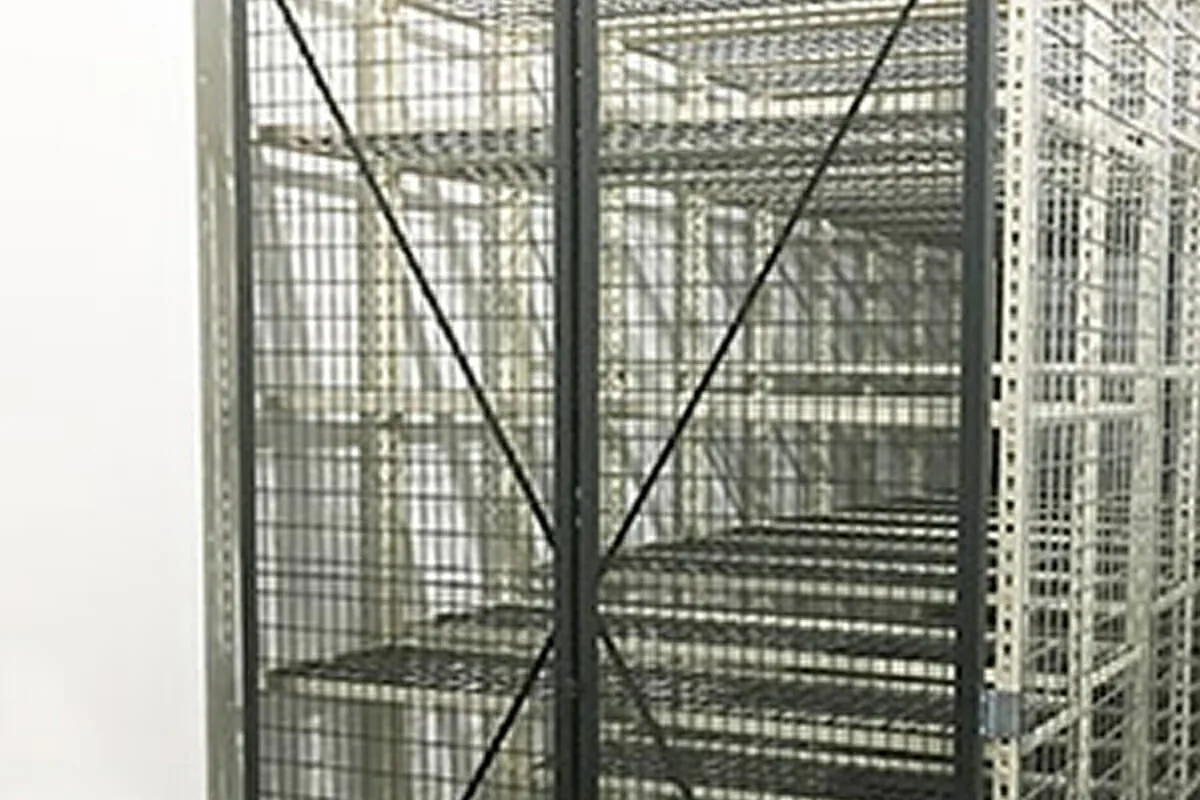 Security doors and wire enclosuresLock down premium releases and high-shrink SKUs. Doors fit static or mobile shelving, so the secure zone can sit inside the high-density run.
 Employee lockersBags and coats out of the stock aisles. A small change that removes a surprising amount of daily friction and shrink risk.
 Shelf-edge labels and box facingLabel at the shelf edge so a mis-shelved box shows up immediately, and keep every box faced out with its size readable from the aisle.
 Aisle end panelsFinished end panels close the run, protect the drive mechanism and give the room a front-of-house look where customers can see in.
How we size a system before you spend anything
The comparison that matters is your current shelving against the proposed system, measured the same way. Tell us how you want to compare — linear feet of shelf, cubic feet or number of boxes stored — and we return real figures for both, not a percentage.
Site survey
We visit, measure the room precisely and photograph the constraints — doors, columns, panels, sprinkler heads and floor condition.
Capacity analysis
Your existing capacity versus the proposed layout in the same units, plus a space and cost analysis for the room.
Free CAD layout
A drawn plan from our drafting team showing runs, aisle widths and clearances, designed against local codes.
Build and install
Manufacture, delivery, dismantling of the old units and installation by factory-trained crews, scheduled around your trading hours.

New store openings run backwards from a fixed date, so the survey and drawing happen early and the install lands in the fit-out window. Our manufacturing partner MMI Storage Solutions did exactly that across the retail stores at Tulsa Premium Outlets in Jenks, Oklahoma — manufacturing, shipping and installing back-of-house systems over two months so each store could open on schedule.
For an existing store, the same process usually runs in reverse: we work out how much more you can hold in the room you already have, and only then talk about what it costs.
Book a free capacity analysis
We will tell you how many more pairs your existing back room can hold — and if a mobile system is the wrong answer for your space, we will say so.
Installation, seismic calculations and permitting

A high-density system is anchored building equipment, so in much of the western United States it needs seismic calculations and, frequently, a permit and special inspection. Our partner produces those calculations, supplies the documentation for permitting and can coordinate the permit process end to end rather than handing you a drawing and wishing you luck.
Installation crews are factory trained and work union and non-union jobs, including dismantling and removing the shelving you are replacing. Products are covered by a 5-year warranty against defects in materials and workmanship from the date of purchase, and if something does fail, the same installers come back to repair it.
Rails are levelled with grout and anchored so the carriages track true; after installation the system is verified for alignment, smooth movement and consistent gaps, and your team is trained on operation, day-to-day care and the checks worth doing each season.
What we will not promise
No supplier can guarantee that a system automatically satisfies your local code official. What we can do is supply the seismic calculations, layout drawings and product data your jurisdiction asks for, and install to the manufacturer’s published instructions so the inspection is a formality rather than a surprise.
When high-density mobile shelving is not the right answer
Mobile shelving wins when you have a reasonably long, reasonably regular room full of boxed stock. Plenty of footwear back rooms are not that. Here is how the realistic options compare for shoe inventory.
| Option | Best for | Density | Watch out for |
|---|---|---|---|
| High-density mobile shelving | Boxed size runs in a room long enough for rails | Highest for boxed stock | Needs floor capacity, rails and a levelled floor |
| Rivet / boltless shelving | Cartons, mixed sizes, awkward rooms, fast install | Moderate | Fixed aisles keep consuming floor |
| Four-post shelving | Tight shelf pitch, a finished look, frequent re-pitching | Moderate | Lighter duty than rivet for heavy cartons |
| Standards and brackets | Short walls, returns and areas above work surfaces | Low | Wall structure has to take the load |
| Storeganizer pocket columns | Insoles, laces, care products, accessories, bagged singles | Very high for small items | Needs pallet rack to hang from; not for heavy cartons |

The long tail is where most footwear stockrooms quietly waste space: a whole shelf given to a handful of insoles or a few bagged accessories. Storeganizer answers that with textile pockets suspended in columns from existing pallet rack — sized close to the item, suspended up to four rows deep, and light enough to roll the front column aside to reach the back. Columns hold up to 220 lb and carry a 10-year warranty.
If your back room is a mix — boxed size runs plus a tail of small goods — the right answer is usually both: carriages for the runs, pockets for the tail.
Not sure which mix fits your room?
Talk it through with someone who lays these rooms out for a living. Call (800) 326-4403 or configure a pocket system yourself.
Request a Quote Storeganizer Configurator Call (800) 326-4403
Shoe inventory management FAQs
How much extra shoe-box capacity does high-density mobile shelving actually add?
Can mobile shelving be installed in an existing stockroom, or does it need a new building?
Is a manual system good enough for a shoe stockroom, or do we need mechanical assist?
How do you keep a moving aisle safe when staff are working inside it?
What shelf depth and height should a footwear stockroom use?
Do you handle seismic calculations, permits and installation?
What if my back room is too small or oddly shaped for a mobile system?
How long does a stockroom project take from first call to a working room?
Related products and resources
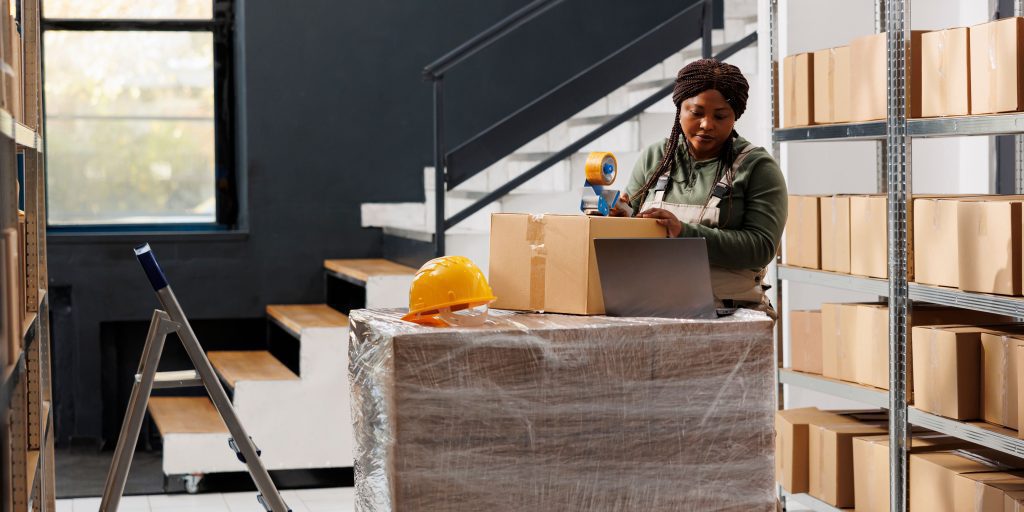 Retail Stockroom DesignHow we design a back room end to end, from survey to drawn layout.
 Retail Storage SolutionsFlexible storage built to scale with the store, not against it.
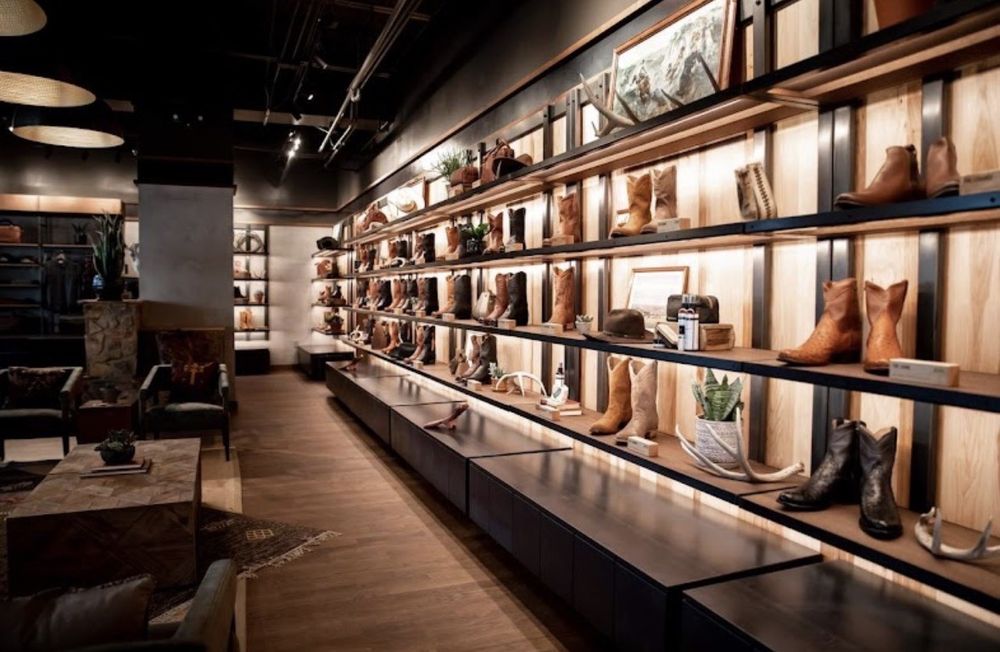 Mobile Shelving for Retail StoresHigh-density carriages applied specifically to retail back rooms.
 High-Density ShelvingThe full range of high-density systems we supply and install.
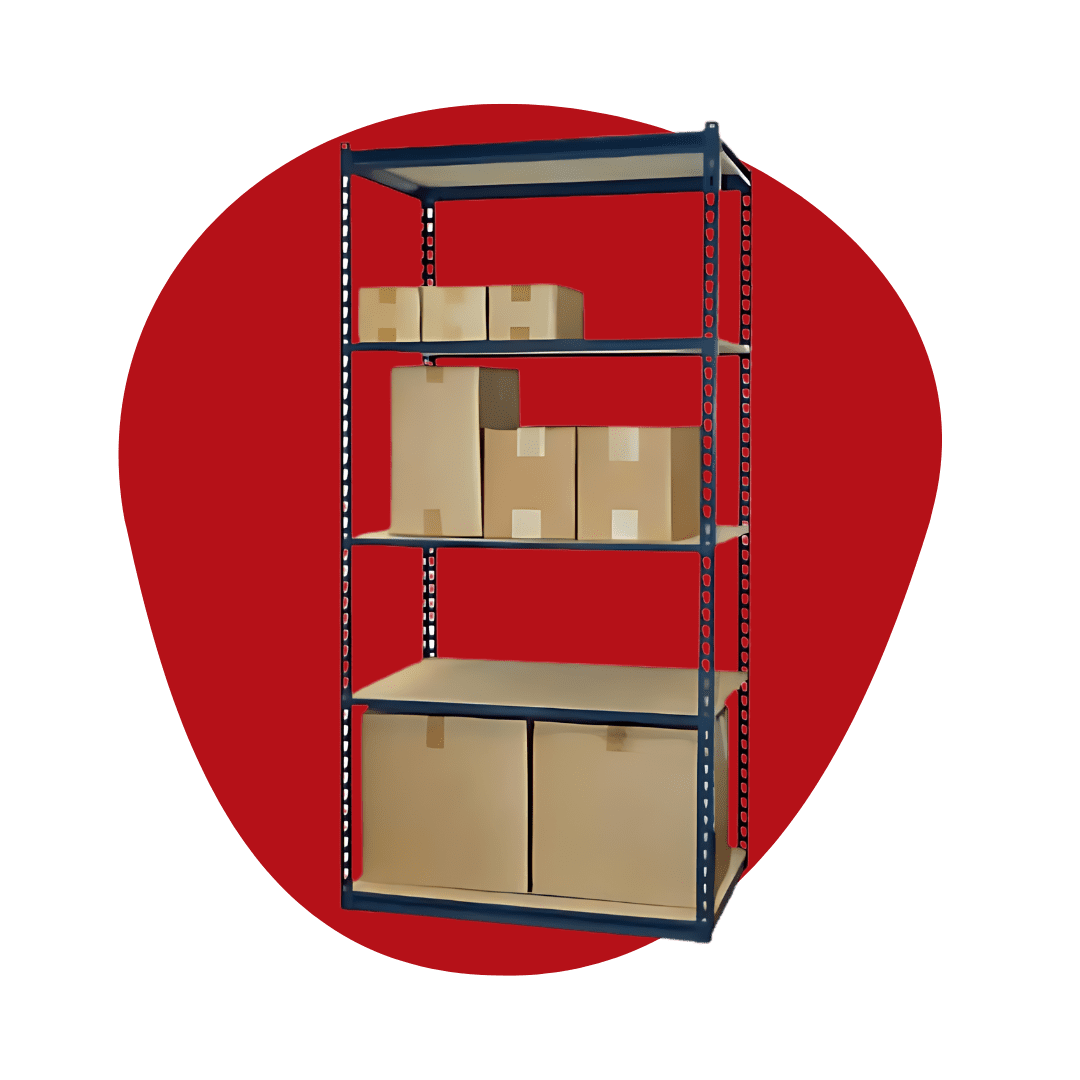 Boltless Rivet ShelvingTool-free frames and deck options for stockrooms and warehouses.
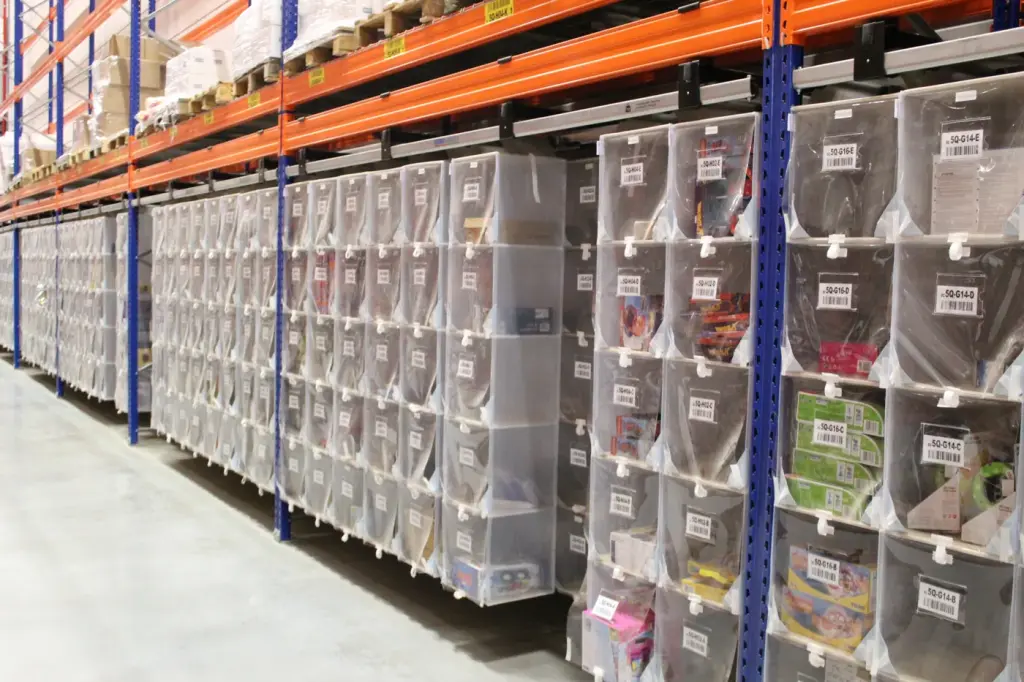 Storeganizer Pocket StorageHigh-density textile pockets for the long tail of small items.
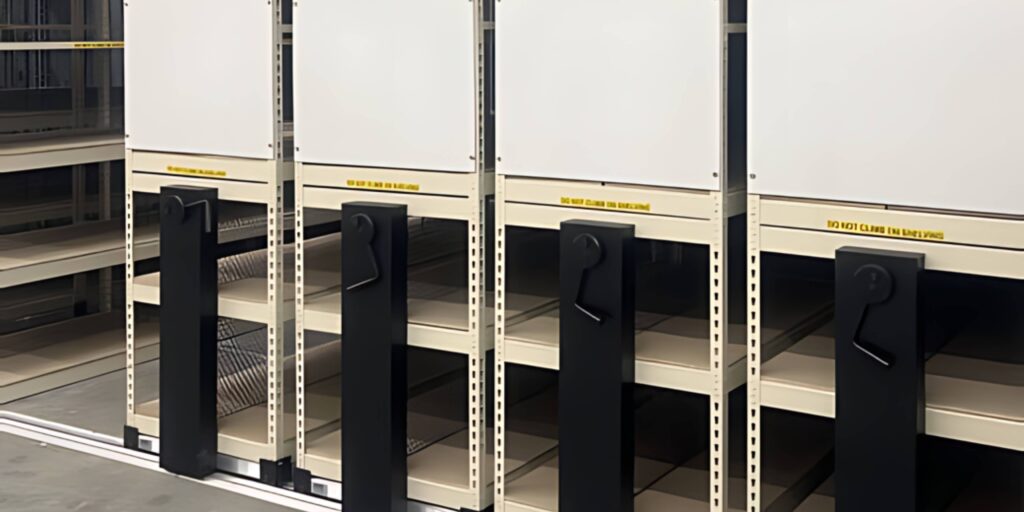 Stockroom SolutionsShelving, accessories and workstations for back-of-house operations.
 Mobile Shelving Buyers GuideWhat to compare before you buy a high-density system.
Get more pairs into the room you already have
Free capacity analysis, free CAD layout and a straight answer about what your back room can hold. Call (800) 326-4403 or request a quote.