
Stockroom Solutions for Storage and Replenishment
A useful stockroom connects receiving, storage, picking, replenishment and returns. Shelving is part of that system, but its arrangement must match the inventory and the work. The best layout gives goods a clear location, preserves practical access and makes it possible for staff to keep records aligned with the room.
Material Handling USA helps compare fixed shelving, mobile storage, bins, cabinets and handling equipment against those requirements. Start with the flow of goods and representative loads, then evaluate how much usable capacity each arrangement provides.
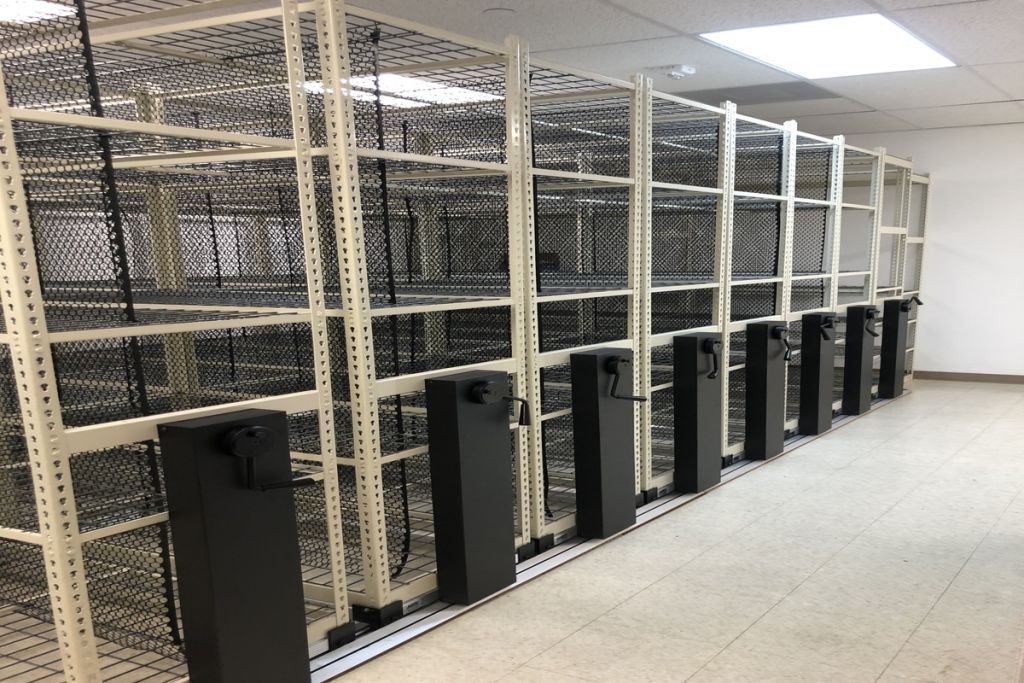
Map the stockroom work before adding equipment
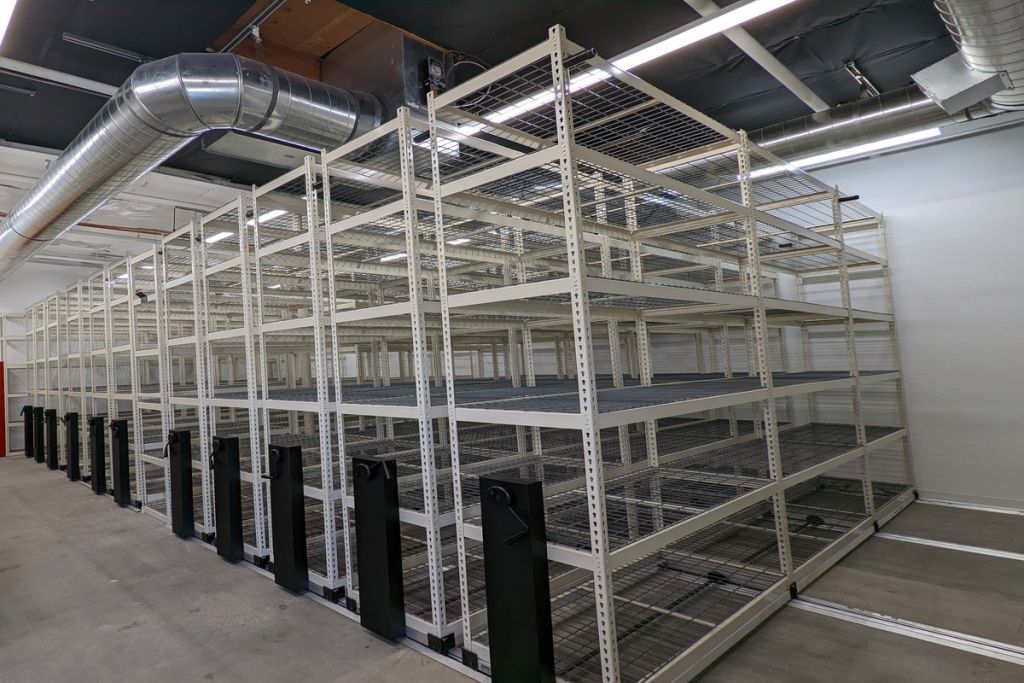
Follow a delivery from the entrance to its final storage position. Identify where staff check quantities, review condition, apply identification and update records. Note any place where goods wait because the next task lacks space or responsibility. These waiting points can occupy more room than expected.
Then follow an item leaving storage. It may replenish a retail floor, supply a work area, fill an order or support a service task. Each destination affects the route, cart and information needed at the point of picking. A single storage arrangement may need to support several flows without mixing their status.
Observe ordinary and busy periods
A room can appear spacious between deliveries and become congested when receiving and replenishment overlap. Record the timing of those tasks and the number of people using the room. Include carts, empty packaging and temporary holding areas in the observation.
Identify the specific problem before selecting equipment. Repeated searching may come from unclear labels, inaccurate records or deep storage that hides items. Congestion may result from a delivery schedule or a missing receiving position. More shelves will address only some of those causes.
Create a simple description of each activity, its space needs and the person responsible. Use the description to review the proposed layout with the staff who will work there. Their observations can reveal a door, turn or access conflict that an inventory count does not show.
Keep the stockroom's boundaries clear. Goods waiting elsewhere in the building still affect the operation, even if they are absent from the room plan. Include overflow locations and the reasons they are used so the project does not merely relocate an unresolved problem.
Measure inventory at the quantity you need to hold
Size
Measure stored packages and handling clearance.
Quantity
Include replenishment and seasonal peaks.
Status
Separate available goods from items under review.
Record the dimensions and weights of representative cartons, containers and loose items. Measure the stored package, including its supporting bin or tray, and the space needed to grip it. The dimensions of an individual product may be very different from the carton placed on the shelf.
Use the quantity expected after replenishment as well as ordinary on-hand stock. Include known seasonal peaks and identify any allowance for growth separately. A layout based on a nearly empty room can underestimate required capacity and leave staff relying on the floor during the next delivery.
Build a usable inventory profile
| Inventory characteristic | Question to answer | Effect on storage |
|---|---|---|
| Package size | What is the stored outer dimension? | Shelf and bin fit |
| Weight | What is the load at the storage position? | Component and system ratings |
| Access frequency | How often is the item retrieved? | Location and aisle arrangement |
| Quantity | What arrives at replenishment? | Required usable positions |
| Status | Is it available, reserved or under review? | Separation and identification |
Identify items needing a different storage approach. Long materials, heavy spares, fragile goods or specially controlled products may not belong in the same shelving arrangement as ordinary cartons. Have the responsible team define their requirements before treating them as exceptions to be accommodated later.
Keep units of measure consistent. Staff may buy by the case, store by the carton and issue individual pieces. The inventory process should define those relationships clearly so an apparently full shelf does not hide a shortage in the quantity actually needed.
Record uncertain information as an action. If weights, package sizes or seasonal quantities are estimates, show that in the brief. Suppliers can then identify which assumptions affect the proposed arrangement and need confirmation before ordering.
Compare fixed shelving and mobile storage by access
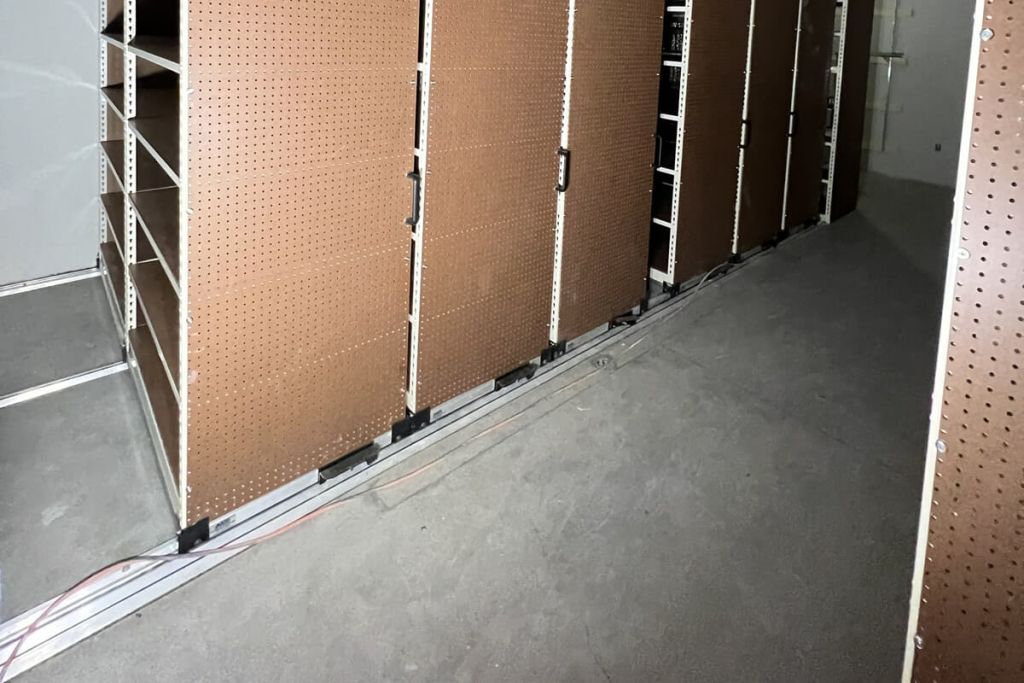
Fixed shelving keeps each working aisle open. Mobile storage can reduce the number of permanently open aisles by moving units to create access where needed. Both can be useful, depending on inventory, room size, simultaneous users and the handling task.
Count practical storage positions using representative loads. Include the shelf opening, clear height and space needed for retrieval. A nominal shelf area is not fully usable if containers overhang, hide labels or cannot be removed without rearranging neighboring stock.
Understand the operating arrangement
MMI Storage describes manual and mechanically assisted options in its Explore our related solutions. Review the exact proposed system, controls, aisle protection, loading and installation conditions with the supplier. A mobile arrangement should be evaluated as a complete assembly rather than a set of shelves placed on unspecified wheels.
Show the busiest work period on the layout. If receiving staff and pickers repeatedly need different sections of the same bank, shared aisle access may affect the operation. Compare that situation with fixed shelving using the same inventory and staffing assumptions.
Confirm both individual shelf limits and total system limits. Loads, shelf spacing, carriage configuration and accessories can all affect the applicable rating. Do not apply a capacity from a different product or assume that adding shelf ratings establishes the complete unit capacity.
The four-post shelving specification guide helps organize dimensions, ratings and installation requirements. It is useful when comparing proposals that otherwise use similar terms but describe different usable configurations.
Consider how equipment will be serviced. Identify the route for replacement components and whether an affected section can be isolated while the rest of the room remains in use. The operating plan should address maintenance as well as ordinary access.
Organize picking and replenishment around clear locations
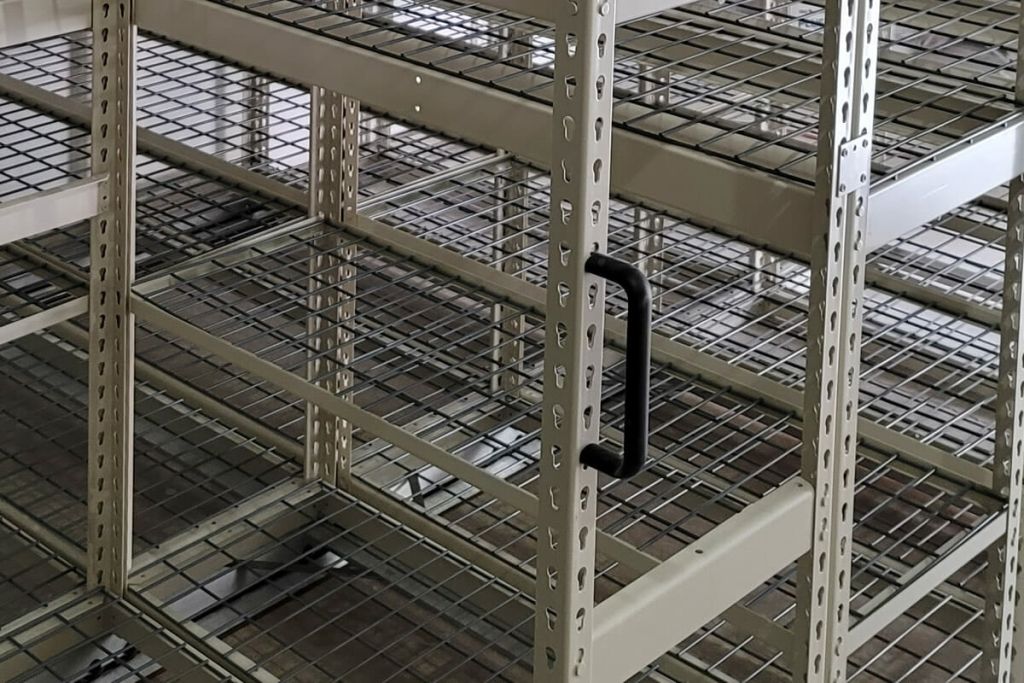
A location system connects stored goods with the information staff use to find them. Establish a consistent sequence for aisles, bays, shelves and bins. Make labels visible from the normal approach and avoid placing important identifiers behind cartons or moving components.
Assign stock based on its dimensions, weight and access pattern. Frequently retrieved items may benefit from positions that reduce repeated movement, while heavy or awkward loads need review of the intended handling method. The arrangement should support the work without relying on a universal rule that ignores the actual products.
Keep replenishment distinct from picking
Identify how goods move from reserve locations into active picking positions. State who performs the task, what triggers it and how the location record changes. A neatly arranged picking face will still run empty if replenishment responsibility is unclear.
For case-handling operations, the Utah liquor storage planning guide discusses reserve stock, carton flow and conveyor interfaces. Those equipment examples can help frame a case-picking discussion without implying that every stockroom needs a conveyor or flow rack.
For maintenance operations, the MRO assessment guide adds part identity, job reservations and repair status. Adapt the location system to those requirements rather than treating all goods as interchangeable available stock.
Review carton changes and new items before assigning an existing position. A different package size can affect support, labeling and the number of units that fit. Give staff a way to flag those changes so the physical arrangement and inventory record stay aligned.
Use a representative picking trial before finalizing a large installation. Ask staff to find, retrieve and transfer common items using the proposed labels and carts. Observe whether they need to move unrelated stock, turn packages to read them or leave the normal route to complete the task.
Give receiving, returns and exceptions defined space

Receiving is a working activity, not simply an empty patch of floor. Staff need space to compare goods with records, inspect packaging and assign a destination. Mark that space on the layout and keep its status clear so unchecked goods do not become available inventory by accident.
Returns need a separate decision process. An unopened carton, a customer return and an item removed from service may require different review. Identify who determines condition and disposition before any item returns to an available location.
Use status locations consistently
- Incoming goods awaiting quantity or identity checks.
- Available inventory assigned to normal locations.
- Reserved goods for a defined order or task.
- Returns awaiting an authorized decision.
- Damaged or unidentified material under the organization's process.
The categories should match the business's records and responsibilities. A physical area labeled hold is not useful if nobody knows who can release its contents or when a review occurs. Define the next action for each status and make it visible to the staff using the room.
If the facility also uses automated parcel collection, the parcel delivery locker guide explains the separate deposit, notification and pickup workflow. Parcel lockers and stockroom shelving solve different handling tasks, so connect them through a defined transfer process where both are used.
Plan for packaging and empty-container handling. Cartons, pallets and reusable totes can obstruct receiving when their next destination is unclear. Include the route and frequency of removal in the operating plan rather than assuming staff will always find a spare corner.
Review exceptions during ordinary operation. A growing hold area may indicate unclear ownership or a missing supplier decision rather than inadequate shelving. Resolve the process problem before making that temporary area a permanent expansion of storage.
Plan the room, installation and transition together
Scope
Define equipment, site work and inventory moves.
Phase
Maintain labeled temporary locations.
Accept
Test loads, access and operation before use.
Measure the room and mark doors, columns, services, floor changes and areas that must remain accessible. Include the largest cart and container used in the operation. Check turning and transfer space at the entrance as well as between storage units.
The responsible project team should review floor loading, attachments and applicable building requirements for the actual equipment and site. A shelving supplier's drawing provides important product information, but it does not replace the complete building and operational review.
Compare the full installed scope
Ask proposals to identify equipment, accessories, ratings, finish and installation assumptions. Include freight, unloading, assembly, specified attachments, floor work and removal of existing fixtures where relevant. Clarify who supplies labels and bins and who moves inventory.
Plan the transition around continued access to necessary stock. A phased installation may work better than emptying the room at once, but each temporary arrangement needs locations, capacity and a retrieval method. Update records when goods move instead of waiting until the final room is complete.
Identify which components can be reused and obtain a suitability review before including them in the new design. Similar appearance does not establish compatibility between old shelves, new uprights or mobile carriages. Preserve the source and condition of retained equipment in the project record.
At acceptance, test representative loads and carts. Confirm clear openings, shelf positions, movement controls, labels and access to the intended locations. Record unresolved issues and the person responsible for correcting them before the affected area enters ordinary use.
Include staff training and equipment instructions in the handover. People need to understand the installed arrangement, its limits and how to report damage. A demonstration should use the actual controls and workflow, especially when the new room introduces mobile storage or a revised issue process.
Keep the stockroom usable as the business changes
Own
Assign responsibility for locations and changes.
Observe
Review searches, overflow and unresolved returns.
Maintain
Keep equipment documentation and report damage.
A stockroom plan remains useful only when someone maintains it. Assign responsibility for location changes, new item placement and equipment records. Document the approved configuration and the assumptions behind its loads and access so future staff can evaluate changes accurately.
Review the room after an initial operating period. Ask staff where searches fail, which routes become blocked and what returns remain unresolved. Compare those observations with the original project objectives. The next improvement may be a label or receiving-process change rather than another storage unit.
Track measures connected to the problem
Choose a few measures that the team can apply consistently, such as location accuracy, unprocessed returns, repeated searches or overflow frequency. Establish a baseline and compare like periods. Avoid claiming a universal productivity or capacity improvement from equipment alone.
Inspect the equipment according to manufacturer instructions and the facility's process. Report damage, loose components or unusual operation, and define how an affected location is restricted until reviewed. Do not rely on improvised repairs or assume components from another system are compatible.
Keep growth visible. If new product lines, larger delivery quantities or different handling equipment are expected, review those scenarios before the room reaches its limit. Reserve capacity should be identified separately from space needed for receiving, movement and access.
Connect the stockroom with adjacent shared-storage projects where relevant. The bicycle storage guide addresses tenant equipment and access routes, while the museum cabinet guide covers collection-specific enclosure and handling needs. Those applications require their own criteria even when they share a building or facilities team.
To begin a stockroom project, send Material Handling USA the inventory profile, room plan, photographs and a description of receiving, picking and returns. Include the operational problem and expected changes. That information supports a proposal based on usable storage and a workflow the team can maintain.
Frequently asked questions
Should we add shelving before reviewing inventory?
First establish what needs to be retained, its dimensions and quantities, and how staff use it. Additional shelving may help, but it will not resolve unclear item status or inaccurate locations by itself.
Is mobile storage always more efficient?
It can consolidate aisle space, but suitability depends on loads, simultaneous users, access frequency and room conditions. Compare it with fixed shelving using the same inventory and workflow.
How should we calculate storage capacity?
Use representative stored packages, expected replenishment quantities, clear openings and documented ratings. Keep required working space separate from storage positions.
Where should returns go?
Use a defined status location until authorized staff determine condition and disposition. Keep unreviewed returns distinguishable from goods available for normal issue.
Can existing shelves be reused?
Possibly, after their identity, condition, ratings and compatibility with the proposed arrangement have been reviewed. Similar dimensions or appearance do not establish suitability.
What information is needed for a stockroom quotation?
Provide room dimensions, photographs, stored-item sizes and weights, quantities, access patterns, handling equipment and the required receiving, picking and returns workflow.
Build a stockroom your team can keep organized
Share your application details, photographs and requirements with Material Handling USA to start a focused project discussion.