
Four-Post Metal Storage Shelving Specification Guide
A four-post metal shelving specification should describe what the system must store, how people will use it and which configuration the supplier must provide. Shelf dimensions and appearance are only part of that description. Loads, clear openings, accessories, stability and installation conditions determine whether the finished system suits the application.
Material Handling USA helps organize these requirements for an equipment proposal. Use this guide as a planning framework for project documents, with final product selection and building coordination reviewed by the responsible project team.

Define the application and stored loads

Begin with the actual inventory. Record the dimensions and weights of boxes, files, containers or other items as they will be stored. Include the maximum expected quantity at each location and distinguish individual loads from a distributed load spread across a shelf.
Describe the handling method. A person removing a small file box has different access needs from a team placing a heavy container with handling equipment. Include the space needed to grip an item, lift it clear and turn toward the aisle. A shelf that physically contains a box may still make retrieval awkward.
Record the design assumptions
List expected changes in inventory and identify any allowance for growth. Keep confirmed requirements separate from provisional estimates. If weights or dimensions are not known, flag them for verification rather than presenting an assumed capacity as an approved design input.
Define the room conditions and exposure. Indoor dry storage, damp service space and a location subject to specific cleaning procedures may require different materials or finishes. Give the supplier enough information to evaluate the proposed equipment for its setting.
Review whether open shelving is appropriate for the contents. Some applications need enclosed cabinets, access control or additional protection. The museum cabinet planning guide explains collection-specific questions that may lead to an enclosure instead of open shelf storage.
A useful application statement names the stored items, handling process, environment and required access. It gives every bidder the same basis for selecting components and makes later substitutions easier to assess.
Describe dimensions and the complete shelving arrangement

State the required overall dimensions and the usable storage dimensions. Identify unit height, width and depth, the number of shelf levels and the intended adjustment range. Include base, top, back and side arrangements where they affect the application.
Distinguish a single unit from a continuous run. Shared components, end conditions and accessories may differ across the arrangement. Ask the supplier to show the complete assembly instead of assuming that a price for one unit can be multiplied without any change in components.
Specify clear openings
Measure the space available between uprights and other obstructions. Account for shelf thickness, brackets, stops and accessories that reduce the opening. A nominal shelf width should not be used as the maximum container width without checking the actual clear dimension.
| Schedule item | Information to state | Reason |
|---|---|---|
| Overall size | Height, width and depth | Fits the room plan |
| Clear opening | Usable width and height | Fits the stored container |
| Shelf levels | Quantity and position | Establishes the loading arrangement |
| End conditions | Panels, backs and shared components | Defines the complete run |
| Accessories | Dividers, stops and labels | Supports the intended task |
Identify whether units are single-sided or accessed from both sides. The answer affects placement, backs, dividers and working routes. Show the aisle relationship on the drawing rather than leaving it to be inferred from a product photograph.
Confirm field dimensions before ordering fitted arrangements. Columns, wall projections, floor variations and door swings can change the available space. The specification should assign responsibility for that verification and state when it must occur.
Require ratings for the proposed configuration
Shelf
Confirm rating and load distribution.
Unit
Check the total assembly limit.
Site
Review stability and installation conditions.
Capacity information must apply to the actual shelf and unit arrangement. Request the shelf rating, total unit rating and any conditions related to load distribution, spacing or attachments. Do not transfer a rating from a different width, depth or construction simply because the product family has the same name.
A concentrated load can behave differently from an evenly distributed load. Identify heavy containers or equipment feet that place weight on limited areas. Ask the supplier to evaluate those conditions explicitly and provide any required support arrangement.
Keep component and system limits distinct
Adding shelf ratings together does not establish the total allowable unit load. The uprights, connections, base and complete arrangement have their own limits. Likewise, placing a unit on a mobile carriage changes the assembly and requires compatibility and rating information for that system.
Include stability and installation requirements in the review. The responsible project team should address floor conditions, attachments, applicable seismic considerations and building requirements for the site. Generic online guidance cannot determine those requirements for every room.
Aurora's Explore MH-USA shelving solutions describes one steel shelving product family with adjustable components and upright construction features. It can support a product comparison, but it is not a universal specification for all four-post shelving or all applications.
Ask for written documentation with the quotation. Clear ratings and assumptions are more useful than an unsupported statement that a system is heavy-duty. Preserve the accepted information with the installed equipment record so future staff can evaluate changes correctly.
Select finishes and accessories for the working environment
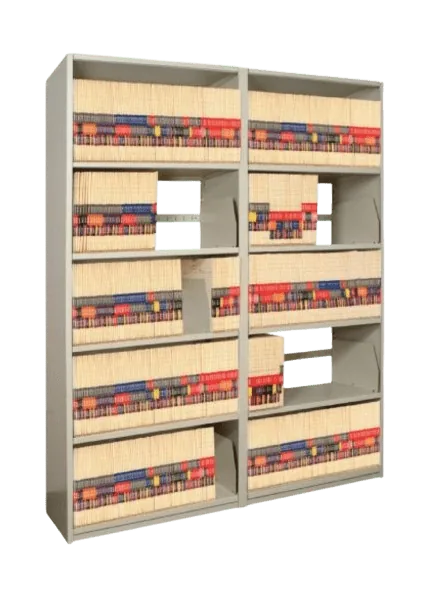
Describe the environment, cleaning methods and expected wear before choosing a finish. Request compatibility information for the exact proposed material and coating. A familiar color or smooth appearance does not establish resistance to every chemical, moisture condition or cleaning process.
Accessories should solve a defined storage problem. Dividers can separate files or containers, stops can help maintain a position and label holders can support identification. Confirm that each accessory is intended for the selected shelving and does not create an obstruction or reduce usable space unexpectedly.
Review the stored package and its support
Openings, edges and shelf construction should be evaluated against the material being stored. Small packages may need an approved liner or different shelf surface, while larger containers need adequate support. Confirm accessory effects on capacity and cleaning rather than adding an improvised surface after installation.
Keep identification consistent across the run. Decide how aisles, bays and shelf levels will be numbered and where labels will be visible. The location scheme should connect with the organization's inventory or records process, not simply look orderly on installation day.
For maintenance supplies, the MRO assessment guide adds questions about part numbers, issue units, repair status and job kits. Those operational requirements can influence bin sizes, dividers and the amount of space needed around shelving.
Request samples or detailed product information when appearance or finish compatibility is important. Record the selected finish and component identifiers so replacement parts can be evaluated later. Avoid assuming that similarly colored components from another system are interchangeable.
Coordinate the room layout and access requirements
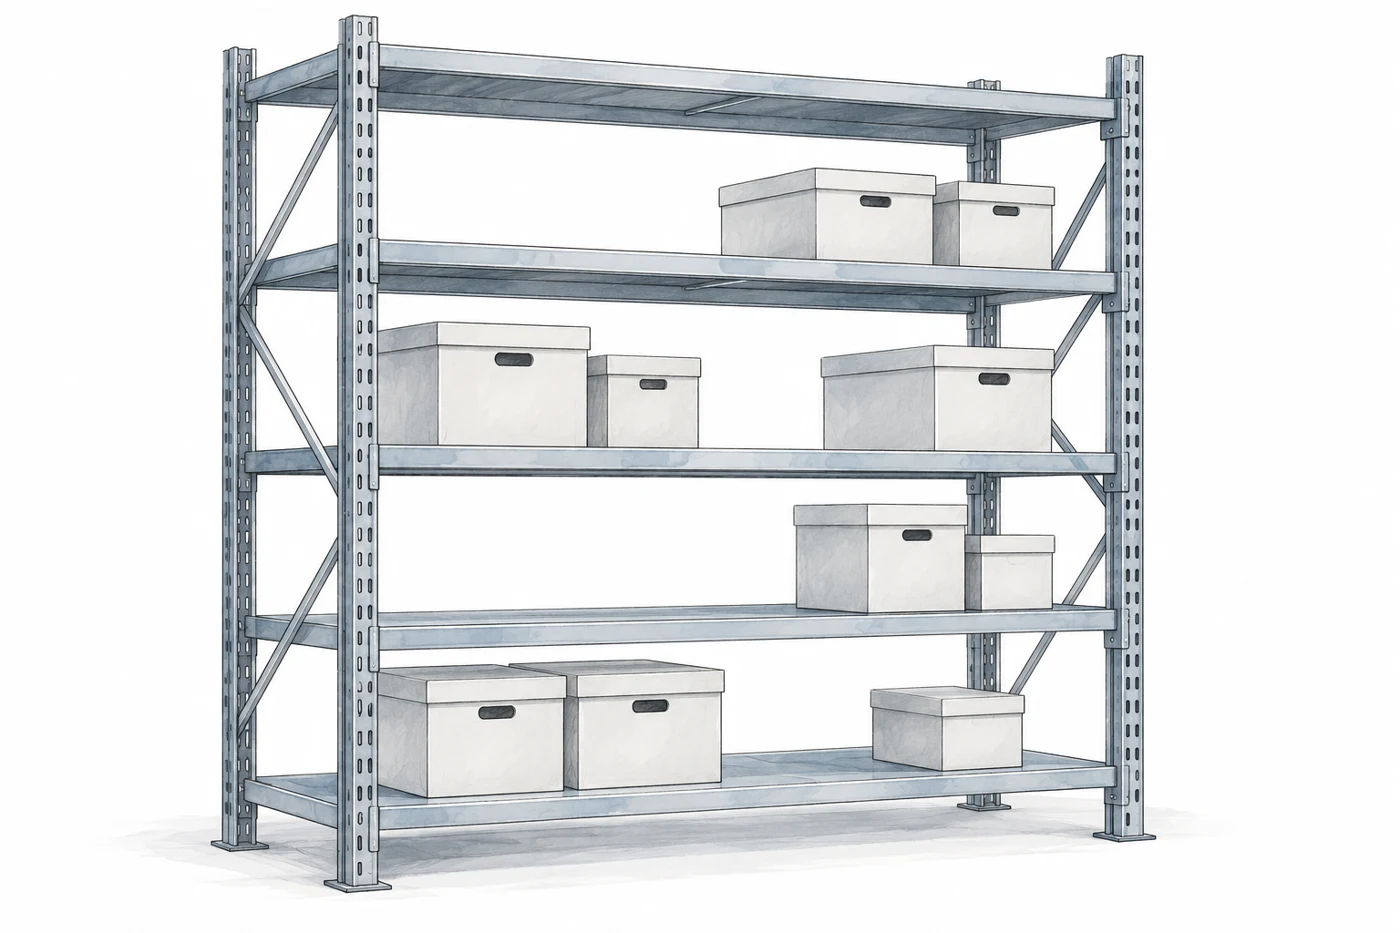
Draw the working aisles, not just the shelving footprint. Include the people, carts and containers that use each route. Check turns, door openings and the space required to remove the largest intended item. Show where a person can place a container during identification or transfer.
Identify the busiest access pattern. A room with one occasional user differs from a shared storage area where several people retrieve material at once. More storage positions are useful only if the required work can still occur around them.
Keep fixed and mobile options comparable
If mobile shelving is proposed, show the operating aisle, carriage movement, controls and protection features for the actual system. Compare it with fixed shelving on the same inventory and access assumptions. Do not count a shared aisle as though every bay remains simultaneously accessible.
The stockroom solutions guide discusses receiving and replenishment routes that often determine where shelving should begin and end. Space for checking incoming goods or processing returns should remain visible in the room plan. For case-level picking, the liquor warehouse planning guide compares reserve storage, carton flow and conveyor interfaces.
Preserve access to building services and required circulation. The responsible design team should review the final arrangement against applicable requirements, including fire protection and the actual building conditions. A vendor's capacity drawing is not a complete room approval.
Use representative containers and handling equipment to review the proposal before purchase where practical. This can reveal an awkward reach, a blocked label or a difficult turn that is not obvious in a plan drawn at a small scale.
Make submittals and purchasing scope explicit
Schedule
Identify products, finishes and accessories.
Scope
Assign unloading, assembly and attachment work.
Review
Resolve field dimensions before ordering.
Request a schedule identifying the manufacturer, product family, component arrangement, dimensions, ratings, finish and accessories. Drawings should show the complete installed run and any project-specific details. The specification and proposal need to describe the same arrangement.
Compare substitutions against the functional requirements, not just overall size. A substitute may change clear openings, shelf adjustment, accessories, load limits or installation conditions. Have those differences reviewed before accepting a price comparison as equivalent.
Clarify each party's responsibility
Include freight, unloading, movement into the building, assembly, specified attachments and removal of packaging. State whether existing equipment removal, floor work, inventory relocation or labels are included. A complete scope helps prevent gaps between the equipment order and the usable room.
Identify who verifies dimensions and who approves the final arrangement. Existing conditions should be checked before fabrication or shipment where they affect fit. Record unresolved items and the point at which they must be closed.
Ask for the manufacturer's installation, operation and care information as part of the submittal package. Include component identification and the process for obtaining replacement parts. Documentation should describe the supplied system rather than an unrelated catalog collection.
For phased projects, state the limits of each phase and any future expansion assumptions. The initial installation must be stable and usable on its own. Future components should not be treated as present support or capacity unless the complete temporary arrangement has been reviewed.
Inspect, label and maintain the installed system
Inspect
Compare the installation with approved drawings.
Label
Maintain load and location information.
Maintain
Review changes and report damage.
At handover, compare the installed arrangement with the approved drawings and schedule. Check shelf positions, accessories, clear openings and specified attachments. Review doors, nearby services and working aisles with the actual handling process in mind.
Confirm that load information and equipment identification are available to the people responsible for the room. Staff should understand which limits apply to individual shelves and which apply to the unit or complete system. Avoid relying on an old quotation that is inaccessible during everyday use.
Keep changes within the documented arrangement
New containers, different shelf spacing or additional levels can change how the system is loaded. Review changes against the manufacturer's instructions and approved design information. If the original documentation is missing, obtain suitable guidance before assuming an unfamiliar arrangement is acceptable.
Establish a reporting process for damage, loose components or unusual movement. Identify who decides whether a location can remain in use and who contacts the supplier for service. Employees should not have to invent a repair using parts that merely appear to fit.
Maintain location labels when inventory assignments change. A shelf can be structurally sound while the room becomes difficult to use because records and labels no longer match. Include both equipment condition and operational organization in periodic reviews.
To begin a four-post shelving proposal, send Material Handling USA the inventory dimensions and weights, room plan, desired access arrangement and installation conditions. Include any required specification format and the decisions already made by the project team. That information supports a clear, comparable equipment response.
Frequently asked questions
What is four-post shelving?
The term describes shelving supported by a four-upright arrangement. Specific construction, connections, accessories and ratings vary by manufacturer and product family, so the complete proposed system must be identified.
Can shelf capacities be added to find the unit capacity?
Not without checking the documented total unit limit and configuration. Individual shelves and the complete assembly have separate conditions that must both be satisfied.
Do nominal dimensions equal usable openings?
Not necessarily. Uprights, brackets, shelf thickness and accessories can reduce usable space. Confirm the clear dimensions against the actual stored containers.
Is anchoring always required?
Installation requirements depend on the equipment, configuration, site and applicable requirements. Have the responsible project team and supplier determine the appropriate arrangement for the actual installation.
Can existing shelves be moved onto mobile carriages?
Only after compatibility, loads and installation conditions have been reviewed for the proposed system. Similar dimensions do not establish that the components are compatible.
What should a shelving quotation include?
It should identify the complete configuration, dimensions, documented ratings, finish, accessories, delivery and installation scope, plus the assumptions requiring site confirmation.
Specify shelving around the actual inventory and room
Share your application details, photographs and requirements with Material Handling USA to start a focused project discussion.