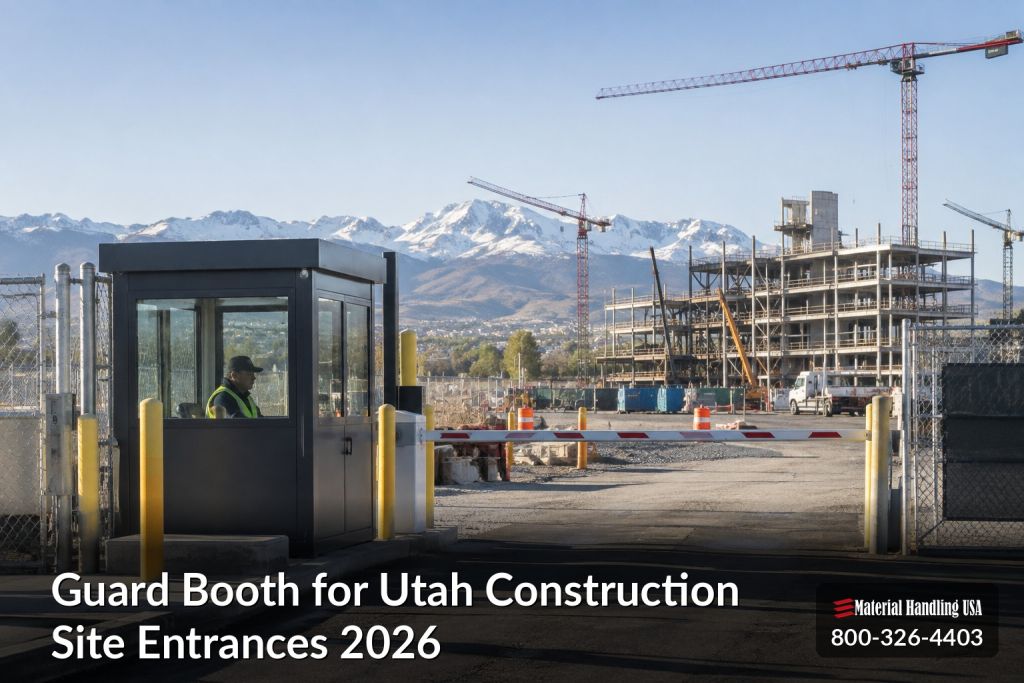
Utah construction employment grew at an average annual rate of 6.5%, compared with 2.9% for total statewide nonfarm employment, according to Utah Department of Workforce Services data. At a construction entrance, that growth can mean one checkpoint must handle workers, deliveries, inspections, and visitors while keeping vehicles clear of active work areas. Set the booth location within the stamped entrance layout, alongside traffic control, permits, and phasing. Choosing a booth first can force layout changes and delay approvals.
Why a Guard Booth for Utah Construction Site Entrances Matters
Construction jobs accounted for 5.5% of Utah's nonfarm employment in 2012 and 7.6% by 2021. Construction employment grew at an average annual rate of 6.5%, compared with 2.9% for total nonfarm employment, according to Utah Department of Workforce Services construction employment data. These figures describe statewide employment, not activity at any single site. They provide context: where a project brings workers and deliveries through one entrance, a controlled checkpoint can help verify access and keep a written record of who entered.
A booth gives staff a fixed place for identity checks, sign-in, delivery coordination, radio contact, and written logs, away from active work zones. It also needs to fit the entrance layout. If you choose the booth before coordinating its location with gates, fencing, traffic control, permits, and project phasing, the placement may need approval changes and delay the entrance setup. Teams can find a qualified security fence contractor to coordinate the perimeter and checkpoint.
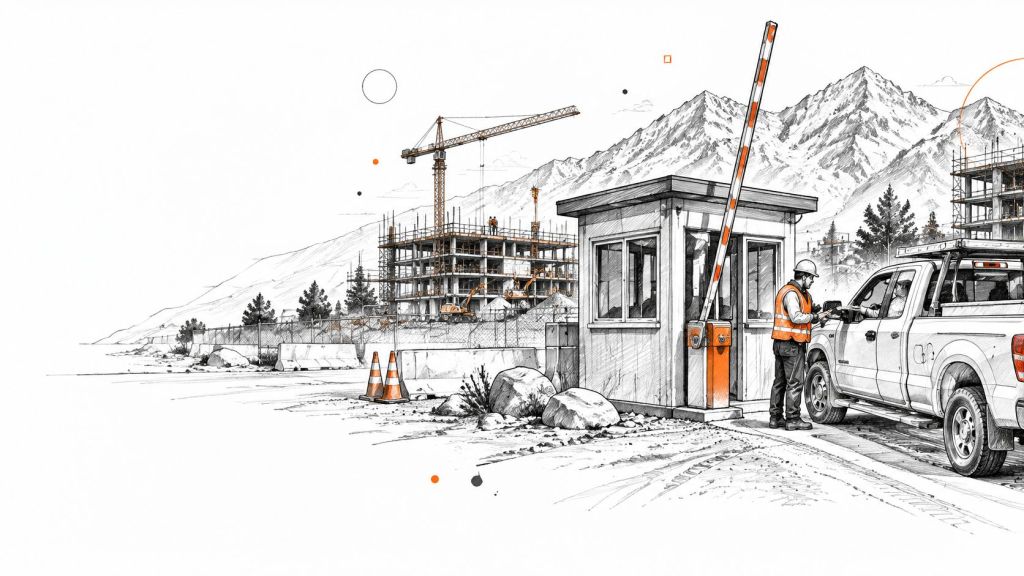
Use a practical test: if several trades or deliveries need to check in at one entrance, plan a dedicated checkpoint and document how it will operate. Review the placement against the entrance layout before requesting a quote for Utah guard booth options.
What a Utah Construction Entrance Handles Each Day
List what passes the gate before you discuss booth size. That list sets your storage, power, and communication needs.
- People: workers, subcontractors, visitors, and inspectors who need a clear check-in point.
- Vehicles: passenger vehicles, delivery trucks, and heavy equipment on trailers. If your drivers haul varied loads, construction trailer types explained can help you name what will arrive.
- Records: sign-in logs, visitor badges or key cards, site plans, and copies of approvals.
- Communication gear: radios or an intercom, plus a network path for electronic logging.
- Traffic control items: signs, cones, and devices that must match the approved plan.
The mix is broad. A Utah profile reported 5,728 construction jobs in 2023, with 3,394 in specialty trades, 1,459 in building construction, and 875 in heavy and civil engineering, and utility-system construction represented 602 jobs and grew 7.9% from 2022 to 2023, per the Utah construction industry profile.
Write down daily counts, peak hours, and trade types. Those notes tell a supplier how much interior space, power, and radio range you need.
Match the Workload to the Right Booth Type
Choose the booth after the entrance layout has been reviewed. Its footprint and position affect traffic flow, sightlines, pedestrian routes, utilities, and the drawings submitted for approval. Selecting a booth first can force changes to the stamped entrance plan and delay permitting. Match the configuration to the site's workload and project phase.
Five Workload Profiles
1. Single-phase site with light daily traffic. A compact, single-occupant booth may be enough. Specify weather protection, a desk surface, lighting, and radio or intercom contact with the site office. Storage or a restroom may add cost without helping an attendant on short shifts near existing facilities. Check the stopping area before choosing a small footprint. Trucks still need room to wait safely without obstructing the gate.
2. Heavy delivery peaks. A concentrated morning delivery period calls for queue capacity and a clear way to handle paperwork. A second window or driver pass-through point can keep checks from holding up the lane. Confirm that the attendant can see approaching vehicles before they reach the gate. If drivers leave their cabs, include a pedestrian route that avoids truck turning paths.
3. Multi-phase project with moving entrances. A relocatable checkpoint can suit a site where access points, staging, or delivery routes will change. Moving the booth can reduce the need to specify one permanent location too early, but it does not remove review requirements. Each move may affect utilities, sightlines, pedestrian protection, power, communications, and traffic-control drawings. Include those reviews in the phasing plan.
4. Night or winter work. For overnight shifts or cold-weather operation, insulation, heat, lighting, and dependable power may matter more than added floor area. Specify how the booth will remain usable in poor weather and what the attendant should do if power or radio contact fails. A rushed check in cold conditions can miss an access issue.
5. Site beside a public road or sidewalk. The booth location must work with the road edge, queue, signs, bicycles, and pedestrian route. Set it back from moving traffic and preserve clear sightlines. Keep people on foot separate from trucks. A layout that works on an open rural lot may not fit an urban frontage, so settle placement as part of the entrance plan.
Practical rule: Before requesting pricing, document phase length, weather exposure, nearby public routes, and the vehicle pattern, including peak hours and the number of trades. Suppliers need those details to recommend a configuration. A quote without them is only a starting estimate.
Guard Booth Configurations Compared
| Configuration | Main Strength | Main Limit | Best Fit |
|---|---|---|---|
| Prefabricated single-occupant guard shack | Fast placement and lower cost | Limited space and few amenities | Short single-phase projects |
| Insulated modular guard booth | Climate control and wiring ready for power and data | Heavier, needs a level pad or footings | Multi-season projects |
| Relocatable skid-mounted booth | Moves with phased entrances | Each move may need renewed utility and sightline review | Phased sites with changing access points |
| Larger checkpoint with restroom and storage | Room for sign-in records and staff comfort | Highest cost and longest lead time | Large sites with many daily workers |
Comfort usually increases cost and weight. Mobility can reduce redesign risk, while adding review work each time the booth moves. For storage, a restroom, or space for more than one attendant, consider modular building options for larger checkpoints. For a standard layout, compare window placement, door swing, and wiring against the approach lane using a standard guard shack design overview.
Treat the booth as one layer in a documented access-control system. Locks, key cards, assigned personnel, barriers, fencing, cameras, lighting, and gate controls should support one another. The attendant verifies identity, records authorization, and escalates exceptions rather than relying on visual judgment alone. Material Handling USA offers prefabricated and modular booth configurations for checkpoint planning. Compare suppliers against the same site plan and written access procedure.
Seasonal demand in Utah's construction market can affect lead times. Some manufacturers stock common sizes, subject to confirmation, so specify the booth early enough to protect the installation schedule. Competitive pricing matters, but a low purchase price offers little value if the chosen location requires a redesign after delivery.
Sizing, Layout and Access Measurements to Take
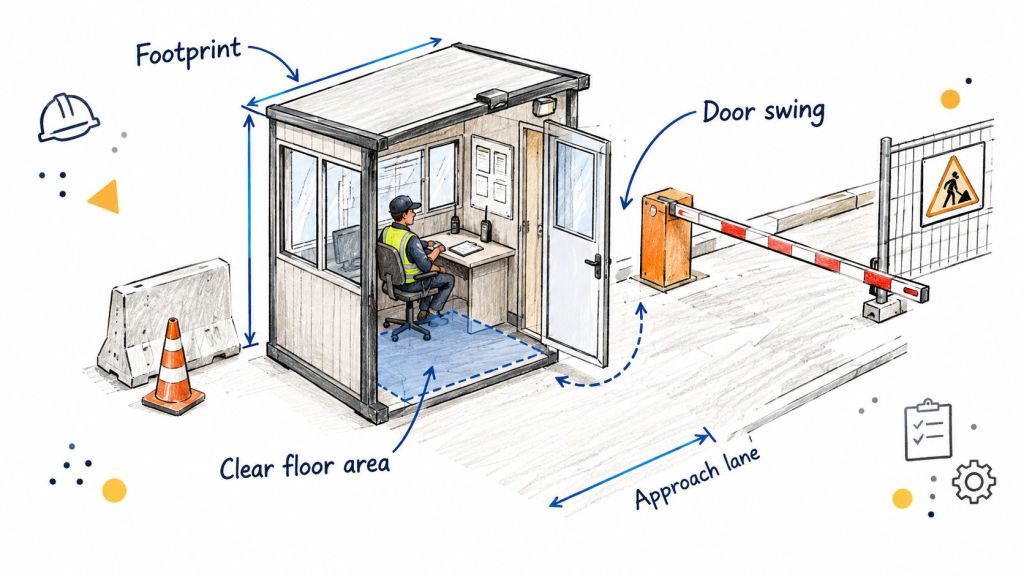
A booth location affects the full entrance layout, including vehicle queues, pedestrian routes, and gate operation. Measure the site before requesting a quote. Mark each item on the plan so the supplier can size the booth and check its placement.
Measurement Checklist
- Booth footprint and clear floor area. Allow space for a seated attendant, desk, records, and door swing. Check that the work area fits inside the proposed booth.
- Approach lane width and turning path. Base the layout on the longest vehicle expected at the gate, not the average pickup.
- Sight distance from the window. Check that the attendant can see approaching vehicles early enough to signal a stop.
- Queue length. Measure from the decision point back to the public road or nearest through lane. If the queue is too short, vehicles may spill into public traffic.
- Gate swing and clearance. Check that the gate clears the booth, stopped vehicles, and pedestrian waiting area.
- Pedestrian route width and surface. Mark the path from the public side to the window and show how it stays apart from truck movements.
- Power, data, and radio path. Note the distance to the nearest supply and identify possible trenching or overhead routes.
- Setback from the traffic lane. Leave enough space to reduce the risk of a vehicle striking the booth or trapping pedestrians beside it.
Show the accessible approach, clear floor area, and pedestrian separation on the drawing. Confirm them with the local building official against the adopted edition of Utah ICC/ANSI A117.1-2017 accessibility provisions, including whether those provisions apply to the booth and its route. Document the threshold, door hardware, turning space, lighting, and pedestrian barriers. Resolve these details during layout review, not on delivery day.
Compare window and door positions with the guard shack layout and design options against the approach lane and gate swing. A window on the wrong wall makes routine checks harder. A door opening into truck traffic creates a direct conflict with vehicle movement.
A booth set too close to the lane can trap pedestrians between the structure and a stopped vehicle. Treat setback as a measured part of the entrance layout, not leftover space.
Utah Permits, Traffic Plans and Safety Rules
A booth doesn't replace a compliant traffic-control plan. That's the rule that delays projects most often. Buyers choose a location because it's flat, close to power, or easy for delivery. Then the traffic plan, a sign location, or a pedestrian route forces a move.
Review your approval path against modular building permits and code compliance guidance, then confirm the applicable edition and amendments with the local building official. Utah jurisdictions may adopt statewide code editions on different dates, so a generic booth specification can't settle that question.
Approvals and Rules by Situation
| Requirement | Triggered By | Confirmed By |
|---|---|---|
| UDOT encroachment approval | Work in a state highway right-of-way | UDOT before work begins |
| Site-specific traffic-control plan | Work affecting the state highway system | Utah-licensed professional engineer or certified traffic-control supervisor |
| Construction Traffic Management Plan | Projects affecting Salt Lake City streets, sidewalks or bike lanes | Salt Lake City |
| Building permit for fences or walls | Fence or wall taller than seven feet, or when the adopted IBC or IRC requires it | Local building official |
| Accessible route under ICC/ANSI A117.1-2017 | Booth served by workers, drivers, inspectors or visitors | Local building official and adopted edition |
| Traffic signs under OSHA and MUTCD Part VI | Construction-area traffic and any flagger operation | Site safety lead and traffic-control plan |
For work affecting the state highway system, UDOT requires site-specific traffic-control plans, generally stamped by a Utah-licensed professional engineer or prepared by an appropriately certified traffic-control supervisor, and approval is required before work begins in a state highway right-of-way, as described in UDOT encroachment permit information. Salt Lake City separately requires a Construction Traffic Management Plan for projects affecting streets, sidewalks, or bike lanes. That plan may need to address closures, staging, pedestrian routes, transit coordination, public notification, and ongoing monitoring.
Sign rules affect booth placement directly. OSHA requires construction-area traffic signs to be legible and placed at points of hazard, protective signs and devices must conform to Part VI of the Manual on Uniform Traffic Control Devices, and a Flagger Ahead sign or symbol is required whenever a flagger is used, as detailed in OSHA work zone hazard awareness guidance. If your attendant controls vehicles, that person is performing a traffic-control function. Signs must be visible before the decision point, and drivers need room to stop without encroaching on public roads or active work areas.
The cheapest booth location can create permitting delays, relocation costs, or penalties if it obstructs signs or conflicts with an approved plan. Treat the booth as one element in a stamped entrance layout, not as a standalone purchase.
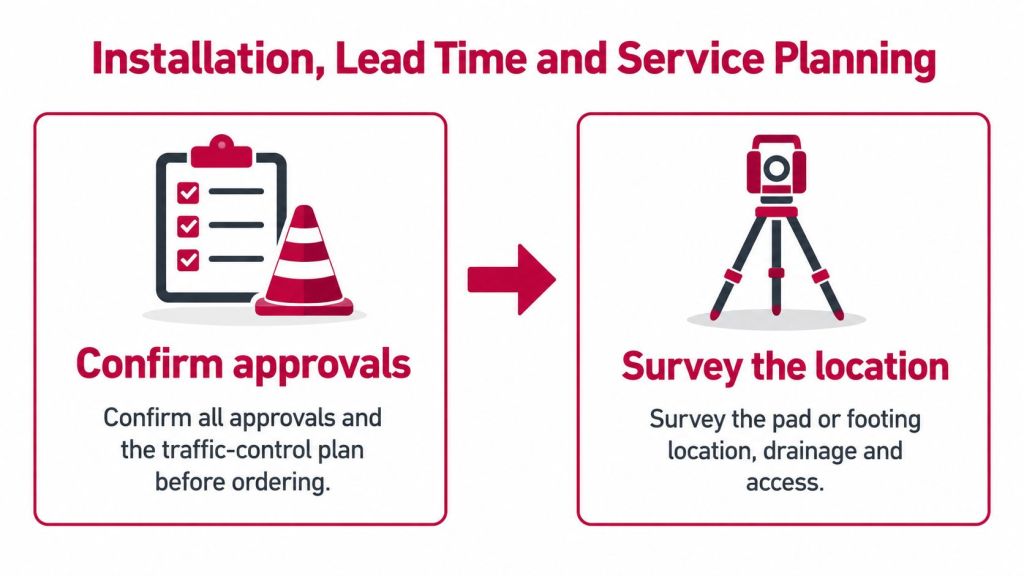
Installation, Lead Time and Service Planning
Install in the right order. Most problems I see come from reversing the first two steps.
Installation Sequence
- Confirm approvals first. Confirm all approvals and the traffic-control plan before ordering. Utah conditional-access rules state that approval doesn't guarantee unrestricted vehicle movements, agencies may restrict access, and construction can't begin until related encroachment and traffic-control approvals are in place, per UDOT Chapter 2 traffic control guidance.
- Survey the location. Check the pad or footing location, drainage, and access route. Review modular building foundation options against your soil, slope, and mounting method.
- Schedule delivery. Reserve the crane or equipment access window and confirm the delivery path doesn't conflict with active deliveries.
- Set and secure the booth. Place it level and secure it to the approved mounting method shown on your plan.
- Connect and test. Connect power, data, and radio or intercom, then test lighting, heat, and gate controls under load.
- Train attendants. Walk through the written procedure, including escalation steps and accessible entry steps.
- Set a service schedule. Inspect lights, heat, door hardware, sign visibility, and communications on a set cycle.
Two mistakes repeat. Teams order the booth before the traffic plan is approved. Teams skip drainage at the pad and discover standing water at the door. Both are cheap to prevent on paper and expensive to fix after placement.
Utah projects often change delivery routes, access points, and staging across phases. Fast shipping and delivery help, but they don't remove review steps. A relocated booth may need new review of utilities, visibility, pedestrian protection, and traffic control drawings. Lead time varies with configuration and season, so ask the supplier to confirm dates in writing. Agree on a backup procedure for power or radio failure before the entrance opens.
Frequently Asked Questions About Utah Guard Booths
Questions Buyers Ask Before Ordering
Can one booth serve several entrances?
Only when the booth has clear sightlines to each entrance, enough queue space, and approval in the entrance layout. For phased work, a relocatable unit may fit better than a fixed checkpoint serving several gates.
Does a booth need its own power and radio path at night?
Plan for lighting, heat, and reliable power. Confirm the connection and radio coverage before installation, and assign someone to test them before night operations begin. Set a backup procedure for outages.
What drives the price of a booth?
Size, insulation, wiring, configuration, and mounting method affect both the quote and installation scope. Added power or data work can raise costs, while a simpler setup may need less site preparation. Ask each supplier to price the same site plan and scope so free quotes are comparable. Have the project manager confirm what site work is included.
Can a booth be moved during the project?
Yes. A relocatable skid-mounted unit suits phased sites, but each move can change utility connections, visibility, and traffic control. Review those items before setting the booth at its next location.
What if a booth blocks a sign or sightline after install?
Keep the entrance closed until the conflict is corrected. Before installation, the site superintendent should check the booth location from the driver's approach and confirm required signs remain visible before each decision point.
Can a booth be added to an existing entrance?
Often, but recheck the approach, pad, gate, and approved traffic-control plan before selecting a location. Where the entrance involves a state highway, confirm whether UDOT encroachment approval applies. Ask the local building official to review the accessible route. Send the site plan and approval list for review before work starts. Contact Us for a free layout review. A booth added after the entrance layout is approved can require revisions and delay permitting.
Utah municipal code published through the Utah Public Meeting Notice system
Choose the Setup by Buyer Scenario
The right booth depends on how the entrance will operate through the project. Match the setup to the work pattern, then send the documents that show traffic, phases, and utility access.
Setup Choice by Buyer Scenario
| Buyer Scenario | Likely Setup | Why It Fits | Send With the Quote Request |
|---|---|---|---|
| Contractor on a short single-phase job | Prefabricated single-occupant guard shack | A fixed, compact checkpoint suits a short job with one gate and a defined vehicle flow. | Site plan, gate width and daily vehicle pattern |
| Project manager on a multi-phase site | Relocatable skid-mounted booth | Moving work areas can shift the gate and operator's sightlines. A skid-mounted unit can be repositioned, with utilities and traffic control reviewed at each move. | Phase map, approval schedule and move dates |
| Public works or utility crew yard | Larger checkpoint with radio and storage | Crews and equipment need room to check in, communicate, and keep essential materials close without blocking the equipment route. | Equipment route, queue length and public road frontage |
| Facilities team with a permanent gated entrance | Insulated modular guard booth | A permanent post supports a defined footprint and planned power and data connections. | Footprint, power and data path and mounting method |
Use the scenario as a starting point, not a final placement decision. The booth must fit the entrance layout, including queue space, sightlines, utilities, and vehicle turning paths. For phased work, show planned gate moves before the layout is stamped. Choosing the booth location first can force a revised traffic plan or permit review; resolve placement with the full entrance plan instead.
Request a Layout Review for Your Utah Guard Booth
Booth placement can delay permits when it is chosen before the entrance layout. Treat the booth as one part of the stamped plan, alongside traffic control, queue space, pedestrian separation, sightlines, utilities, and installation phasing. Confirm those details before delivery.
Request a free layout review or quote, then discuss lead time and approvals with the team. Call (800) 326-4403 or email Sales@MH-USA.com. Early review gives your team time to resolve conflicts on paper before they affect installation.
Material Handling USA offers prefabricated and modular guard booths, along with layout review and quote support for Utah construction entrances. Send your site plan, phase map, and daily traffic pattern so the team can assess the proposed setup against your approvals and schedule. Visit Material Handling USA to request a review and quote.