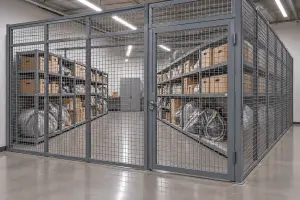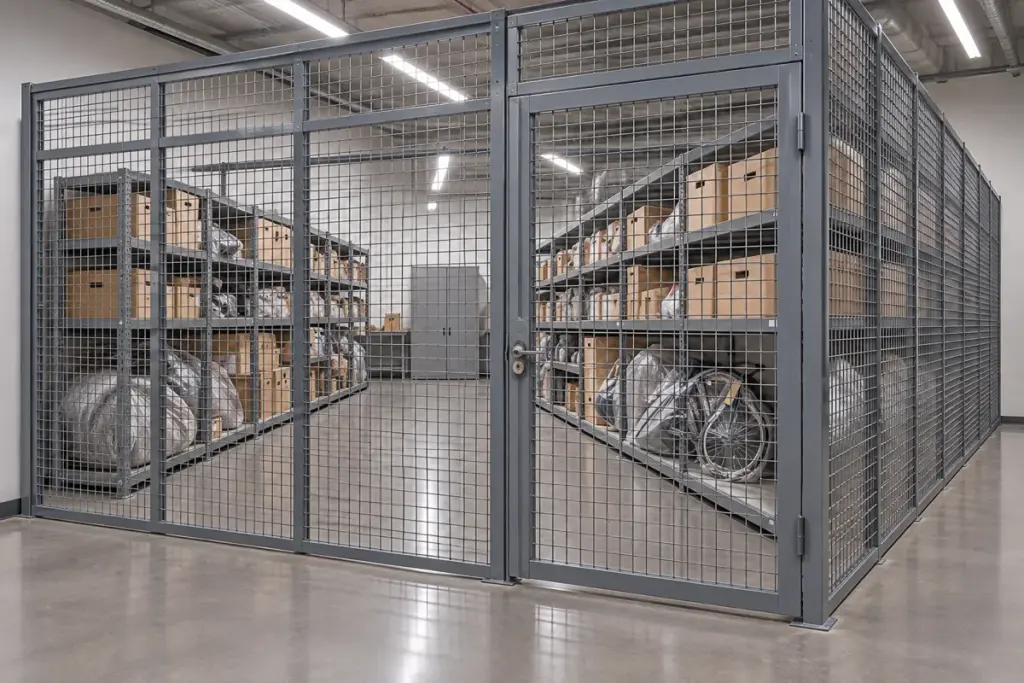
Missing evidence isn't always stolen evidence. Sometimes staff can't find property because its location record doesn't match where it was placed. For buyers researching oversized evidence storage cages for Utah police departments, that distinction matters. The purchase must support a traceable workflow, not just create more room for bicycles, vehicle parts, and bulky exhibits.
Who Needs Oversized Evidence Storage Cages for Utah Police Departments
A 2019 Utah State Auditor review of seven law-enforcement agencies found missing evidence at five, according to KUER's coverage of the audit. Auditors also reported that nearly 200 items had been misplaced and later found. Those findings point to a problem with both physical control and location records.
Evidence supervisors, facilities managers, maintenance leads, and procurement officers approach that problem from different directions. Evidence staff need accountable storage. Facilities staff need workable clearances, while buyers need a scope they can price without costly changes.
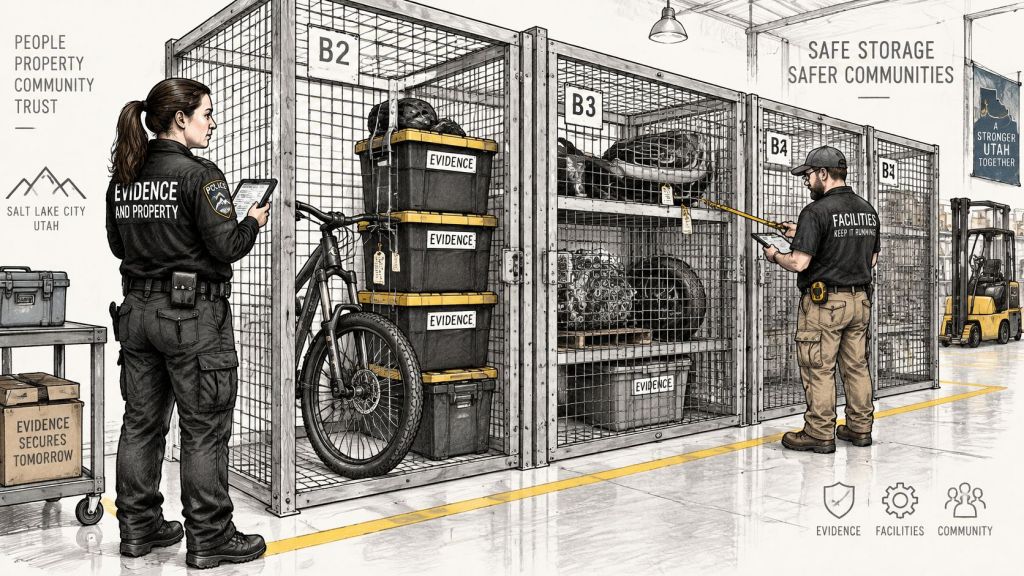
Oversized property includes bicycles, vehicle parts, large tools, safes, furniture, appliances, and bulky weapons cases. These items can consume floor space unevenly. A bicycle may be light but awkward to move, while a compact safe can create a concentrated floor load.
The application brings together three pressures:
- Space: Each item needs a usable storage position and a retrieval route.
- Access: Technicians, investigators, and equipment operators may need different permissions.
- Retention: Property may remain after the room's original layout stops working.
Buying rule: Start with how staff receive, move, retrieve, and release evidence. Draw the enclosure around that process.
A cage can establish zones and restrict entry. It won't repair incomplete transfer records, shared credentials, or inconsistent inventory practices.
Cage Configurations Compared Side by Side
Use this comparison to separate the storage enclosure from the workflow it must support.
| Configuration | Best fit | Access control | Main trade-off |
|---|---|---|---|
| Standard evidence lockers | Small, packaged items | Keyed or badge locker access | Cannot hold bulky property |
| Open wire partition bays | Medium items needing frequent retrieval | Gate lock on each bay | Easy visual checks, but enclosure is partial |
| Full-height welded or expanded-metal cage | Oversized and high-value property | Self-closing, self-locking door with logged entry | Needs floor area and layout planning before ordering |
| Cage with separate receiving zone | Mixed intake and stored evidence | Separate intake and storage entries | Uses additional floor area |
| Modular cage with expansion bays | Growing or uncertain inventories | Same controls as a full-height cage | Expansion must be planned at the layout stage |
| External secured warehouse for overflow | Long-retention or rarely accessed bulk items | Facility-level access and logs | Transfer logistics and records need strict control |
Lockers and cages solve different access problems. A locker isolates a package or small group of items. A cage secures a shared zone, so staff must track movements within that zone as well as entry through its door.
For bulky property, a full-height enclosure is a practical starting point. Specify how the perimeter closes at walls, corners, and the top. A tall partition isn't a complete enclosure if someone can reach over it or bypass it through an adjacent space.
Wire partitions help staff inspect storage positions without opening every compartment. They don't guarantee clear camera views, particularly behind shelving or large exhibits. Review those sightlines on the proposed layout.
A separate receiving zone makes sense when intake is frequent or unpredictable. Its cost is additional floor area, but it keeps arriving property from blocking stored evidence. Modular expansion works only when the reserved space remains available.
Review the Utah security cage options against the department's handling process. Choose the simplest configuration that keeps each oversized category inside a defined, logged storage zone.
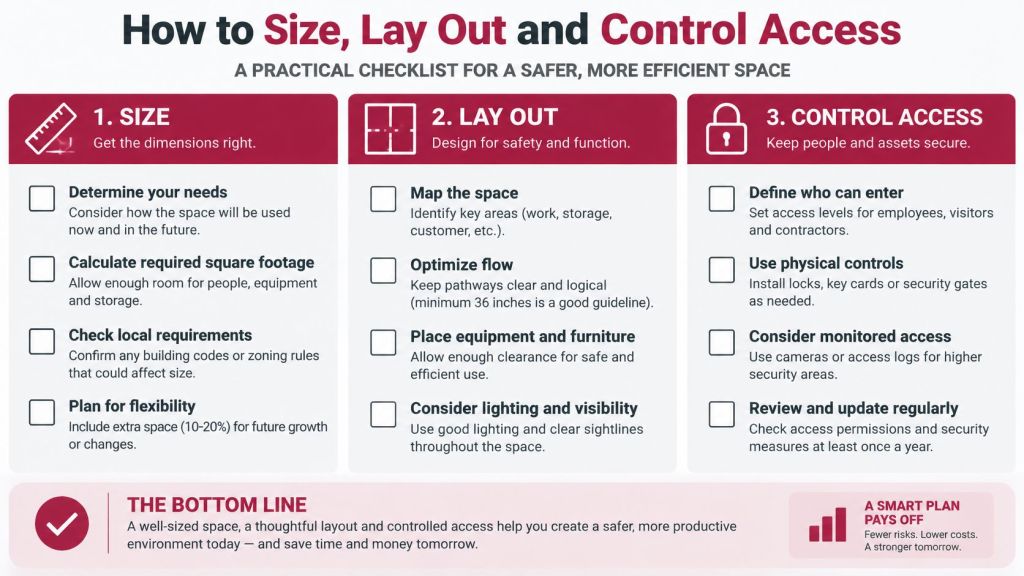
How to Size, Lay Out and Control Access
Measure the working space, not just the cage footprint. A vehicle part that fits through a gate may still be impossible to turn into its assigned bay.
- List the categories. Separate bicycles, vehicle parts, tools, safes, furniture, appliances, and weapons cases. Note which items need special handling.
- Record maximum packaged length, width, height, and weight from intake records. Averages can hide the item that determines the gate opening.
- Plot handling routes. Use the actual cart, pallet jack, or forklift dimensions and turning requirements. Include staging and lifting positions outside stored inventory.
- Place receiving and inspection outside the main storage zone. Officers delivering property shouldn't need to pass through retained evidence.
- Identify environmental needs. Reserve suitable conditioned space for sensitive electronics and biological exhibits, with dedicated preservation equipment where needed.
- Establish a restricted quarantine area for damaged, leaking, or suspect packages. Resolve ventilation, refrigeration, and hazard controls with agency specialists.
- Assign numbered bays. Separate bulky general property from small packages and restricted valuables.
- Select shelving or rack from actual load patterns. Check concentrated loads and support points, not just total shelf capacity.
- Define access permissions. Use individual credentials, escorted visitor procedures, and separate equipment access where practical. Scan the item at entry and at its final location.
- Protect an expansion area or approved overflow route. Don't let temporary staging become unrecorded permanent storage.
The NIJ guide to digital evidence handling calls for secure, climate-controlled storage protected from temperature extremes, humidity, magnetic fields, moisture, dust, and vibration. An open cage doesn't create those conditions by itself.
For an evidence storage room design review, bring a dimensioned floor plan, item measurements, handling-equipment details, ceiling obstructions, door openings, and proposed bay loads. Mark plumbing, loading doors, and exterior walls so sensitive storage isn't placed beside avoidable risks.
Utah Code, Safety and Site Requirements to Plan For
Utah Code Section 77-11c-301 requires a continuous chain of custody for felony evidence. Retention doesn't automatically become optional because a case reaches a later procedural stage.
That makes oversized evidence storage controlled space, not ordinary warehouse space. The enclosure should have a lockable perimeter, identifiable locations, and a process for recording entries, internal moves, and releases.
A cage alone doesn't guarantee legal compliance, evidence integrity, or fire safety. Agency policy governs custody. The building's approved design and local review govern site requirements.
Detection and site checks
Confirm the security scope before fabrication:
- Intrusion detection: Identify the protected perimeter and how alarms reach responsible staff.
- Door monitoring: Specify alerts for forced or held-open doors.
- Camera coverage: Check corners, gates, staging positions, and views blocked by large property.
- Restricted compartments: Review separate alarm protection for high-value evidence.
Then review sprinkler coverage and clearance, lighting, emergency egress, anchorage, and floor loading with the building owner and appropriate local authorities. Don't assume mesh panels eliminate the need for a fire-protection review.

Use the site walk to answer practical questions. Can the floor support the heaviest item and its handling equipment? Can staff exit safely from inside the locked enclosure? Can the security vendor integrate every alarm point before turnover?
Those are planning checks, not a universal specification. A cage installed in an existing garage can require different work from one installed in a purpose-built evidence facility.
Retention, Disposition and Overflow for Bulky Evidence
Build the cage around a retention clock, not around this year's property shelves. The Utah misdemeanor-evidence retention provisions identify the following timing triggers, subject to the statute's full conditions.
| Trigger | Retention period |
|---|---|
| No charges filed or case unsolved | Applicable statute-of-limitations period, subject to longer applicable requirements |
| All charged individuals acquitted | 60 days after acquittal |
| Adjudication with appeal and post-trial conditions met | 90 days after adjudication |
| Appellate remittitur with finality conditions met | 30 days after remittitur |
| Sexual-assault kit evidence | 20 years from collection |
These aren't automatic disposal dates. Authorized staff must confirm eligibility, case status, and any other applicable hold before releasing property.
Bulk isn't permission to discard evidence. Utah Code Section 77-11c-202 addresses misdemeanor evidence whose size, bulk, or physical character makes retention impracticable, subject to statutory conditions. Build a documented determination and approval process rather than treating a full cage as justification.
A 2024 Utah legislative document describes eight evidence rooms transferring items to a central warehouse after adjudication or when local space is insufficient. It also reports increasing item size and retention duration beyond existing warehouse capacity.
Turn that into marked zones inside and around the cage: intake holds, active cases, post-adjudication retention, pending disposition, and approved overflow. Tag each oversized item with category, case status, retention trigger, review owner, and release approval. Forecast usable cubic space by category, leave working room for access and handling, and identify which categories remain after adjudication and which can move to approved overflow storage.
More floor area won't solve a backlog if nobody owns disposition review.
Administrative files sit outside that chain; a general filing resource such as Standby Self Storage's document archiving best practices may help office staff organize paper, while evidence records still require agency-specific custody, retention, and authorization controls.
Choosing a Configuration by Buyer Scenario
| Buyer scenario | Start with | Confirm before quoting |
|---|---|---|
| Small department with few bulky items | Standard lockers plus one full-height bay | Monthly intake count by category |
| Department storing bicycles and vehicle parts | Full-height cage with zoned oversized bays | Maximum length, width, height, and weight per item |
| Department with firearms, cash, or narcotics | Full-height cage with a separate restricted compartment | Alarm points, camera coverage, and access list |
| Department expecting long retention growth | Modular cage with expansion bays and an overflow route | Retention schedule and a multiyear intake forecast |
| Facility with a shared intake dock | Cage with a separate receiving zone | Forklift route, dock height, and entry schedule |
Treat these as starting points, not complete security specifications. A small department may need a highly controlled valuables compartment even when its bulky-property volume is low.
For bicycles and vehicle parts, retrieval method often decides the layout. Storing everything tightly against the rear wall may improve apparent capacity while forcing technicians to move unrelated evidence during each retrieval. Dedicated positions and clear routes use more room but reduce unnecessary handling.
When other storage changes the choice
Small packaged evidence can compete with oversized property for the same floor area. Consider whether denser shelving for those packages could free a suitable footprint without mixing incompatible categories. The Unified Police Department evidence mobile-shelving application provides a relevant application to review.
A shared dock presents a different problem. Incoming deliveries, maintenance staff, and evidence transfers shouldn't all use the same unrestricted path into stored inventory. A receiving zone provides a controlled handoff point.
If the intake forecast shows items arriving faster than authorized releases, don't keep enlarging the drawing. Assign responsibility for retention review, approved transfers, and overflow decisions before selecting the final footprint.
Installation, Lead Time and Service Planning
A useful schedule names the decisions that must happen before delivery. Ask for written milestones rather than a single estimated arrival date.
- Submit the application details. Include intake categories, packaged dimensions, weights, and site drawings so the layout reflects real loads.
- Review the draft for clear aisles, storage zones, door swings, and gate positions. Walk the proposed routes with handling equipment where possible.
- Coordinate security. Have agency IT and the security vendor resolve credentials, alarm points, power, and camera placement.
- Approve the layout and fabrication scope in writing. Record who can authorize later changes.
- Confirm delivery access. Check dock or lift requirements, unloading space, route width, floor preparation, and contractor access procedures.
- Install and test doors, locks, monitoring, and emergency exit functions. Establish location records and reconcile existing inventory before moving evidence into assigned bays.
Review the security cage installation planning details while preparing the site scope. Ask who handles anchoring, electrical connections, security integration, inspection coordination, and final acceptance.
Some common sizes are stocked at select manufacturers, subject to confirmation. Confirm whether that applies to the actual configuration, and request a Utah delivery schedule that includes unloading arrangements.
Order against an approved layout, not an assumption that the installer can solve clearances on site.
Avoid ordering before measuring the largest package, overlooking the delivery route, or postponing alarm integration until installation is complete. After turnover, schedule checks of doors, locks, anchors, and monitoring equipment.
We're headquartered in Salt Lake City, Utah, and serve customers nationwide. Our design process addresses industry-specific needs, including controlled evidence storage workflows.
Frequently Asked Questions About Oversized Evidence Cages
Does a cage make a department compliant?
No. It supplies a physical access barrier, but compliance also depends on agency procedures, documentation, retention decisions, and the approved site design.
How far ahead should capacity be planned?
Use the agency's retention categories and an intake forecast rather than choosing an arbitrary planning period. Include unresolved cases and the space needed to retrieve property safely.
Can a central or county warehouse replace a cage?
An approved warehouse can serve some long-term or overflow needs. Confirm receiving capacity, retrieval arrangements, and responsibility for each documented handoff before relying on it.
Can bulky evidence be disposed of when space runs out?
Lack of space alone isn't a disposal authorization. Have the responsible agency personnel assess the applicable legal requirements and document any permitted exception.
What should a quote request include?
Send a floor plan, maximum item dimensions and weights, intake volume, retention categories, and the preferred access method. Include site photos, delivery restrictions, security integration needs, and installation responsibilities.
How is pricing set?
Footprint, enclosure height, gates, roof panels, hardware, and installation scope affect pricing. An approved layout lets buyers compare equivalent proposals instead of misleading panel-only totals.
Request a Layout Review and Quote for Your Evidence Room
An oversized cage should be priced from a workflow rather than a parts list. For oversized evidence storage cages for Utah police departments, the layout review is where intake, packaging size, retention categories, access zones, and documentation duties are reconciled before hardware is ordered.
Material Handling USA provides in-house layout and permitting support for evidence storage projects, alongside warehouse, stockroom, laboratory, server-cage, office, and locker-room design. Review the national security cage range while defining enclosure scope, then have the proposed zones, gates, and handling routes checked against agency policy and the approved site plan.
A useful review ties the drawing to custody practice: where sealed items enter, who can reach each zone, how bulky property is moved without breaking documentation, and how long high-retention categories may occupy the room. That keeps the cage as a controlled access point inside a traceable process rather than a standalone box.
Start before existing storage fills so approvals, delivery, and installation windows can be coordinated around operations. Visit Material Handling USA and contact the team by phone, email, or the online form to begin a customized layout review and quote for the defined scope.