
Security Cages / Utah
Security Cages in Utah
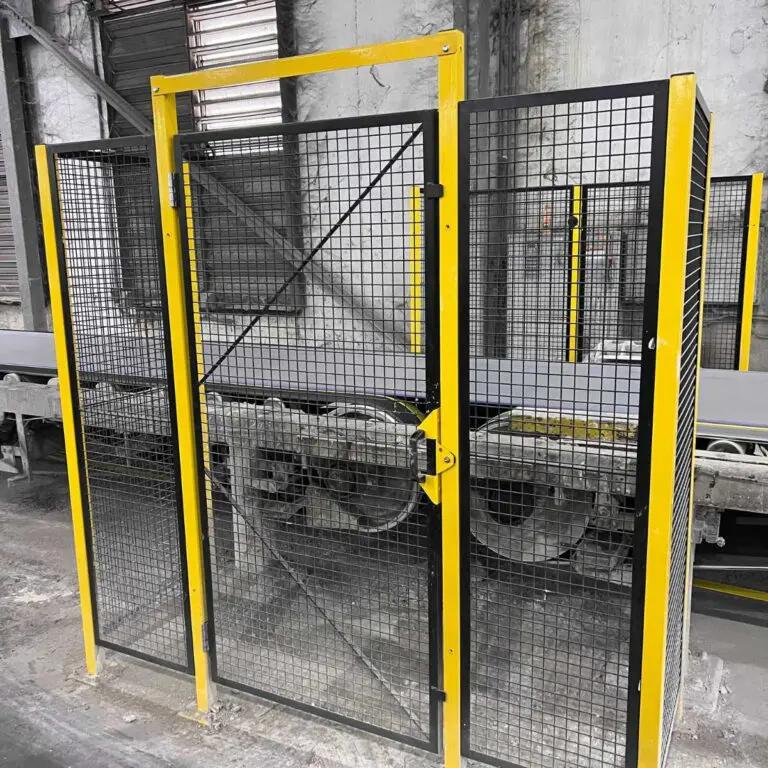
Wire mesh security cages, partitions, tool cribs and machine guarding designed, supplied and installed statewide from our Salt Lake City warehouse — free on-site assessment, CAD layout and a line-item quote before you commit.
30+
Years serving Utah facilities
12′-5″
Stock partition height available
10 GA
Standard wire mesh gauge
Statewide
Install crews, Logan to St. George
Secure Storage Built for Utah Facilities
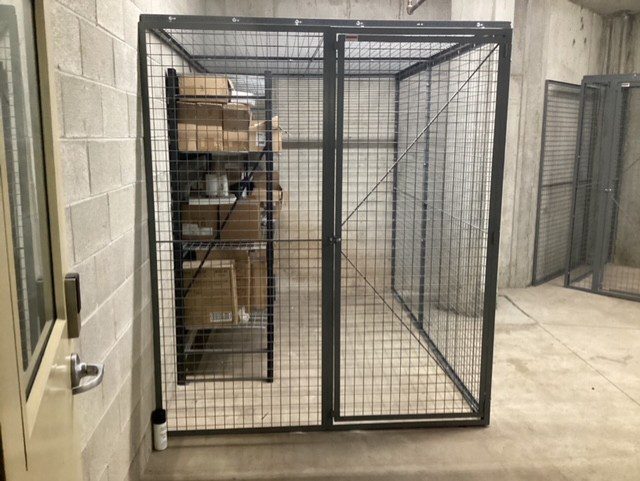
Material Handling USA has been designing and installing wire mesh security cages from Salt Lake City for more than three decades. A cage is rarely a catalog purchase — it is a wall that has to fit between a rack run and a fire riser, clear a dock door, respect an egress path, and still let your people work. That is why every project starts with someone standing in your building with a tape measure.
What we supply is a modular, bolt-together system: mesh panels in stock widths of 1′ to 10′ and heights of 4′ or 5′, stacked between run, corner and tee posts to reach an 8′, 10′ or 12′ partition height. Doors, ceilings, service windows and access-control hardware bolt into the same framework. Because nothing is welded in place on site, the enclosure you build this year can be extended, reconfigured or moved to a new building later — a real consideration in a state where tenants outgrow buildings quickly.
We work with the established American wire partition manufacturers, including WireCrafters and SpaceGuard Products, so the panel, post and door specifications on this page are the same components a plan reviewer or corporate security auditor will recognize.
What We Design and Install in Utah
Six configurations cover most of what we build across the state. All of them use the same panel and post system, so they can be combined in one layout — a tool crib inside a larger warehouse enclosure, for example.
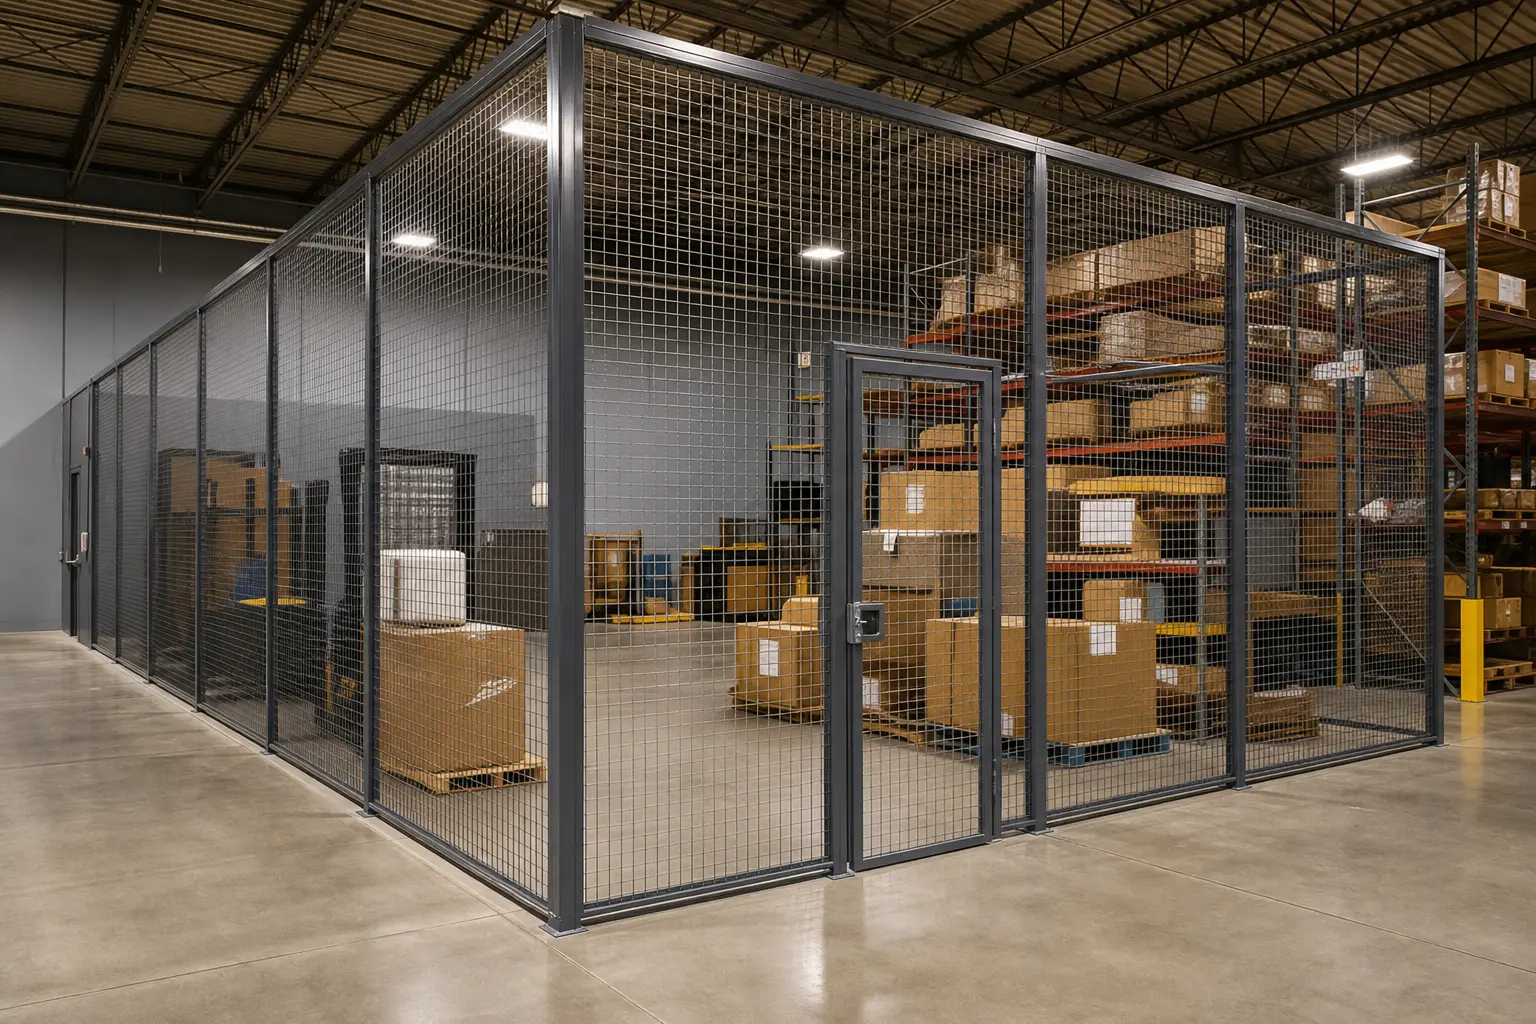 Wire Mesh PartitionsThe base system behind almost every project: stock panels in 1′ to 10′ widths (one-foot increments) and 4′ or 5′ heights, stacked between posts to reach an 8′, 10′ or 12′ partition. Bolt-together construction means a wall can be moved or extended later instead of demolished.
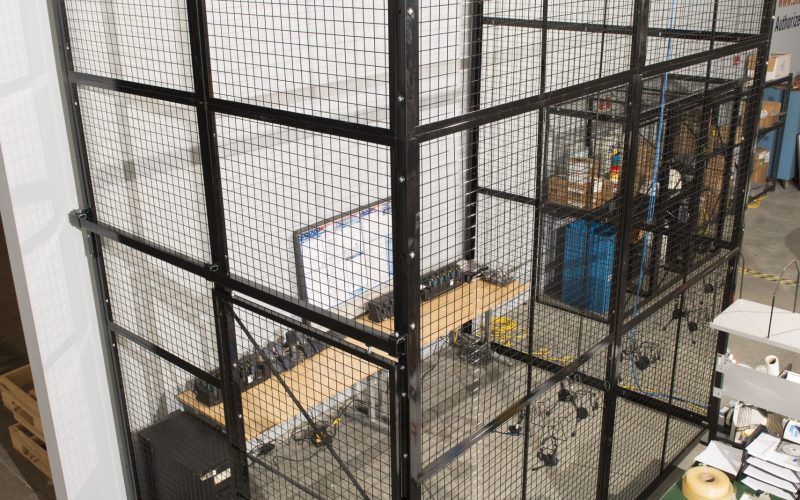 Warehouse Security CagesFull four-sided enclosures and zone partitions for high-value SKUs, returns, customer-owned inventory and bonded stock. Sliding doors keep forklift openings clear, and mesh ceilings close the top where the walls stop short of the deck.
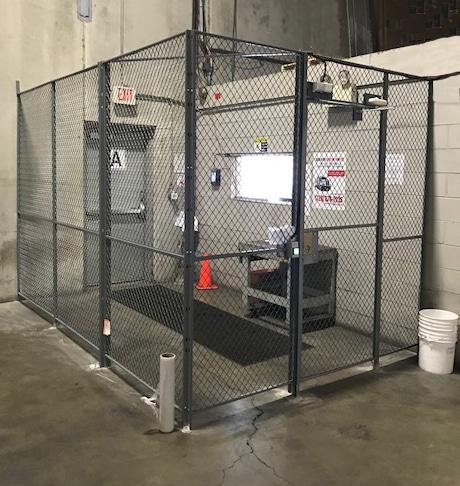 Tool Cribs & Parts RoomsControlled-issue rooms for maintenance departments and shops, with interior shelving and a padlockable slide-up service window (24″ wide × 21″ high opening, shelf 42-1/4″ off the floor) so parts move without unlocking the door.
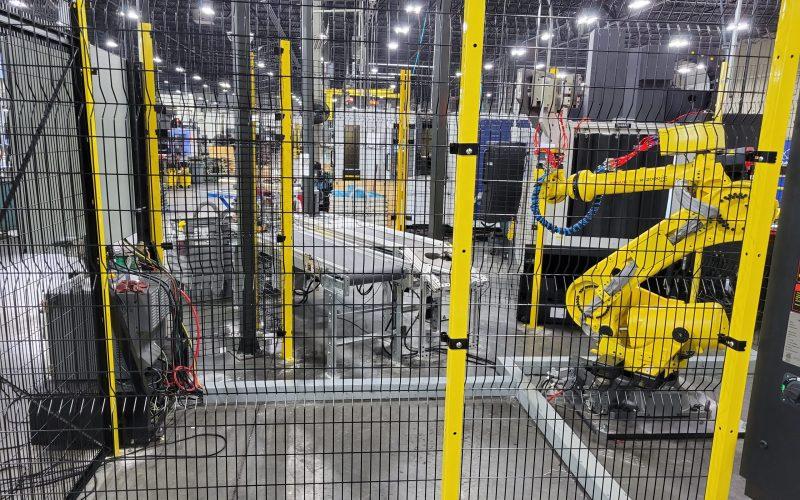 Machine GuardingLift-off and hinged mesh guard panels around robot cells, presses, conveyors and automated equipment. Barrier guards are one of the safeguarding methods named in OSHA’s general machine requirement, 29 CFR 1910.212.
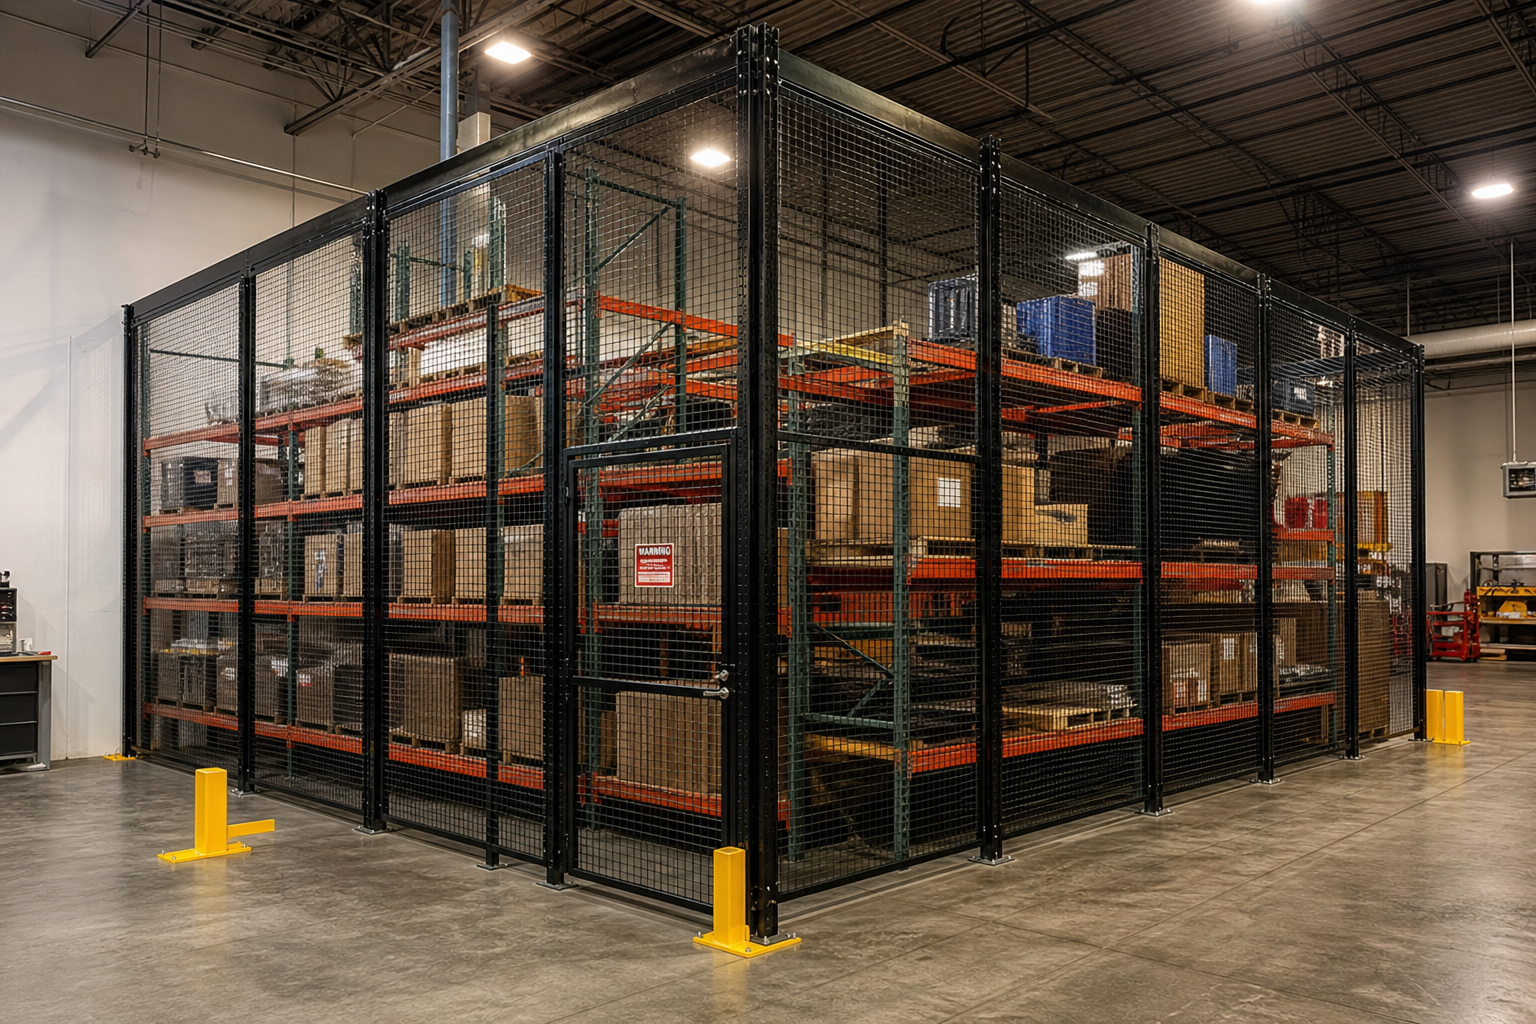 Pallet Rack Security EnclosuresMesh panels attached directly to your existing uprights and beams, turning selected bays into a locked cage without giving up a separate floor footprint. Also used as rack-back safety panels along pick aisles.
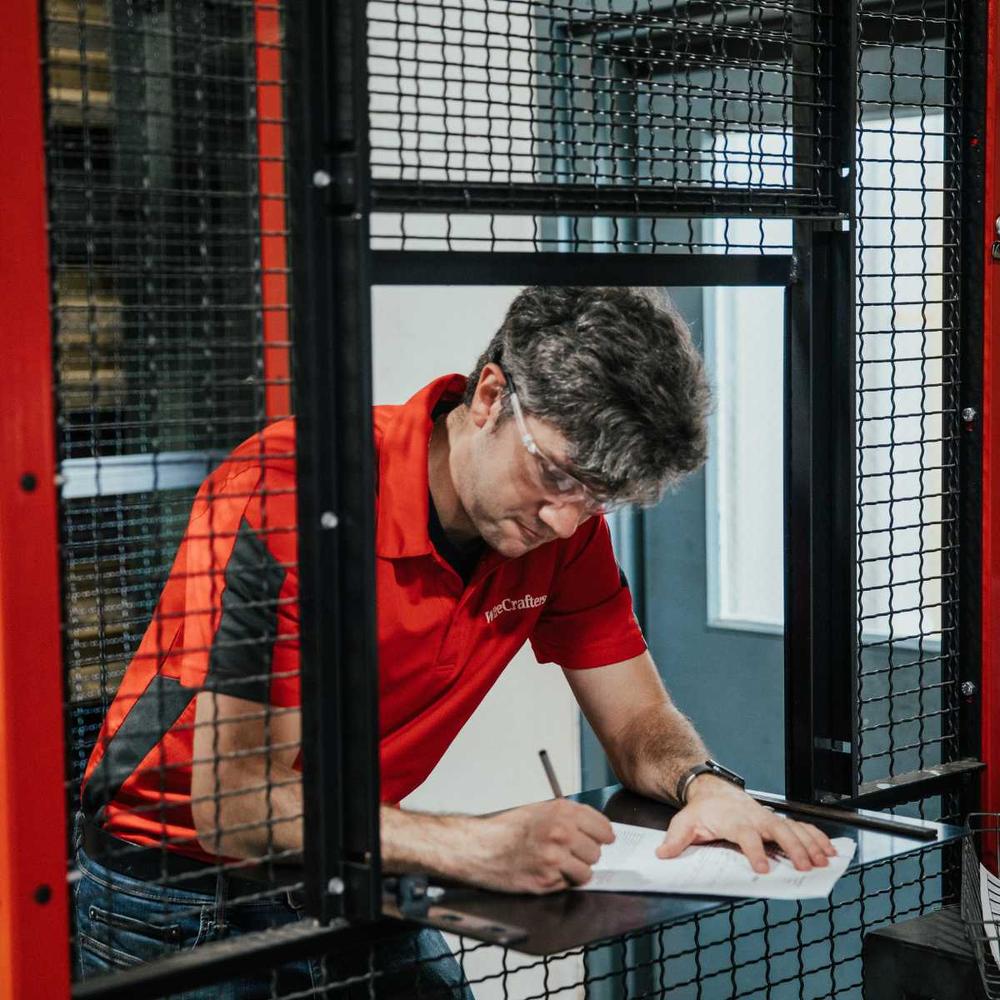 Driver & Trucker Access CagesA controlled vestibule at the dock so drivers can hand over paperwork, use a restroom or wait without walking your warehouse floor. Service shelf and window standard; push-bar egress where staff work inside.
Know roughly what you need? Lay it out yourself.
Our free Security Cage Designer lets you set the footprint, partition height, mesh, door type and access hardware, then sends the configuration straight to our Salt Lake City team. Prefer to talk it through? We will size the enclosure with you over the phone in a few minutes.
Open the Security Cage Designer Request a Utah Quote Call (800) 326-4403
Utah Industries We Build Cages For
The mesh rarely changes between industries. What changes is the door, the ceiling, the access control and the paperwork you have to satisfy. Hospitality is a good illustration: see how a hotel back-of-house security cage is planned around low ceilings, cart clearance and egress in an occupied Park City property.
 Warehousing & LogisticsThe largest share of our Utah cage work. Distribution centers along I-15 and I-80 use cages for high-value SKUs, returns processing, 3PL client segregation and dock-side staging. The Salt Lake City industrial market had 17 projects and roughly 2.8 million sq ft under construction in Q4 2025, and new buildings almost always need secure zones the shell did not include.
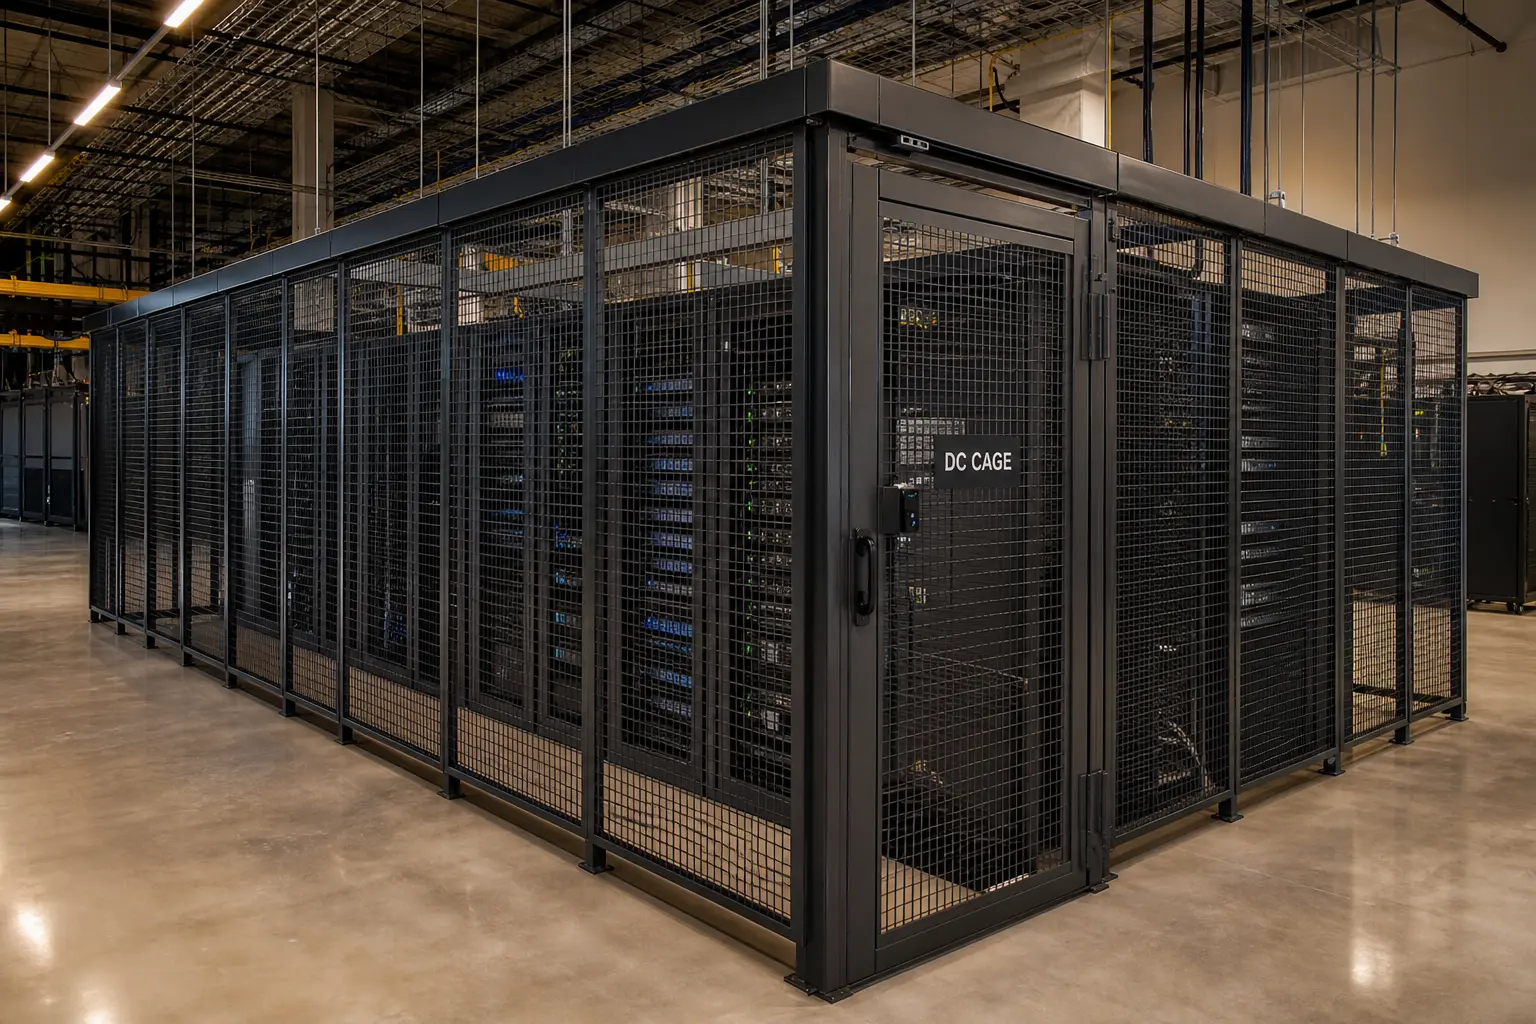 Technology & Data CentersSilicon Slopes colocation providers and enterprise IT groups in Lehi, Draper and Bluffdale use open-air mesh cages so a tenant’s racks stay physically separated while airflow is unaffected. Card readers, electro-magnetic locks and mesh ceilings give an auditable entry record per cage.
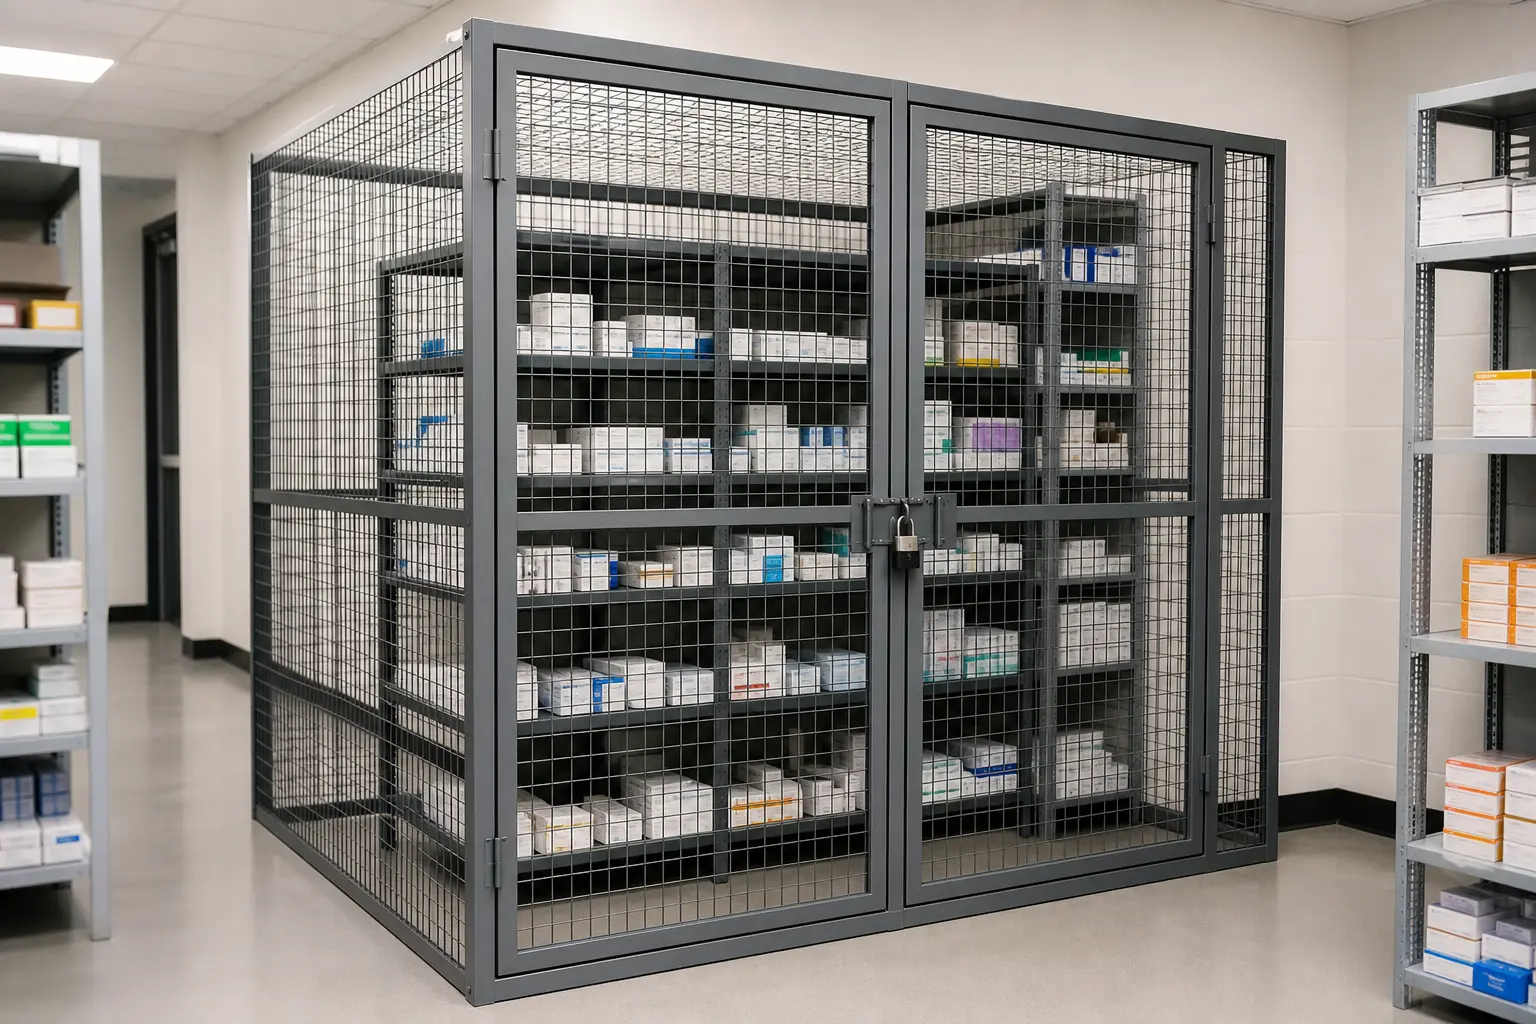 Healthcare & PharmacyHospitals, clinics, pharmacies and distributors need controlled-substance storage that a DEA investigator will accept. 21 CFR 1301.72 describes a cage of not less than No. 10 gauge steel fabric on steel posts, with mesh openings no more than 2-1/2″ across the square and a matching 10-gauge door.
 Manufacturing, Aerospace & DefenseUtah’s composites, propulsion and defense suppliers along the Wasatch Front use cages for tool cribs, controlled-part storage, ITAR-sensitive rooms and machine guarding. Enclosures are laid out around crane bays and material flow, not dropped in afterwards.
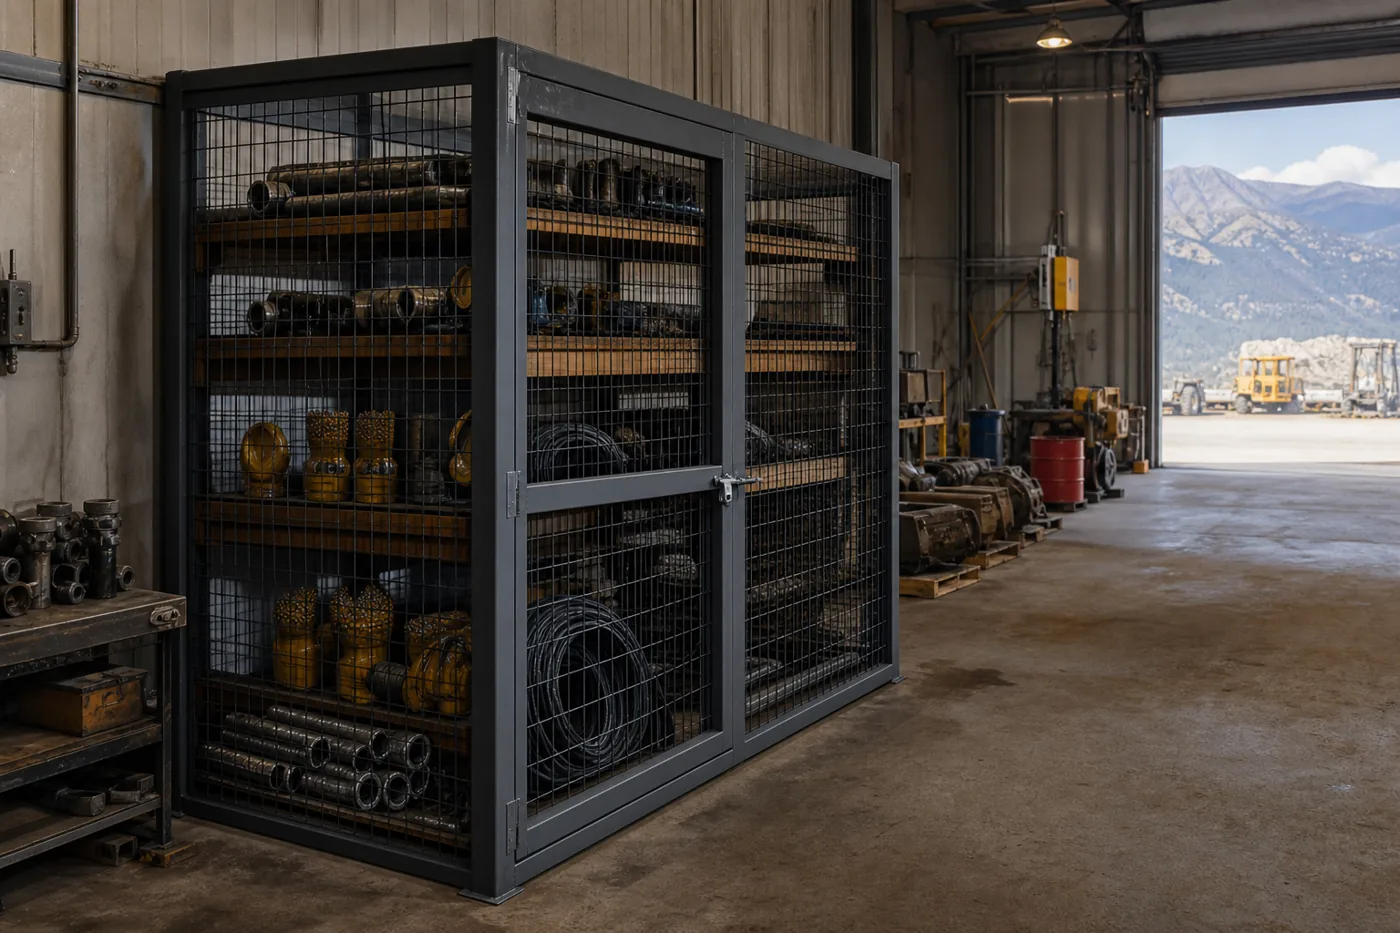 Mining, Energy & UtilitiesMine sites, refineries and utility yards in Tooele, Carbon, Emery, Uintah and Duchesne counties cage critical spares, instrumentation and copper so an outage is not extended by a missing part. Galvanized finishes are available where enclosures see moisture or wash-down.
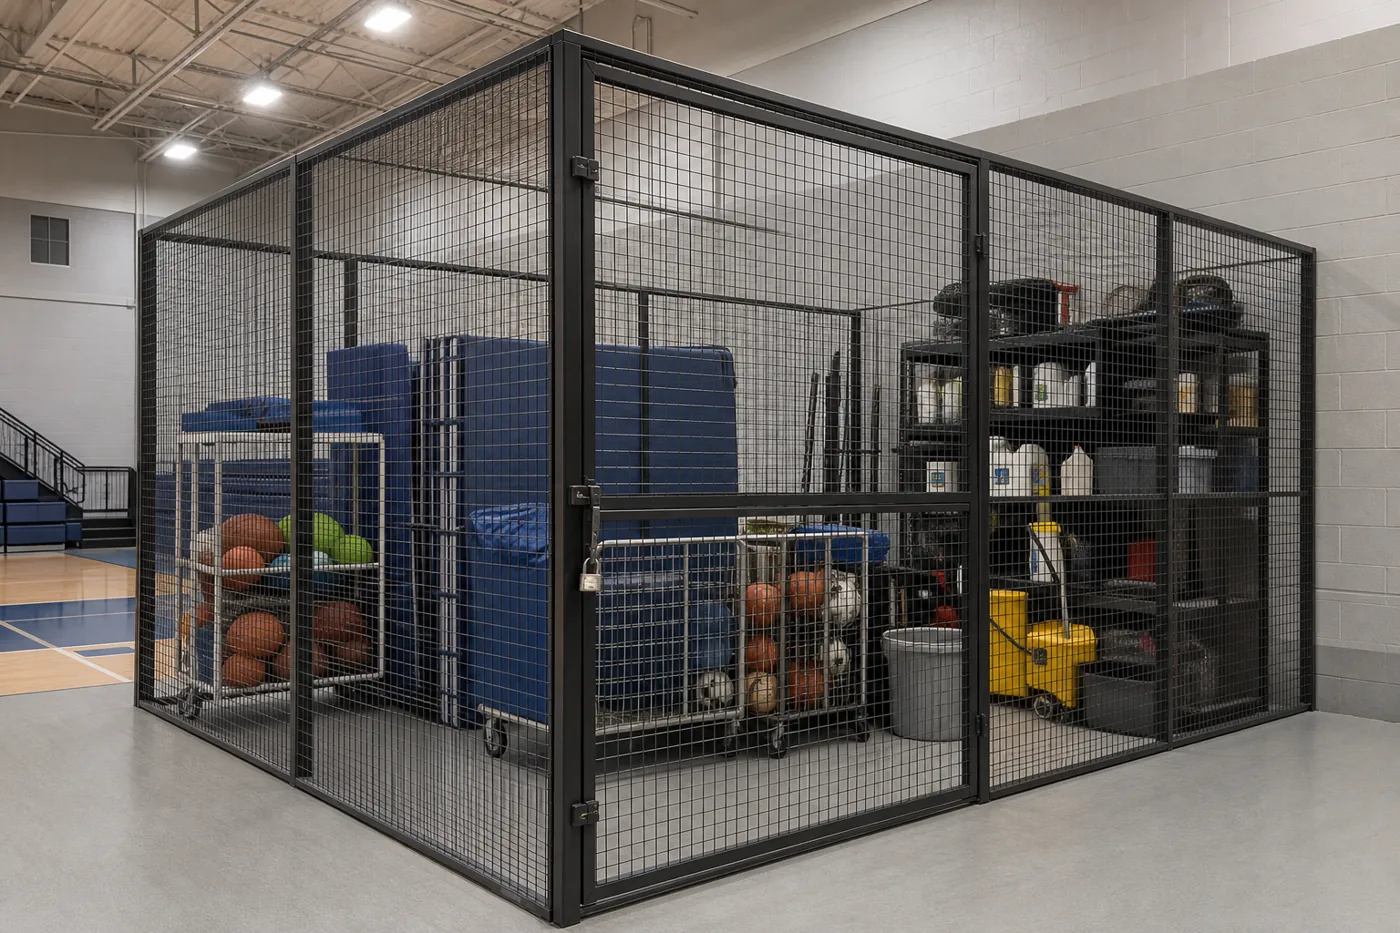 Education & GovernmentSchool districts, universities, cities and state agencies cage athletic equipment, AV and IT gear, facilities inventory and records rooms. Public-sector projects normally need a stamped layout and a quoted line-item scope before a purchase order is issued – both are part of our standard package.
Mesh, Panel and Post Specifications
These are the published specifications of the partition systems we supply. If a competing quote is materially cheaper, compare these numbers line by line — wire gauge, frame angle and whether panels carry welded stiffeners are where the difference usually hides. Service companies do the same with route equipment: see our lawn care and pest control branch equipment cage case study.
Mesh options
| Mesh | Wire gauge | Pattern | Open air | Where we specify it |
|---|---|---|---|---|
| Style 840 woven wire (WireCrafters) | 10 GA wire | 2″ × 1″ rectangular woven | 82.53% open air | The default for partitions, tool cribs and storage cages – best price per square foot |
| Welded 2″ square (SpaceGuard BeastWire) | 10 GA or 6 GA wire | 2″ × 2″ welded square | High | Where impact resistance matters; welded intersections do not unravel if a wire is cut |
| 1″ × 1″ welded or woven | 10 GA wire | 1″ × 1″ | Reduced | Small-part and pilferage control, machine guarding, reach-through prevention |
| 1-1/2″ diamond woven | 10 GA wire | 1-1/2″ diamond | Reduced | A tighter alternative where a diamond pattern is specified architecturally |
| DEA-acceptable mesh | Not less than No. 10 gauge steel fabric | Openings not more than 2-1/2″ across the square | — | Controlled-substance cages built to the 21 CFR 1301.72 construction description |
Panels, posts and heights
| Component | Specification | Notes |
|---|---|---|
| Stock panel widths | 1′ through 10′ in one-foot increments | Odd runs are made up with a custom-width panel rather than a gap |
| Stock panel heights | 4′-0″ and 5′-0″ | Stack two or more panels between posts to reach full wall height |
| Panel frame | 1-1/4″ × 1-1/4″ × 1/8″ steel angle | Flat steel stiffeners are welded behind the mesh on panels longer than 3′-6″ |
| Stock partition heights | 8′-5 1/4″, 10′-5 1/4″, 12′-5 1/4″ | Includes a 3-1/4″ sweep space at the floor and 2″ of post projecting above the panels |
| Posts | Run, corner and tee posts with a welded baseplate | Baseplates are pre-punched for concrete anchors; anchors are supplied |
| Ceilings | Mesh ceiling panels, hinged or lift-out | Required whenever the walls stop below the deck, and for DEA and evidence rooms |
| Finish | Powder coat (standard colors) or galvanized | Galvanized for wash-down, exterior-adjacent and corrosive areas |
Why stock heights look odd
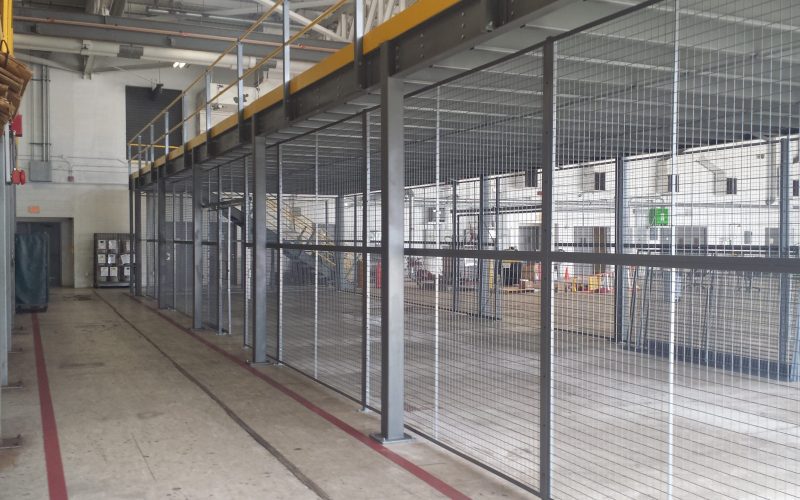
Partition heights are quoted as 8′-5 1/4″, 10′-5 1/4″ and 12′-5 1/4″ rather than round numbers. That extra 5-1/4″ is real: a 3-1/4″ sweep space between the floor and the bottom of the mesh (so the wall can be swept and mopped under, and so minor floor slope does not bind a panel), plus 2″ of post projecting above the top panel.
It matters in Utah buildings with sloped floors or trench drains. If your floor falls more than an inch or two across the run, tell us during the site visit — we either shim posts and add a filler strip at the base or adjust panel stacking, rather than leaving a gap someone can slide a box through.
Wall square footage, not floor square footage
Cages are priced from the linear feet of wall multiplied by partition height, plus doors, ceilings and hardware. A long, narrow enclosure can therefore cost more than a square one with the same floor area. Where two walls of an enclosure can be existing building walls, you often save 30–50% of the panel count — one of the first things we look for when we walk your building.
Doors, Windows and Access Control
The opening is where nearly every design decision gets made: how wide it has to be, whether a leaf can swing into the aisle, who is allowed through, and how people get out.
| Opening | Stock size | Lock & hardware options | Typical use |
|---|---|---|---|
| Single hinged door | 3′ or 4′ wide | Padlock lug, cylinder lock, electric strike | Tool cribs, parts rooms, single-person access |
| Double hinged door | 6′ or 8′ wide | Padlock lug, cylinder lock | Pallet jack and cart access; run one leaf day to day |
| Sliding door | 3′ to 10′ wide | Padlock lug, cylinder, electro-magnetic lock | Tight aisles and forklift openings – no swing arc to keep clear |
| Sliding tunnel door | Custom | Padlock lug, cylinder | Openings with no overhead structure to hang a track from, including crane bays |
| Universal hinged door (box frame) | 3′ or 4′ wide | ADA lever handle, push-bar exit, alarm push bar, keypad | DEA cages and any enclosure staff work inside and must exit from |
| Service window | 24″ W × 21″ H opening | Padlockable, slide-up, sash-balanced; shelf 42-1/4″ off the floor | Parts issue and paperwork hand-off without opening the door |

Sliding doors for forklift traffic
In most Utah distribution buildings the opening has to pass a pallet jack or a sit-down forklift, which means a 6′–10′ clear width. A hinged double door will do it, but the swing arc has to stay clear on one side and leaves get struck. A sliding door travels along the panel line instead, and an electric opener with a photo eye and self-closing timer keeps drivers seated and stops the door being propped open.
Where there is no overhead structure to hang a track from — under a crane rail, or against a joist you cannot load — a sliding tunnel door on floor casters solves the same problem. Guard the opening: a bollard or corner guard is far cheaper than re-plumbing a door post a forklift has pushed out of line. Full detail on our security cage doors and cage locks and access control pages.
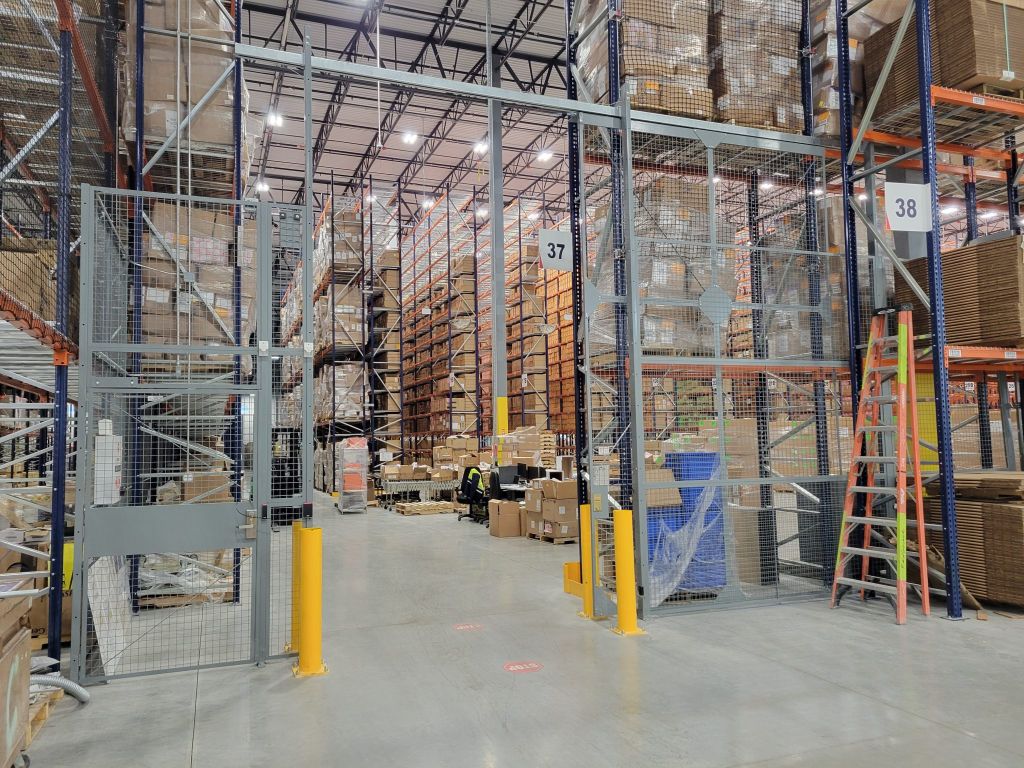 Wide Openings & Aisle AccessSliding and tunnel doors up to 10′ wide keep pallet and forklift routes intact without giving up floor space to a swing arc.
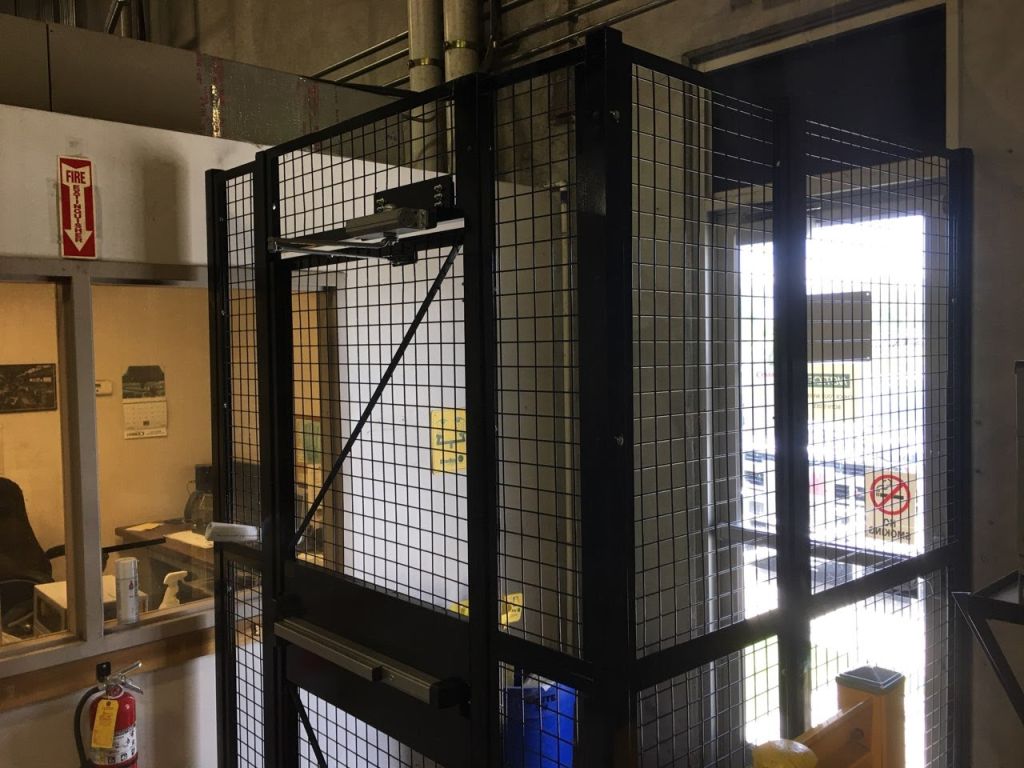 Padlock, Cylinder or Card ReaderPadlock lugs are standard; cylinder locks, electric strikes and electro-magnetic locks give you keyed or credentialed access that ties into your existing system.
 Egress-Critical EnclosuresWhere staff work inside a cage we specify a hinged door with push-bar exit hardware and keep the swing out of the egress path, then confirm the layout with your local code official.
Utah Service Areas and Local Considerations
We are a Salt Lake City company, not a national call center routing your job to a subcontractor you never meet. That shows up in three practical ways: how fast someone can walk your building, who shows up to install, and who answers when you want to expand two years from now.
| Region | Cities we regularly work in | What to expect |
|---|---|---|
| Salt Lake County | Salt Lake City, West Valley City, West Jordan, Sandy, Draper, Midvale | Same-day or next-day site visits from our Salt Lake City warehouse |
| Utah County | Provo, Orem, Lehi, American Fork, Spanish Fork, Springville | Data center, tech and manufacturing cages; typically same-week site visit |
| Davis & Weber counties | Ogden, Layton, Clearfield, Roy, Kaysville, Hill AFB area | Distribution, aerospace/defense and healthcare work; same-week site visit |
| Cache Valley & Box Elder | Logan, Brigham City, Tremonton, Smithfield | Food manufacturing and ag storage; scheduled route days |
| Tooele & the West Desert | Tooele, Grantsville, Wendover | Distribution and defense-adjacent facilities; scheduled installs |
| Southern Utah | St. George, Cedar City, Hurricane, Moab, Blanding | Full statewide service with installs scheduled in advance to batch travel |
| Uintah Basin & Carbon County | Vernal, Roosevelt, Price, Duchesne | Energy, utility and mining maintenance cages; advance scheduling |
Freight and travel
Delivery within the Wasatch Front is included on standard installed projects. Statewide delivery is quoted with the job, and we do not add travel fees to standard Utah installations along the I-15 corridor. For remote sites such as Moab, Vernal or Blanding we schedule in advance and batch travel where we can — ask about route days, because they can move real money on a small project.
Building code, seismic and permitting in Utah
Utah has adopted the 2021 International Building Code with state amendments. Whether a wire partition needs a permit depends on the jurisdiction and on what the enclosure affects — a free-standing, non-load-bearing partition inside an existing space is usually reviewed differently than a full-height wall, a ceiling that changes sprinkler coverage, or anything that alters an exit path. The authority having jurisdiction decides.
Most of the populated Wasatch Front sits in a high seismic hazard area, so anchorage and bracing get real scrutiny on tall enclosures, heavy mesh ceilings and anything attached to racking or building structure. Posts ship with welded baseplates pre-punched for concrete anchors, and we install to the manufacturer’s instructions — but we will not promise that a product is automatically code-compliant in your building. When a project needs stamped drawings we coordinate with your structural engineer, and we hand your plan reviewer the layout and product data they ask for. Related reading: permitting pallet rack in Utah.
- Free on-site assessment with measurements taken by the person who will quote the job
- CAD layout drawing you can circulate to safety, facilities and your plan reviewer
- Line-item quote — panels, posts, doors, ceilings, hardware, freight and installation, priced separately
- Our own installation crews, working around your shifts and dock schedule
- Anchoring per the manufacturer’s instructions, with engineer coordination when required
- Reorder support later: keep the drawing and matching panels are easy to add
Book a free Utah site visit
Tell us the city, the building and roughly what you need to enclose. We will schedule a walk-through, measure it properly, and come back with a layout and a line-item price — no obligation.
How a Utah Cage Project Runs
Site visit
We measure the space, note obstructions, sprinkler heads, floor slope, egress paths and traffic patterns, and talk through who needs access and how.
CAD layout
You get a drawing showing panel and post positions, door swings or slide directions, ceiling coverage and dimensions — before you commit to anything.
Line-item quote
Materials, hardware, freight and installation are priced separately so you can see what each decision costs and adjust scope instead of guessing.
Installation
Our crews anchor posts, hang panels and doors, fit ceilings, and coordinate with your electrician or low-voltage contractor on powered doors and readers.
Walk-through & support
We inspect, adjust door alignment, hand over documentation, and stay available to expand or reconfigure the system later.
 Design and LayoutLayouts are drawn to the building, not to a catalog. We look for walls you already have, doors that can be narrowed, and rack lines that let us cut panel count without losing security.
 Installation by Our Own CrewsPanels bolt to posts with supplied hardware, so a typical enclosure goes up in days, not weeks, and we work around your shifts to keep the dock running.
 Anchoring and Final InspectionBaseplates are anchored to the slab per the manufacturer’s instructions, doors are aligned and tested, and every project ends with a documented walk-through.
Compliance Topics That Come Up Most

Controlled substances (21 CFR 1301.72)
For non-practitioner storage areas, the regulation describes a cage inside the building with walls of not less than No. 10 gauge steel fabric on steel posts, mesh openings no more than two and one-half inches across the square, a 10-gauge steel fabric door on a metal frame in a metal flange, and a ceiling of the same construction. We build to that description, add self-closing and self-locking hardware, and keep fasteners accessible only from inside the enclosure.
Physical construction is only part of what DEA weighs — alarms, monitoring, procedures and staffing are evaluated too. We supply the cage and the drawings; the registrant owns the security program.
Machine guarding (29 CFR 1910.212)
OSHA’s general requirement for all machines calls for one or more methods of guarding to protect operators and other employees from hazards such as the point of operation, ingoing nip points, rotating parts and flying chips or sparks, and names barrier guards among the acceptable methods. Mesh guard panels give you that barrier while keeping the cell visible for maintenance and troubleshooting. See machine guarding enclosures.
What we will not claim
No enclosure is automatically compliant with DEA, OSHA, insurance or building-code requirements by virtue of being purchased. Compliance depends on your operation, your procedures and your local authority having jurisdiction. We build to published manufacturer specifications and to the regulatory language above, document what was installed, and tell you plainly when a question belongs with your engineer, fire marshal or DEA field office.
Utah Security Cage FAQs
How much does a security cage cost in Utah?
How long does it take to get a cage installed in Utah?
Do security cages need a building permit in Utah?
How are cage posts anchored, and does Utah seismic activity matter?
Can a cage be moved or expanded later?
What mesh do I need for a DEA controlled-substance cage?
Do you serve Utah outside the Wasatch Front?
Can you integrate a cage with our access control and cameras?
Related Products & Resources
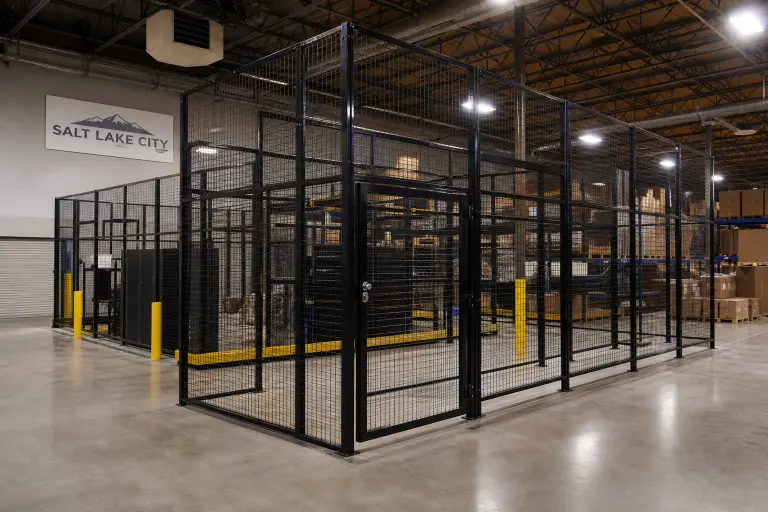 Security Cages in Salt Lake CitySame-week site visits, layouts and installation across Salt Lake County and the central Wasatch Front.
 Wire Mesh PartitionsPanels, posts, doors, ceilings and windows – how the modular partition system is put together.
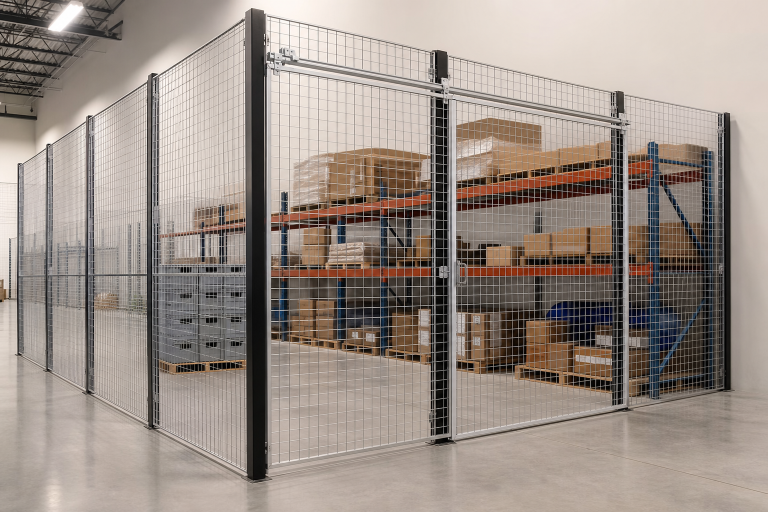 Security Cage DesignerLay your cage out online – footprint, height, doors and hardware – and send it straight to our team.
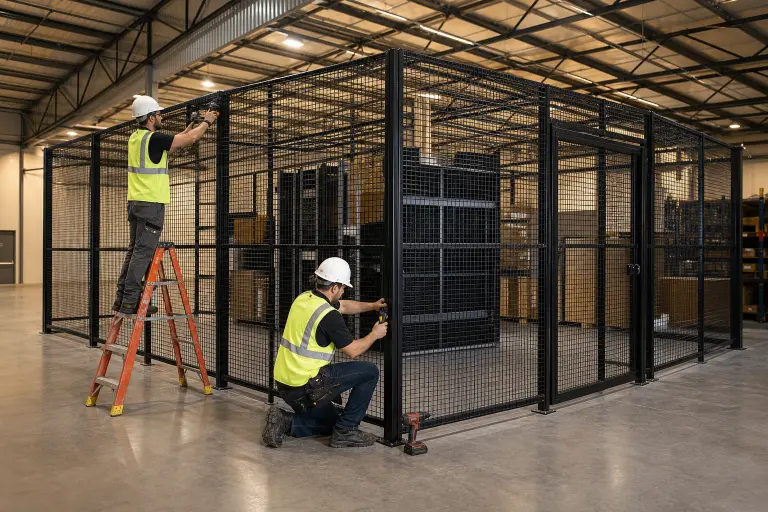 Security Cage InstallationHow a cage install actually runs: anchoring, sequencing, code review and site coordination.
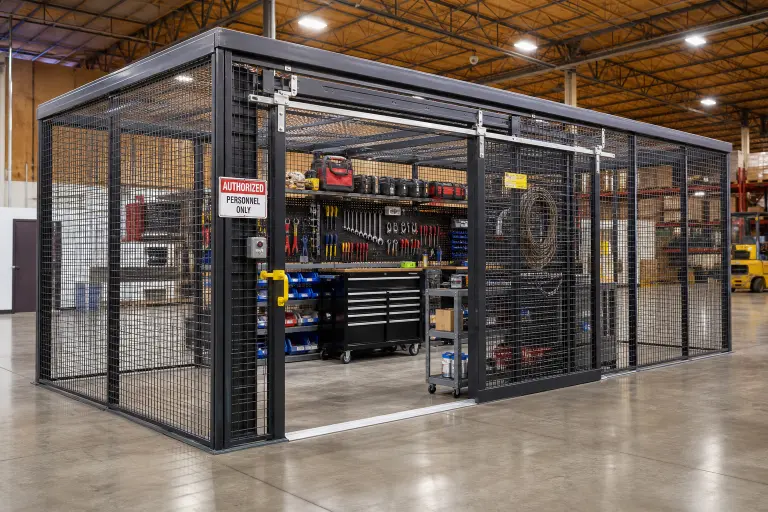 Tool Cribs & Parts RoomsSecure tool and parts storage with service windows, interior shelving and controlled issue.
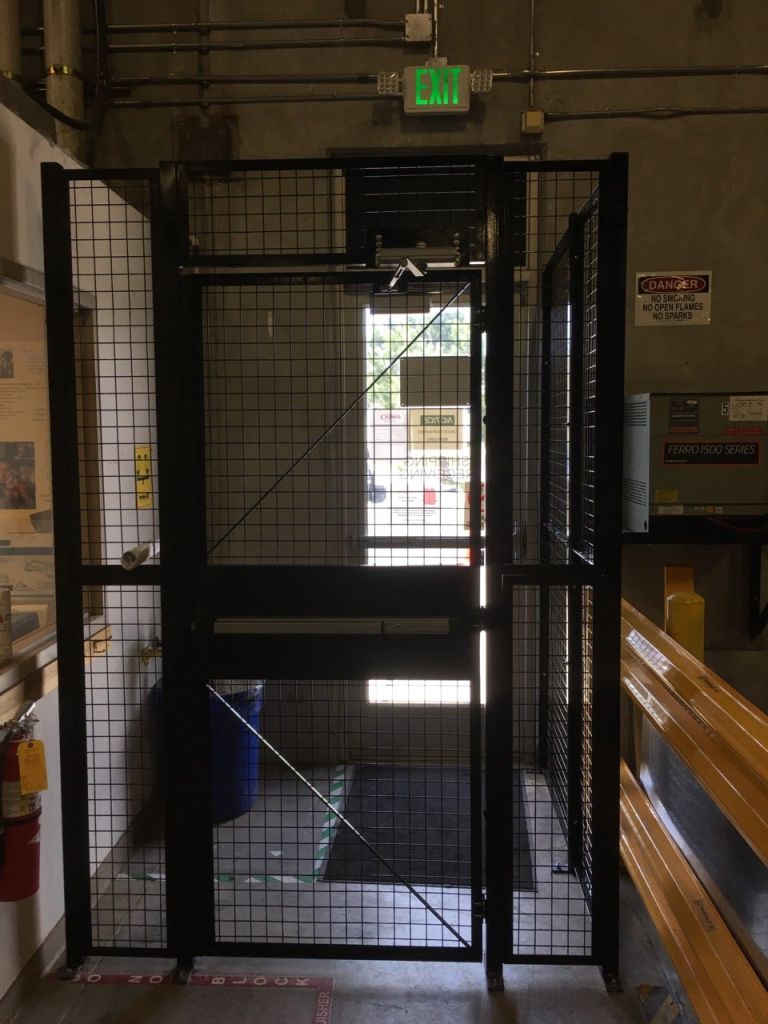 Security Cage Cost GuideWhat drives the price of a cage – size, height, mesh, doors, ceilings, access control and install.
Shop Online at MaterialHandling-USA.com
Need locks, barriers, bollards or secure storage you can buy online today? Our e-commerce store stocks security and storage products with published pricing.
Need a Security Cage in Utah?
Tell us the city and what you need to enclose. You get a free on-site assessment, a CAD layout and a line-item quote — from the Salt Lake City team that will also do the installation.