
3PL Security Cages in Utah: Client Inventory Segregation
How third-party logistics warehouses along the Wasatch Front use wire mesh security cages to keep each client’s inventory separate, auditable and easy to re-zone when the account mix changes.
Utah project team in Salt Lake City — call (801) 328-8788.
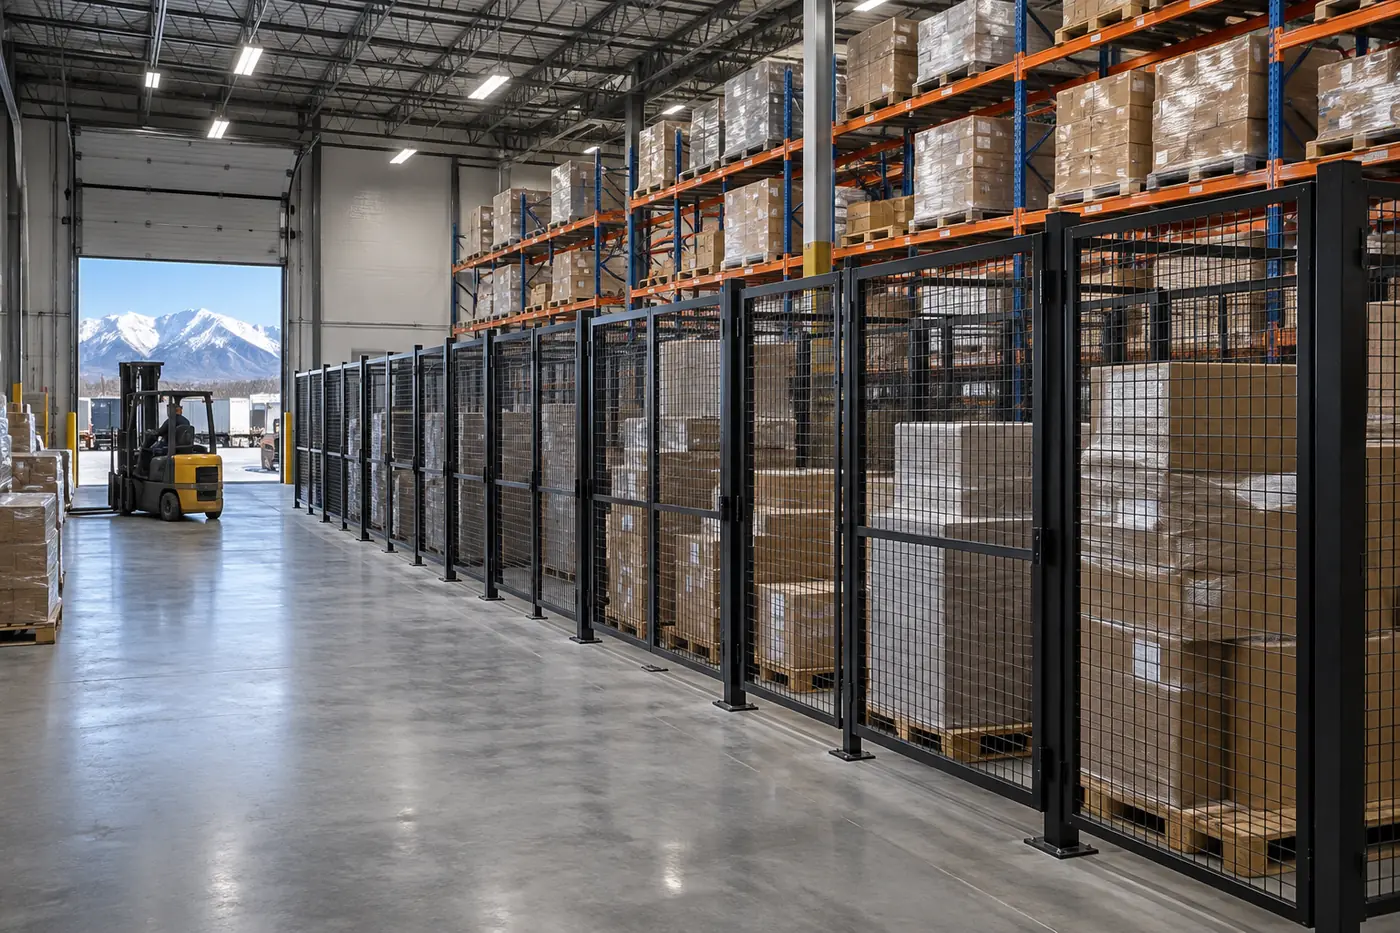
Per client
Cages map to accounts, not just to products
Modular
Panels move when a client grows, shrinks or leaves
Open mesh
Visibility and sprinkler water pass through
Utah team
Layout, quote and install from Salt Lake City
Why 3PL warehouses use security cages
A third-party logistics warehouse stores goods it does not own. That one fact changes how the floor is planned. A retailer’s own distribution center can treat all inventory as one pool; a 3PL answers to several clients at once, each with its own contract, its own product, its own count and its own idea of acceptable shrink. When a carton goes missing, the question is not only “where is it?” but “whose was it, and who could reach it?”
Wire mesh security cages give that question a physical answer. This guide expands on the 3PL use case listed on our Utah security cage page: which accounts actually need a cage, which cage types fit a multi-client building, how to plan for clients coming and going, and the Utah code and site issues that shape the layout. It is written for 3PL operations managers, facility managers and the brokers and owners’ reps who fit out logistics space.
What a cage does for a 3PL
- Separates ownership: one client’s inventory sits behind its own panels and door, so a mis-put or a pick from the wrong account is far harder to make.
- Limits who can reach it: only the associates assigned to that account open that door.
- Answers audits: a client visiting for a count or inspection sees a defined, locked space that matches the location codes in the warehouse management system.
- Wins contracts: clients with high-value or regulated goods often ask for locked segregation before they sign.
- Stays flexible: modular panels bolt to posts, so the space can be resized when the account changes.
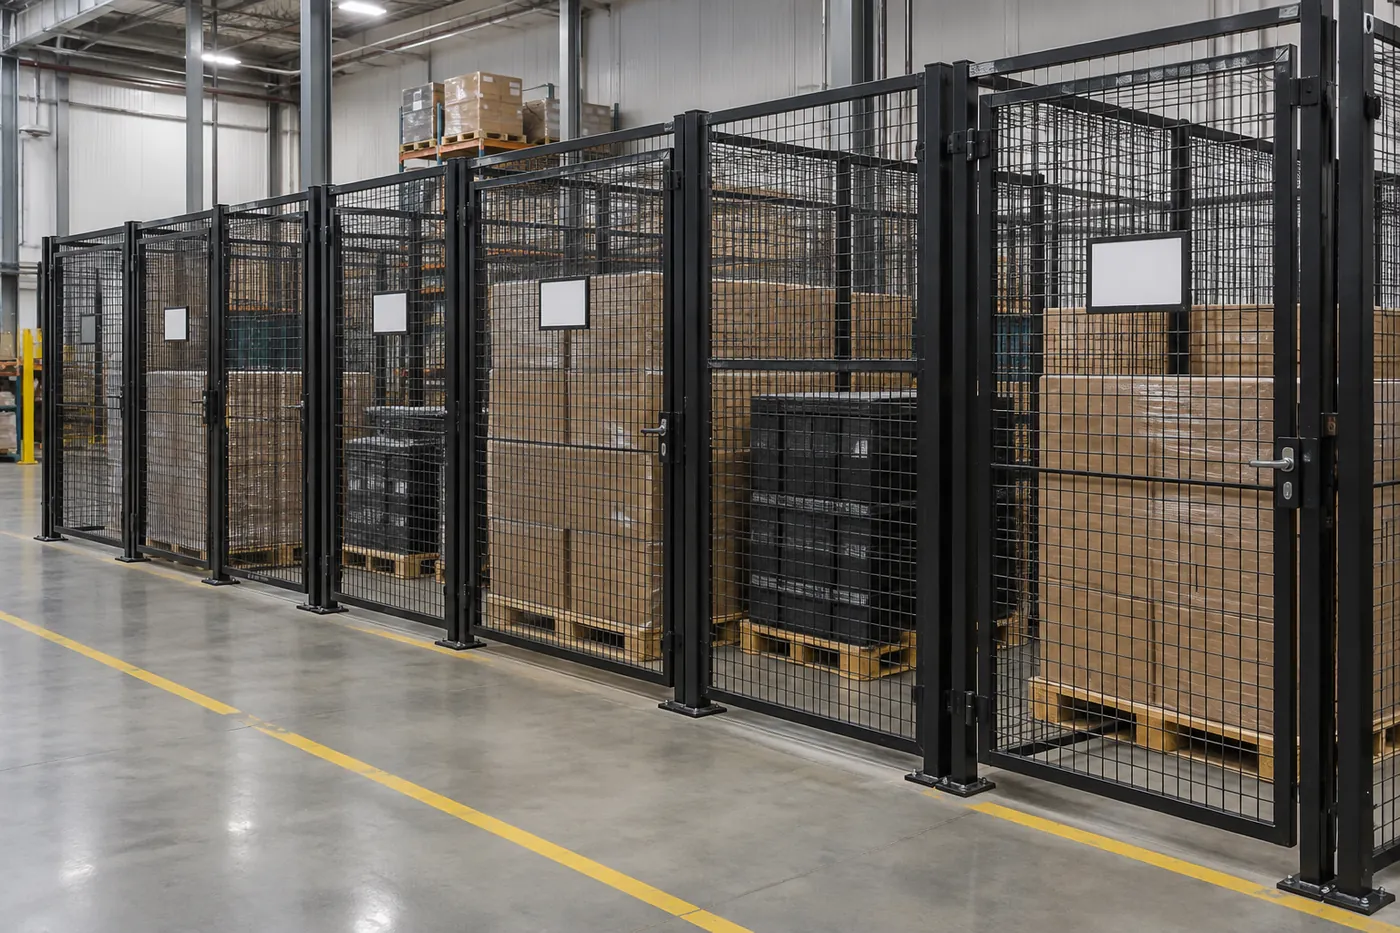
Why this matters in Salt Lake and the Wasatch Front
Salt Lake City sits where Interstates 15 and 80 meet, and much of the valley’s west side is built out with modern distribution buildings. A large share of that space is run by third-party logistics providers serving e-commerce brands, outdoor and apparel companies, nutritional-supplement and personal-care makers, and regional distributors. Those client lists turn over. A 3PL may win a new account in the spring, lose another at the end of a contract, and double a third ahead of the holiday peak — all inside the same leased building.
That churn is why fixed construction is the wrong answer for most client separation. Framed walls and chain-link fencing are slow to change and hard to reuse. Bolt-together wire mesh partitions can be extended, split, shortened or moved to another building when the lease ends. Along the Wasatch Front they also have to be anchored for seismic conditions, which we cover in our cage anchoring and seismic bracing guide.
Common Utah 3PL cage requests
The requests we hear from logistics operators across Salt Lake, Davis, Weber and Utah counties fall into a few groups:
- A locked area for one client’s high-value SKUs inside an otherwise open pallet building
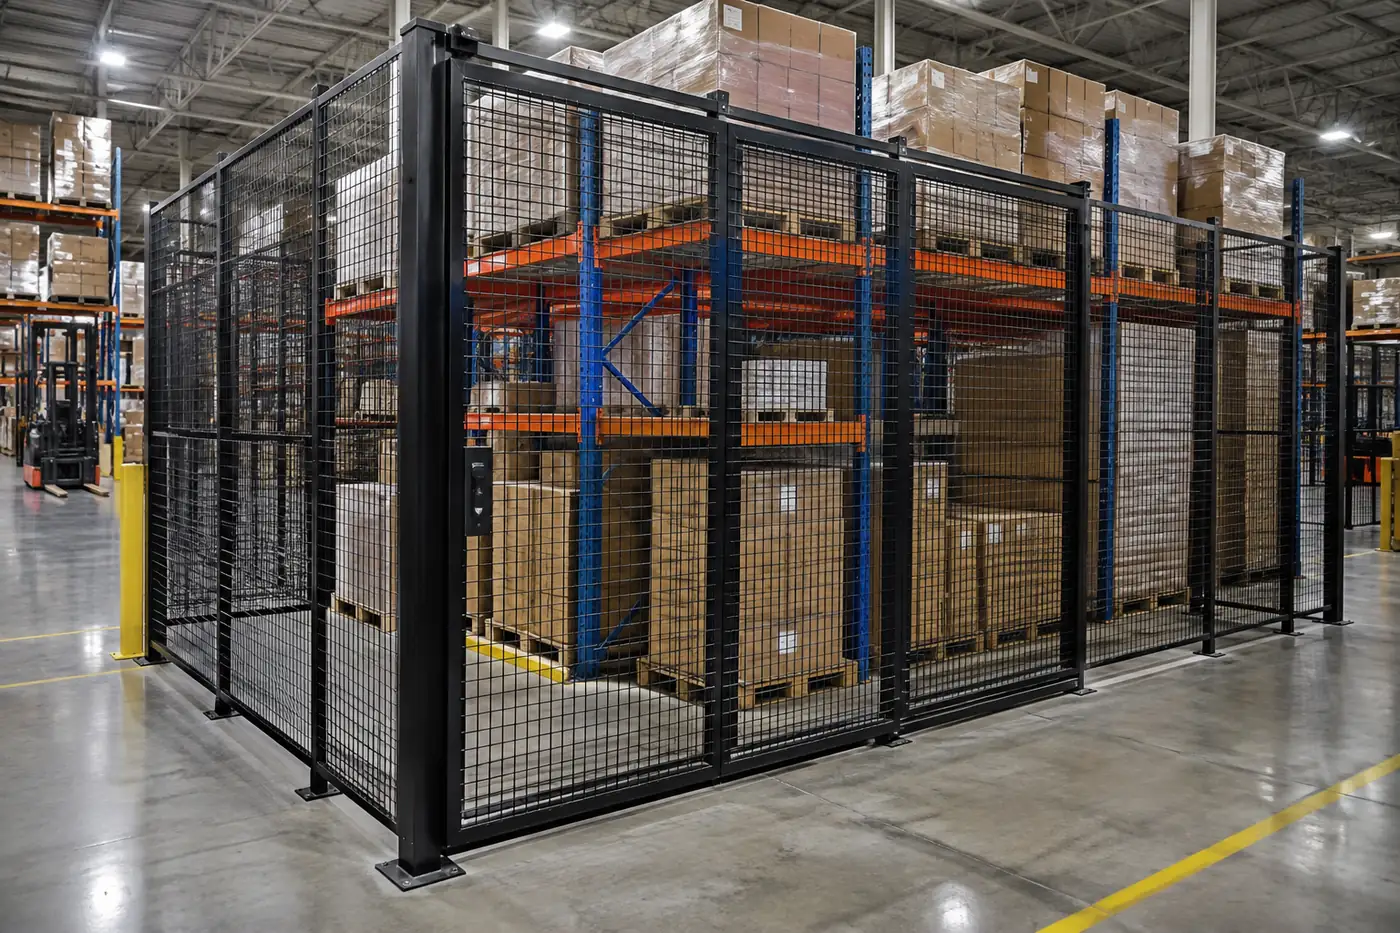
- Mesh-enclosed rack bays so a client’s reserve pallets stay separate
- A hold or quarantine cage for product that cannot ship until it is released
- A returns cage where inbound returns wait for inspection
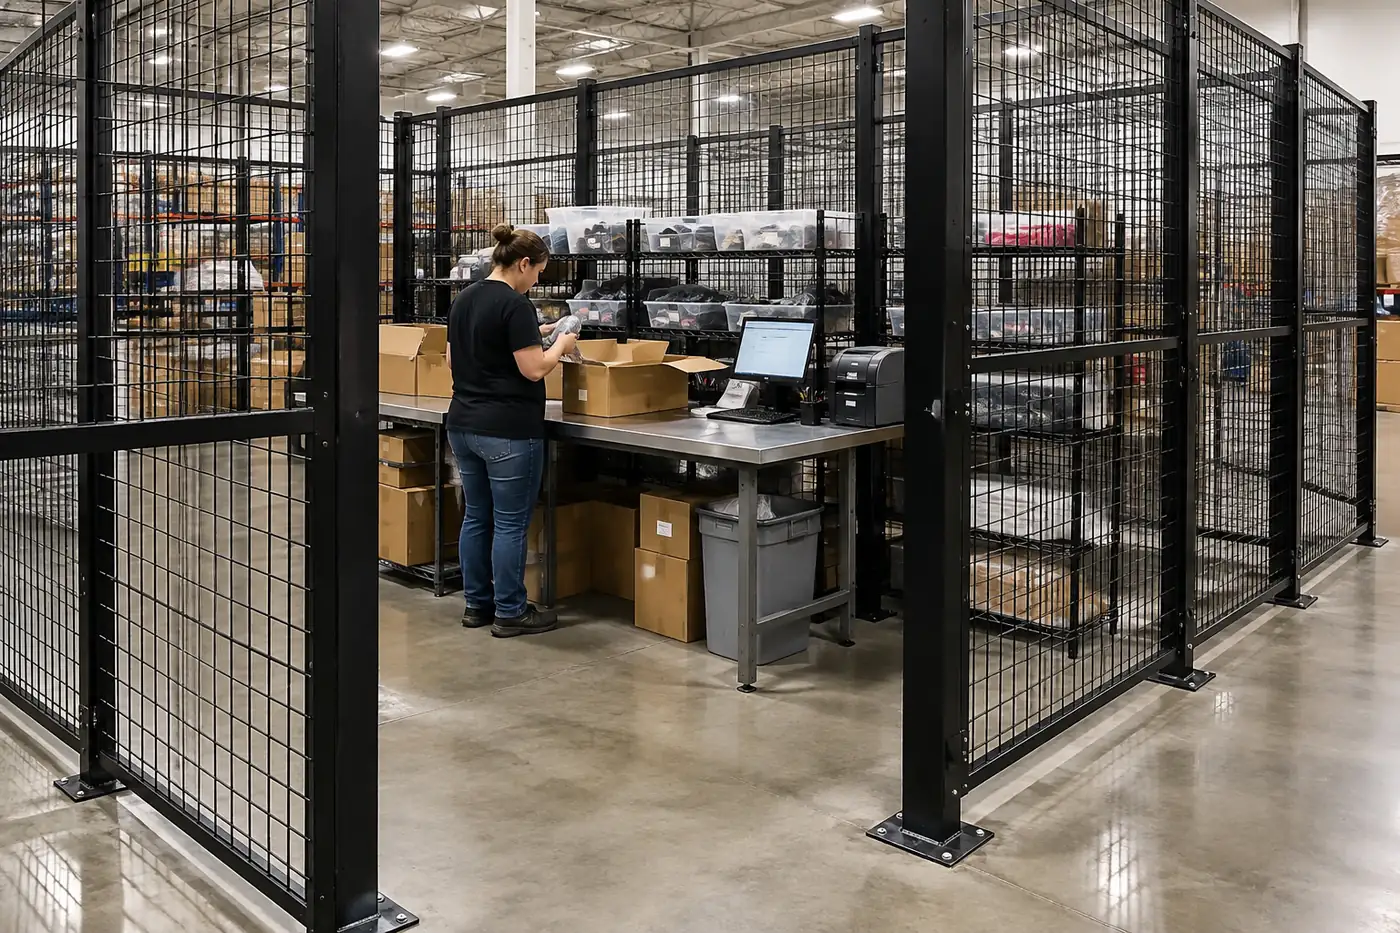
- A small-parts cage with shelving for each-pick accounts
For rack layout in the same buildings, see our Salt Lake City 3PL racking layout guide and the QVS Marketing 3PL racking project.
Which clients and inventory actually need a cage
Caging every account wastes floor space and slows put-away. Most 3PLs separate general pallet inventory with location codes, floor striping and rack labels, and reserve cages for accounts where the risk or the contract justifies it. A practical way to decide:
| Inventory or situation | Typical approach | Why |
|---|---|---|
| General palletized goods, low value per case | Location codes, floor lines, rack placards | Separation is administrative; a cage adds cost without much benefit |
| High value per cubic foot (electronics, cosmetics, premium apparel, accessories) | Dedicated locked cage or enclosed rack bays | Small, easy-to-carry items are where shrink happens |
| Client contract requires locked segregation | Dedicated cage with its own door | The contract, the client’s auditor or its insurer sets the requirement |
| Product on hold, quarantine or recall | Separate hold cage, distinct from released stock | Prevents held product from being picked by mistake |
| Customer returns awaiting inspection | Returns cage near receiving | Keeps unverified goods out of sellable inventory |
| Each-pick small parts for one account | Cage with shelving or bin storage inside | Protects loose units and keeps pick faces tidy |
Two points are worth settling with each client in writing before a cage is ordered: what “secured” means in the contract, and who pays for a dedicated enclosure. Some 3PLs build cages into their standard rate for premium storage; others quote them as a one-time fit-out for the account. Our security cage cost guide covers the budgeting side.
Cage types that fit a multi-client building
Adjoining cages: plan the shared walls
A row of cages that share panels uses less material than separate enclosures, but the shared wall is also the boundary between two clients. Keep it full height so product cannot be passed over the top, run it to the floor with a minimal gap, and make sure each cage has its own door on the aisle side — never a door that opens from one client’s space into another’s.
Door widths should match how that account moves goods: a pallet-jack account needs a wide hinged or sliding door, an each-pick account can use a standard personnel door. Options are compared on our security cage doors page, and our sizing guide explains how to measure around aisles, columns and rack.
Designing cages for client churn
The single biggest difference between a 3PL cage and a cage in an owner-occupied building is that the 3PL cage will almost certainly be changed. Build that in from the first layout:

- Use a standard panel module. Laying out cages on common panel widths means a cage can be lengthened or split later using stock panels instead of custom sizes.
- Put doors where a split still works. If a large cage may one day become two, place doors so each half would still have its own aisle-side door.
- Keep spare panels and posts. A few stored panels let the floor team re-zone quickly when a new account arrives.
- Leave aisle-side growth room. A cage boxed in by rack on three sides can only grow into the aisle, which is rarely allowed.
- Record anchor locations. When posts move, the old anchor holes in the slab need to be patched, especially in leased space.
Most industrial leases require landlord approval before anchoring into the slab, and many define how anchors are removed and holes repaired at move-out. Agree that at the start. Keep in mind that moving, extending or adding a ceiling to a cage can bring it back into building or fire review even if the original install was simple — our Utah security cage permit and building code guide explains when that happens.
Access and accountability, account by account
A cage only separates inventory if the door is managed. In a multi-client building that means tying each cage to an account and deciding, per account, who may open it. We keep hardware discussion general here; the right access design for a specific client is worked out privately.
Principles that hold up in audits
- Assign every cage to one account and give it a location code in the WMS that matches the physical space
- Limit door access to the associates who work that account, and review the list when staff change
- Choose a lock type that fits how often the door opens — frequent-access doors and rarely-opened hold cages usually need different approaches
- Record who entered and when, in a way the client can review during an audit
- Cycle count caged inventory on its own schedule so discrepancies are caught per account
Lock and access options are compared on our security cage locks page. Open mesh also keeps caged inventory visible from the aisle, which helps supervisors and any existing monitoring see what is happening inside.
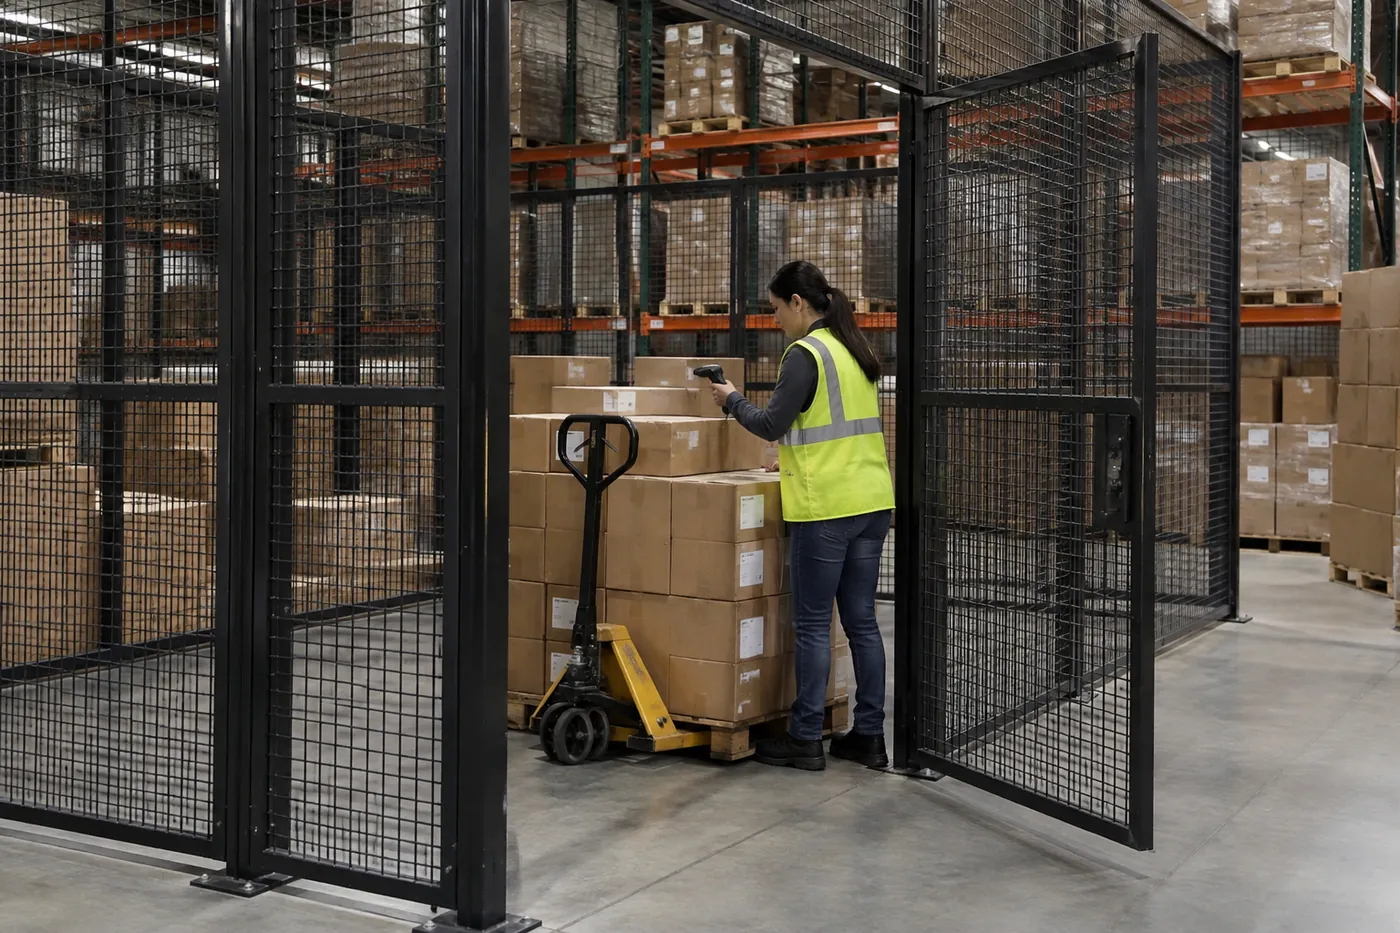
Accountability also shows up in billing. A cage gives a client a defined footprint, which makes dedicated-space storage charges easier to explain and easier to verify. It does not replace the WMS: every location inside the cage still needs its own code so inventory can be counted and picked accurately. For returns flow specifically, see our guide to warehouse returns processing.
Regulated clients: what a cage helps with and what it does not
Utah has a large nutritional-supplement and personal-care industry, and many of those brands use 3PLs. When a 3PL holds dietary supplements, federal current good manufacturing practice rules apply to the holding step. 21 CFR 111.455 requires components, dietary supplements, packaging and labels to be held under conditions that do not lead to mixup, contamination or deterioration. A separate hold cage for unreleased or rejected product, kept apart from released stock, is one practical way to support that. Facilities that hold food, including supplements, also generally fall under FDA food facility registration. The cage supports the quality system; it does not replace it.

Where mesh is the wrong tool
- Controlled substances. DEA-regulated storage has its own registration and physical-security rules; see DEA drug storage cages.
- Cannabis and hemp-derived products. State licensing rules govern storage; see cannabis storage cages.
- Flammables, aerosols and hazardous materials. A mesh cage is not a flammable storage cabinet or a hazmat room. Fire code and hazardous-materials rules decide where these go.
- Temperature-controlled product. The cage separates product; it does not control temperature or humidity.
Our security cage regulations by industry guide covers the program rules, and the Isomeric Pharmacy Solutions project shows a quarantine-and-release layout in a regulated Utah facility.
Utah code and site constraints for 3PL cages
3PL buildings are usually high-bay, sprinklered and busy, so a few site issues come up on almost every cage project:
Fire and life safety
- Keep cages clear of sprinkler deflectors; a ceiling on a cage needs fire protection review (see security cage ceilings)
- Tall storage of combustibles inside a cage can fall under the high-piled storage chapter of the fire code
- Do not enclose risers, valves or electrical panels in a client’s cage
- Keep exit routes and required aisles open when cages are added or resized
Floor and structure
- Anchor posts to sound concrete and brace tall runs for Wasatch Front seismic conditions
- Confirm the slab before anchoring, especially near joints and in older buildings
- Rack-integrated enclosures are reviewed with the rack they attach to
- Keep aisles and clearances consistent with OSHA’s materials handling and storage rule so forklifts and pallet jacks can pass safely
Whether a particular cage needs a permit is decided by the city or county building official where the building sits. Our Utah permit guide explains the current code editions and what reviewers look at, and we provide the layout and product data your permit applicant needs.
Adding a cage when you onboard a new client
Define the requirement
Confirm with the client what must be secured, how much space it needs now and at peak, and what the contract says about segregation.
Pick the location
Choose floor or rack positions near that account’s receiving and pick path, clear of exits, risers and panels, with room to grow.
Layout and quote
We produce a CAD layout on standard panel modules and a line-item quote, including doors and any rack-integration parts.
Approvals
Landlord approval, and building or fire review where the jurisdiction requires it, run in parallel with manufacturing.
Install and hand over
Our crews install and anchor the cage; you assign the location codes and access list before the first pallet goes in.
Work from a sketch
Lead times depend on the manufacturer and configuration, so start the cage conversation when the client contract is being negotiated rather than after the first truck is booked. A rough footprint and a photo of the area are enough to begin. Multi-carrier 3PL docks often pair client cages with driver cages at the receiving doors, so carriers check in without reaching the floor.
Sketch an enclosure in our security cage configurator, review the wider 3PL warehouse storage solutions we supply, see our 3PL pallet rack systems, or visit our Salt Lake City security cage page for local service details. Everything we offer for cages is gathered on the main security cages and wire partitions page.

Shop Pre-Configured Wire Mesh Cage Kits Online
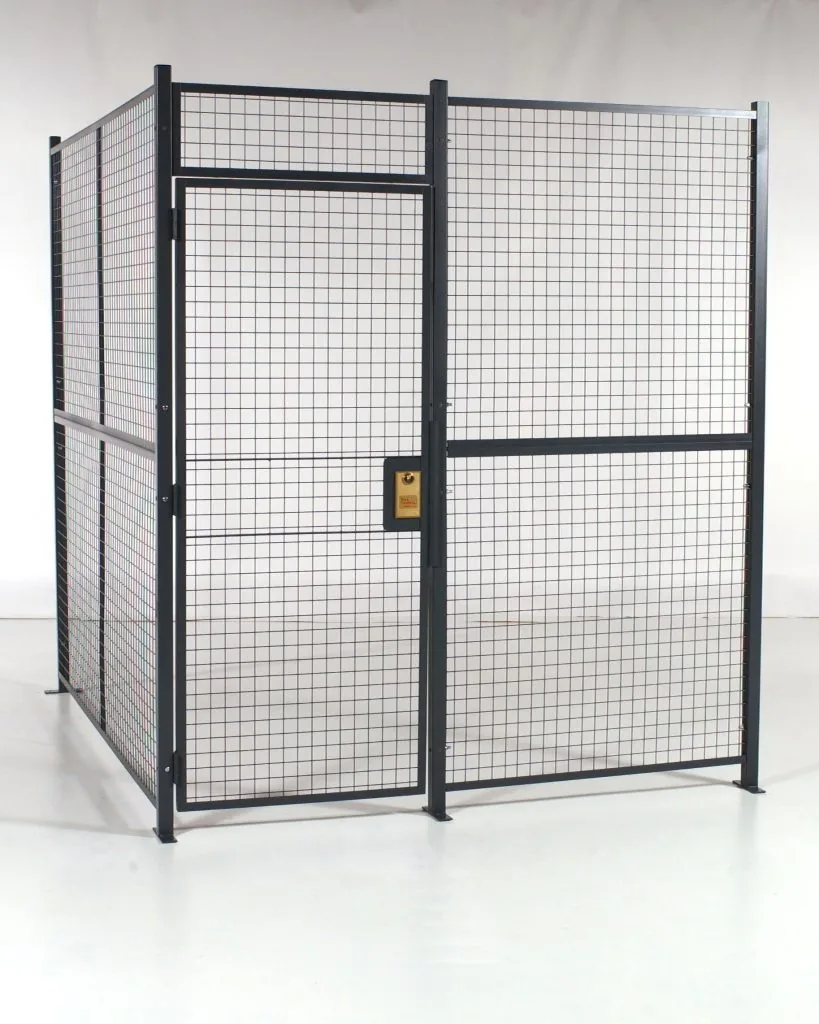
Standard-size welded wire cage kits, priced online, for smaller storage needs. Every kit still needs to be anchored to sound concrete — for tall, braced or engineered enclosures, request a quote with your building location and floor details.


3PL Security Cage FAQs
Does every 3PL client need its own security cage?
Can a security cage be resized when a client grows or leaves?
Can two clients share a wall between cages?
Can we cage pallet rack instead of building a separate enclosure?
Does a hold or quarantine cage satisfy dietary supplement cGMP rules?
Can a 3PL store controlled substances or cannabis in a wire cage?
Do we need landlord approval to install cages in a leased Utah warehouse?
Does MH-USA install 3PL cages in Utah?
Adding locked space for a 3PL client?
Send the building location, the account’s footprint and a photo of the area. We will return a layout on standard panels and a line-item price you can build into the client proposal.