Shift change in a Utah distribution center is a tight window. Dock doors stay open, forklifts keep rolling, and people look for a clean place to eat before the next wave of picks. If you run operations, maintenance, or purchasing, you need that room without shutting the floor down for a stick-built remodel.
A Break Room Inside a Working Utah DC
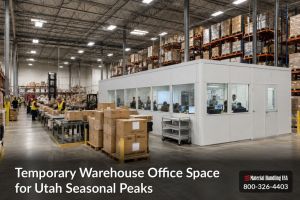
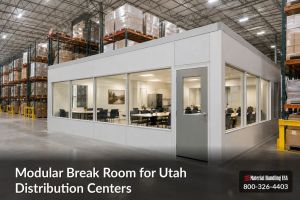
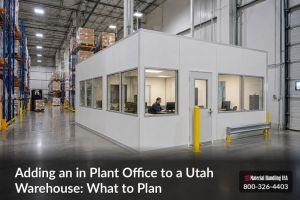
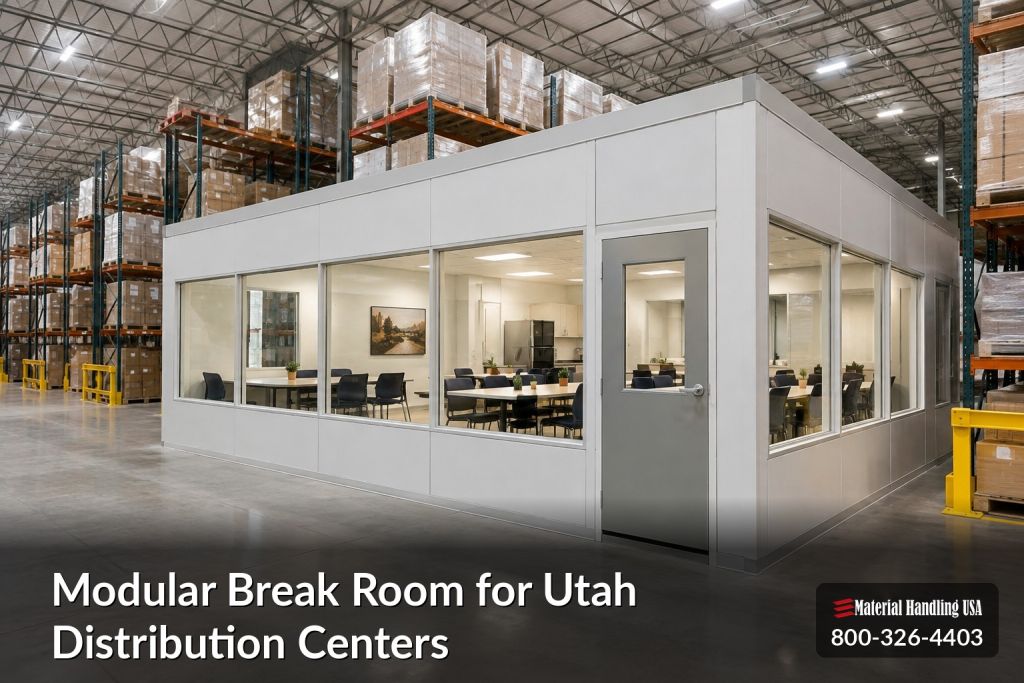
A modular break room for Utah distribution centers is a factory-built occupied room set inside the building or at its edge. It has its own walls, a door, lights, and usually its own cooling. It is not a picnic table in the aisle, and it is not a shed that skips code.
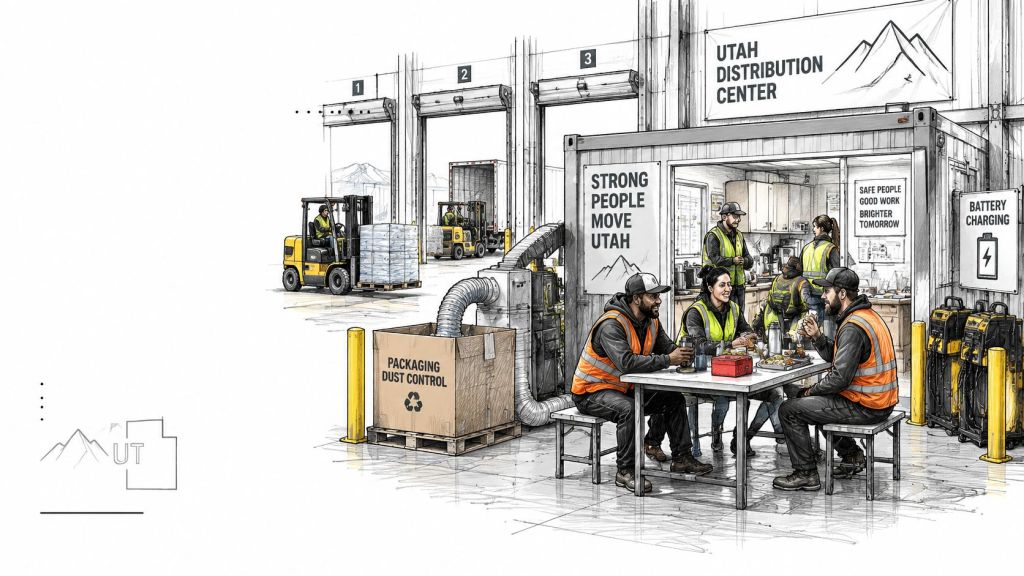
Operators keep reshaping buildings they already occupy. REBusinessOnline reported that Salt Lake City recorded 5.9 million square feet of new industrial leasing activity in 2025. A new tenant, a new slotting plan, or a leased bay often arrives before a permanent break room does.
You should leave this page with four things: a configuration that matches the crew, a measure list you can walk with a tape, a Utah approval path, and a quote packet. Modular buildings for Utah facilities are the right starting point for that match. Material Handling USA can route a free layout and a quote, with no obligation.
A factory-approved module is not the same thing as a permit-ready break room in a live warehouse.
What This Operation Stores and Handles
What you store decides where people can eat.
Packaged goods and cartons shed dust at the dock and in the pick aisles. That dust settles on tables if the room sits in the traffic lane.
Forklifts and pallet jacks own the main spine. A door that opens into that spine puts people in the same path as loads.
Battery charging for electric trucks puts heat and fumes on nearby walls. A break room sharing that wall will smell like the charge room on a busy day.
Shrink wrap, labels, cleaners, and lubricants do not belong in the eating area. If those items sit in the same bay, the room has to be a separate enclosure, not a table against the rack.
Dock-door cycles push outside air and dust inside every time a trailer opens. A room on that path fights the weather all shift.
On a typical Utah floor, the peak crew gathers at the dock, the pick zone, and staging, often at the same time. Those three spots set the rule: keep the room off the main forklift path, away from charging, and clear of dust. The next walk turns that rule into numbers. Air rules come after the tape measure.
A plain list of what you handle is what a designer checks against the floor. Without it, the room request stays generic.
Break Room Options for Distribution Floors
Pick a row based on how the crew works, not from a catalog photo.
| Configuration | Fits this operation | Main trade-off | Quote must include |
|---|---|---|---|
| Single in-plant break room | One crew, meals only, restrooms already nearby | Little privacy and no gear storage | Headcount at peak, door swing, power and HVAC |
| Break room plus locker room | Mixed shifts with coats, PPE, and personal bags | More floor area and a second door | Locker count, bench space, and wet or dry zones |
| Break room with restroom core | Work zone far from existing toilets | Plumbing, vents, and accessibility review | Fixture count, water, waste, and grab-bar layout |
| Exterior or building-edge module | No free interior aisle | Foundation, weather, and longer site work | Pad, anchoring, entries, and utility route |
| Multi-room suite with supervisor room | Larger headcount plus a lead touchdown | Higher cost and a fuller egress review | Room count, exits, fire protection, and HVAC zones |
How to read the rows
A single in-plant room is the smallest disruption when toilets and drinking water are already close. You give up lockers and a quiet corner for a lead.
A break room plus lockers fits mixed shifts that carry coats, PPE, and bags onto the floor. You spend more square footage and you add a second door to keep wet boots out of the eating side.
A restroom core belongs only when the walk to current toilets is too long. Plumbing, vents, and an accessible route show up on the permit set, so the quote is no longer a room price alone.
An exterior or building-edge module is the honest choice when no aisle is free. You trade a fast interior set for a pad, anchors, weather, and a longer site setup.
A multi-room suite fits a larger headcount that also needs a supervisor touchdown. Egress and fire review get heavier, and the HVAC is no longer one box for one room.
What the shell can and can't do
Steel-skinned foam-core panel rooms can be assembled inside the plant and taken apart when slotting changes. That helps a leased building. It does not erase foundations, sprinklers, or utility ties.
Some common sizes are stocked at select manufacturers, subject to confirmation. A custom layout is still the normal path, because peak headcount and door swing rarely match a stock box. The next walk turns the row you picked into measurements.
Headcount Layout and Access to Measure
A module approved at the factory can still miss the needs of a working Utah distribution center. Measure for the meal rush, then check how people reach the room without crossing active equipment routes.

- Count the busiest overlap. Include temporary workers and drivers who come inside. Size for the meal rush, not average payroll headcount.
- Set a project-specific meal period. Use the site's operating schedule as an assumption, then count how many people need seats or standing space at once. Shift overlap can quickly use up that space.
- Trace the walk from the work zone. Keep the route out of the main forklift spine. A short path through traffic is still a poor access route.
- Measure clear height, column spacing, rack ends, and door swing. Check pallet-jack turning at the entrance. A door that hits a rack upright may be left open.
- Locate restrooms, drinking water, drains, and electrical panels. Their positions affect whether the project needs plumbing work or can use nearby services.
- Mark dock doors, battery-charging areas, and chemical storage. Keep the eating room separated from these work areas.
Why the eating area has to be a room
Plan meals in a clean, enclosed room, separate from forklift traffic, warehouse dust, battery charging, and chemical storage. Confirm applicable Utah workplace, sanitation, fire, and local site requirements with the appropriate authorities. A factory-approved module is not automatically permit-ready. Its location, access, and project documentation still need to fit the site.
Photos to send with the sketch
- Aisle approach: Show the route people will take.
- Ceiling: Include joists, lights, and sprinkler heads above the proposed location.
- Floor joints: Show the slab condition where the walls will sit.
- Nearest power and water: Include panels and any drain that may be usable.
Pair these photos with the measurements and operating assumptions. That gives the designer a basis for placing the room and checking access before the layout is finalized. A layout review is a practical next step.
Air Heat and Separation from the Warehouse
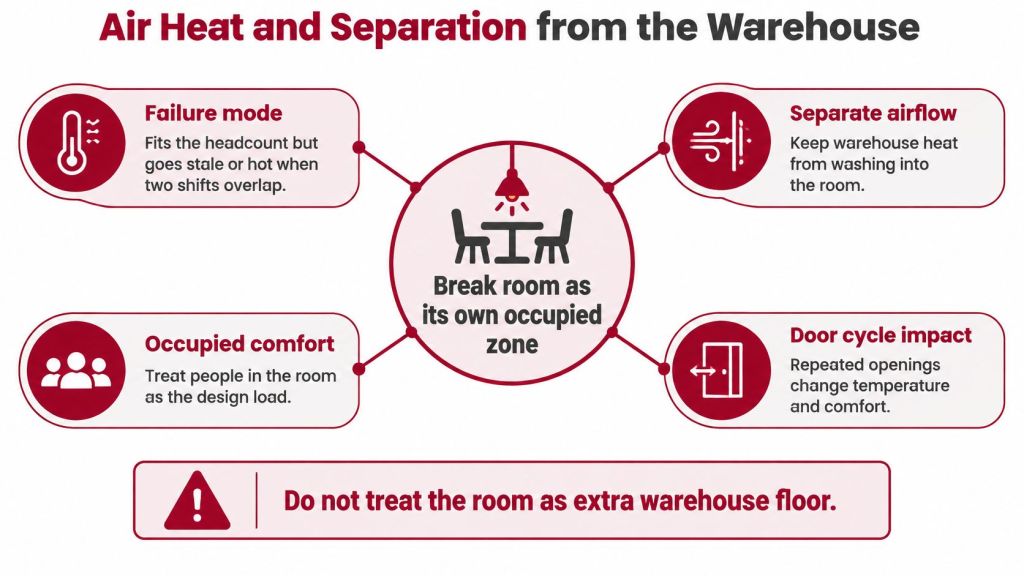
A break room can fit the headcount and still turn hot or stale during a meal rush. Overlapping shifts, running microwaves, and repeated door openings put loads on the room that the warehouse system may not handle.
Loads the warehouse system does not cover
People gather in a small space for a short meal. Refrigerators and microwaves add heat, while doors opening toward the dock or charging areas let warehouse air in. Treat the room as its own occupied zone, with an independent HVAC zone, insulated walls and roof, sealed penetrations, filtered outdoor air, and slight positive pressure. ASHRAE's industrial applications guidance explains that positive pressure in lunchrooms and break rooms can reduce contaminant migration when plant contaminants cannot be fully controlled. It also cites 0.06 cfm/ft² as a warehouse ventilation benchmark, which may be too low where stored materials emit harmful substances.
Size ventilation for the break room's occupancy and floor area rather than copying the warehouse rate. Standard 62.1 is the usual basis, with rates determined by people and floor area. Keep the room away from the main dock path and battery charging. Plan the return or dedicated exhaust path so air movement does not draw warehouse contaminants into the room.
Utah commercial projects need a consistent energy-code approach for the envelope, mechanical system, and lighting. The Utah commercial energy code quick guide identifies ASHRAE 90.1-2013 and the 2015 IECC as the available paths and lists dedicated ventilation as a separate compliance category. Set the room's heating and cooling needs alongside that code review rather than treating the HVAC unit as a late add-on.
After move-in, have the designer check supply and return airflow, temperature, humidity, and carbon dioxide during a meal rush. Compare modular building HVAC options before choosing a through-wall unit; a compact installation may not suit the heat from occupied space and appliances. If the project uses commercial air conditioning installation, coordinate equipment sizing with the room layout before the walls go up.
Size the equipment before ordering the module. A factory-approved room still needs a system suited to its meal-rush load and its separation from warehouse air.
Utah Permits Safety and Site Approval
A factory-approved module is not automatically a permit-ready break room. In a working distribution center, the room still needs local site approval, and its layout must account for meal traffic, forklifts, and battery-charging areas before shipment.

Two approvals, not one
The approval path depends on who has jurisdiction. For modular projects under the Division of Facilities Construction and Management (DFCM), the DFCM modular program requires approved manufacturers, third-party plan review, and factory inspections. Under Utah Code § 15A-1-304, modules must be constructed, installed, and set up to the State Construction Code. Manufacturers also follow ICC/MBI Standards 1200 and 1205.
A private distribution center must follow the plan review, permitting, and inspection requirements of its local authority having jurisdiction. DFCM program approval does not replace that local review. Factory documents and local site approval address different parts of the project.
What usually triggers site review
- Occupancy: The reviewer checks the room's use and occupant load. Size it for the meal rush, not just its footprint.
- Fire separation and sprinklers: A solid roof below warehouse sprinkler heads can obstruct water coverage. Confirm modular building fire suppression requirements with the local reviewer; systems depend on the project.
- Accessible route: Doorways, clearances, and any restroom core must work for the crew.
- Electrical, plumbing, and HVAC: New circuits, water, waste, and outdoor air can require site work.
- Egress and anchoring: Show exits, door swing, and how the room will be secured.
- Forklift separation: The site plan should show how the room is protected from vehicle traffic and battery-charging areas. Bollards or an aisle change may be needed.
Keep the document sets distinct. The manufacturer package describes the approved module. The site set shows anchors or a foundation, utility connections, and the room's position in the warehouse. Confirm who submits each package before setting a ship date. These modular building permit and code compliance requirements help define what the review covers.
Ask for permit-ready drawings, not only a factory-ready room. The local authority makes the site approval decision.
Install Timing and What Delays the Room
Plan the calendar in this order, and don't promise yourself a day count.
Layout and quote come first. Peak headcount, the row you picked, and the photo set have to be in that request.
Factory documents and the local permit application come next. Panels should not be the first thing on the schedule.
Panels then ship flat. A small crew assembles the room with basic tools. The warehouse can often keep running if the work zone is barricaded. Confirm that with the installer for your aisle, because a live dock is not the same as an empty corner.
Interior panel assembly is usually shorter on site than block, drywall, and finish carpentry. The calendar still includes local review, utility coordination, and any change to approved documents. A clear write-up of commercial HVAC project phases is a useful model: equipment, tie-in, and checkout are separate steps, and skipping one of them is how a "quick room" misses its window. The same logic sits behind modular building lead times.
Delays that erase the time you saved
- No peak headcount in the request, so the room is redrawn after approval.
- A room placed in a forklift aisle, so the layout dies at the site visit.
- Missing water or waste for a restroom core.
- Sprinkler questions raised after the first approval.
- A slab or pad that nobody checked for level, anchors, or drainage.
Relocation is a planning benefit for a leased building whose slotting will change. It is not a claim that every move is permit-free. The new spot still needs its own review.
Some common sizes are stocked at select manufacturers, subject to confirmation. Start the layout while racking and power work are still being planned. The room can then be sequenced with those crews instead of landing after they have left.
Which Break Room Fits Your Operation
Use one starting row. Hold the extras until the measure list supports them.
| Scenario | Starting configuration | Measure before buying | Do not buy yet |
|---|---|---|---|
| Leased floor with one main shift and restrooms nearby | Single in-plant break room off the forklift spine | Peak headcount, door swing, power, and HVAC load | Plumbing work or a second room |
| Multi-shift e-commerce floor where people bring layers and PPE | Break room plus locker room | Overlap headcount, locker count, and bench space | Extra rooms beyond the overlap count |
| Large building with one area far from toilets, or no free space except the building edge | Restroom core or exterior module | Water, waste, pad, anchoring, and utility route | A mezzanine used as a substitute for a clean eating room |
Leased floor, one shift, toilets nearby
Start with a single in-plant room off the forklift spine. Keep plumbing out. A second room or a restroom core adds permit items you don't need if the existing fixtures already work.
Multi-shift floor with coats and PPE
Start with a break room plus lockers, sized for the overlap, not the payroll average. Don't buy extra rooms beyond that count. Empty rooms still need exits, lights, and often their own air.
Far from toilets, or only the building edge is free
Start with a restroom core or an exterior module, and budget the site work before you compare sticker prices. A cheaper box on a bad pad is not the cheaper project.
If you are also comparing offices, guard booths, or other enclosures, look at modular buildings after the break room row is chosen. A mezzanine adds floor area. It does not, by itself, make a clean eating room.
Frequently Asked Questions
Can the room move later
Often yes. The new site still needs its own local review and its own utility connections. Plan the move as a small project, not as a furniture shift.
Does every room need sprinklers
Ask the local reviewer. The answer turns on occupancy, the ceiling, and how the room sits under the warehouse system. Don't assume a yes or a no from a brochure.
Are restrooms required inside the module
Only when the walk to existing fixtures doesn't work for the crew. If toilets are already close, leave plumbing out of the first quote.
Is a mezzanine a substitute for a break room
No. A mezzanine adds floor area. It does not give you a sealed eating room away from dust, charging, and forklifts.
Does factory approval mean the room is permitted
No. The local authority still reviews the site work, issues the permit, and approves the setup. Factory approval covers the module, not the pad, the anchors, or the tie-ins.
Can the room go in while the warehouse keeps running
Often yes, if the work zone is barricaded and the aisle can stay open. Confirm that with the installer for your site before you tell the shift leads the floor will not stop.
Are sizes available right away
Some common sizes are stocked at select manufacturers, subject to confirmation. A custom layout is the normal path once peak headcount and door swing are known.
Request a Layout Review and Quote
A break room in a working Utah distribution center needs to fit the meal rush, stay separated from forklifts and battery charging, and be documented for the site permit. A factory-approved module is not automatically a permit-ready installation. Share the layout while rack, power, and shift plans are still open, so the room can be coordinated with those work areas.
Utah modular building options can help you compare modular approaches. To start a layout review, send peak headcount, a floor sketch, ceiling height, site photos, and whether the room needs restrooms or lockers. Those details give the design team a practical starting point.
Material Handling USA offers a free layout review with no obligation. Its in-house specialists provide design and permitting support for facility projects, including modular buildings. A layout review can help turn your headcount and site information into a plan to assess before ordering.
Use Request a Quote or Contact Us to start the request. You can also call (800) 326-4403 or email Sales@MH-USA.com. To compare another site-work estimate, use request a free basement estimate.