
Pallet Rack Permits, Engineering & Relocation
A moved or newly installed rack system almost always needs a new permit. We provide re-stamped engineering for the new address, code-compliant layouts, and full teardown/move/reinstall service.

Why Moving Pallet Rack Almost Always Triggers a New Permit
Most pallet rack buyers assume a permit only matters the first time a system goes in. In practice, relocating an existing system to a new building, or even a new space in the same building, restarts the review. Building codes get updated between the original permit and the move, and a new jurisdiction reviews the installation against whatever code is current the day you file — not the code that was current when the rack was first approved.
A recent relocation we supported ran into exactly this: the city required a full re-submission because the state had adopted a new building code since the original permit was issued. That single change triggered a cascade of new requirements — updated ceiling clearance, aisle width, commodity classification, and fire suppression review — even though the rack itself hadn’t changed.
What usually re-triggers a permit
- Moving rack into a different building or a different space in the same building
- A building code adopted since the original permit
- A different ceiling height or sprinkler/fire-suppression coverage at the new location
- A change in what’s being stored (commodity class) or aisle width
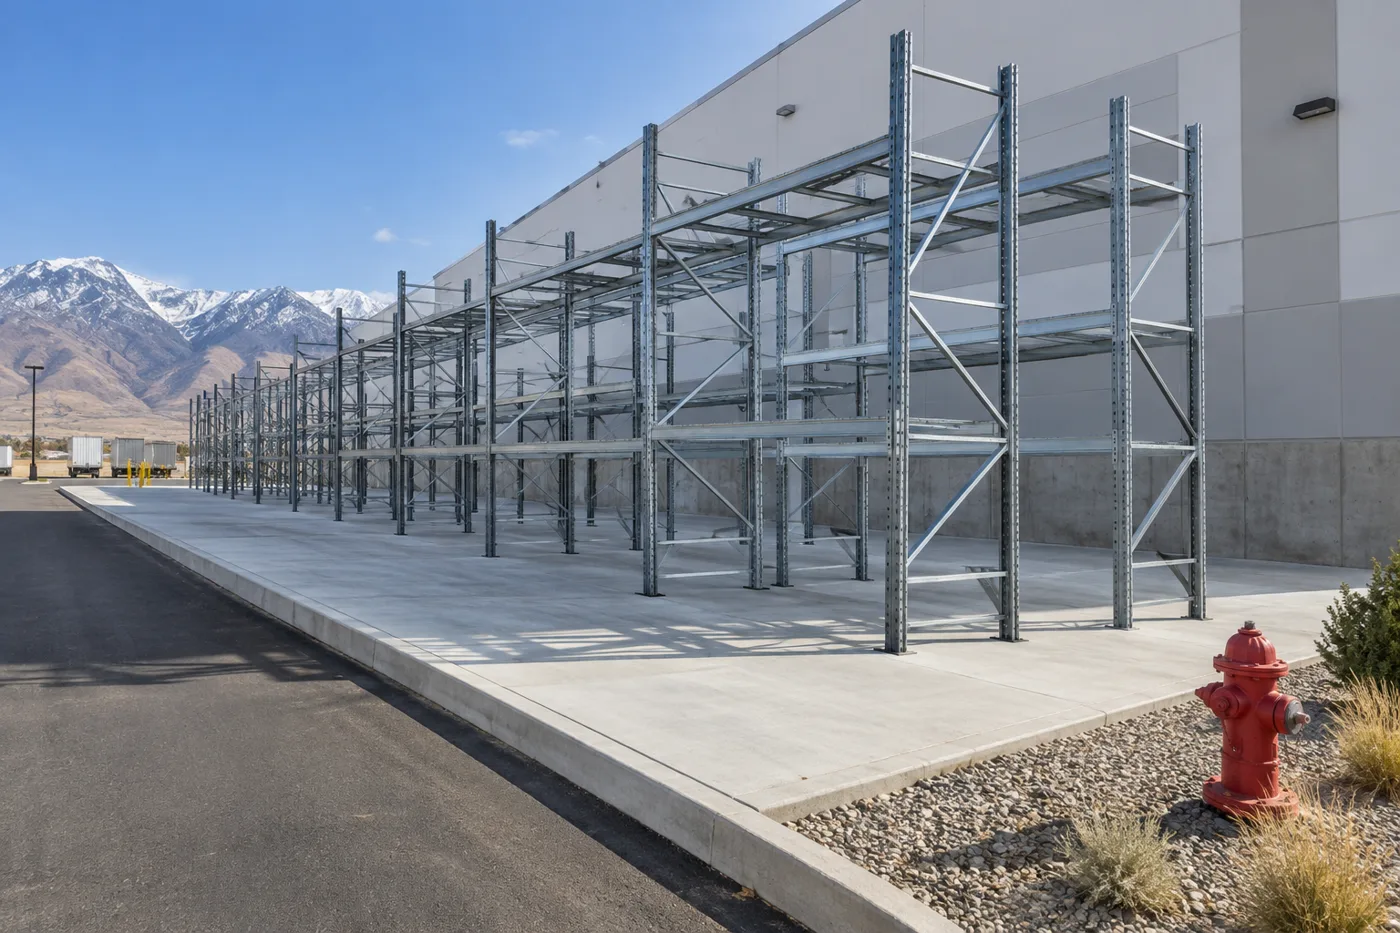
Re-Stamping Engineering for a New Address
Every jurisdiction wants engineering that names the specific address where the rack will sit. If you already have a stamped drawing set from a prior installation, that stamp doesn’t transfer to a new site — the plans have to be reissued with the new address, and often re-checked against the new building’s ceiling height and layout before a stamp is reapplied.
We handle this directly with our structural engineer: we take your new address, current ceiling heights, and floor plan and get updated, address-specific stamped drawings turned around before the permit application goes in — instead of you tracking down the original engineer or discovering mid-review that the old stamp doesn’t apply.
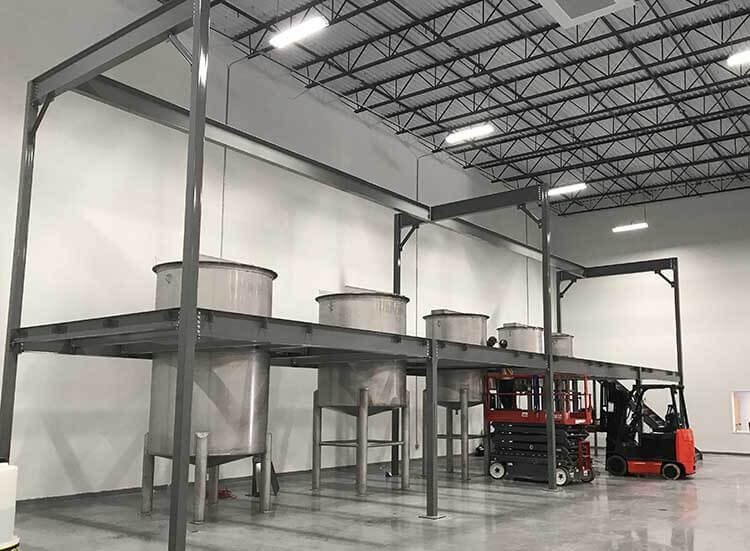 Address-Specific Stamped DrawingsFull plan set: floor plan, elevations, structural plans and calculations, reissued for your new location.
 Current-Code ReviewWe check your layout against the code edition your city has adopted now, not the one in force when the rack was first installed.
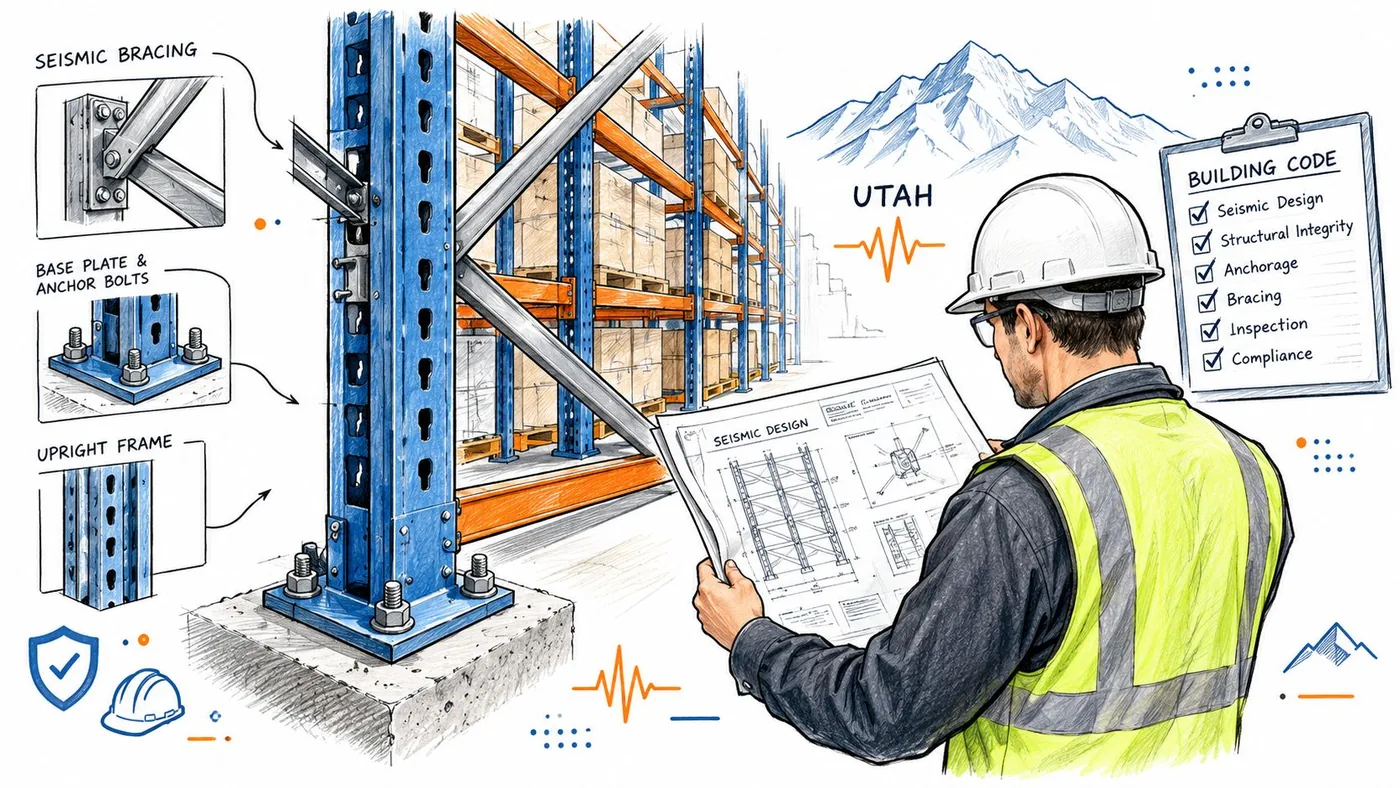 Seismic & Load DocumentationLoad ratings and seismic bracing detail included on every stamped set, sized to your building’s exposure.
Relocation: Teardown, Move & Reinstall — Priced However You Need It
Relocation jobs rarely fit one template, so we price the scope you actually need instead of one fixed package:
- Full teardown, transport and reinstall — we handle the whole move end to end.
- Teardown only — dismantle at the origin site with no transport or reinstall, for buyers moving the rack themselves.
- Two versions of the same rebuild quote — one assuming anchor holes already exist at the destination, one including new anchor drilling — so you can see the cost difference up front.
Timing is usually set by your lease, not by us: teardown and reinstall have to slot between your move-out date and a lease turn-back deadline, so tell us that date first and we build the schedule backward from it.
Anchoring and the Post-Move Punch List
The most common callback on a relocation job isn’t the rack itself — it’s the floor. If the old anchor holes at the origin aren’t filled and the new anchor holes at the destination aren’t finished cleanly, that becomes an open punch-list item that a landlord or new tenant will flag. We close out both sides of the move: patch and fill the vacated anchor points at the old location, and torque-check every new anchor at the destination before we call the job done.
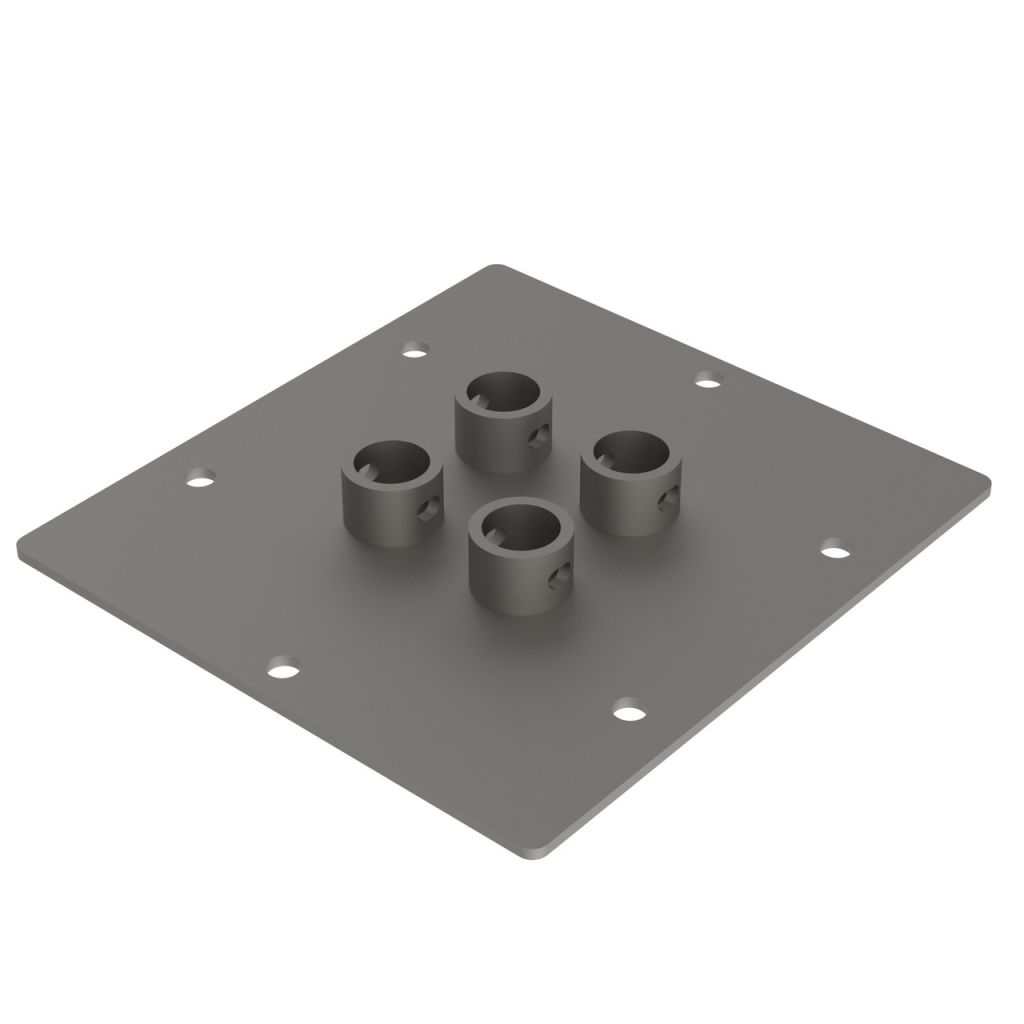
What we confirm before close-out
- Every column anchored and torqued to spec at the new location
- Old anchor holes at the origin site patched and filled
- Column alignment and plumb checked row by row
- Row spacers and wall ties reinstalled to the stamped layout
What a Typical Resubmission Package Includes
When a plan review office asks for a full resubmission, it’s rarely a single drawing. Here’s the document set most jurisdictions expect, and who on our side prepares each piece:
| Document | What It Covers | Who Prepares It |
|---|---|---|
| Floor plan | Rack footprint, aisle widths, and egress/door clearance at the new address | MH-USA layout team |
| Elevation drawings | Bay heights, beam levels, and clearance to sprinklers/ceiling | MH-USA layout team |
| Structural plans | Column, base plate, and anchor detail specific to the new floor slab | Structural engineer |
| Structural calculations | Load ratings and seismic bracing sized to the new building’s exposure | Structural engineer |
| Commodity/storage description | What’s being stored, for fire suppression and code classification review | Buyer, reviewed by MH-USA |
Missing even one of these is the single most common reason a permit application bounces back for revisions, adding weeks to a relocation timeline that’s often already tied to a lease deadline.
Teardown-Only vs. Full Move: What Changes in Price
Buyers who already have their own crew or equipment often only need part of the job. We quote each piece separately so you’re not paying for scope you don’t need:
| Scope | What’s Included | Best For |
|---|---|---|
| Teardown only | Dismantle and stage the rack at the origin site. No transport, no reinstall. | Buyers with their own trucks/labor handling the move themselves |
| Teardown + transport | Dismantle, load, and deliver to the new address. Reinstall not included. | Buyers with an install crew already lined up at the destination |
| Full teardown, move & reinstall | End-to-end: dismantle, transport, reinstall, anchor, and punch-list close-out at both sites. | Buyers who want one vendor accountable for the whole relocation |
| Reinstall with new anchor holes | Full rebuild that includes drilling and setting new anchors at the destination. | A destination floor with no existing anchor points |
| Reinstall on existing anchor holes | Full rebuild assuming the destination floor already has usable anchor points. | A destination floor already prepped for rack, e.g. a prior tenant’s layout |
Permitting Across Utah, Idaho and Nevada
Requirements vary enough by jurisdiction that a plan set built for one city can get rejected outright in the next one over. A few patterns we see regularly across our service area:
- Utah: cities along the Wasatch Front frequently require seismic bracing calculations sized to the specific site, plus a fire marshal sign-off on storage height and commodity class before the building permit is issued.
- Idaho: Boise-area jurisdictions typically want aisle width and egress clearance confirmed on the floor plan before structural review even starts, so a layout redline on door clearance is a common first round of comments.
- Nevada: Las Vegas-area reviews commonly flag ceiling clearance to sprinkler heads first, especially on taller rack going into an existing tilt-up building with fixed sprinkler risers.
Not Sure What Your City Will Ask For?
Send us the address and we’ll tell you up front what that jurisdiction typically requires before you spend time on a submission that bounces back.
How a Permitted Relocation Works With Us
Send Your New Address
Share the new location, ceiling height, and floor plan (photos are fine to start).
We Re-Stamp the Engineering
Our structural engineer reissues address-specific stamped drawings against the current code.
You File for Permit
We provide the full plan set your jurisdiction needs — floor plan, elevations, structural plans and calculations.
Teardown, Move & Reinstall
Scheduled around your lease dates, with old anchor holes patched and new anchors torque-checked before close-out.
Shop Pallet Rack Anchoring & Relocation Hardware
Reinstalling or reinforcing rack after a move? These are genuine stocked components, priced online.
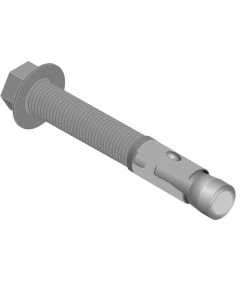 Interlake Pallet Rack Anchor Bolts$3.64 — concrete anchor bolts for column base plates.
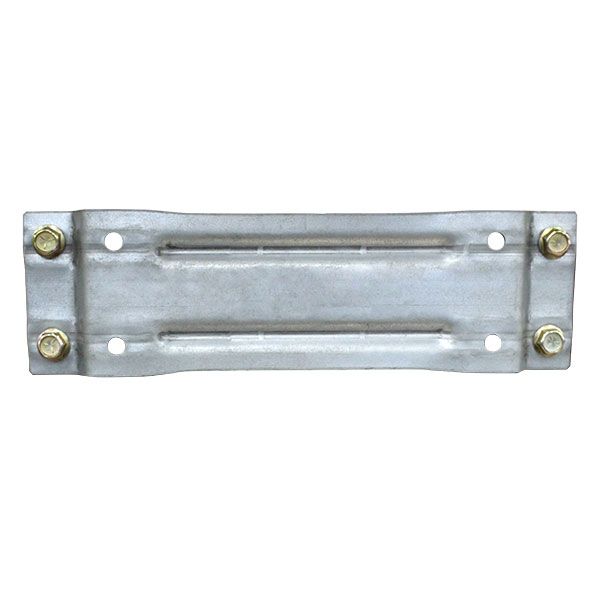 Interlake Pallet Rack Row Spacer$11.40 — ties back-to-back rows to the stamped layout spacing.
 Interlake Pallet Rack Column Protector$69.68 — guards reinstalled columns from forklift impact.
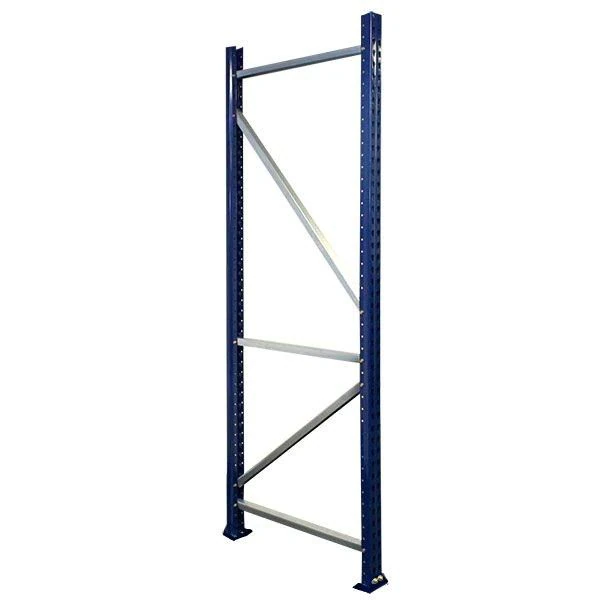 Interlake Pallet Rack Uprights$113.60 — replacement uprights sized to match your existing rack.
Get a free quote
Tell us what you are storing, the room size and your timeline. A project specialist will follow up with layout options and pricing. Prefer to talk? Call (800) 326-4403.
Frequently Asked Questions
Do I need a new permit if I’m just moving my existing rack to a new building?
Can I reuse my original stamped engineering drawings at the new address?
Can you just tear down the rack and let us move it ourselves?
What if we don’t know yet whether the new location already has anchor holes?
What happens to the anchor holes we’re leaving behind?
How long does the permit and engineering process take before we can schedule the move?
Moving or Permitting Pallet Rack?
Send us your new address and floor plan for re-stamped engineering, a code-compliant layout, and a teardown/move/reinstall quote.