
Home › Modular Buildings › In-Plant Offices
Modular In-Plant Offices
Build private, conditioned office space inside your warehouse, factory, or distribution center without traditional construction. Prefabricated in-plant offices install in days, relocate when your layout changes, and cost 40–60% less than a conventional drywall buildout.

2–5 Days
Typical installation
40–60%
Less than drywall construction
STC 35–45
Sound reduction ratings
8×8 – 40×60
Standard footprints (ft)
Office Space Without a Construction Project
Every growing operation eventually needs enclosed space it does not have: a supervisor
who cannot hold a conversation on the floor, a quality inspection that needs clean light and
a stable temperature, a shipping office that has become a desk on a pallet, a break room
that is currently three tables next to a dock door. The traditional answer is a drywall
buildout, which means four to eight weeks of trades, dust in a running facility, and a
permanent change to the building.
A modular in-plant office solves the same problem in two to five days. Panelized walls,
a pre-wired electrical system, glazing, a door, and an HVAC unit arrive as components and
assemble inside your existing building. Nothing is poured, very little is cut, and if the
layout changes in three years the office can be disassembled and moved instead of
demolished.
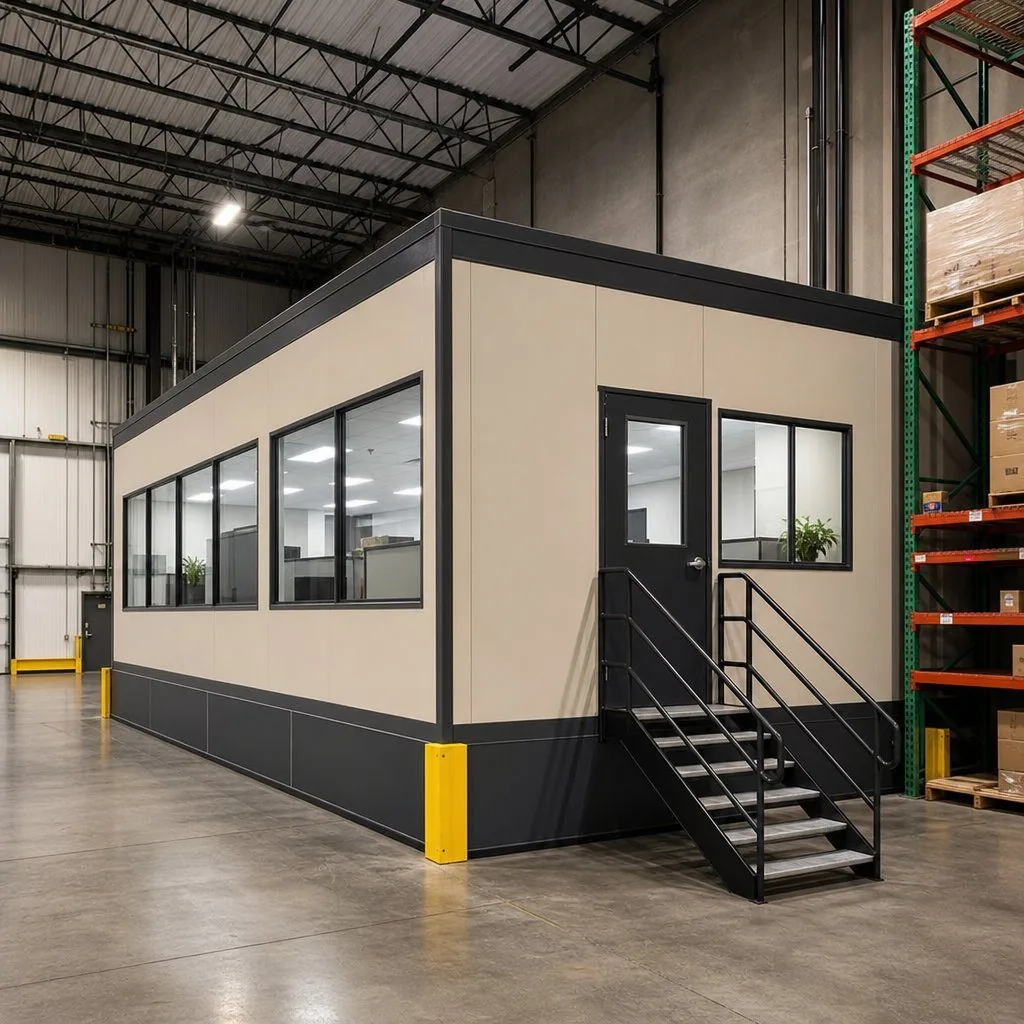
In-Plant Office Configurations
Three configurations cover almost every in-plant office we build. Which one fits usually comes down to how much clear floor space you can give up.
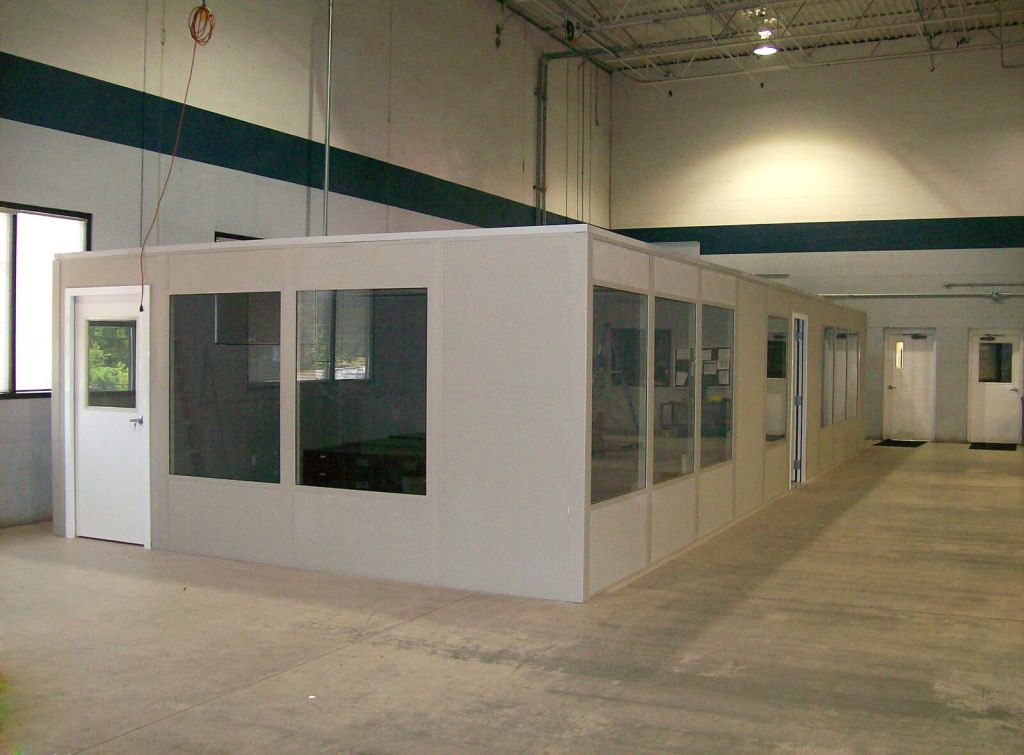 Single-Story OfficesGround-level offices from 8×8 ft to 40×60 ft with 8 or 9 ft standard wall heights. Steel or aluminum frame with insulated wall panels rated STC 35–45 for noise reduction. Single-room or multi-room with interior partitions.
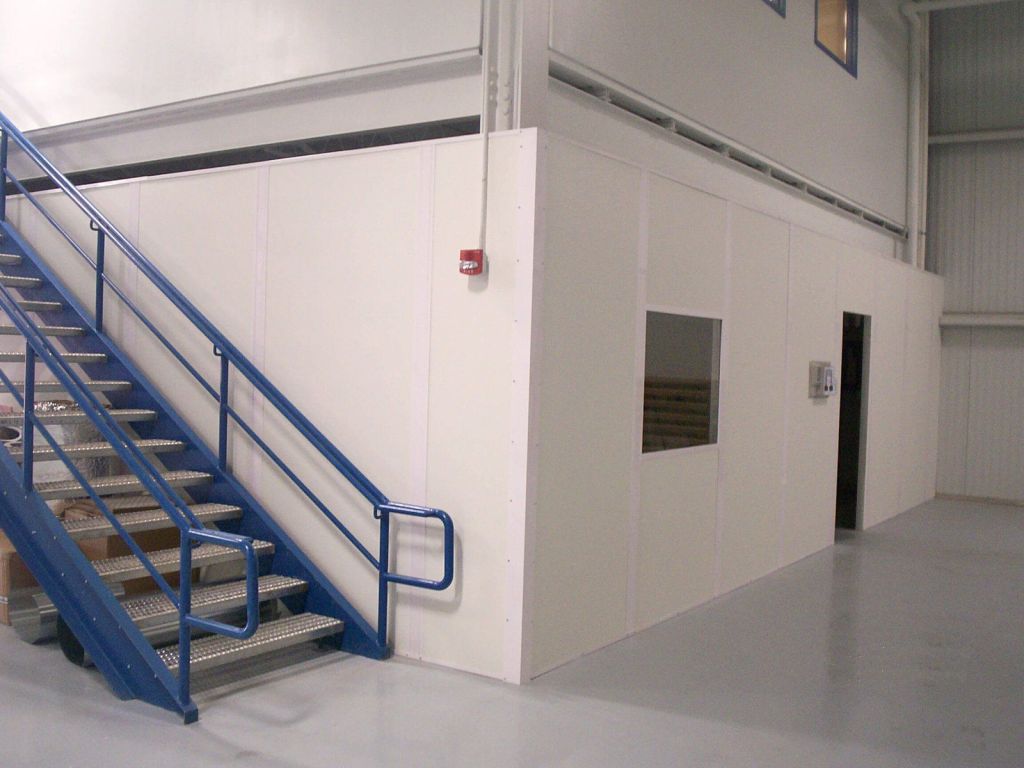
 Two-Story OfficesStack a second level to double your space without giving up more floor. Engineered for 125 PSF live load on the upper deck, with an interior staircase and optional exterior landing. The upper level works as office, break room, or an observation deck over the floor.
 Mezzanine-Mounted OfficesMount the office on a structural steel mezzanine and keep the ground level working. The area below becomes storage, workstations, or equipment staging. Staircase and platform guardrails are included in the system.
Choosing between them
If floor space is plentiful and the budget is tight, single-story wins on simplicity and
cost per square foot. If floor space is the scarce resource — which it usually is — the
two-story and mezzanine-mounted options are the better economics, because you are buying
square footage that costs you no additional footprint.
Elevated configurations do bring in structural considerations: floor slab capacity at
the column locations, sprinkler and lighting clearance above, and forklift traffic patterns
underneath. We check all three before quoting rather than after.
- Single-story — lowest cost, simplest install, uses floor space
- Two-story — doubles space on the same footprint, needs headroom
- Mezzanine-mounted — keeps ground level fully productive
- Modular systems can be expanded or reconfigured later
Standard Features
Every in-plant office ships as a complete system rather than a wall kit. This is the
baseline specification, and most of it is upgradeable.
- Insulated steel wall panels with R-11 to R-19 insulation values
- ½ in tempered safety glass windows — fixed, sliding, or awning
- Pre-wired electrical with LED lighting, switches, and outlets
- HVAC — wall-mounted heat pump or ducted air conditioning
- Commercial-grade entry door with closer and lockset
- Fire-rated wall options — 1-hour and 2-hour assemblies available
- Vinyl tile or concrete-compatible flooring
- Interior partition walls for multi-room layouts
- Powder-coat finish in standard or custom colors

Modular vs. Conventional Construction
The comparison is not close on schedule or disruption, and the cost difference is large enough that it changes what projects are viable at all.
| Factor | Modular In-Plant Office | Conventional Drywall Buildout |
|---|---|---|
| Installation time | 2–5 days | 4–8 weeks |
| Cost | 40–60% less | Baseline |
| Dust and noise | Minimal — panels are pre-finished | Significant — cutting, taping, sanding, painting |
| Operational downtime | Little to none | Area shut down for the duration |
| Relocatable | Yes — disassemble and move | No — demolition only |
| Expandable | Yes — add panels and rooms | New construction project |
| Accounting treatment | Often equipment, faster depreciation | Building improvement, long depreciation |
| Lease implications | Typically removable at lease end | Usually becomes landlord property |
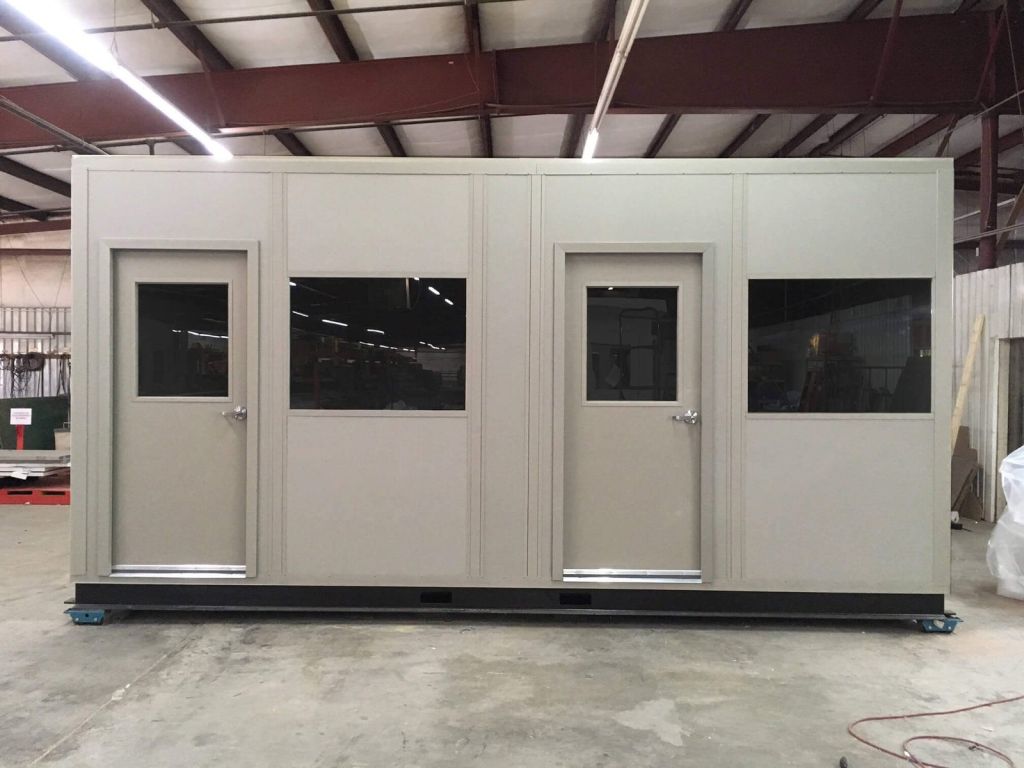
The leased-facility argument
If you lease your building, the accounting difference matters as much as the cost
difference. Drywall construction generally becomes a leasehold improvement — you pay for it,
depreciate it over a long schedule, and leave it behind when the lease ends. A modular
office is typically treated as equipment: faster depreciation, and it goes with you to the
next building.
Confirm the treatment with your accountant for your specific situation. But for
operations that expect to move, consolidate, or reconfigure within a decade, the modular
math is usually decisive.
Sound Control on a Loud Floor
The most common disappointment with in-plant offices is noise, and it is almost always a
specification issue. An office next to a punch press, a compressor, or a live dock needs a
higher STC rating than an office in a quiet parts room, and buyers routinely order the
standard panel and then wish they had not.
STC 35 panels reduce normal conversation to a murmur and are fine for supervisor offices
in moderate environments. STC 45 assemblies are what you want adjacent to genuinely loud
processes, in quality labs where a phone call has to be intelligible, or in break rooms
meant to be a break. The other half of the equation is the openings: a hollow door, an
un-gasketed door bottom, or a single-pane window will undo a good wall panel.
| Environment | Recommended STC | Notes |
|---|---|---|
| Quiet warehouse, parts room | STC 35 | Standard insulated panel is adequate |
| General distribution floor | STC 38–42 | Add gasketed door and insulated glazing |
| Adjacent to presses, compressors | STC 45 | Upgraded panel plus sealed openings |
| Quality lab, phone-critical office | STC 45 | Specify solid-core door and dual glazing |

Climate Control, Power, and Data
An in-plant office sits inside a building that is often unconditioned, and it inherits
whatever that building does. A ceiling-height office under a metal roof in July gets hot
from above; an office next to a dock door in January gets a cold draft every time a trailer
leaves. We size HVAC to the actual conditions in the space, not to the square footage.
Electrical and data get planned the same way. Pre-wired panels arrive with lighting,
switching, and receptacles installed; what needs coordination is the feed to the office, the
network drops, and any dedicated circuits for equipment inside. Tell us the equipment list
at quoting and the panel is sized correctly the first time.
- Wall-mounted heat pump or ducted AC sized to actual conditions
- Pre-wired lighting, switching, and receptacles
- Dedicated circuits for computers, printers, and test equipment
- Network and low-voltage drops routed inside the panel system
- Supplemental heat for offices near dock doors
- Roof-mounted or wall-mounted options depending on clearance
Common Applications
These are the in-plant offices we build most often, and what tends to drive the specification in each case.
Clean and controlled environments
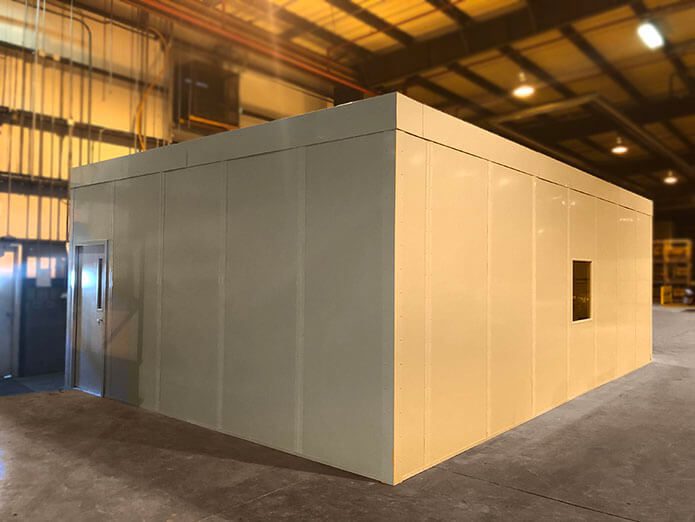
Modular construction is particularly well suited to inspection and light cleanroom
applications inside a manufacturing plant, because the panels arrive finished and the
assembly generates almost no particulate. A drywall buildout for a clean inspection area is
self-defeating — you are creating dust in the room whose purpose is to exclude it.
For laboratory and controlled-environment work, we can add filtration, positive or
negative pressure, sealed floor-to-wall transitions, and cleanable surfaces to the same
panel system.

Code, Fire Rating, and Permitting
An in-plant office is a building inside a building, and your local authority will treat
it that way. The three items that come up on nearly every project are fire rating,
sprinkler coverage, and egress.
Fire-rated wall assemblies are available in 1-hour and 2-hour configurations where
occupancy, separation, or size triggers the requirement. Adding a roof over an office inside
a sprinklered building often requires sprinkler heads inside the office — that is a fire
protection contractor’s scope, and it needs to be in the budget from the start rather than
discovered at inspection. Egress matters for two-story and multi-room offices, where door
swing, path width, and a second exit may be required.
- 1-hour and 2-hour fire-rated wall assemblies available
- Sprinkler coordination for roofed offices in sprinklered buildings
- Egress review for two-story and multi-room layouts
- ADA-compliant doors, hardware, and clearances
- Stamped drawings and load data for plan review
- Seismic anchorage detailing where required
Budget the fire protection line item
The single most common surprise cost on in-plant office projects is adding sprinkler heads inside a newly roofed office. Ask your fire protection contractor early — it is far cheaper to plan than to retrofit after a failed inspection.
How Installation Works
Define the Space
Headcount, function, noise environment, equipment inside, and how long the office needs to stay where it is going.
Design & Approve
Layout, panel and STC specification, glazing, HVAC sizing, electrical load, fire rating, and finish confirmed on drawings.
Prepare & Coordinate
Slab condition and levelness verified, power feed located, sprinkler and lighting clearance checked, and the work window scheduled.
Assemble & Commission
Crews assemble panels, hang doors and glazing, set HVAC, and land power. Most offices are complete and occupied in 2–5 days.
What we need from you
The projects that finish in two days share the same preparation: a clear, level slab in
the install footprint, a decision on where power comes from, verified clearance above for
lighting and sprinklers, and forklift access to move panels to the location. None of it is
difficult, but discovering a problem on install day turns a two-day job into a two-week
job.
We walk the space before quoting whenever possible. If you are outside our regular
travel area, a set of photos and dimensions plus a short call usually gets us what we
need.
Related Products
 Mezzanines & PlatformsStructural steel mezzanines that add usable square footage inside your existing building.
 Guard BoothsPrefabricated security booths for facility entrances, checkpoints, and gate control.
 Security Cages & PartitionsWire mesh enclosures for tool cribs, controlled storage, and warehouse separation.
 All Modular BuildingsThe full modular building line — offices, cleanrooms, enclosures, and multi-story systems.
Modular In-Plant Office FAQs
How long does a modular in-plant office take to install?
Is a building permit required?
Will I need sprinklers inside the office?
Can the office be moved later?
How much does a modular in-plant office cost?
What sound rating do I need?
Can I add a second story later?
Do you install outside Utah?
Get a Modular In-Plant Office Quote
Send us your footprint, headcount, and noise environment and we will return a configuration, drawings, and a firm price — typically within a few business days.
In-Plant Offices for Advanced Manufacturing Facilities
Advanced manufacturing puts people on the floor: quality engineers, production supervisors, automation technicians and visiting integrators. A modular in-plant office puts them next to the process without a construction permit cycle.
Quality and metrology rooms
A sealed, climate-controlled modular room next to the line keeps CMMs and inspection equipment out of plant dust and temperature swing.
Automation and controls rooms
Controls cabinets, PLC benches and robot teach stations need a clean, quiet, lockable space that is still steps away from the cell.
Two-level offices over storage
Build the office on a structural platform and you get supervision space plus the storage or staging area underneath it, on the same footprint.
The reason manufacturers keep choosing modular over stick-built is schedule. A pre-engineered in-plant office is a purchased, bolted-together assembly, so it follows equipment lead times rather than a general contractor calendar, and it can be relocated when the line layout changes again in two years. That matters in a plant that is still ramping.
Specification tends to hinge on three things: whether the room needs to be sealed and conditioned, whether it needs a fire rating based on its position in the building, and how much sound has to be kept out. Those three answers drive wall construction, glazing and HVAC, and they are worth settling before anyone draws a layout.
Elsewhere in the advanced manufacturing cluster
- Advanced Manufacturing Storage Solutions — the cross-category hub for plants, OEMs and equipment manufacturers
- Assembly Workstations — ergonomic benches and production-line furniture built around throughput
- Manufacturing Pallet Rack — raw material, WIP and finished goods racking on the production floor
- Modular Building Designer — lay out a room size, window and door configuration before you call anyone
Tell us what has to happen inside the room and where it sits in the building, and we will come back with a layout and a construction spec rather than a catalogue page.
Free Manufacturing Storage & Material Flow ReviewCall (800) 326-4403